Spacious 6-room villa - for rent - Ghencea Boulevard
AREA
272 sqm
NO. OF ROOMS
6
2.800€
(10€/mp)
Spacious 6-room villa - for rent - Ghencea Boulevard
House/Villa rent in Bucuresti, Ghencea 272 mp - (ID: RMX202918)
Bucuresti Ilfov, Bucuresti, Ghencea
2.800€
10€/mp
AREA
272 sqm
NO. OF ROOMS
6

Complete property details
- Roof: Slate
- Rooms: 6
- Garages: 1
- Bedrooms: 4
- Kitchens: 1
- Terraces: 2
- Balconies: 4
- Bathrooms: 2
- Footprint: 106
- Villa type: Individual
- Surface land: 250
- Surface yard: 150
- Availability: Immediately
- Parking spots: 2
- Surface built: 398 sqm
- Verbose floor: 1S+D+P+2E+Pod
- Interior condition: Requires renovation
- Building floors: 2
- Openings length: 10
- Surface useable: 272 sqm
- Construction type: Concrete
- Stage of construction: Completed
- Building construction year: 1994
Amenities
- Other spaces: Yard, Garden
- Other features for industrial space: Three-phase electric power
- Street amenities: Asphalt, Street lighting, Public transport
- Architecture: Hone, Parquet
- Kitchen: Open
- Meters: Water meters, Electricity meter, Gas meter
- Features: Air conditioning
- Property amenities: Roof
- Windows: Wood
- IT&C: Internet, Telephone
- Thermal insulation: Outdoor
- Furnished: Unfurnished
- Walls: Ceramic Tiles, Clay, Washable paint
- Floor: Marble
- Heating system: Radiators, Central heating
- General utilities: Water, Sewage, CATV, Electricity, Gas
- Interior doors: Wood
- Front door: Wood
Property description
I offer for rent a spacious villa with distinctive architecture, located on Ghencea Boulevard, sector 6.
The property was built in 1994 and is suitable for both residential and commercial use (office spaces, offices, etc.).
The property is suitable for the following fields of activity: medical offices, consulting offices, dental, law, accounting, translations, office for representatives, beauty clinic, showroom, after school, etc.
The total built area is approximately 400 sqm and the usable area is 272 sqm.
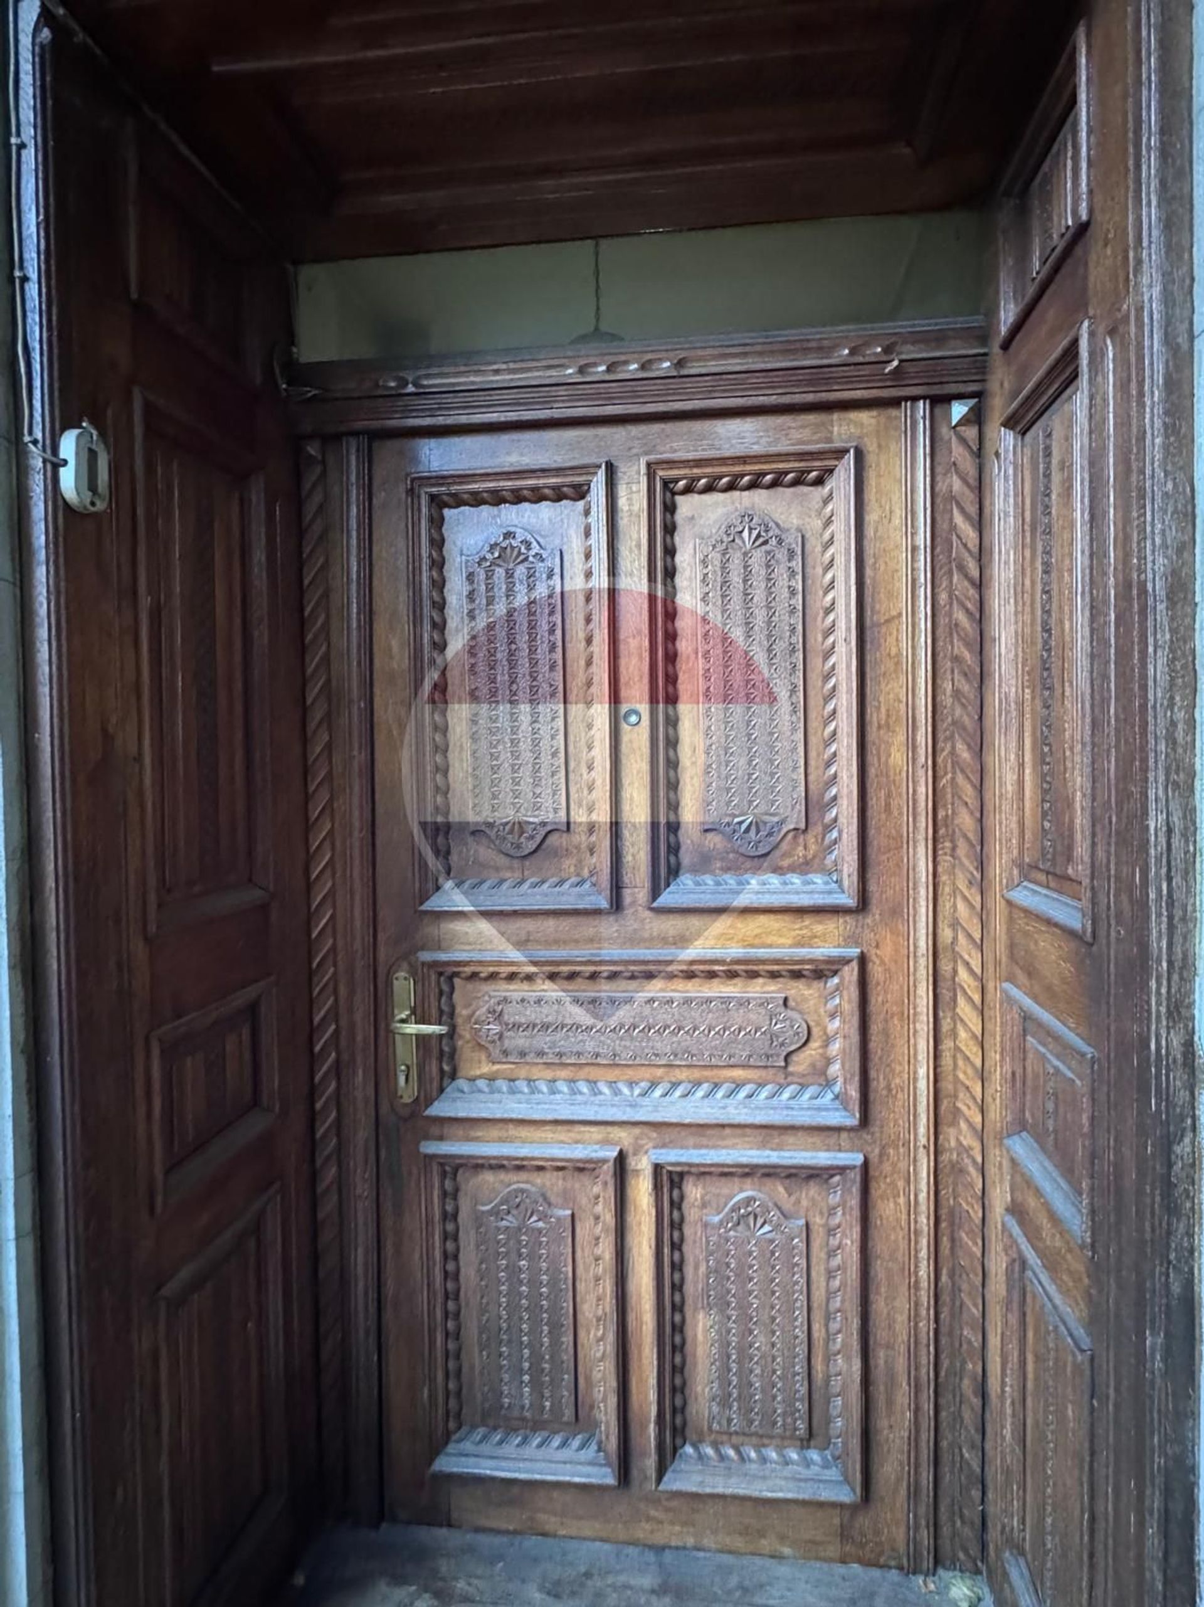
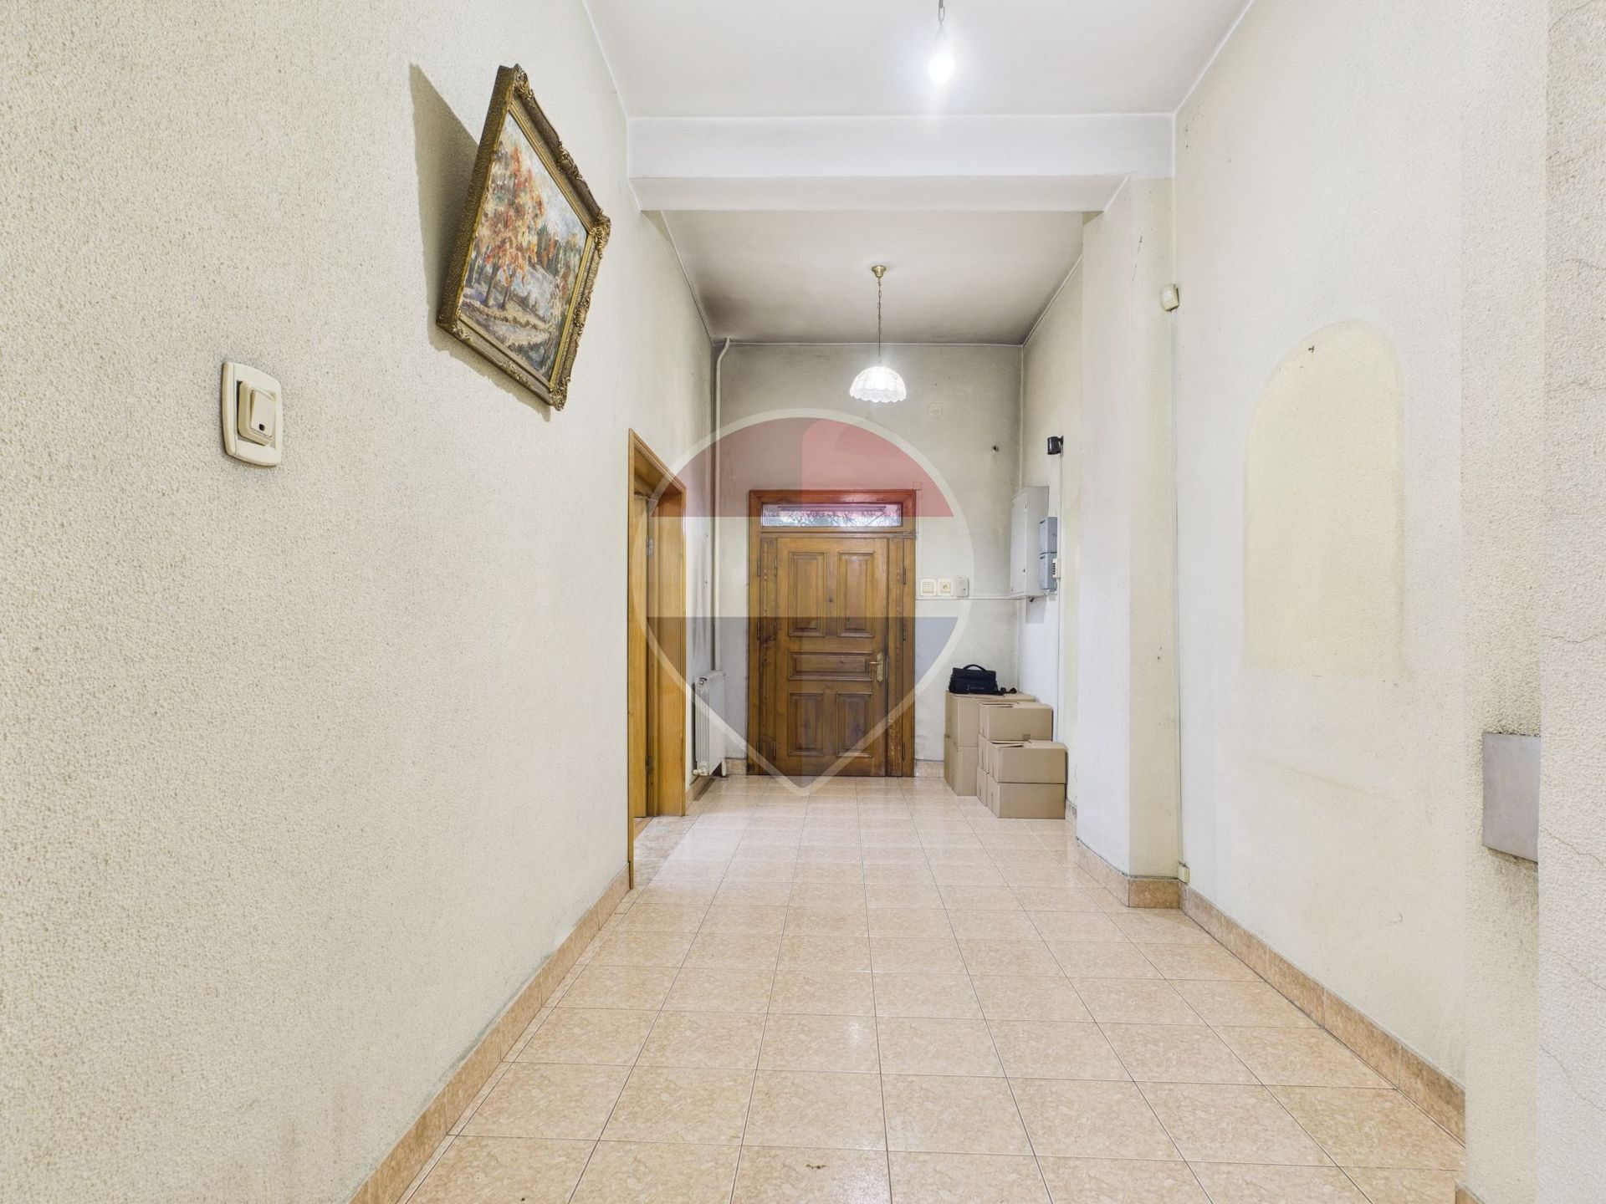
The main entrance to the house is through a solid wood door.
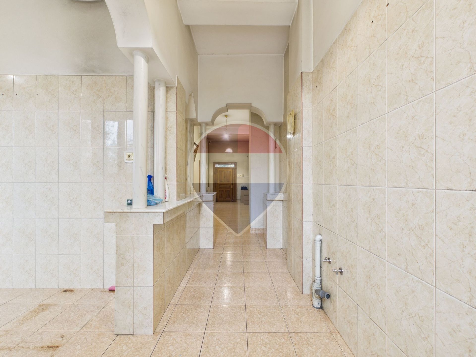
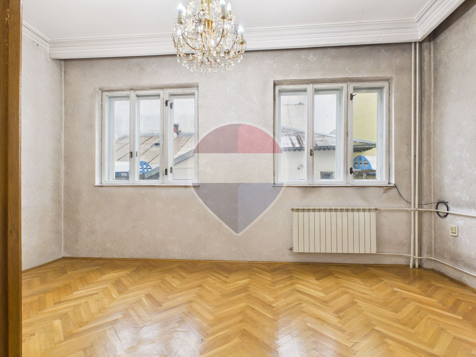
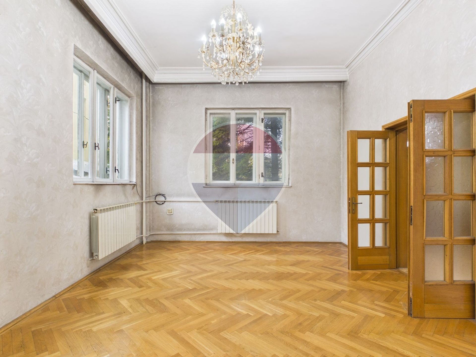
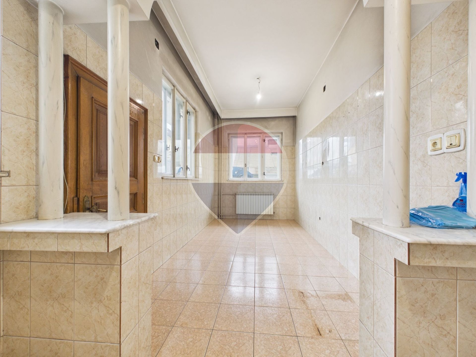
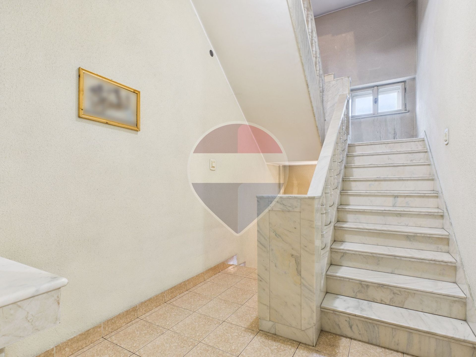
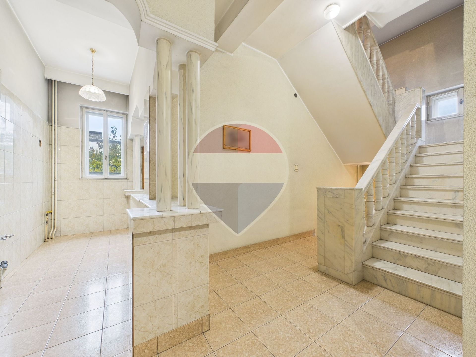
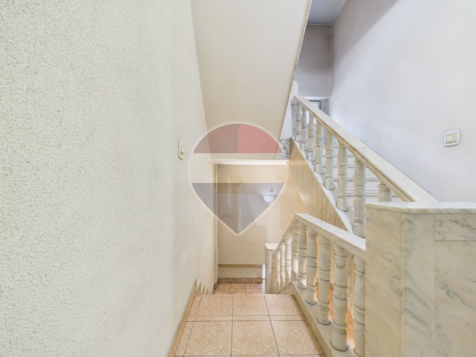
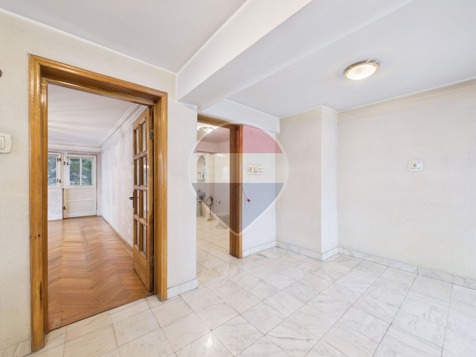
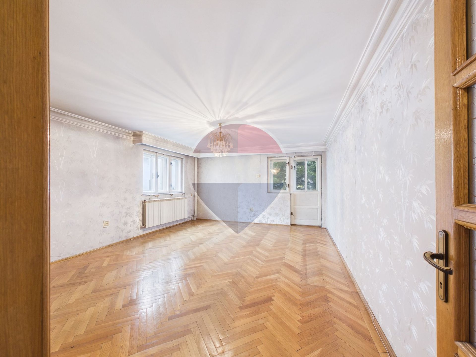
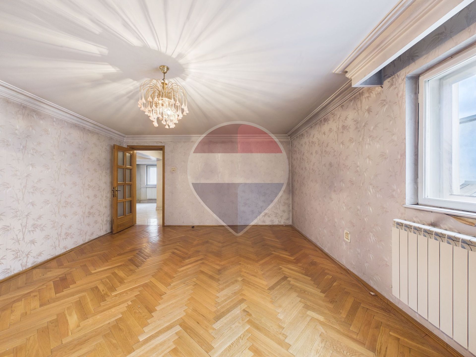
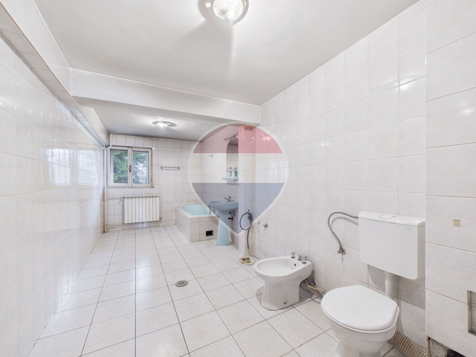
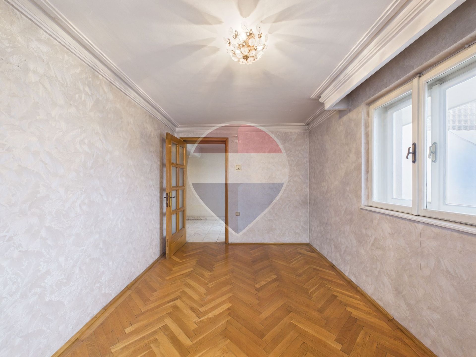
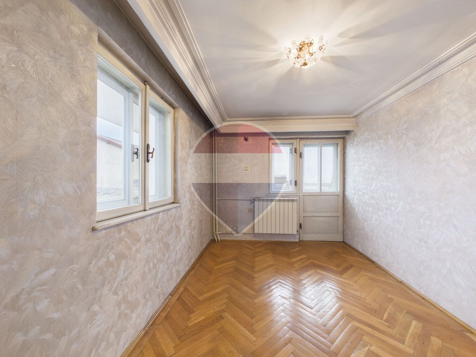
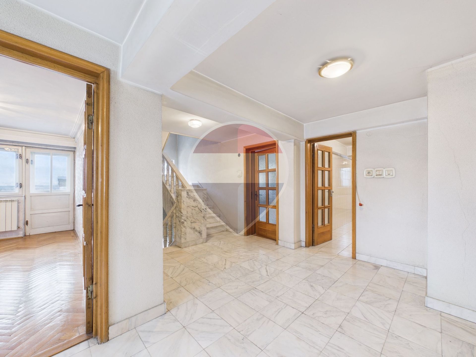
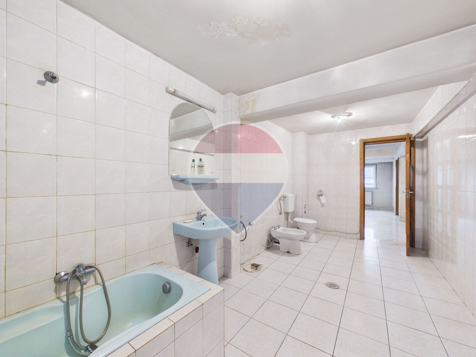
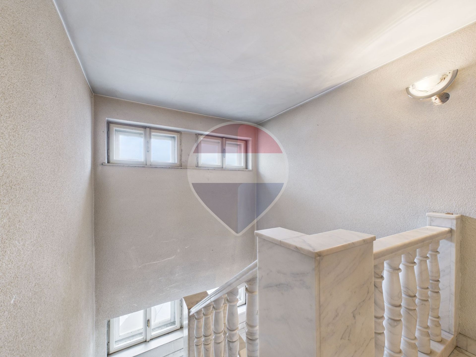
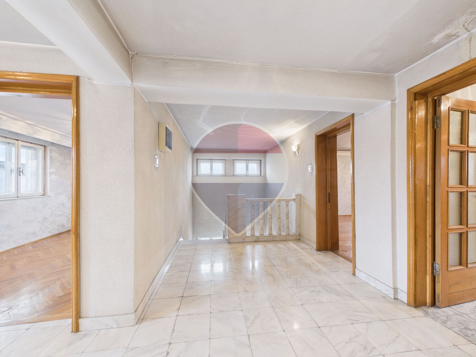
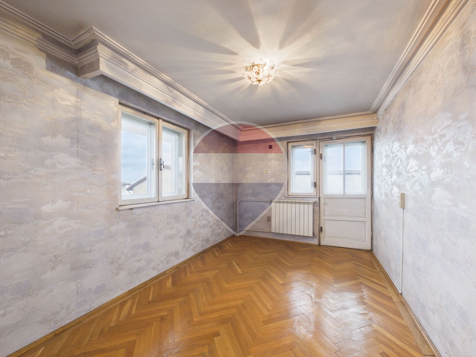
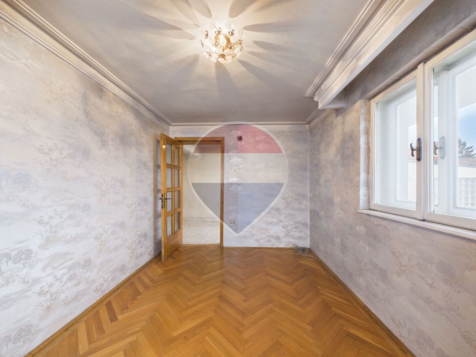
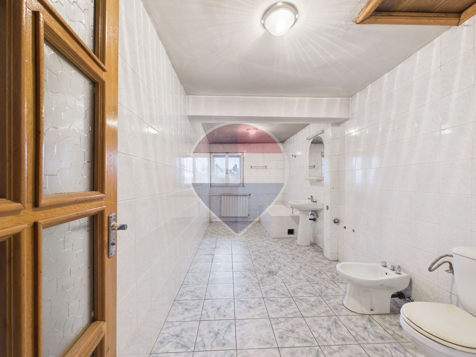
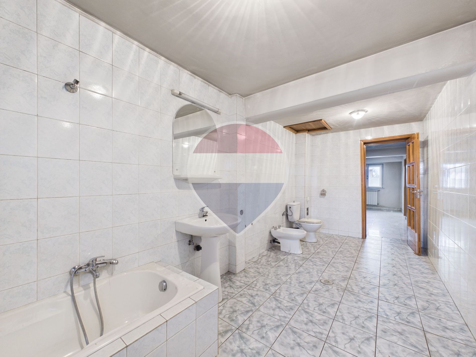
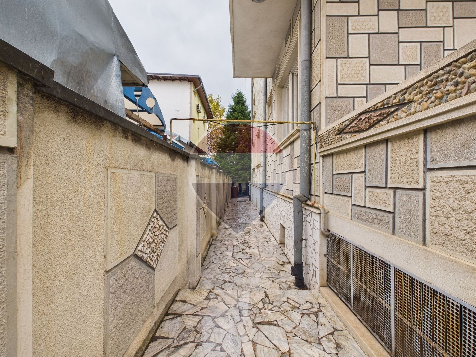
The stairs and hallways are clad in marble, the bathrooms and kitchen have tiles, and the rooms have parquet.
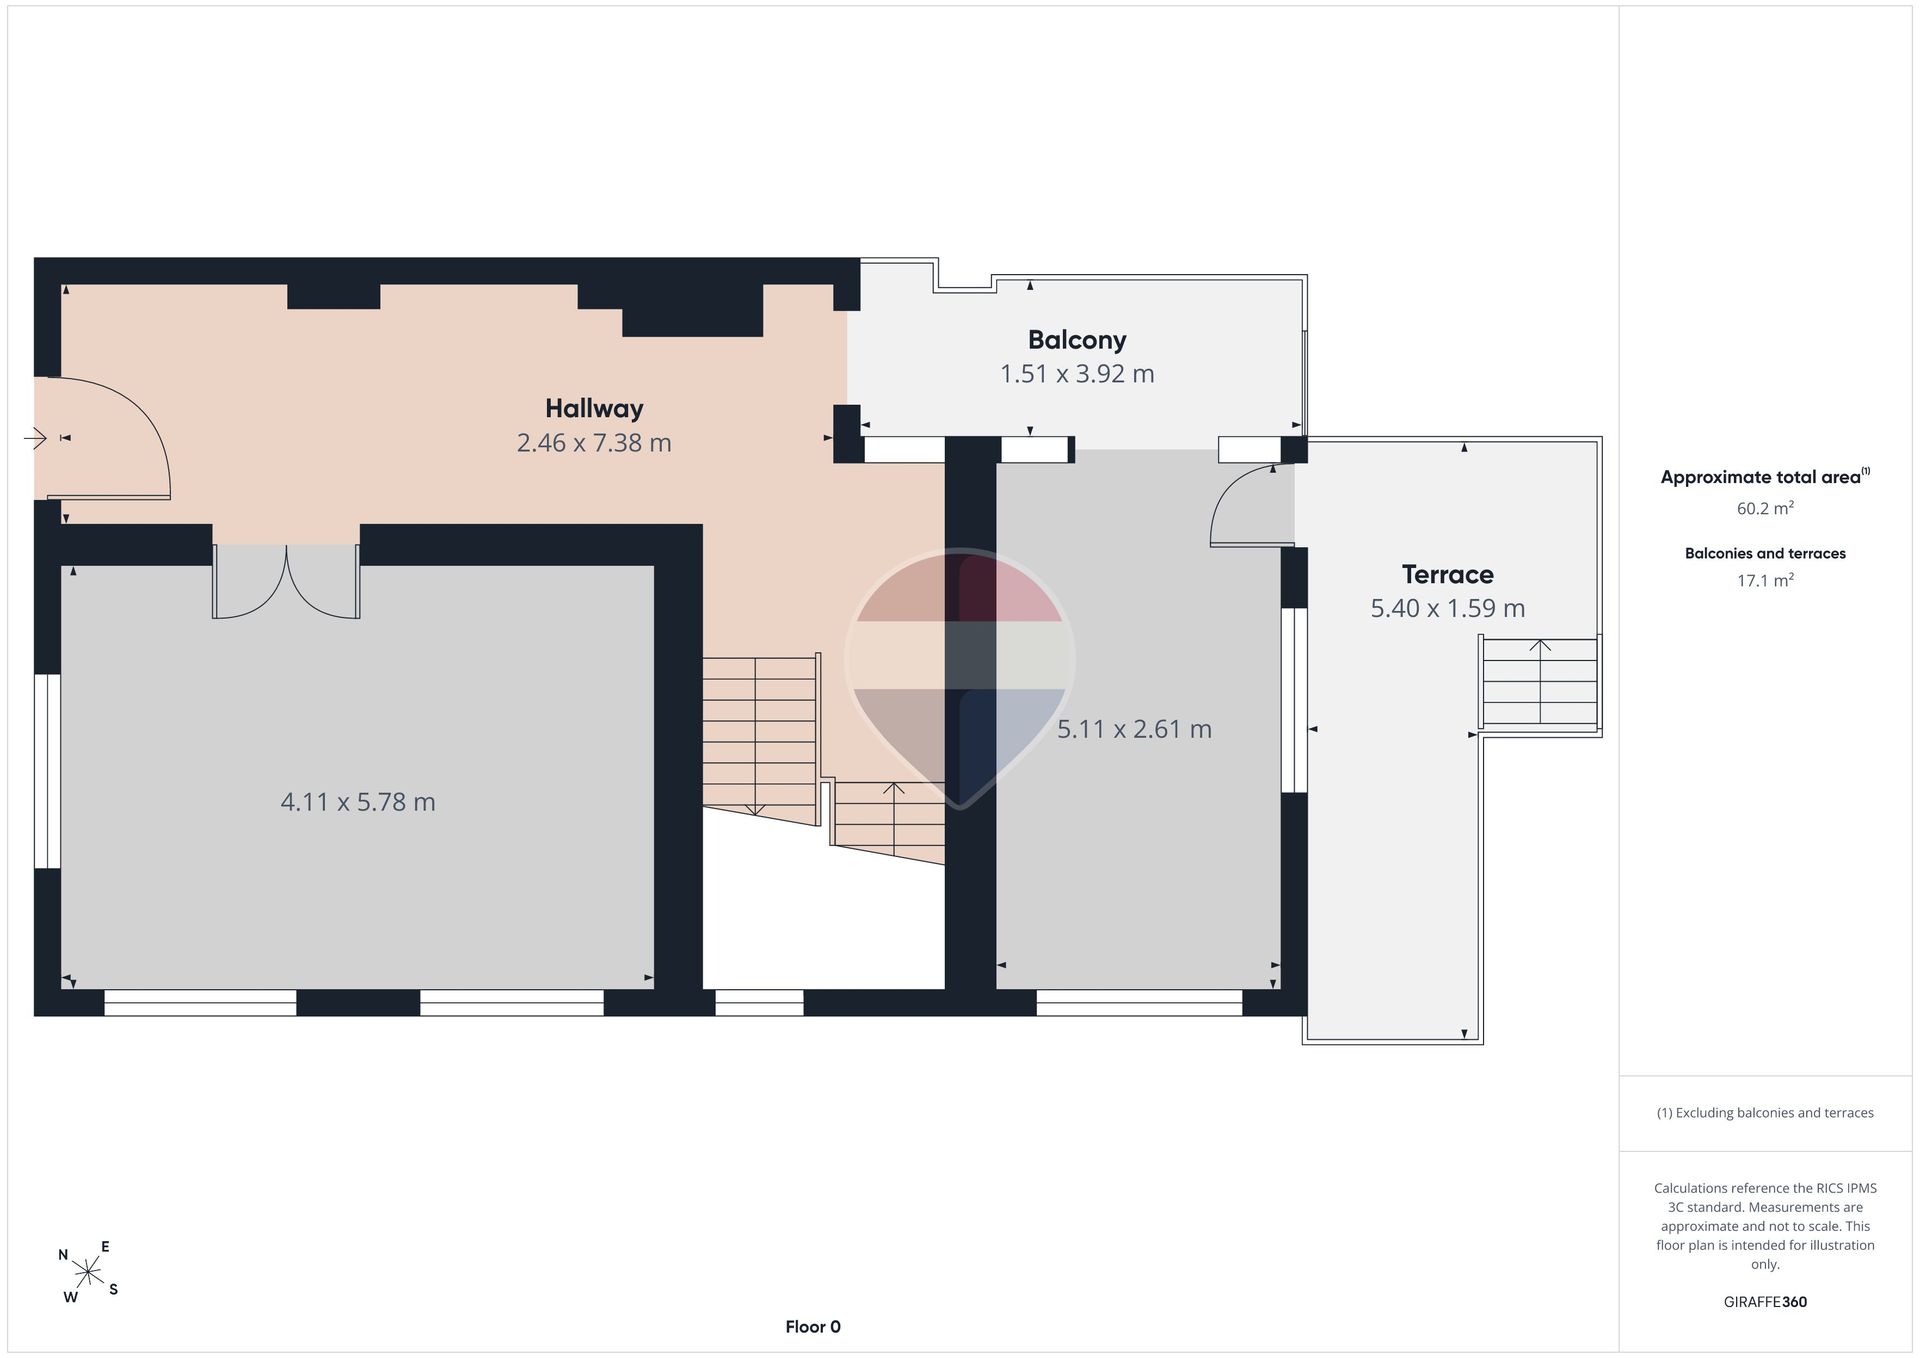
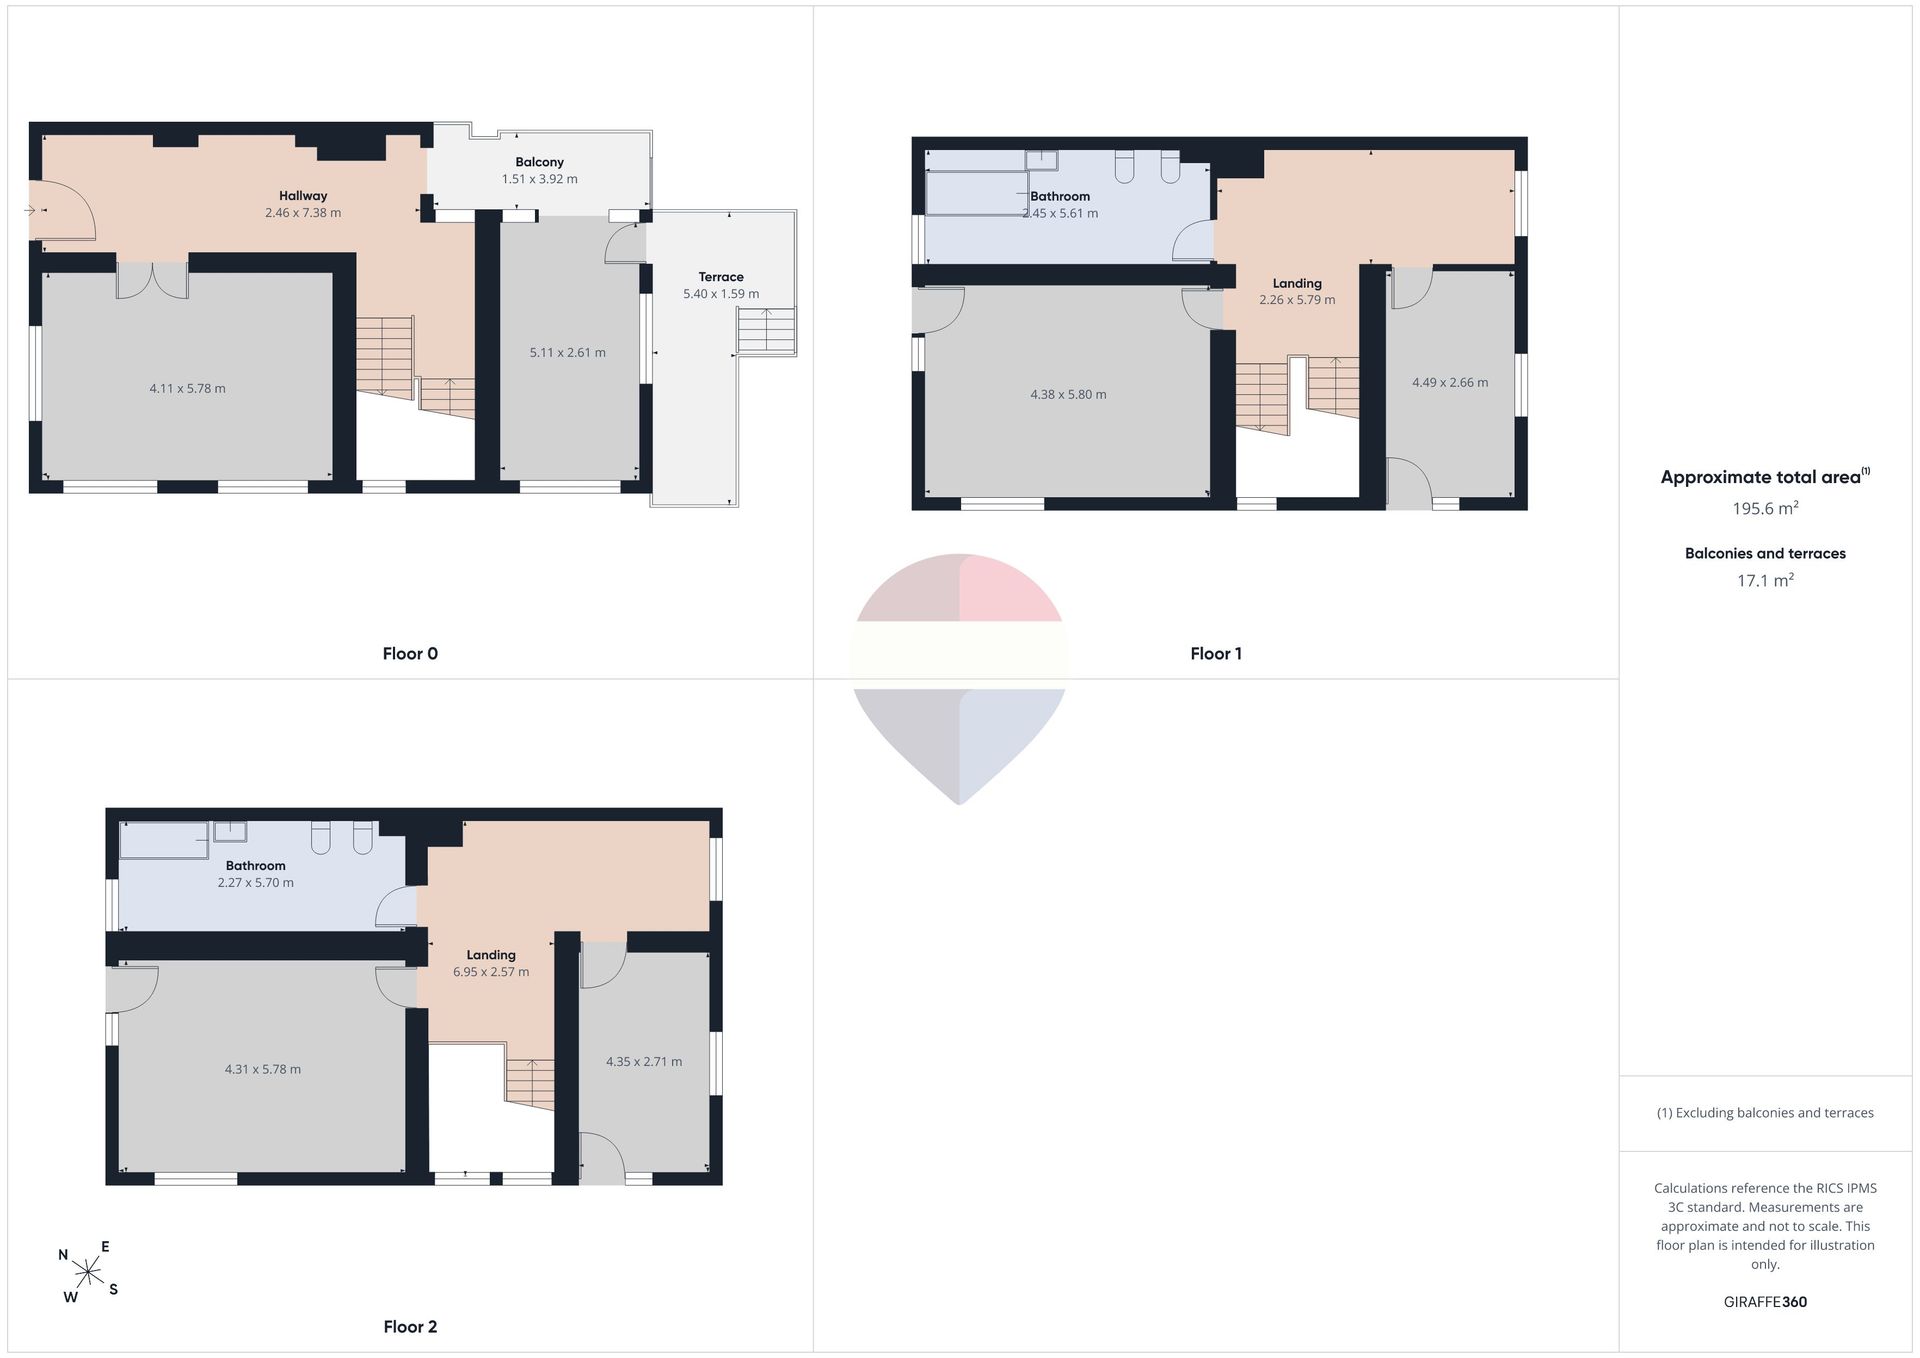
The villa has a basement, ground floor, and 2 floors.
In the basement, there are storage spaces and a technical room. The building has its own central heating system.
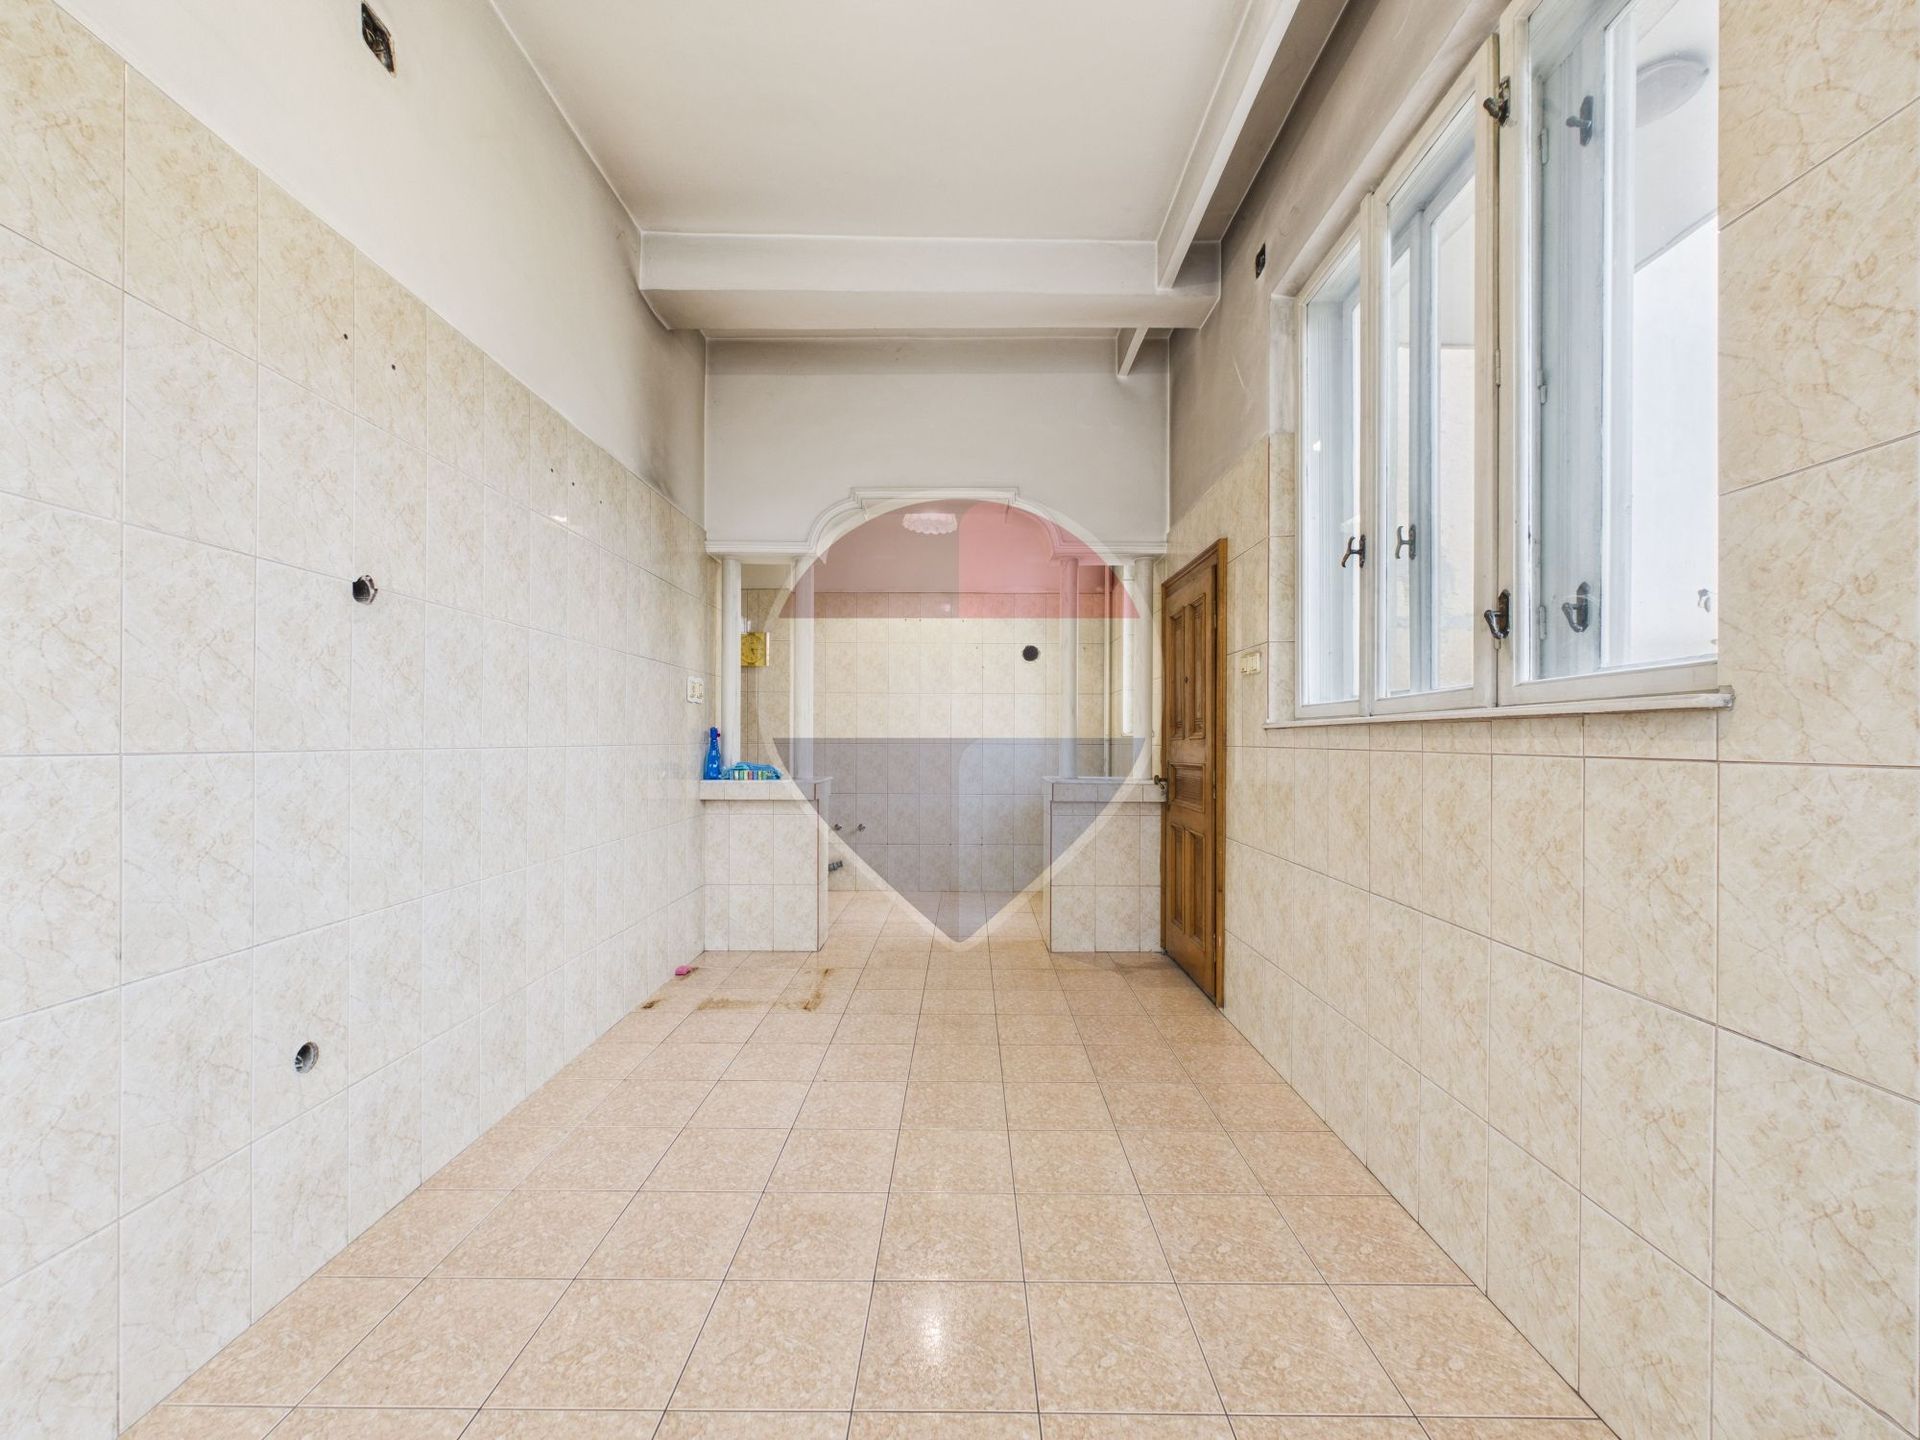
The ground floor has a spacious kitchen, a generous vestibule, and a spacious room. The kitchen has access to the backyard where a barbecue area can be organized.
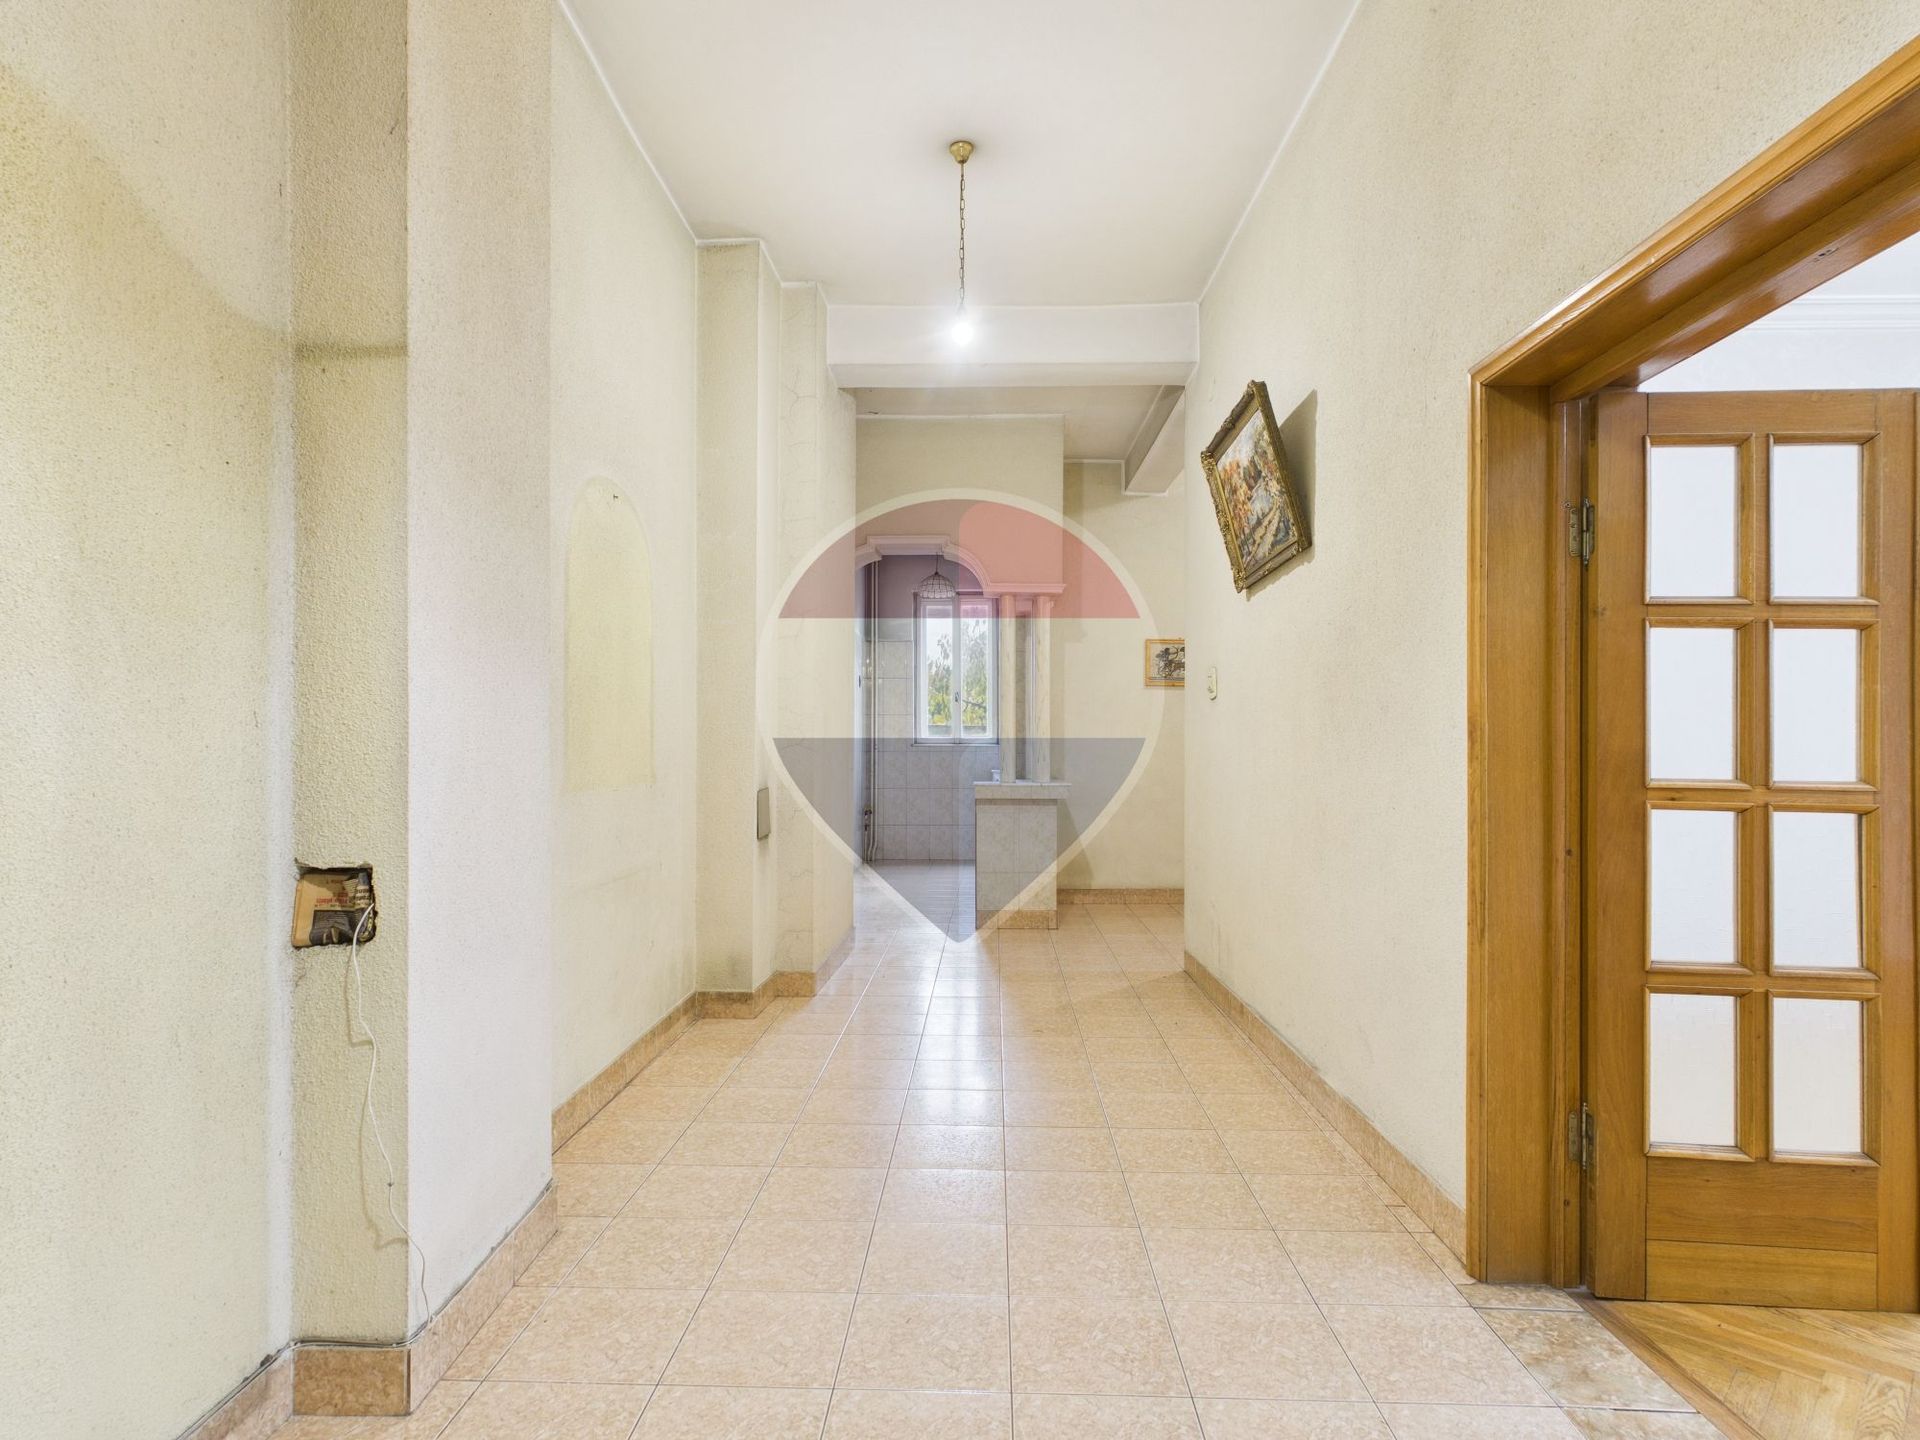
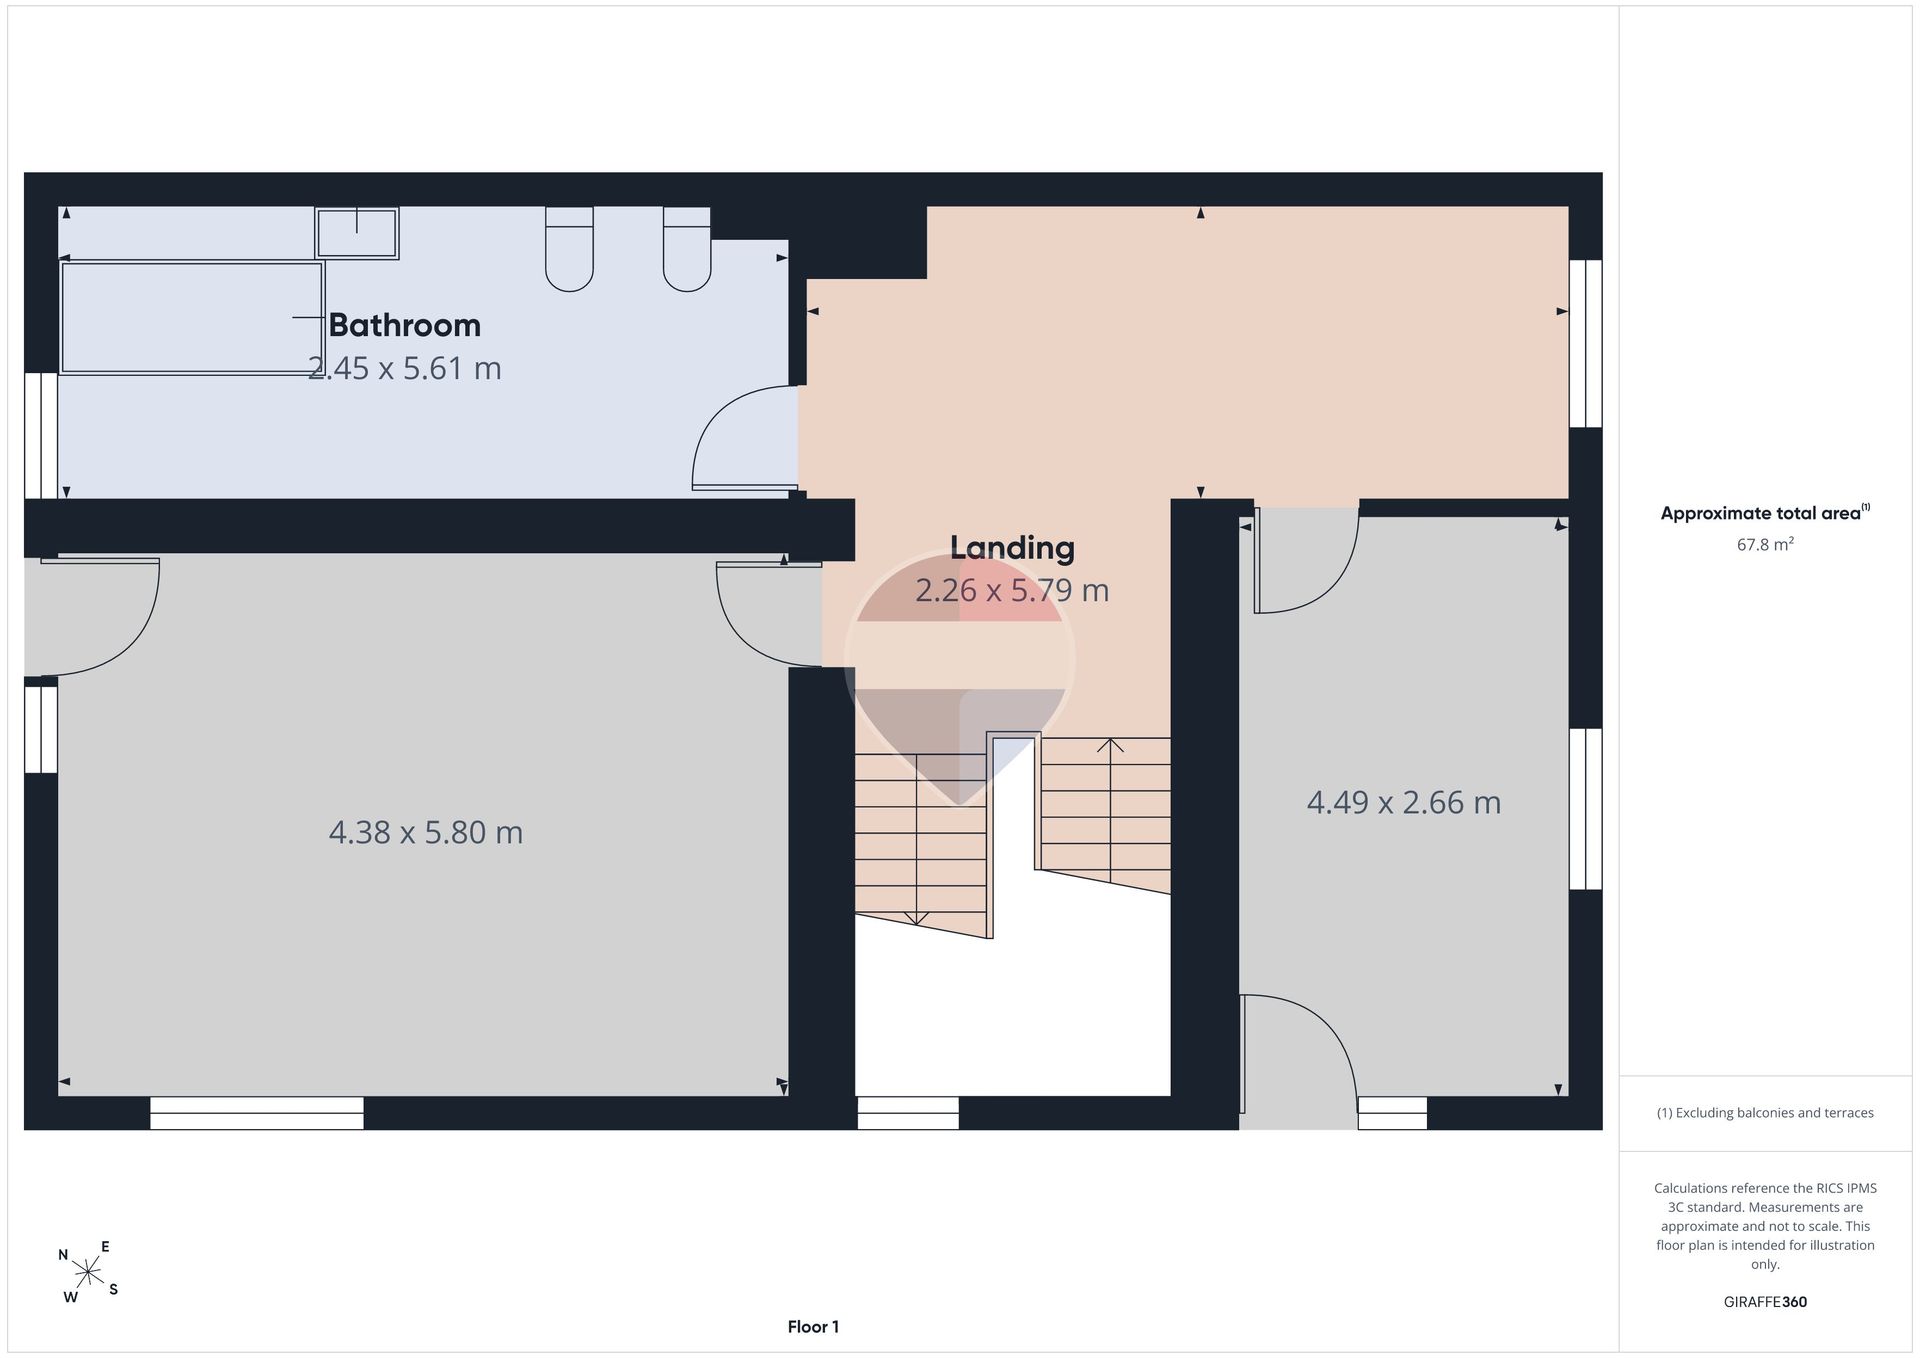
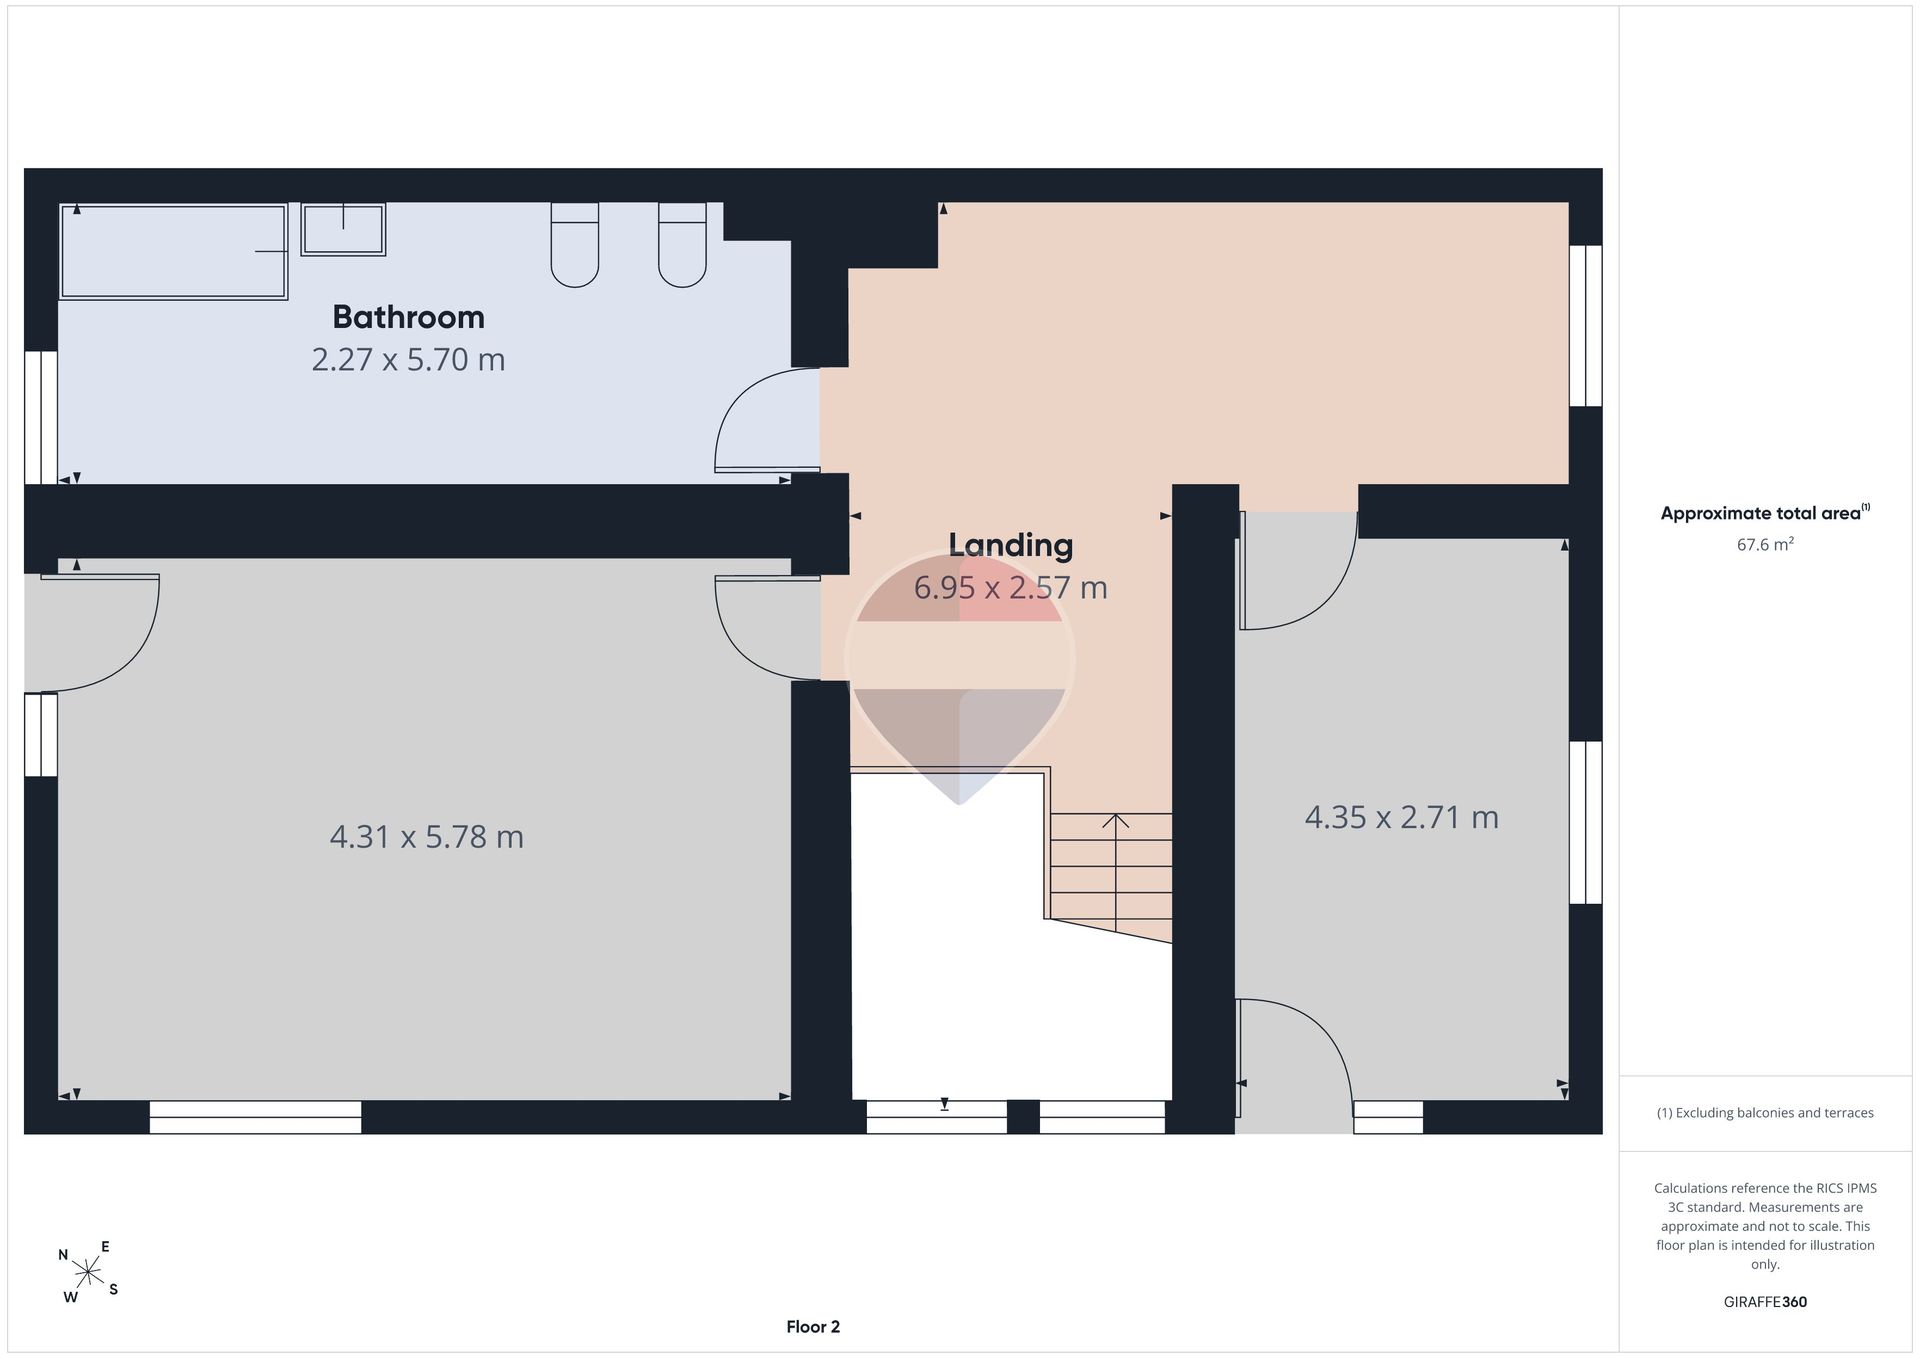
The 1st and 2nd floors are identical: 2 rooms with generous space, a very spacious bathroom, and very large hallways.
The rooms are over 2.5m high. All rooms are unfurnished and require renovation.
The electrical, plumbing, and heating installations are fully functional.
The roof is made of sheet metal and was restored this summer.
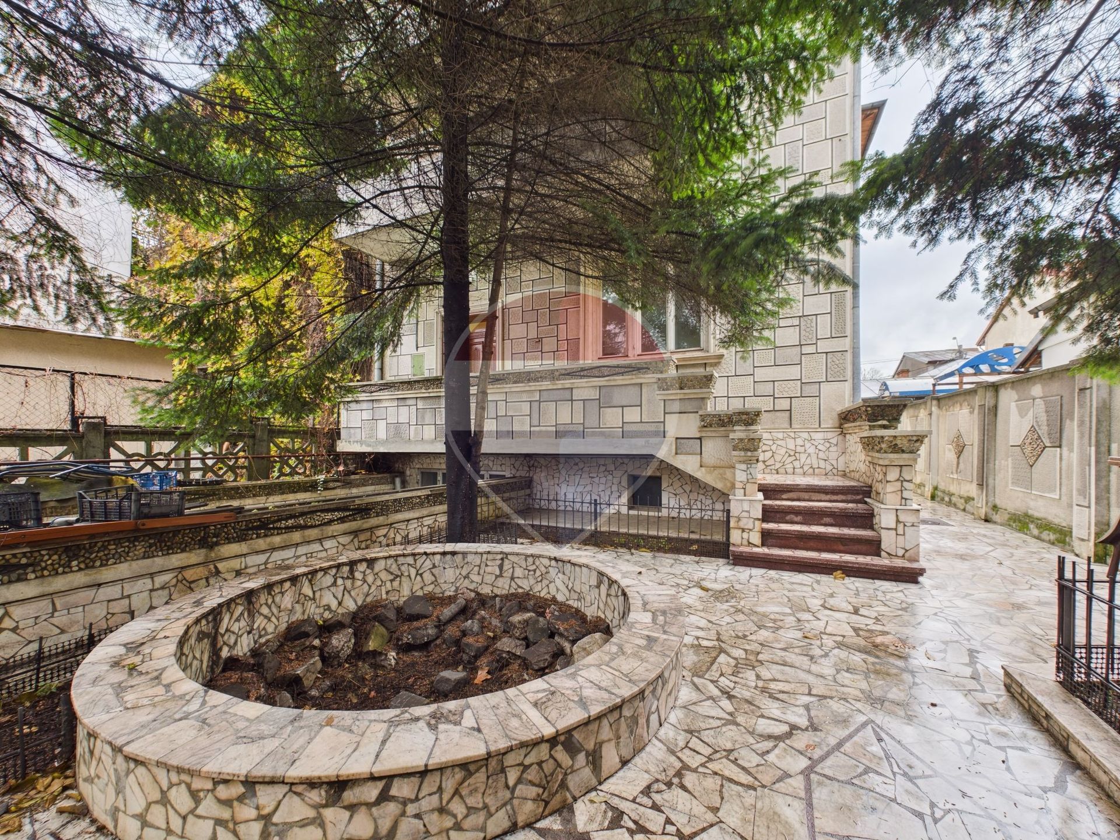
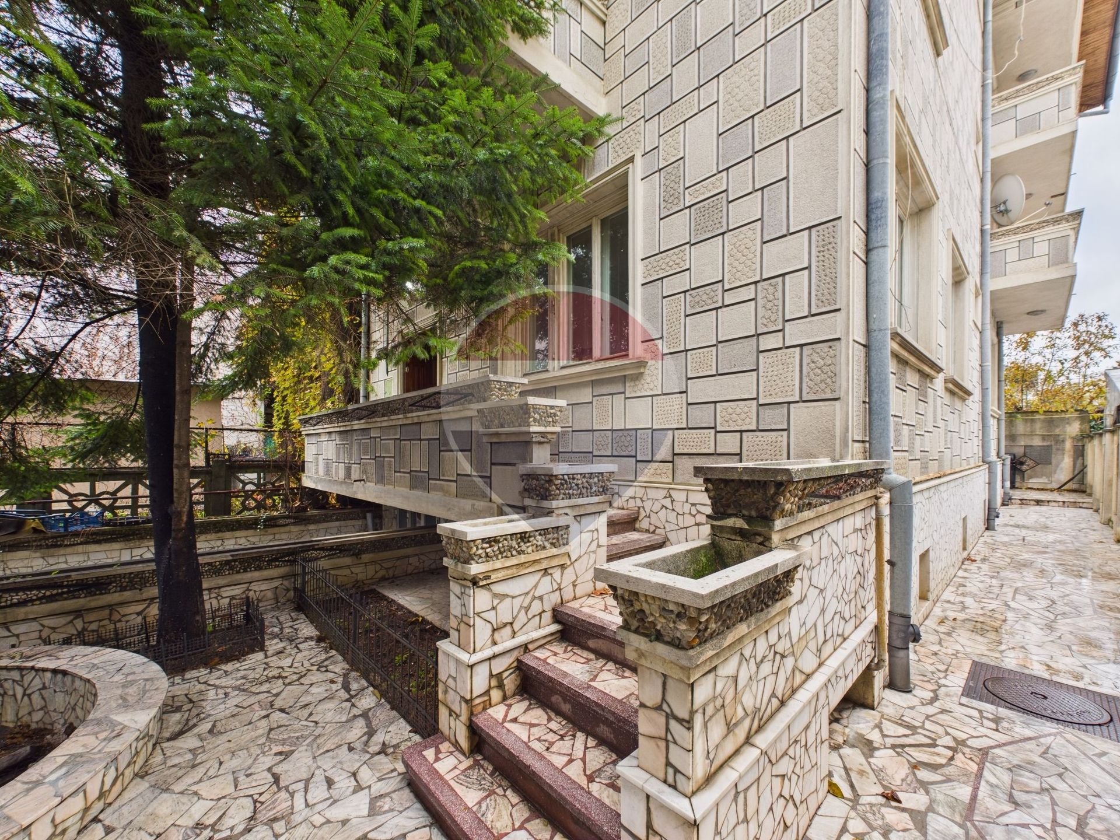
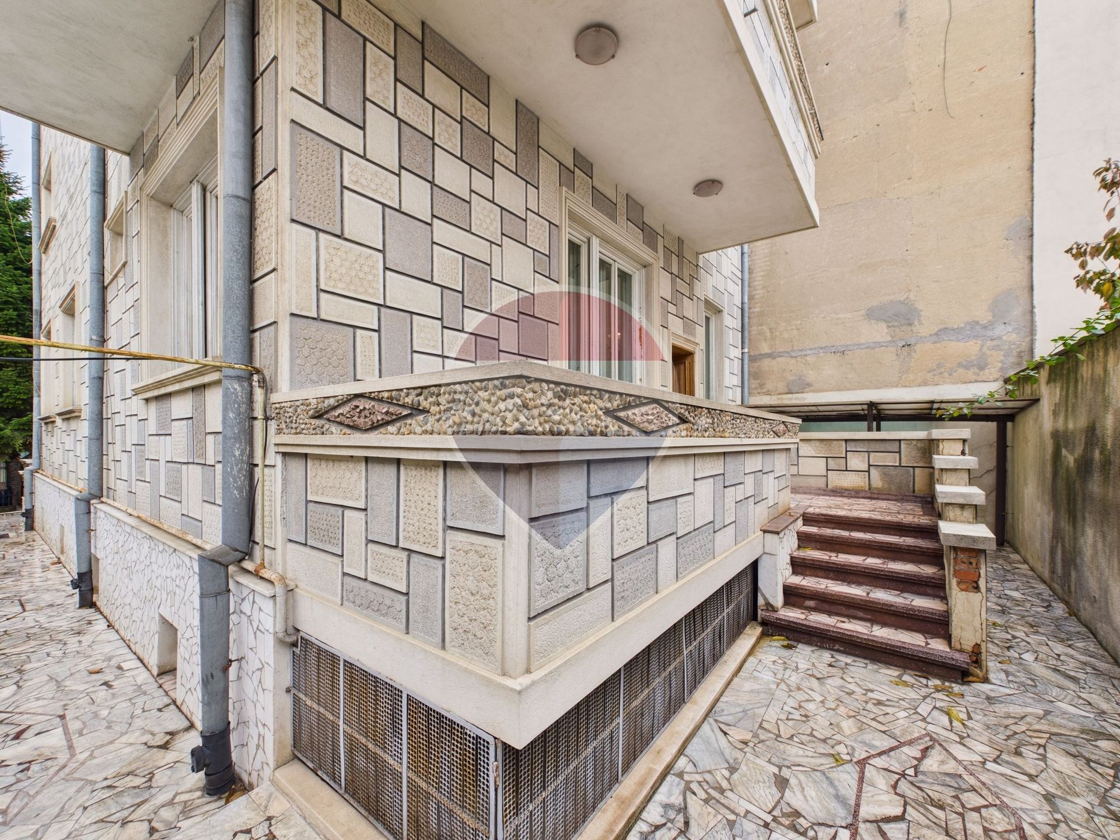
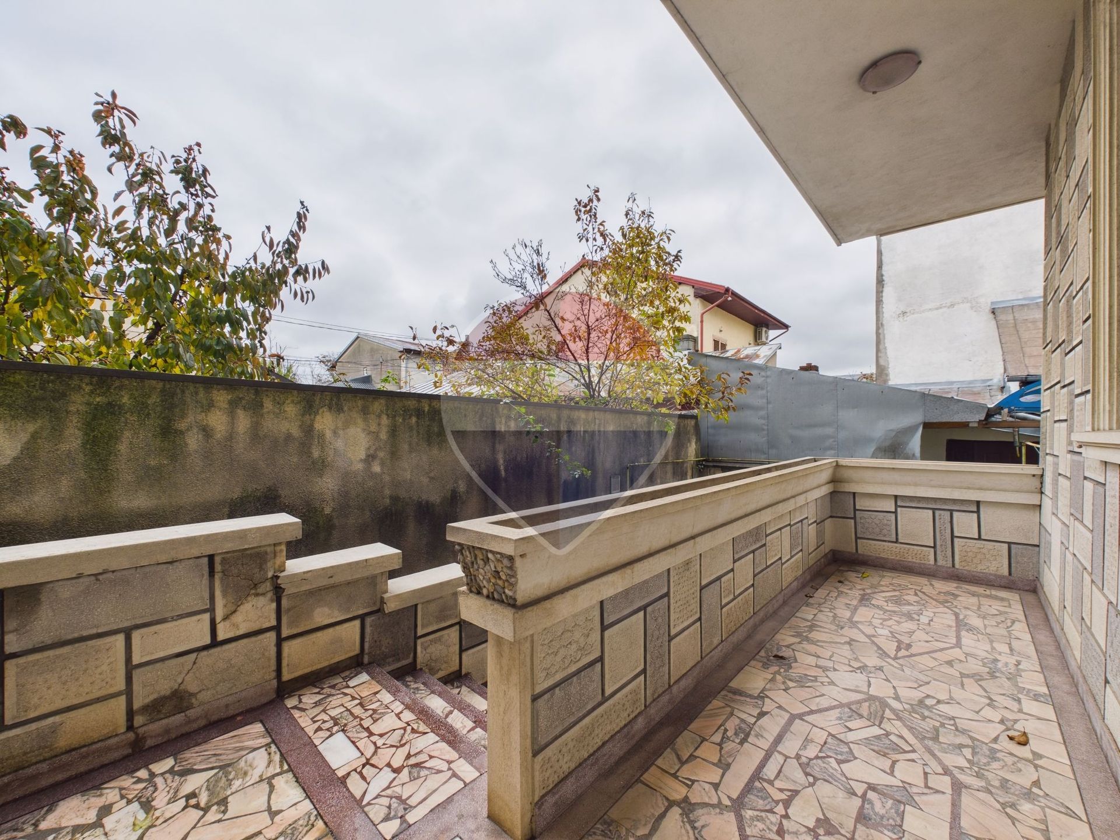
The property has a yard of 144 sqm arranged both at the front and back, 2 terraces, and 4 balconies.
The garage located in the basement can accommodate 2 cars with direct access from the boulevard.
The front courtyard completes the architecture of the place with a majestic fir tree and a fountain in the center.
In front of the gate, on the sidewalk, 2 more cars can be parked.
The villa is located on Ghencea Boulevard, very close to the intersection with Calea 13 Septembrie, Antiaeriana Road, and Petre Ispirescu Street.
It is next to STB tram 41 and bus stops 122, 232, 385
The property can be rented to individuals or legal entities for the medium and long term.
To schedule a viewing, do not hesitate to contact me!
The property was built in 1994 and is suitable for both residential and commercial use (office spaces, offices, etc.).
The property is suitable for the following fields of activity: medical offices, consulting offices, dental, law, accounting, translations, office for representatives, beauty clinic, showroom, after school, etc.
The total built area is approximately 400 sqm and the usable area is 272 sqm.
The main entrance to the house is through a solid wood door.
The stairs and hallways are clad in marble, the bathrooms and kitchen have tiles, and the rooms have parquet.
The villa has a basement, ground floor, and 2 floors.
In the basement, there are storage spaces and a technical room. The building has its own central heating system.
The ground floor has a spacious kitchen, a generous vestibule, and a spacious room. The kitchen has access to the backyard where a barbecue area can be organized.
The 1st and 2nd floors are identical: 2 rooms with generous space, a very spacious bathroom, and very large hallways.
The rooms are over 2.5m high. All rooms are unfurnished and require renovation.
The electrical, plumbing, and heating installations are fully functional.
The roof is made of sheet metal and was restored this summer.
The property has a yard of 144 sqm arranged both at the front and back, 2 terraces, and 4 balconies.
The garage located in the basement can accommodate 2 cars with direct access from the boulevard.
The front courtyard completes the architecture of the place with a majestic fir tree and a fountain in the center.
In front of the gate, on the sidewalk, 2 more cars can be parked.
The villa is located on Ghencea Boulevard, very close to the intersection with Calea 13 Septembrie, Antiaeriana Road, and Petre Ispirescu Street.
It is next to STB tram 41 and bus stops 122, 232, 385
The property can be rented to individuals or legal entities for the medium and long term.
To schedule a viewing, do not hesitate to contact me!
Don't have time to search?
You can contact a REMAX agent who will help you find the perfect home.
Turn your vision into reality with
House Staging Virtual!
Discover the power of your creativity! With the help of our Virtual House Staging tool, you can redecorate and customize any room in the property above for FREE. Experiment with various furniture, colors, textures, and styles and see which of them suits you.
Simple, fast, and fun – all just one click away. Start now to virtually design your ideal home!
START NOW!