
Modern villa 2011, with 5 rooms, 500sqm courtyard and garage
AREA
220 sqm
NO. OF ROOMS
5
Modern villa 2011, with 5 rooms, 500sqm courtyard and garage
House/Villa sale in Bucuresti Ilfov, Otopeni 220 mp - (ID: RMX184988)
Bucuresti Ilfov, Otopeni
470.000€
VAT included
2.136€/mp
Installments from: 3.186€/month
AREA
220 sqm
NO. OF ROOMS
5

Complete property details
- Roof: Slate
- Rooms: 5
- Garages: 1
- Bedrooms: 4
- Kitchens: 1
- Bathrooms: 3
- Footprint: 138
- Villa type: Individual
- Polish year: 2011
- Surface land: 500
- Surface yard: 500
- Availability: Immediately
- Parking spots: 5
- Surface built: 275 sqm
- Verbose floor: P+1E+M
- Interior condition: Finisat modern
- Building floors: 1
- Openings length: 20
- Surface useable: 220 sqm
- Construction type: Bricks
- Stage of construction: Completed
- Building construction year: 2011
Amenities
- Internet access: Wireless
- Other spaces: Yard, Limber box, Garden, Irrigation, Service closet
- Street amenities: Asphalt, Concrete, Street lighting, Public transport
- Architecture: Hone, Parquet
- Kitchen: Open, Furnished, Equipped
- Meters: Water meters, Heating meter, Electricity meter, Gas meter
- Miscellaneous: Remote control vehicle access gate
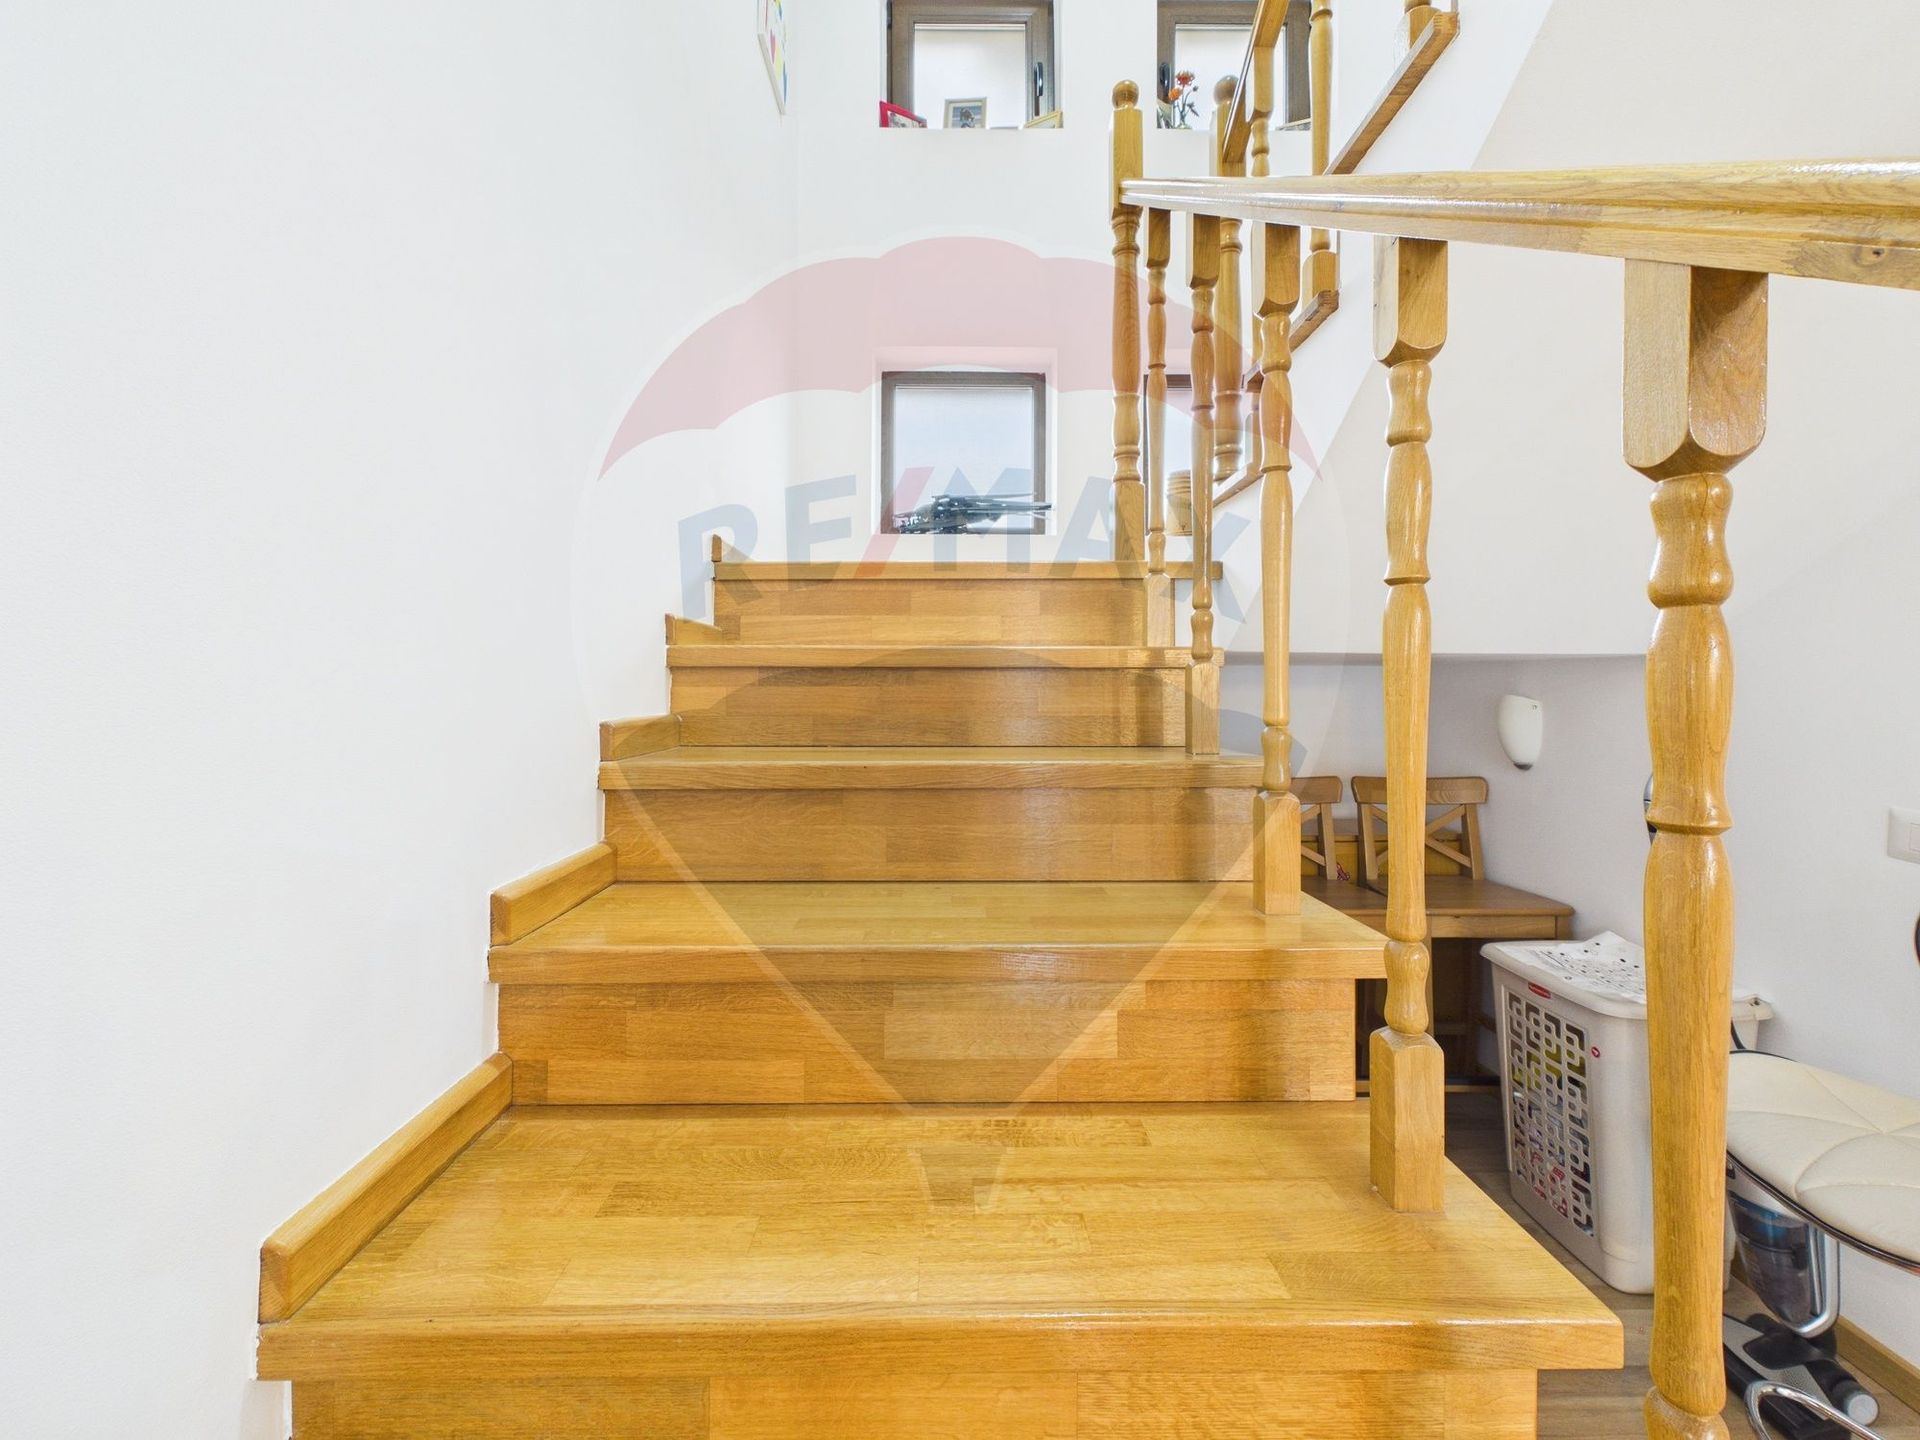
- Features: Air conditioning, Stove, Fridge, Washing machine, Dishwasher, Staircase, TV
- Property amenities: Roof, Dressing, Recreational spaces, Drying chamber
- Appliances: Hood
- Windows: PVC
- IT&C: Internet, Telephone
- Thermal insulation: Outdoor, Indoor
- Furnished: Complete, Luxury
- Walls: Ceramic Tiles, Whitewash, Vinarom, Washable paint
- Heating system: Building boiler
- Interior condition: Storehouse
- Basic utilities: Video surveillance
- General utilities: Water, Sewage, CATV, Electricity, Gas
- Interior doors: Wood
- Front door: Metal
Property description
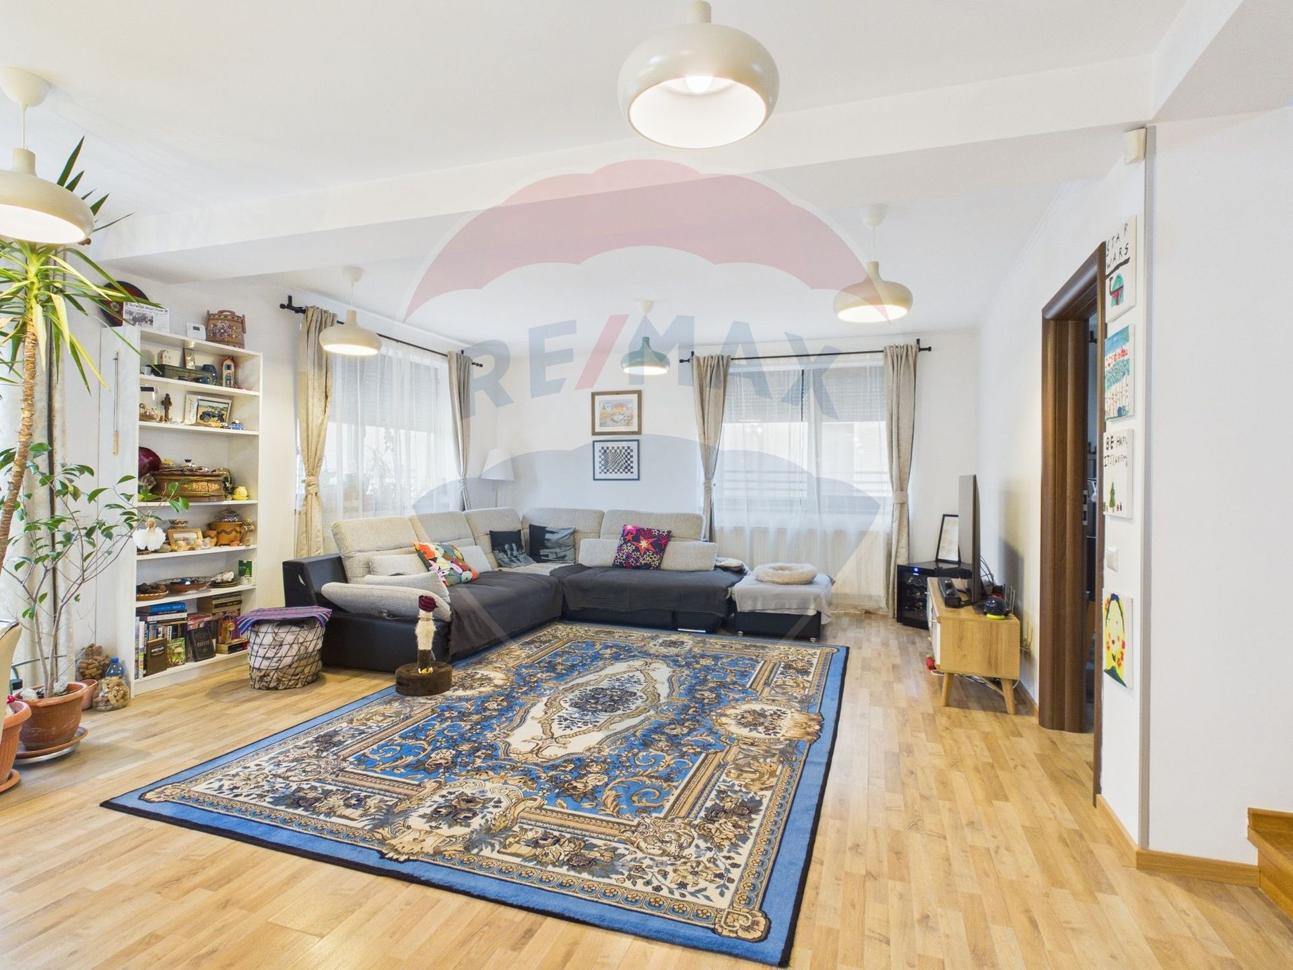
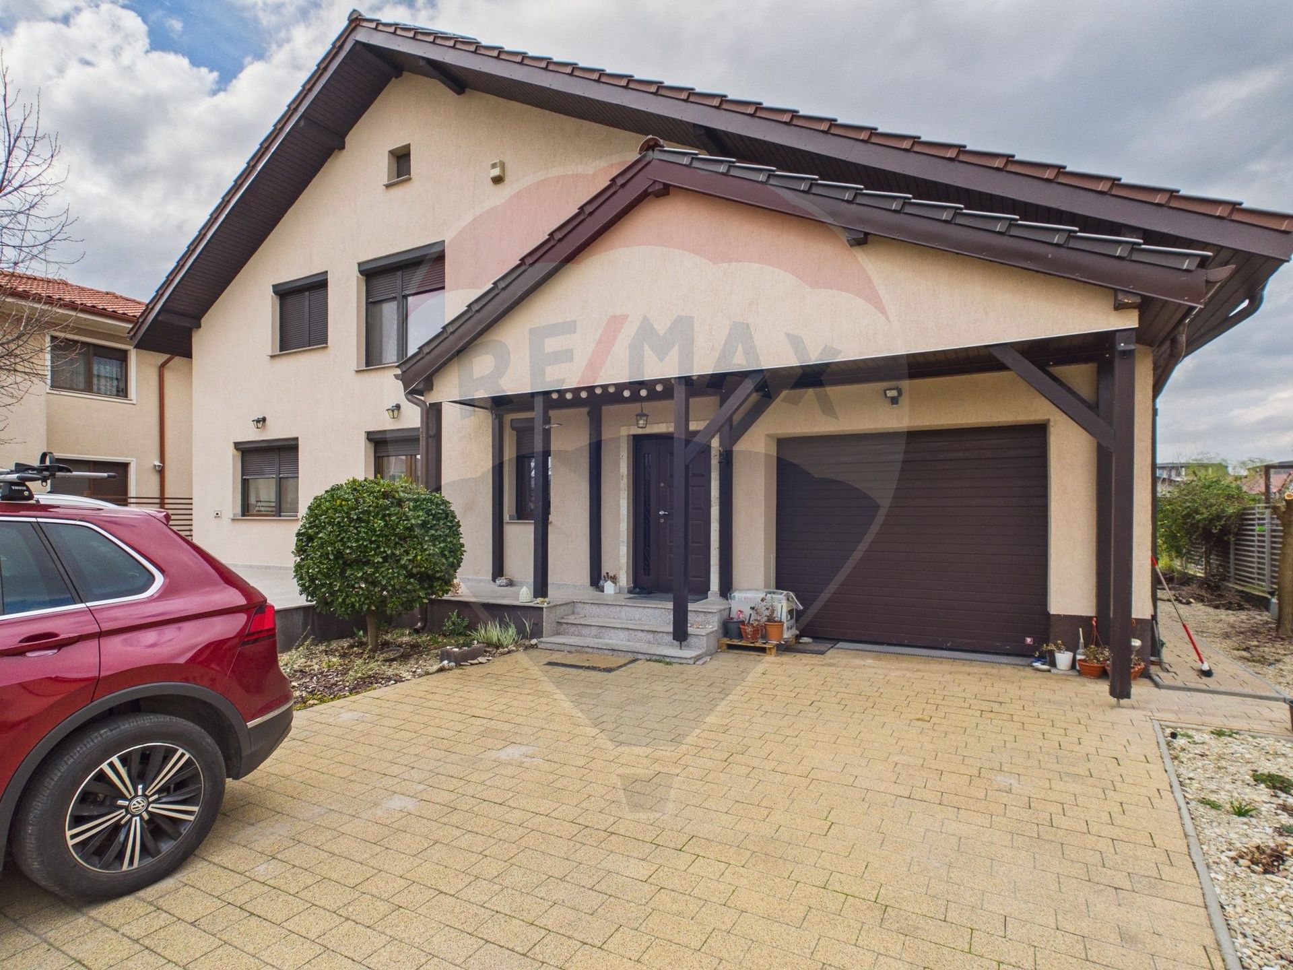
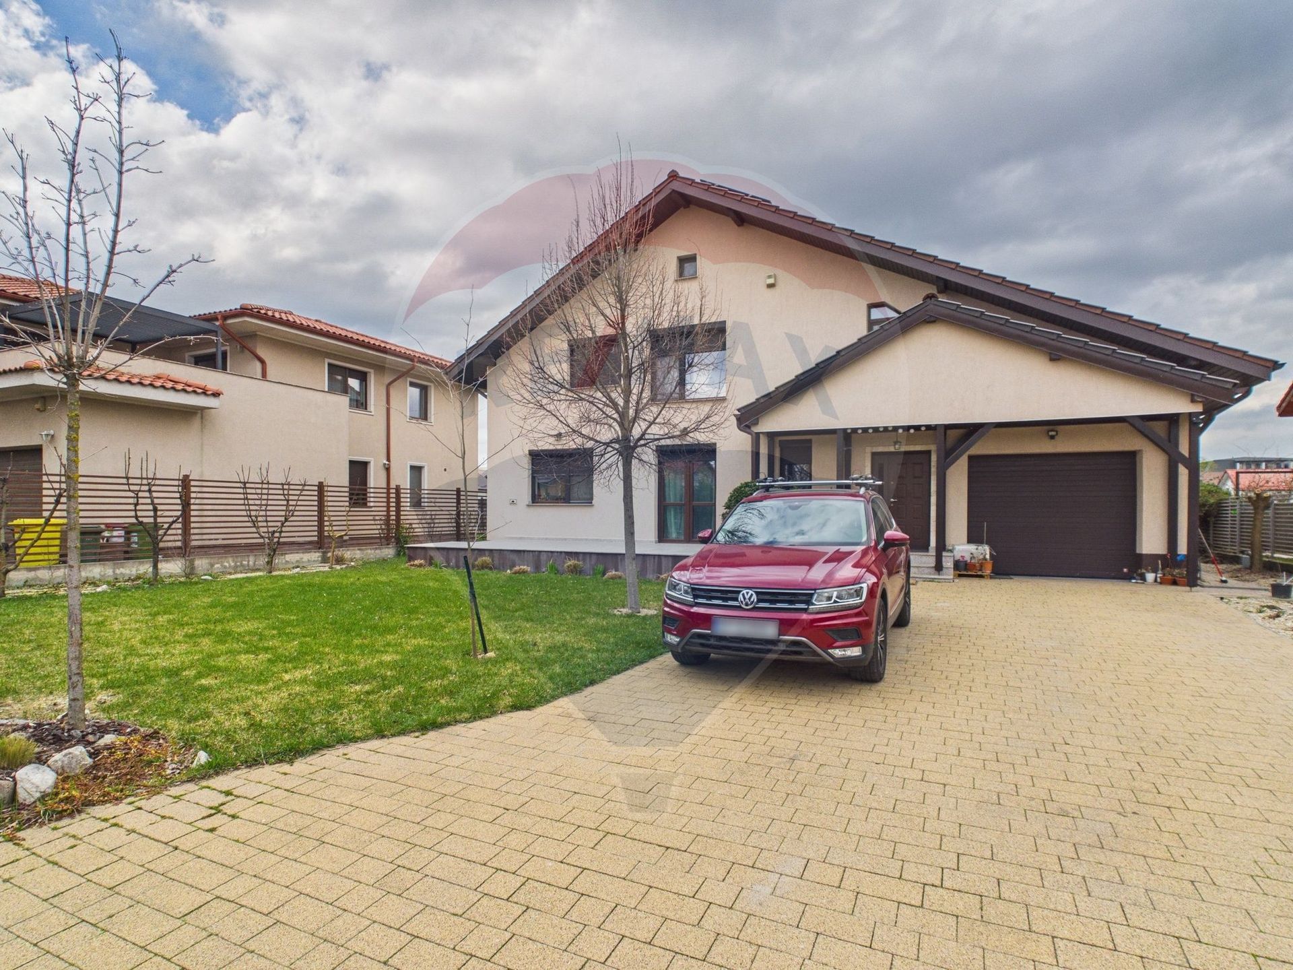
This elegant villa, located in a select residential area of Otopeni, redefines the idea of tranquility, intimacy and comfort. Discreetly positioned among mature trees, on a traffic-free private street, the property offers a rare setting — just minutes from Bucharest, but away from the urban hustle and bustle.
Built in 2011, the villa balances functionality with a relaxed lifestyle.
For a complete perspective on the spaces, you can access the virtual tour:
https://tour.giraffe360.com/5581304d231e4830a480ee69250822c7
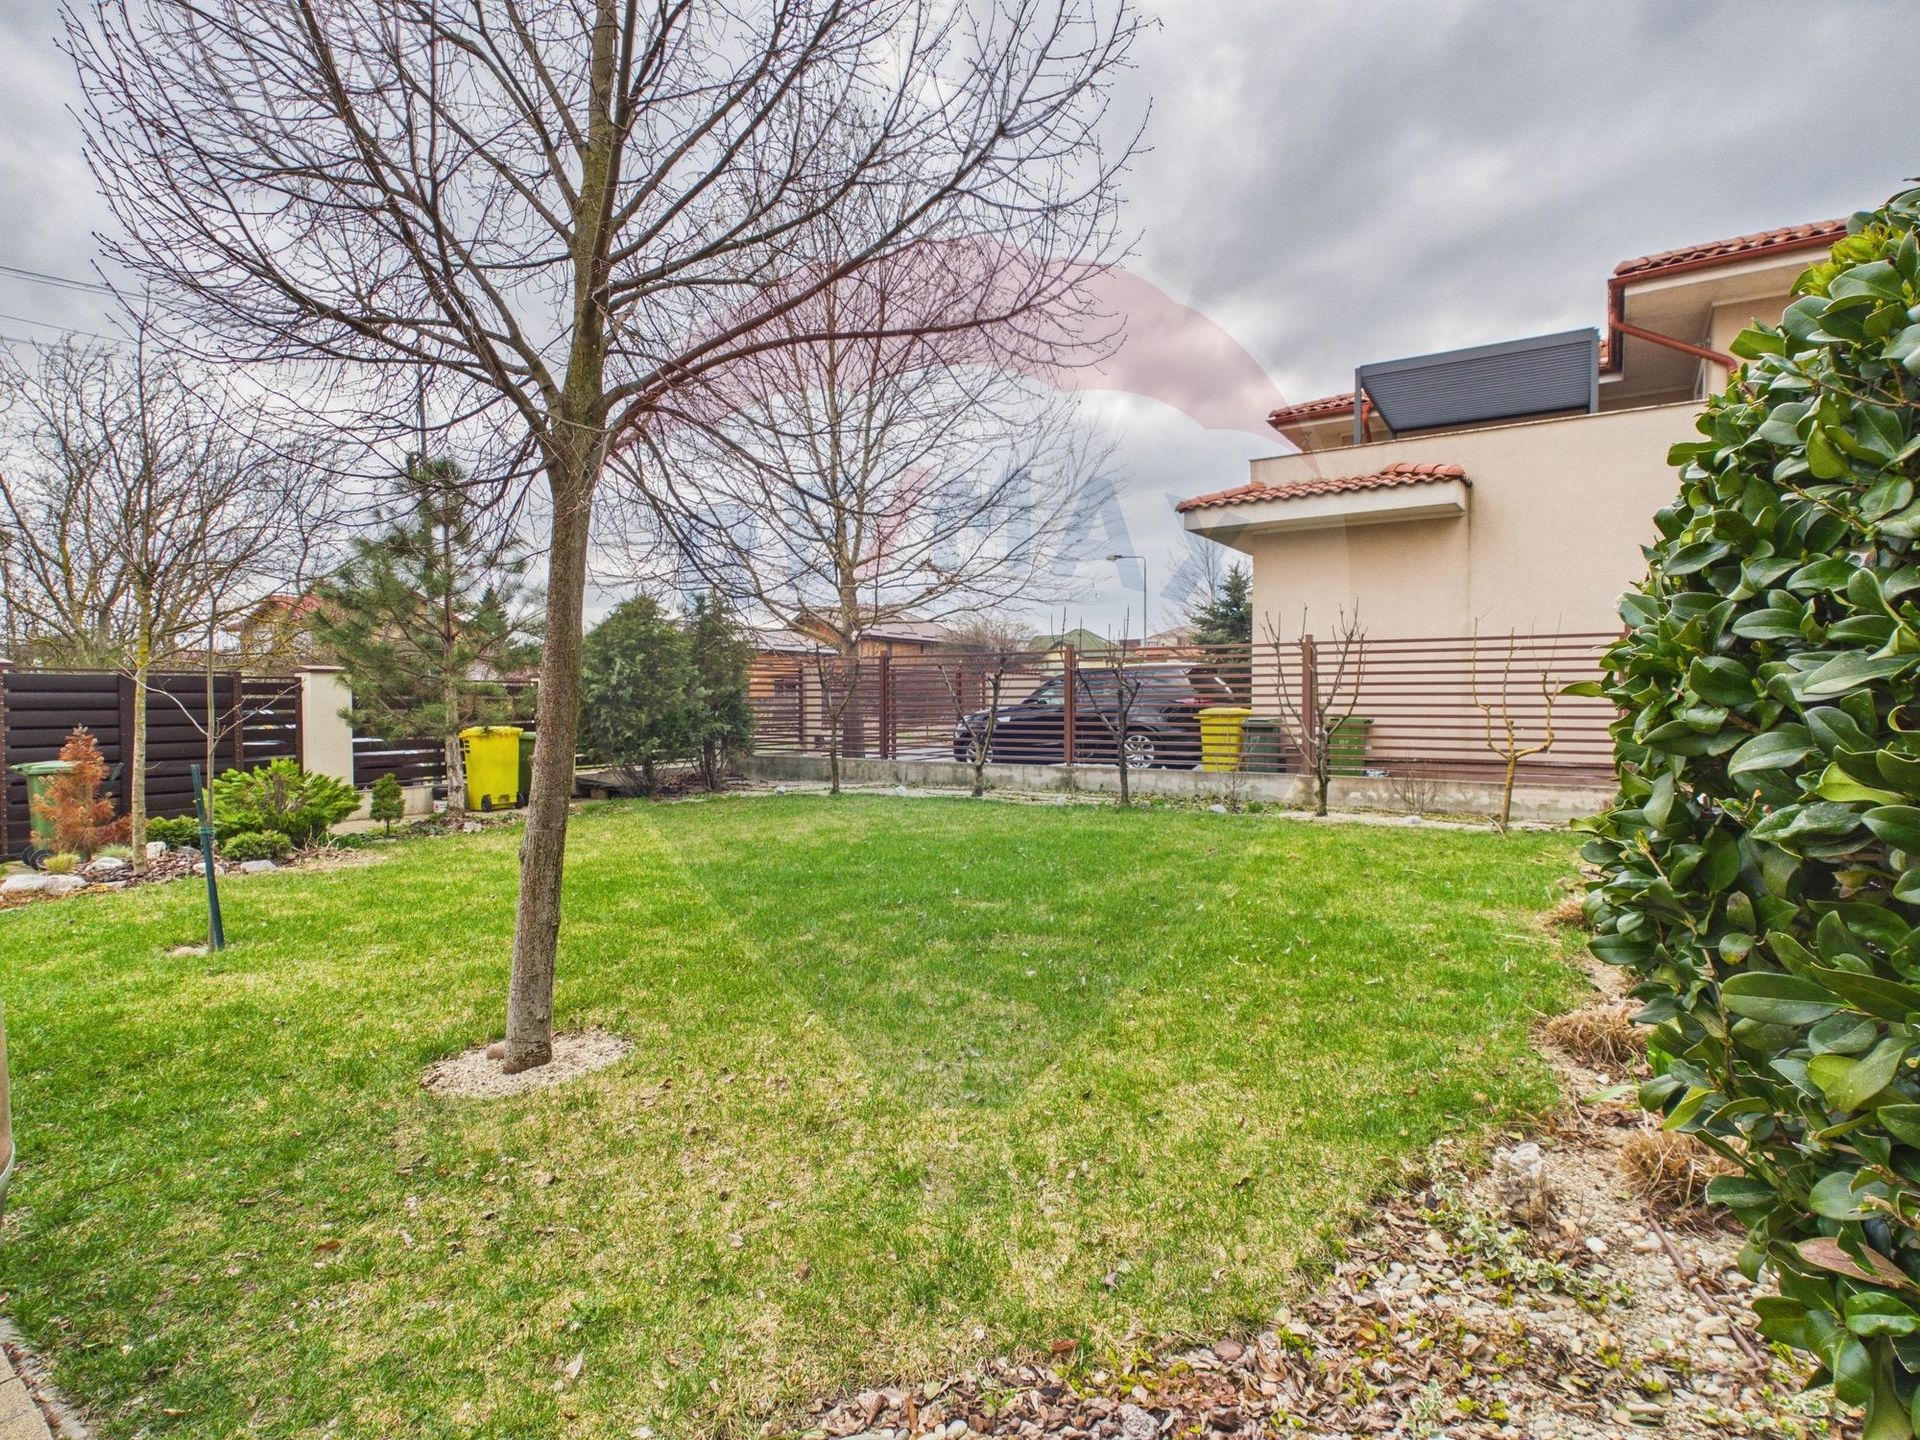
The 500 sqm land is arranged as a private garden, with lawn, barbecue area and dedicated space for storing tools. The entire exterior is designed for relaxation and comfort, in a green and well-organized setting.
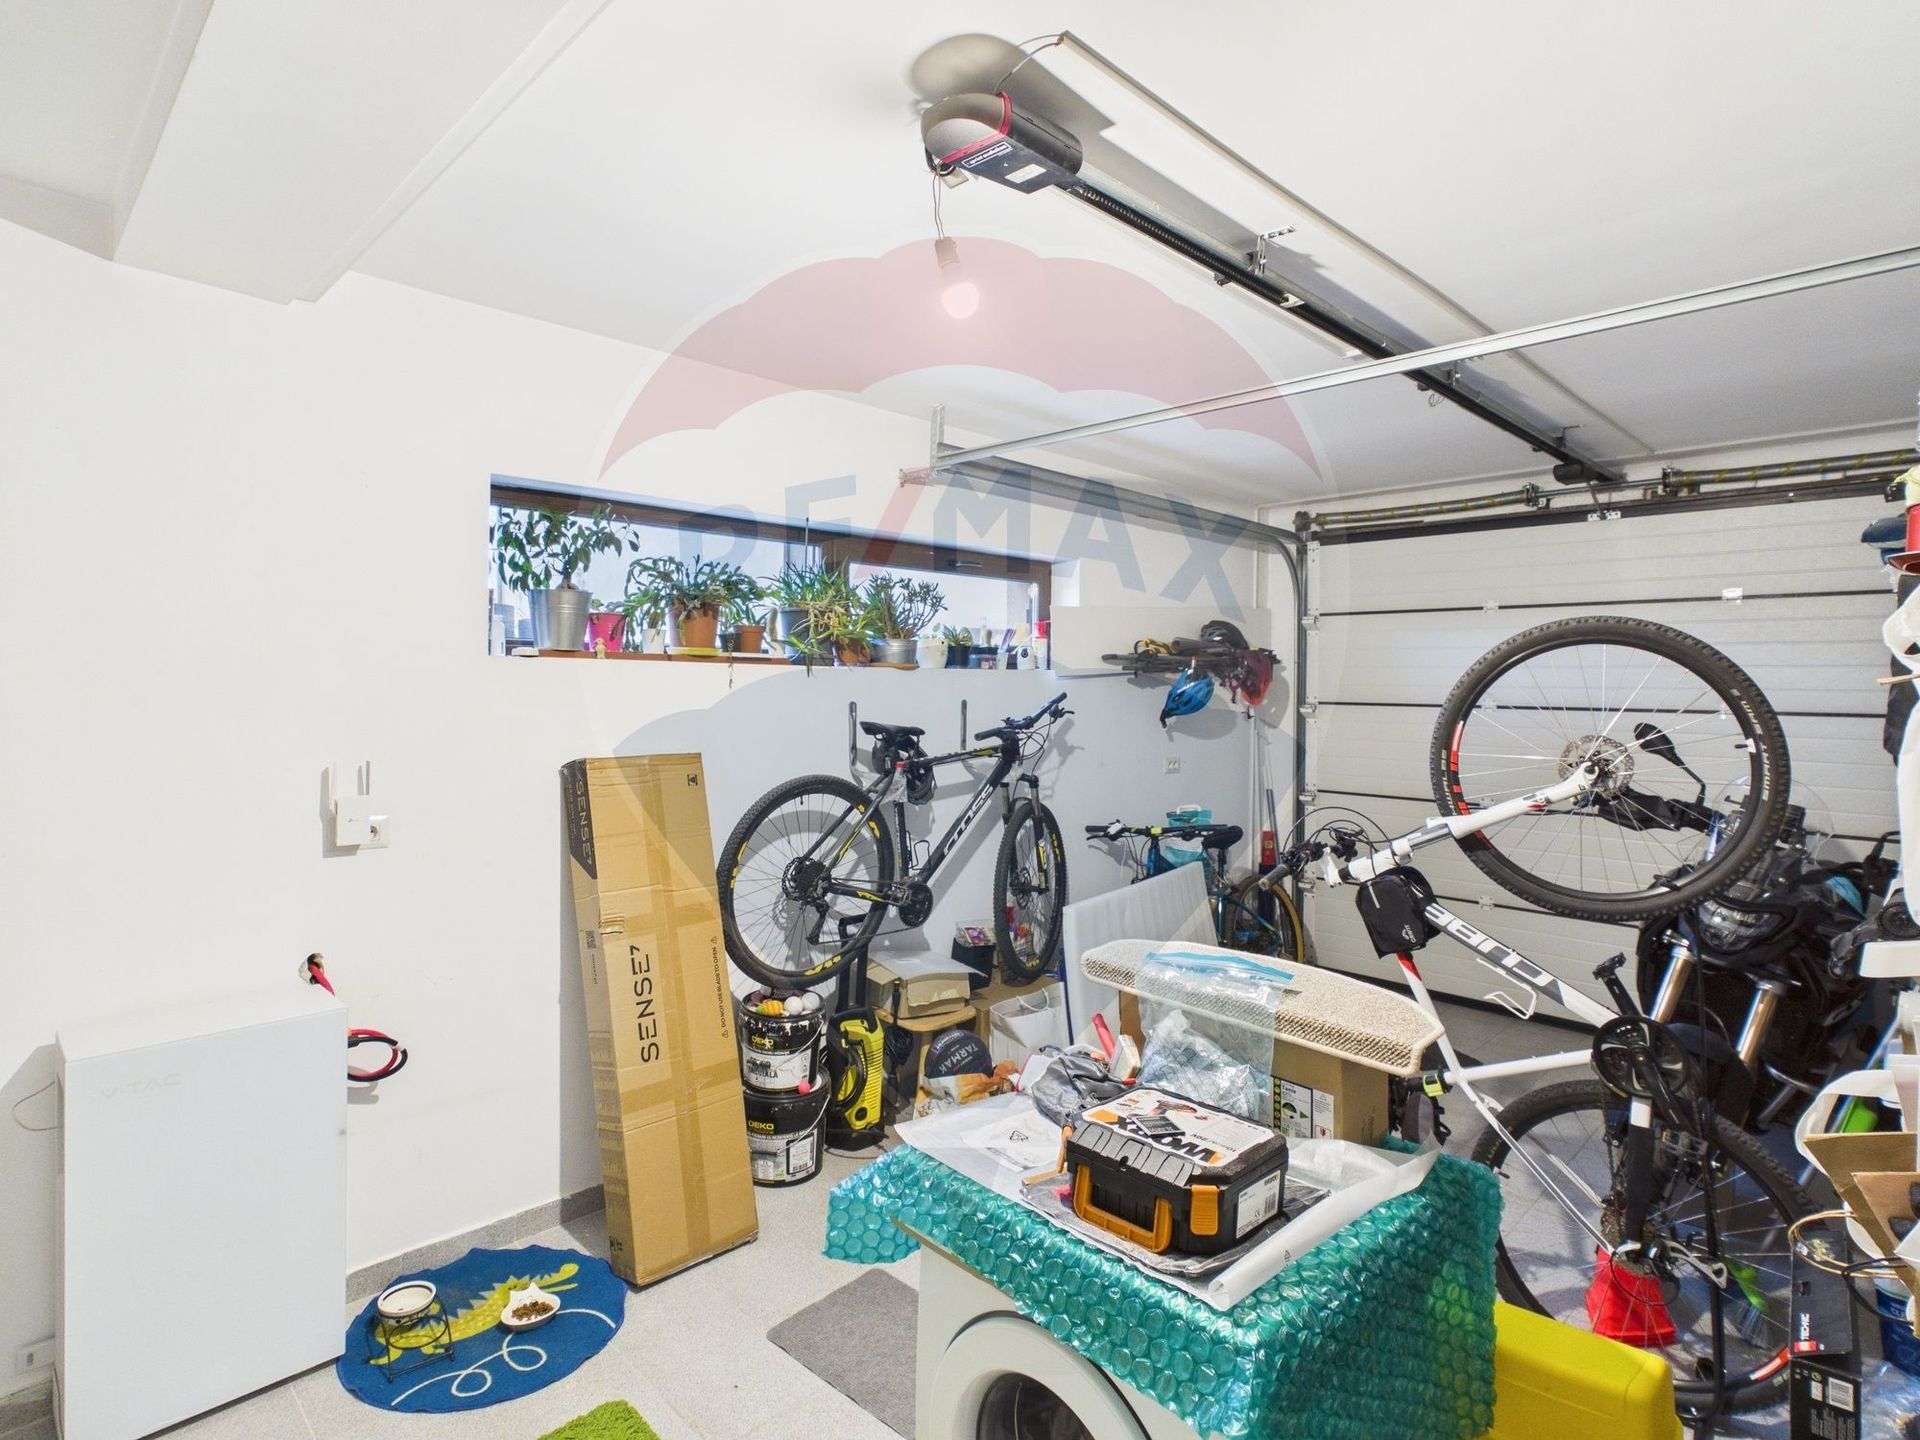
The property also benefits from a closed garage, electrically operated.
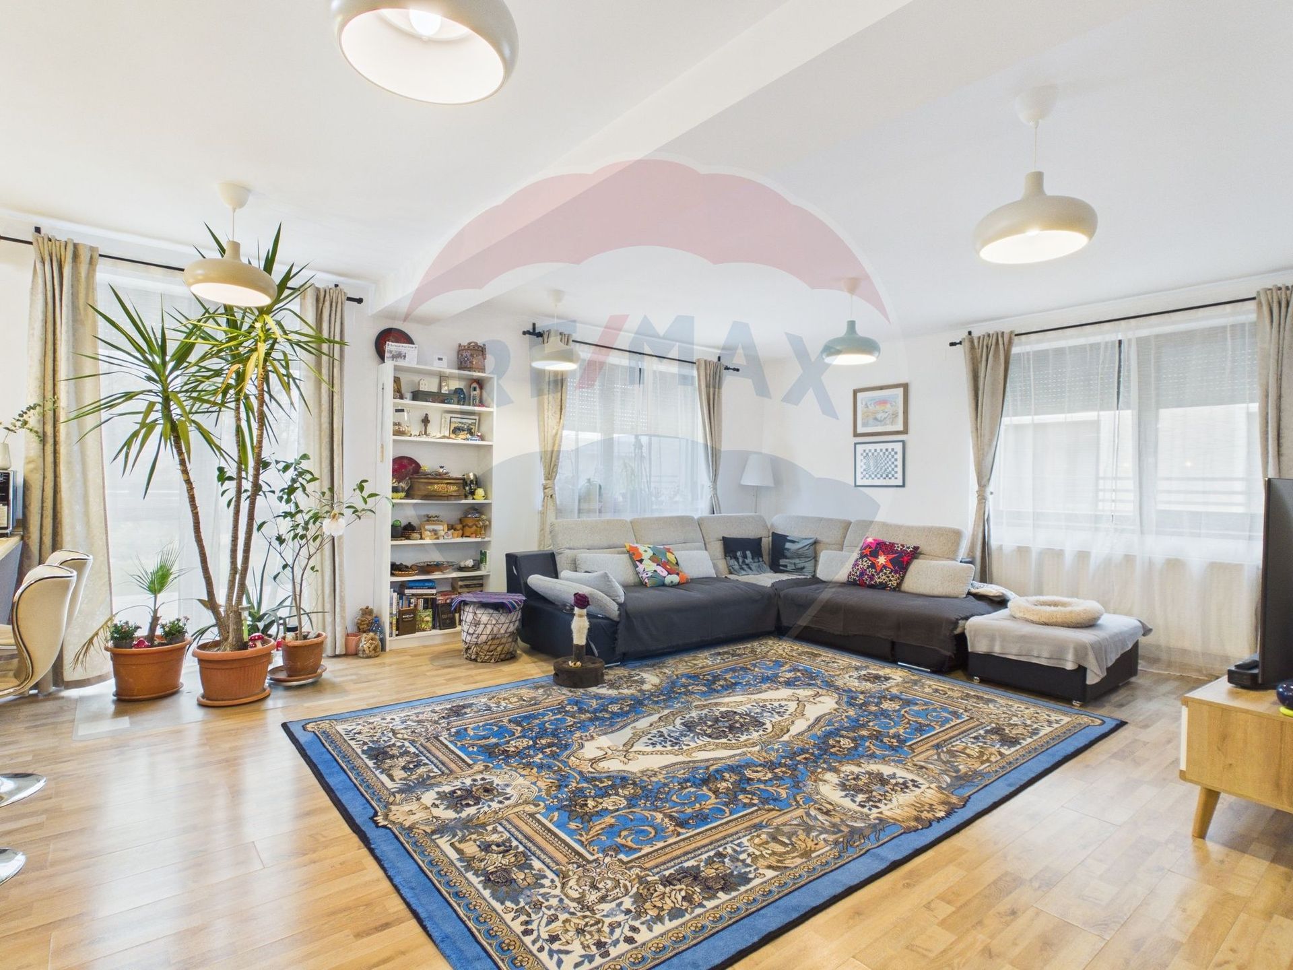
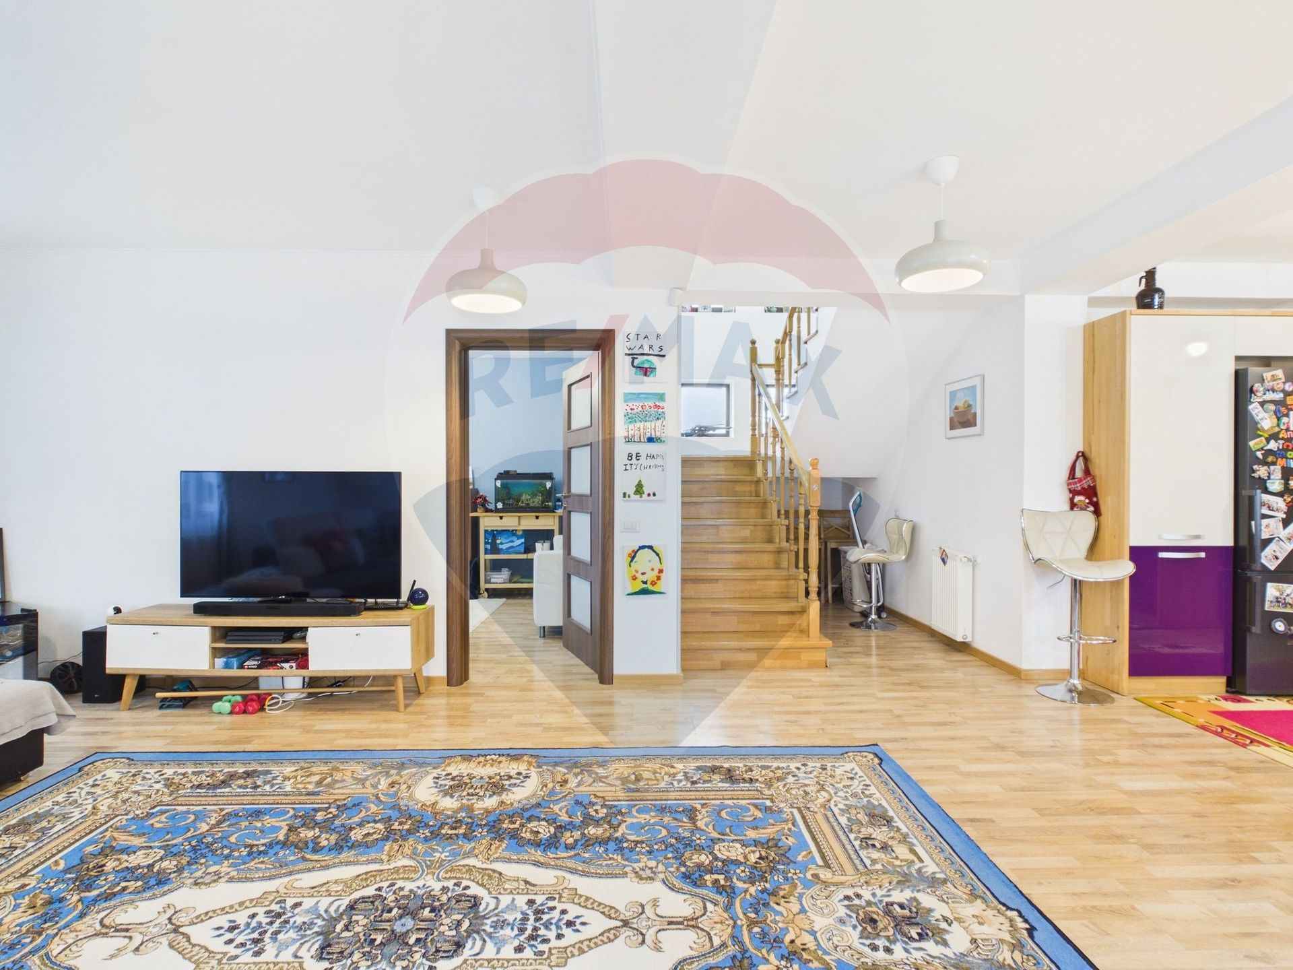
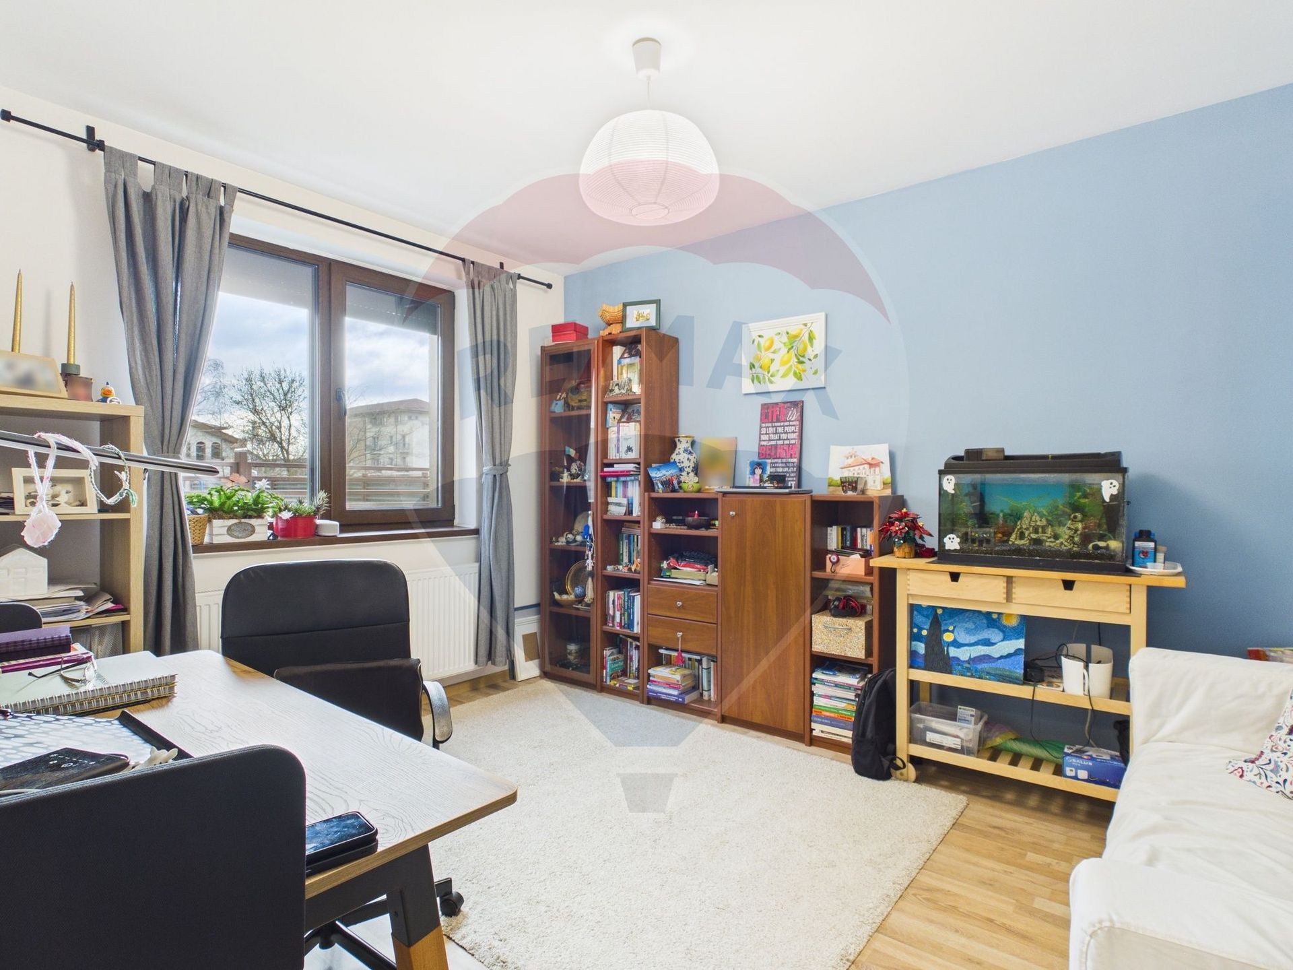
With a built area of 275 sqm, efficiently distributed on the ground floor and first floor, plus a generous attic for storage, the interior impresses with natural light and intelligent partitioning:
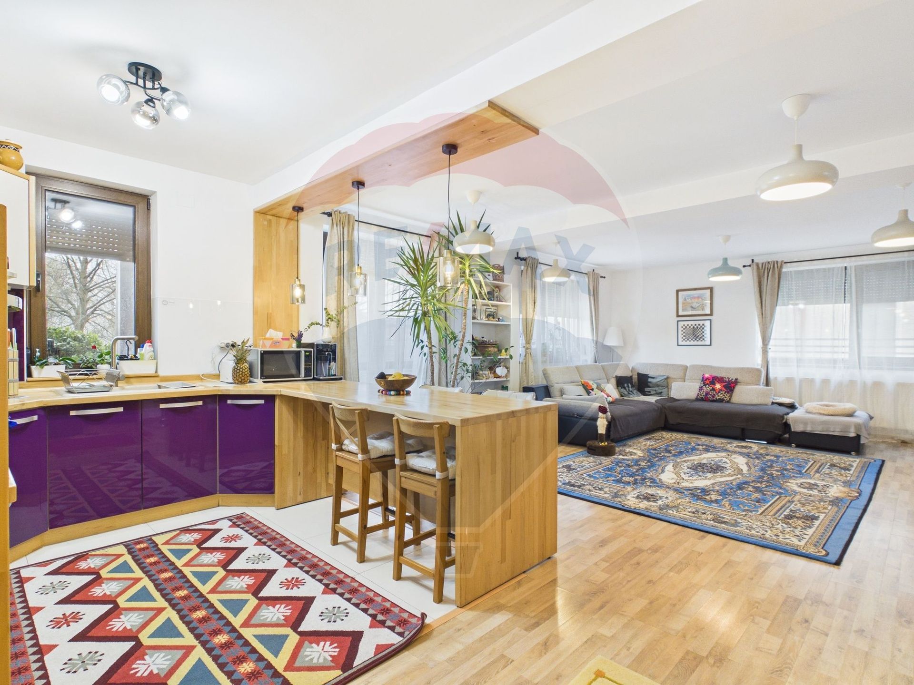
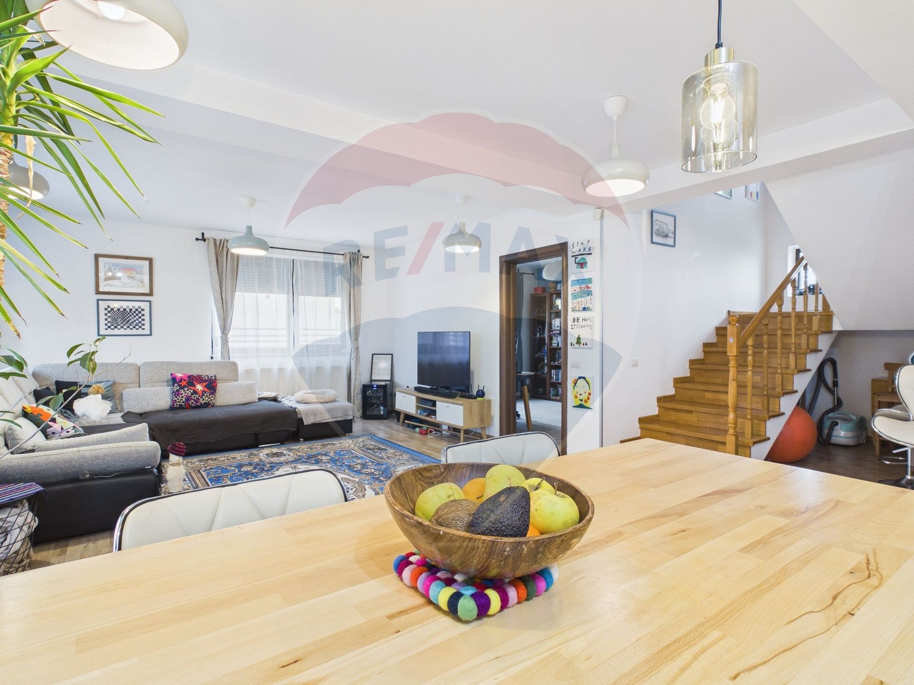
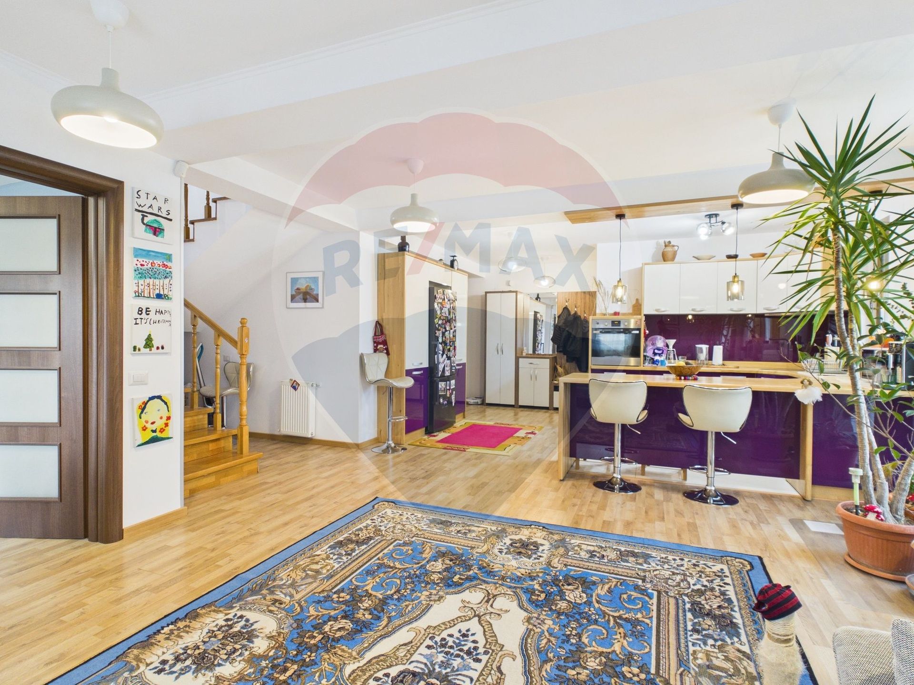
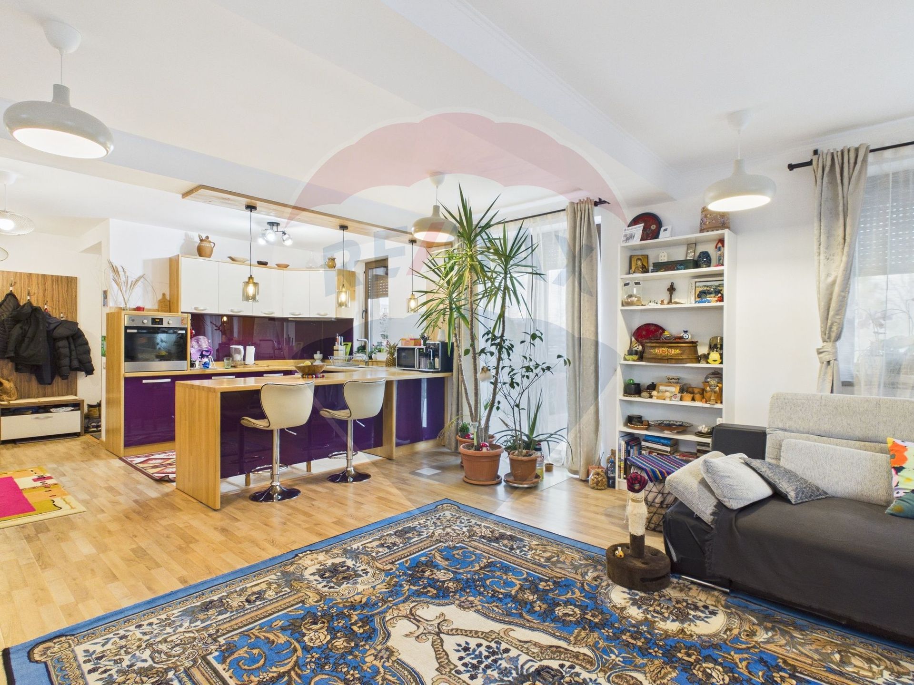
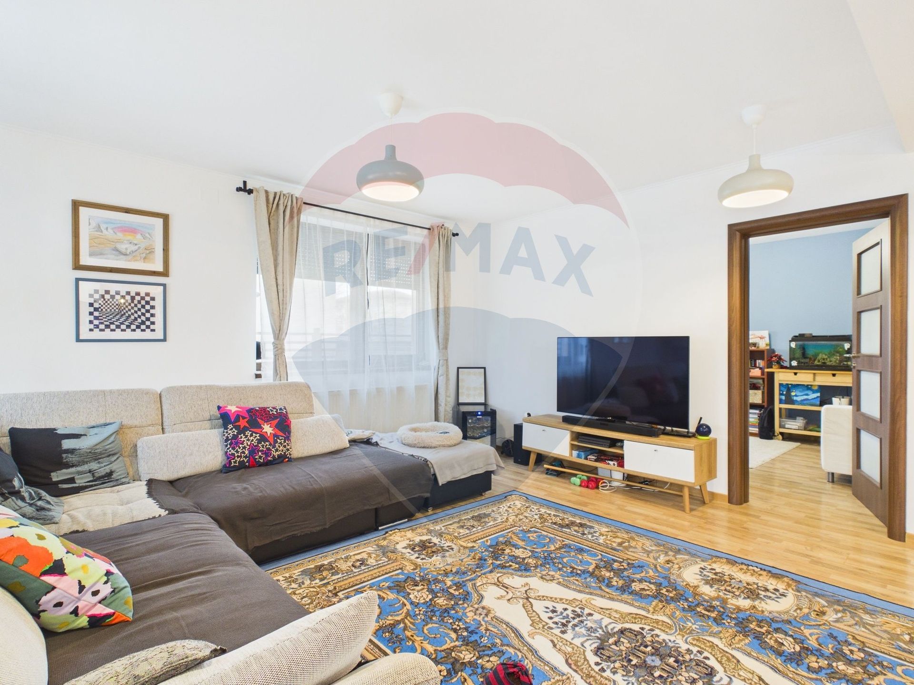
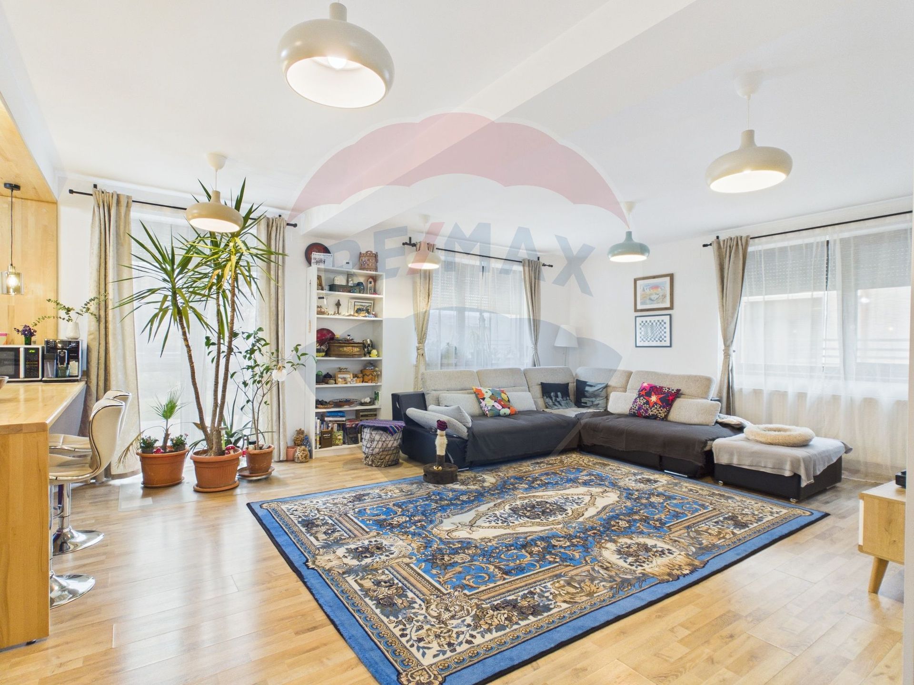
– living room and dining room of over 46 sqm, with a large opening to the courtyard
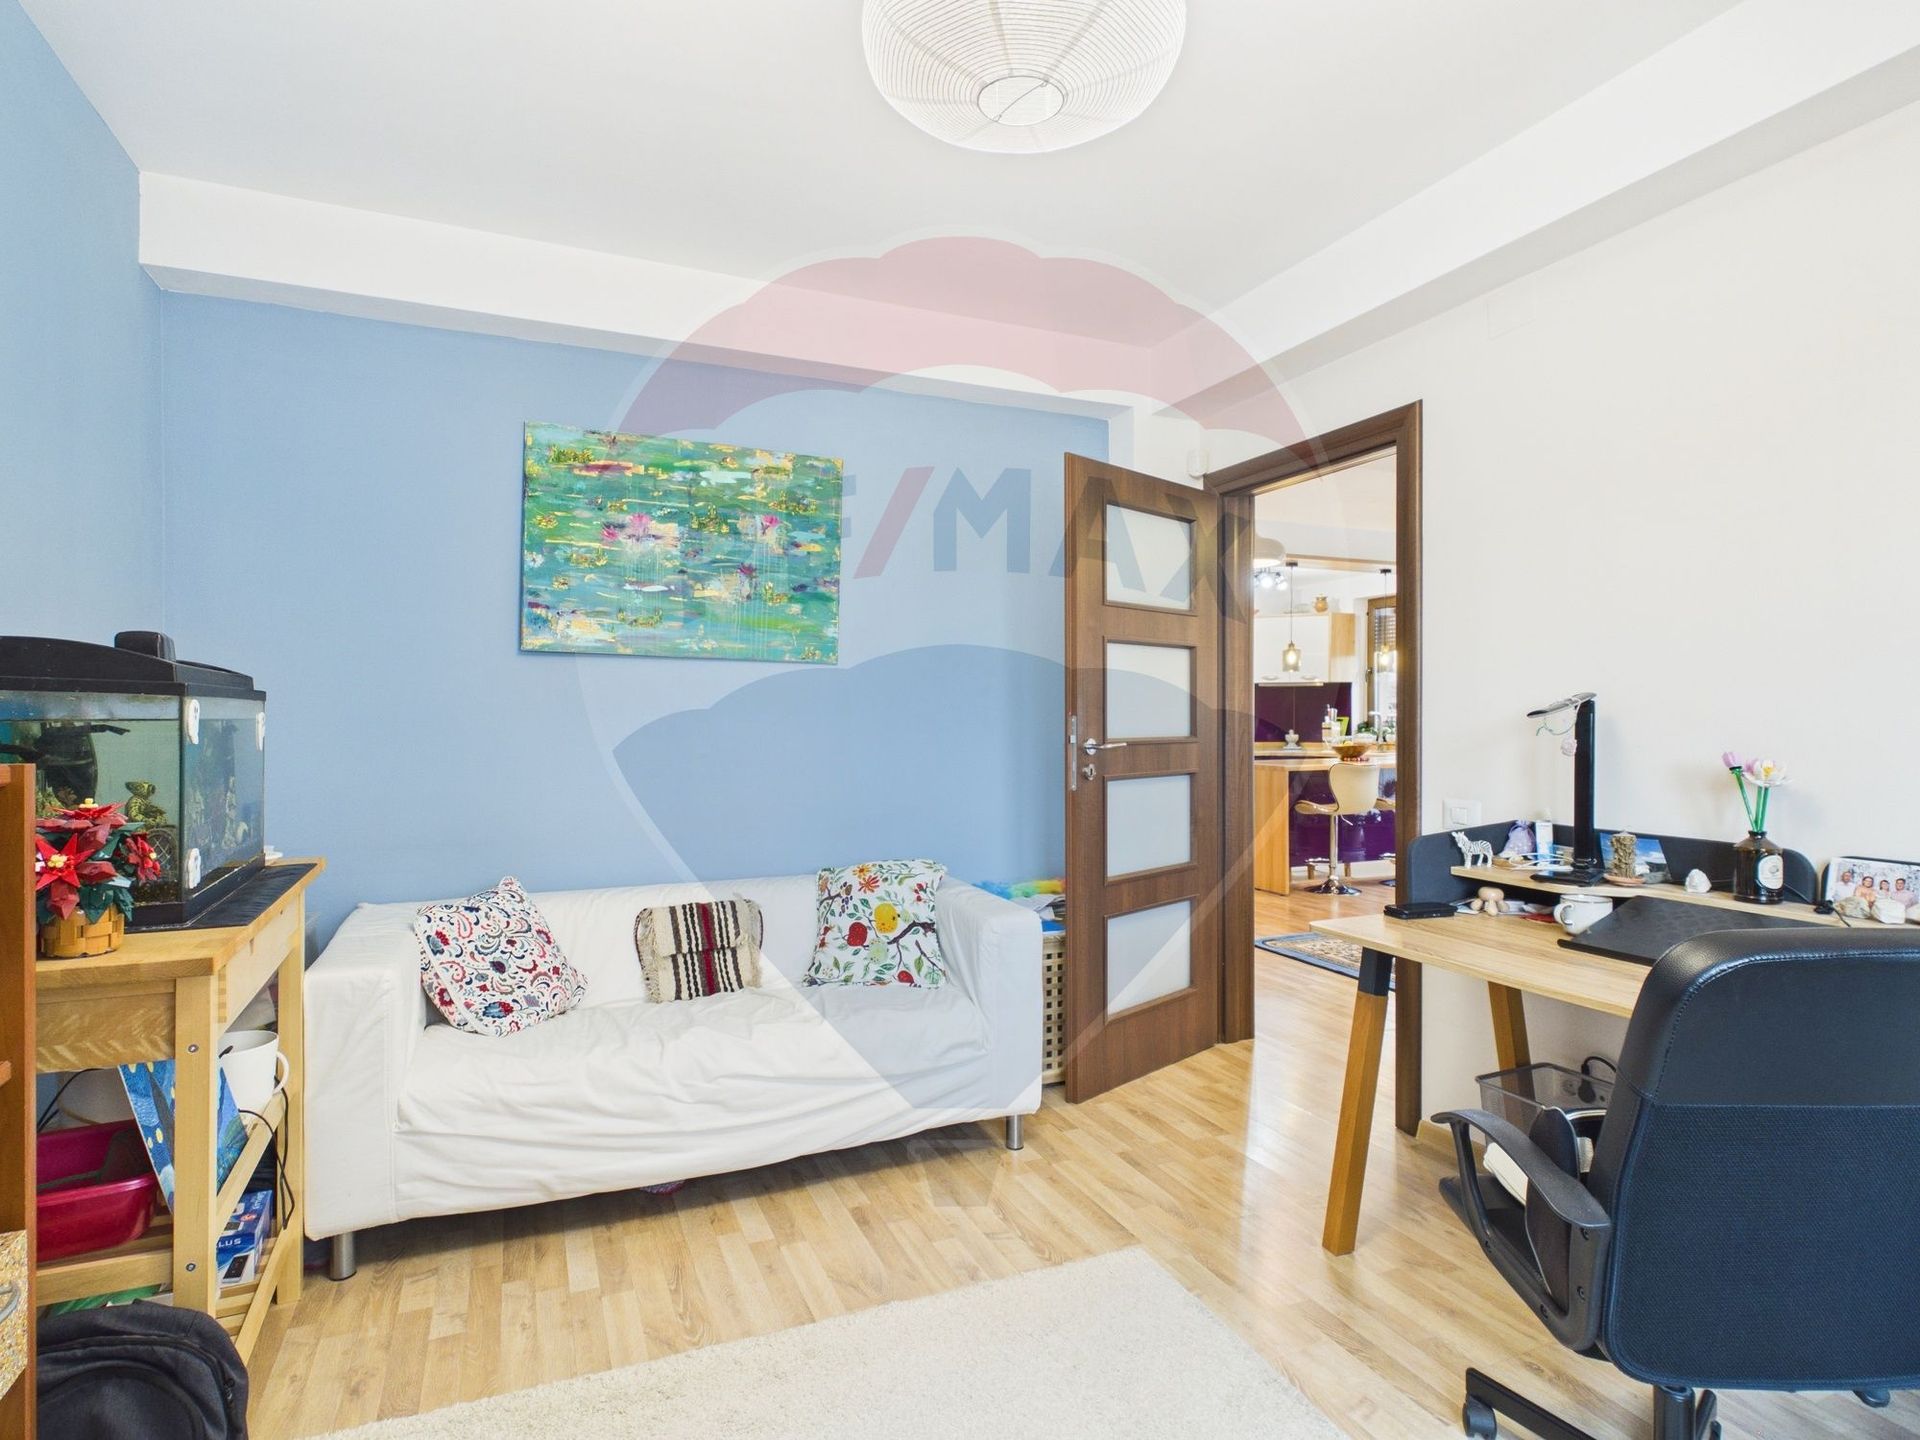
– bedroom or office on the ground floor
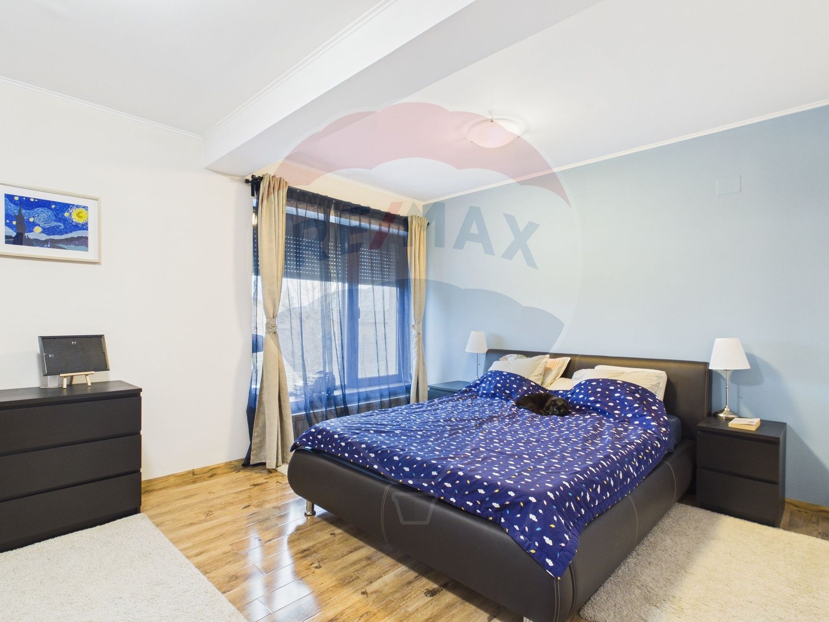
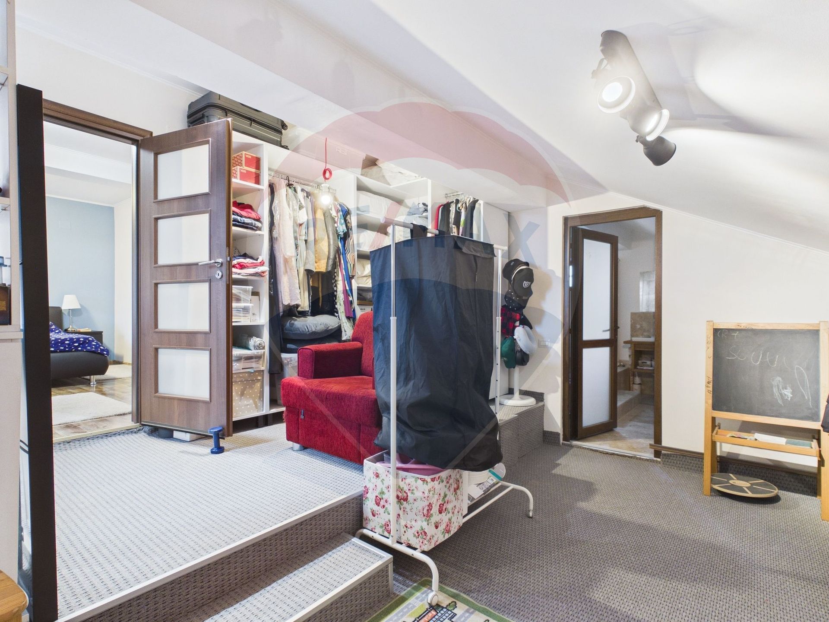
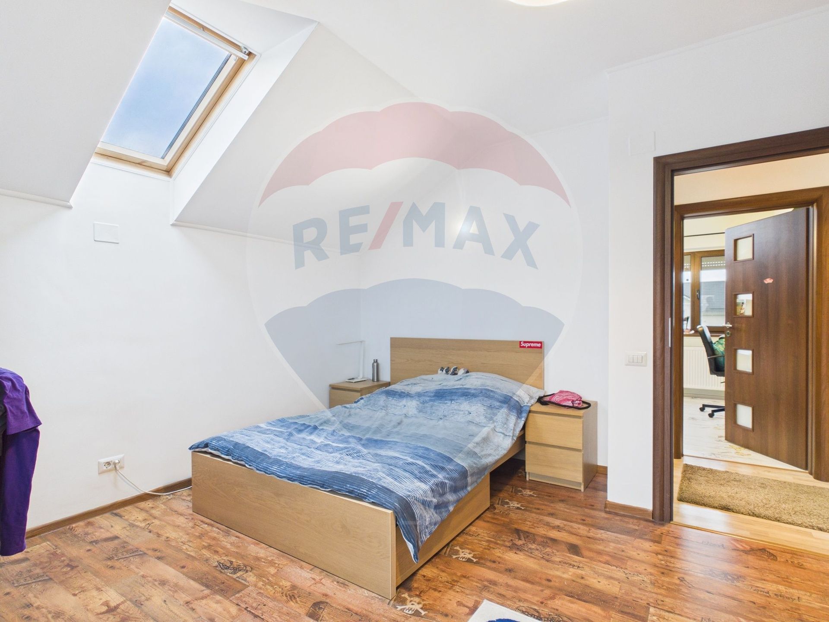
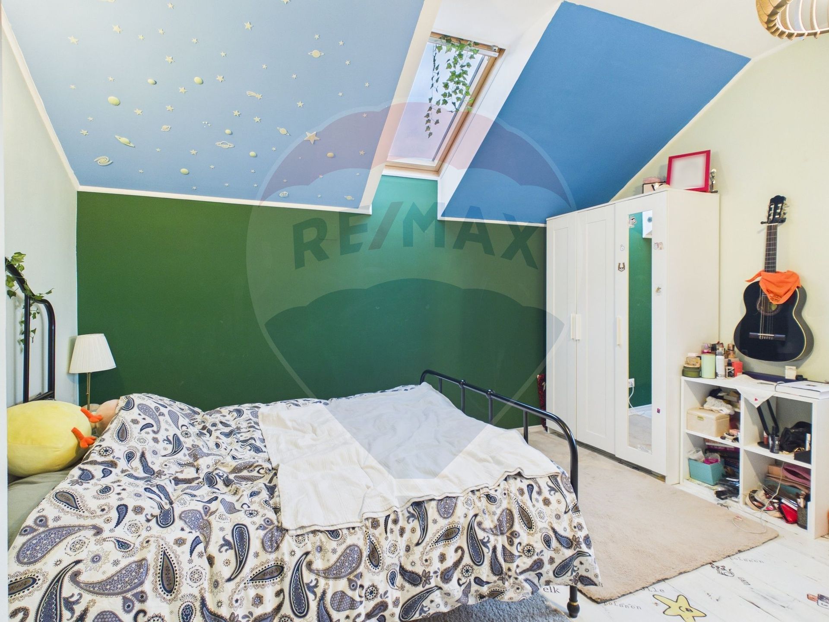
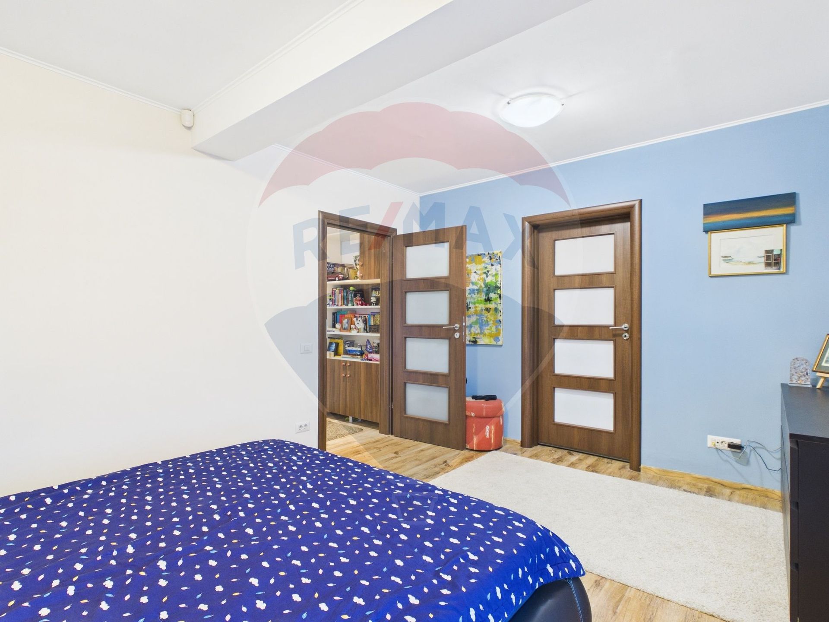
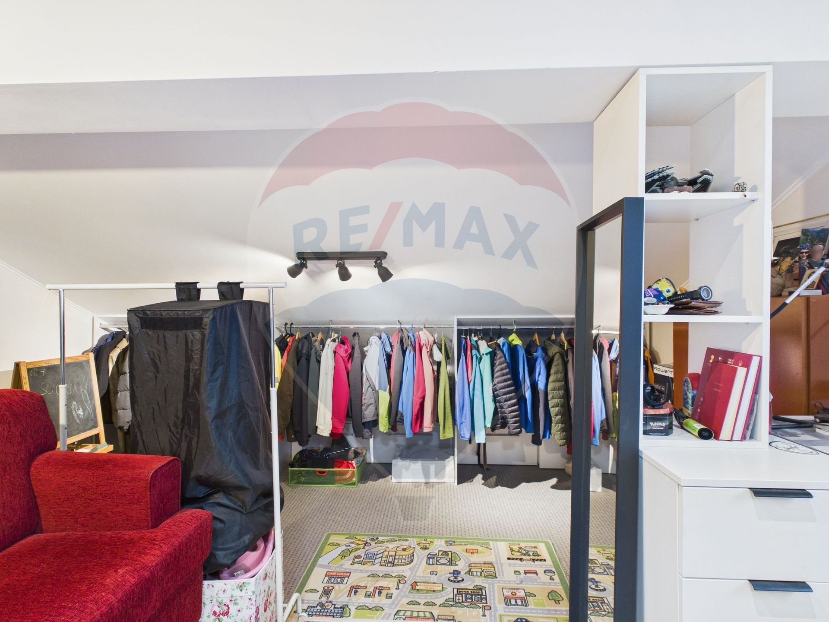
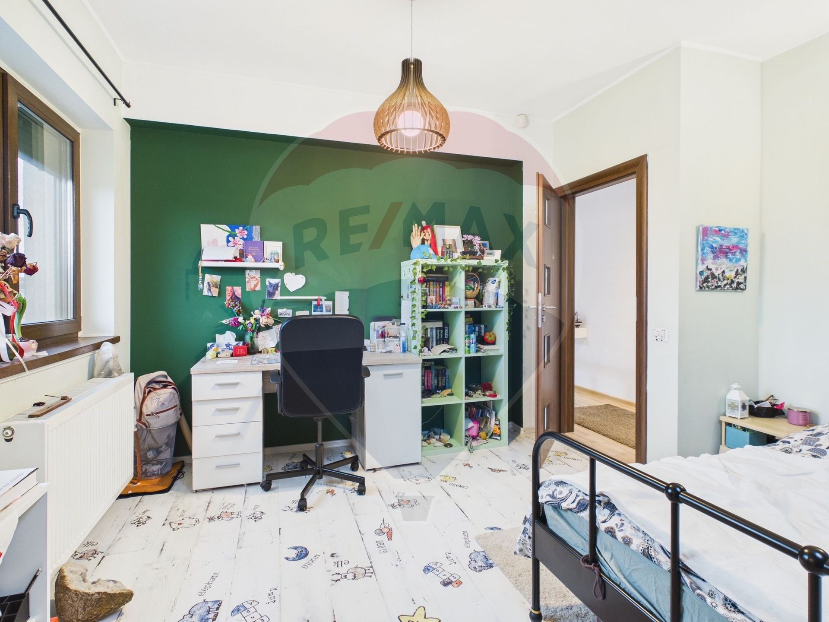
– three spacious bedrooms upstairs, including a master bedroom with generous dressing room
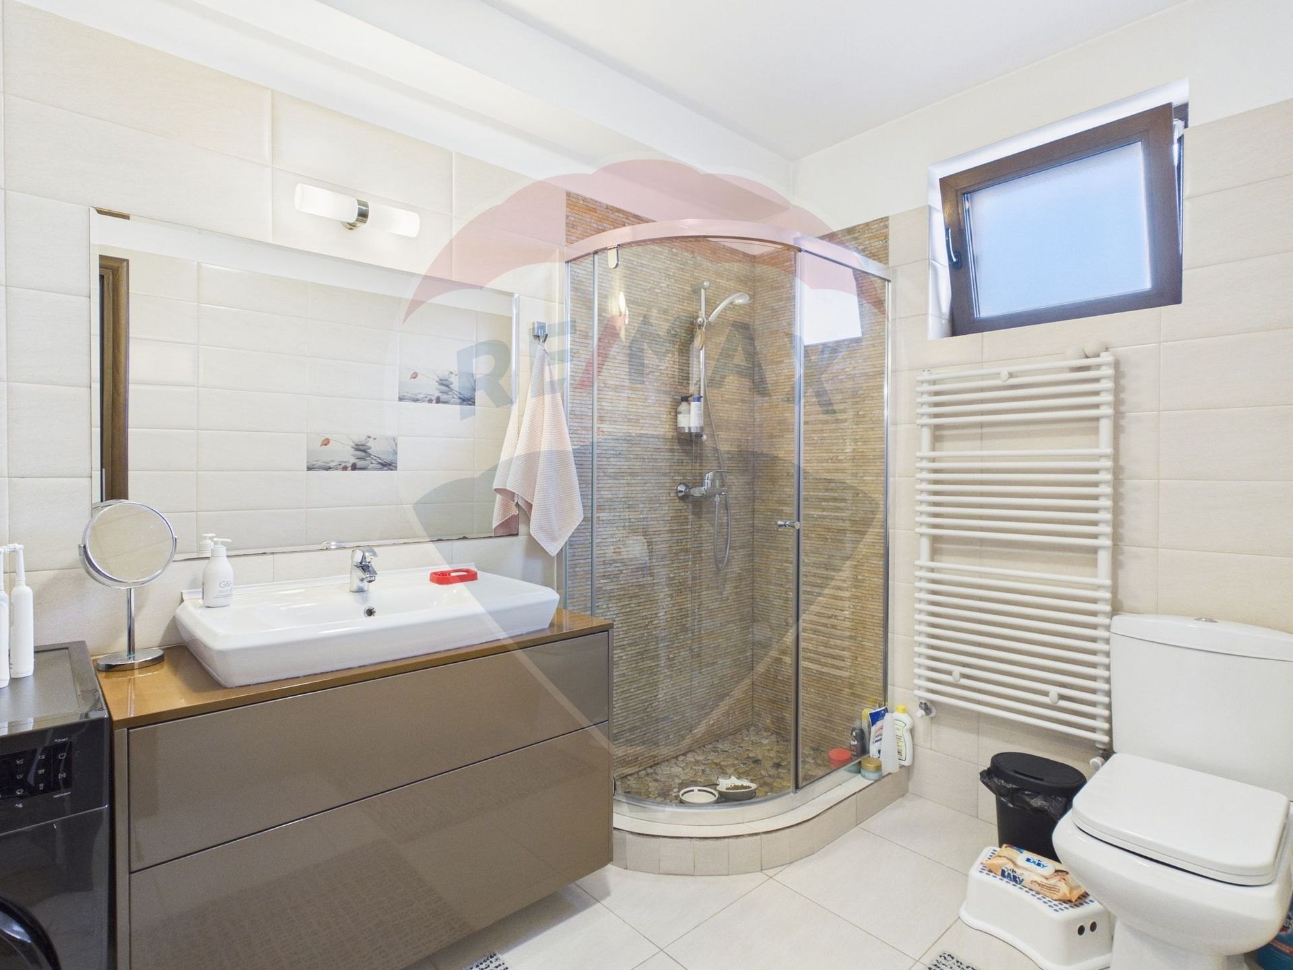
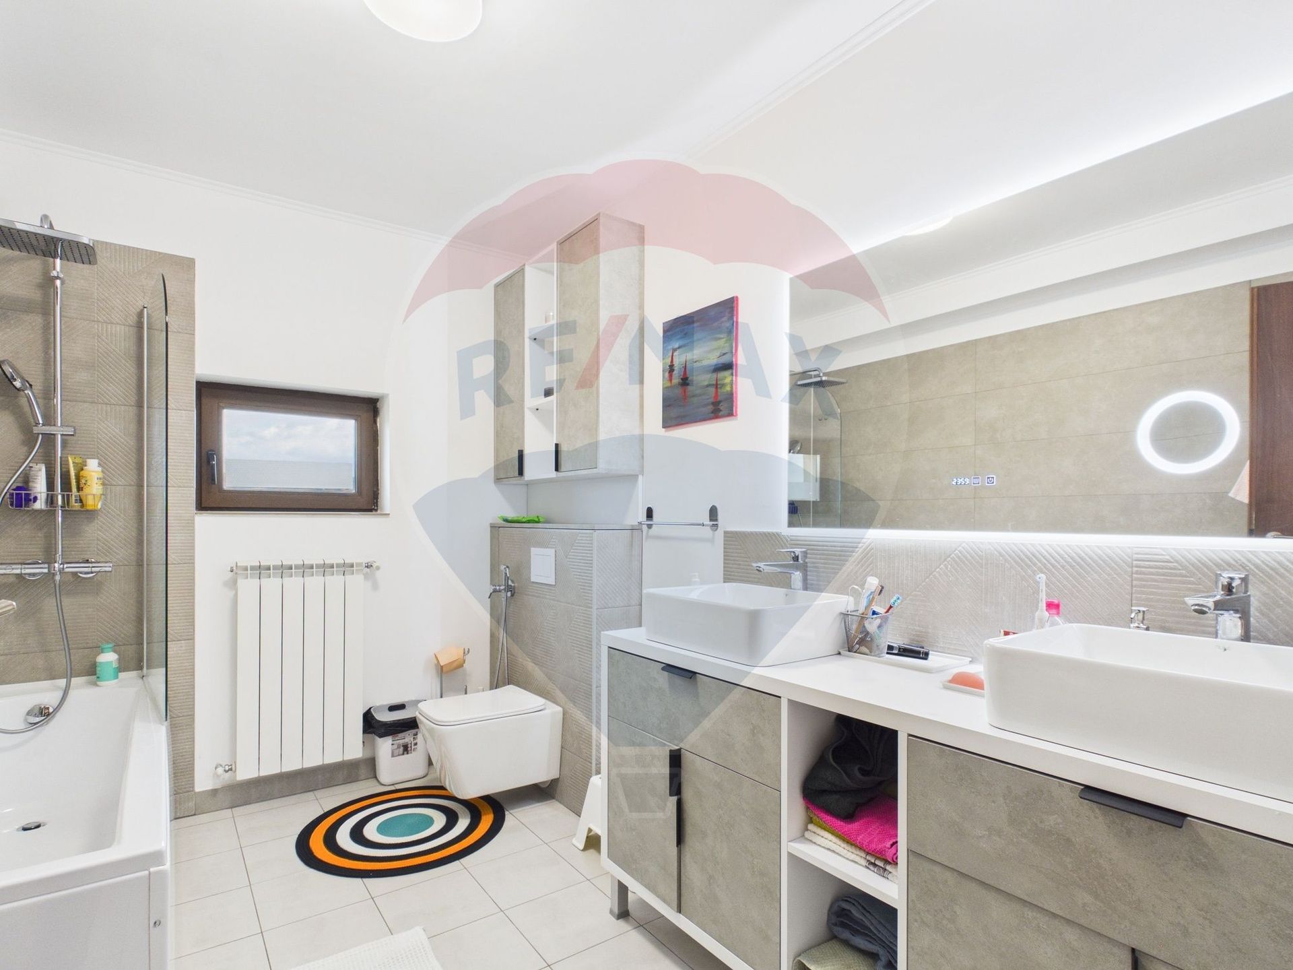
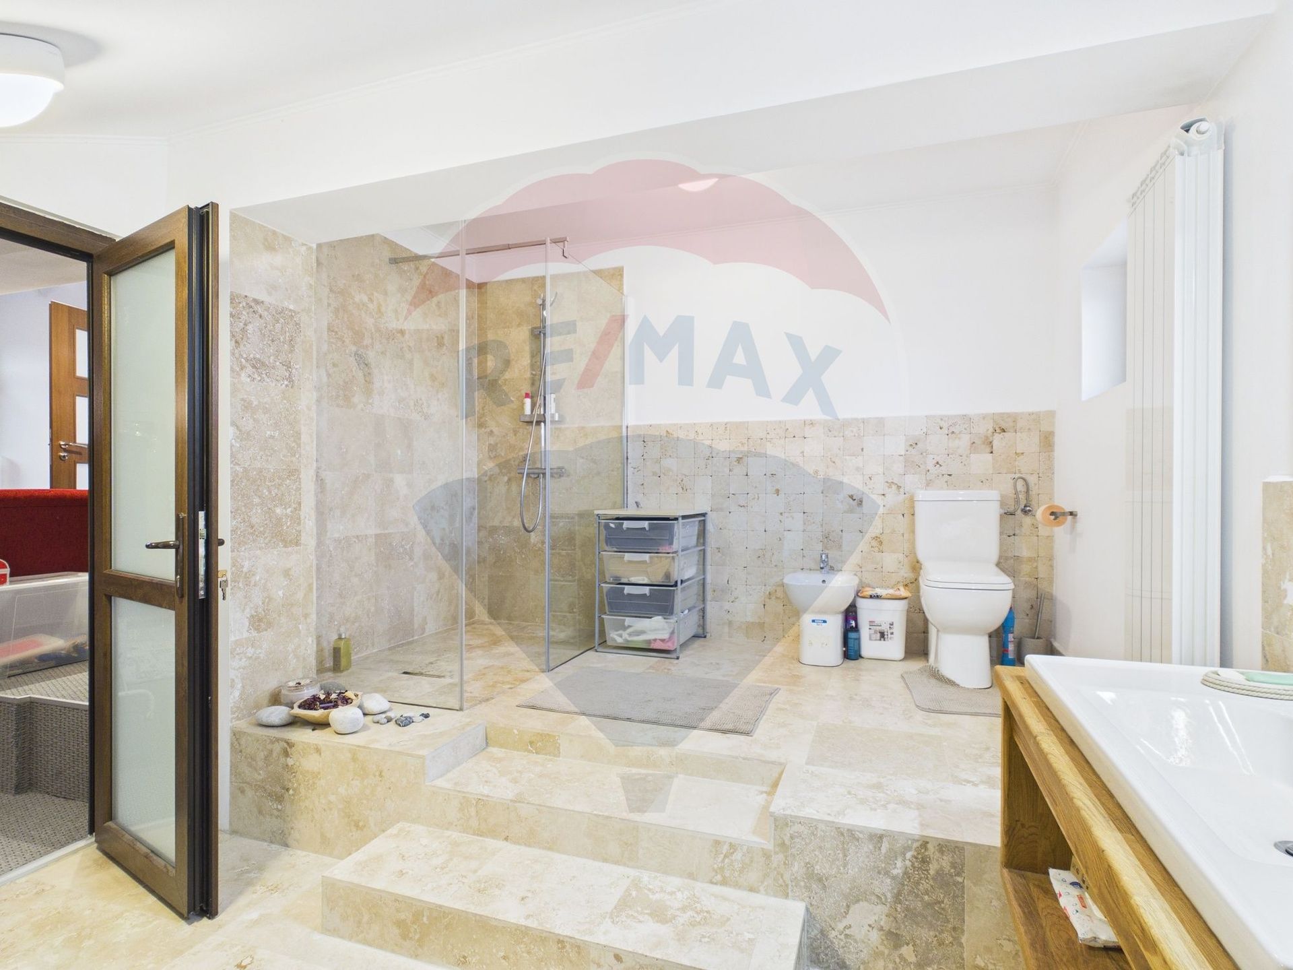
– three elegant bathrooms, finished with attention to detail
– spacious, fully furnished and equipped kitchen with pantry and multiple storage spaces
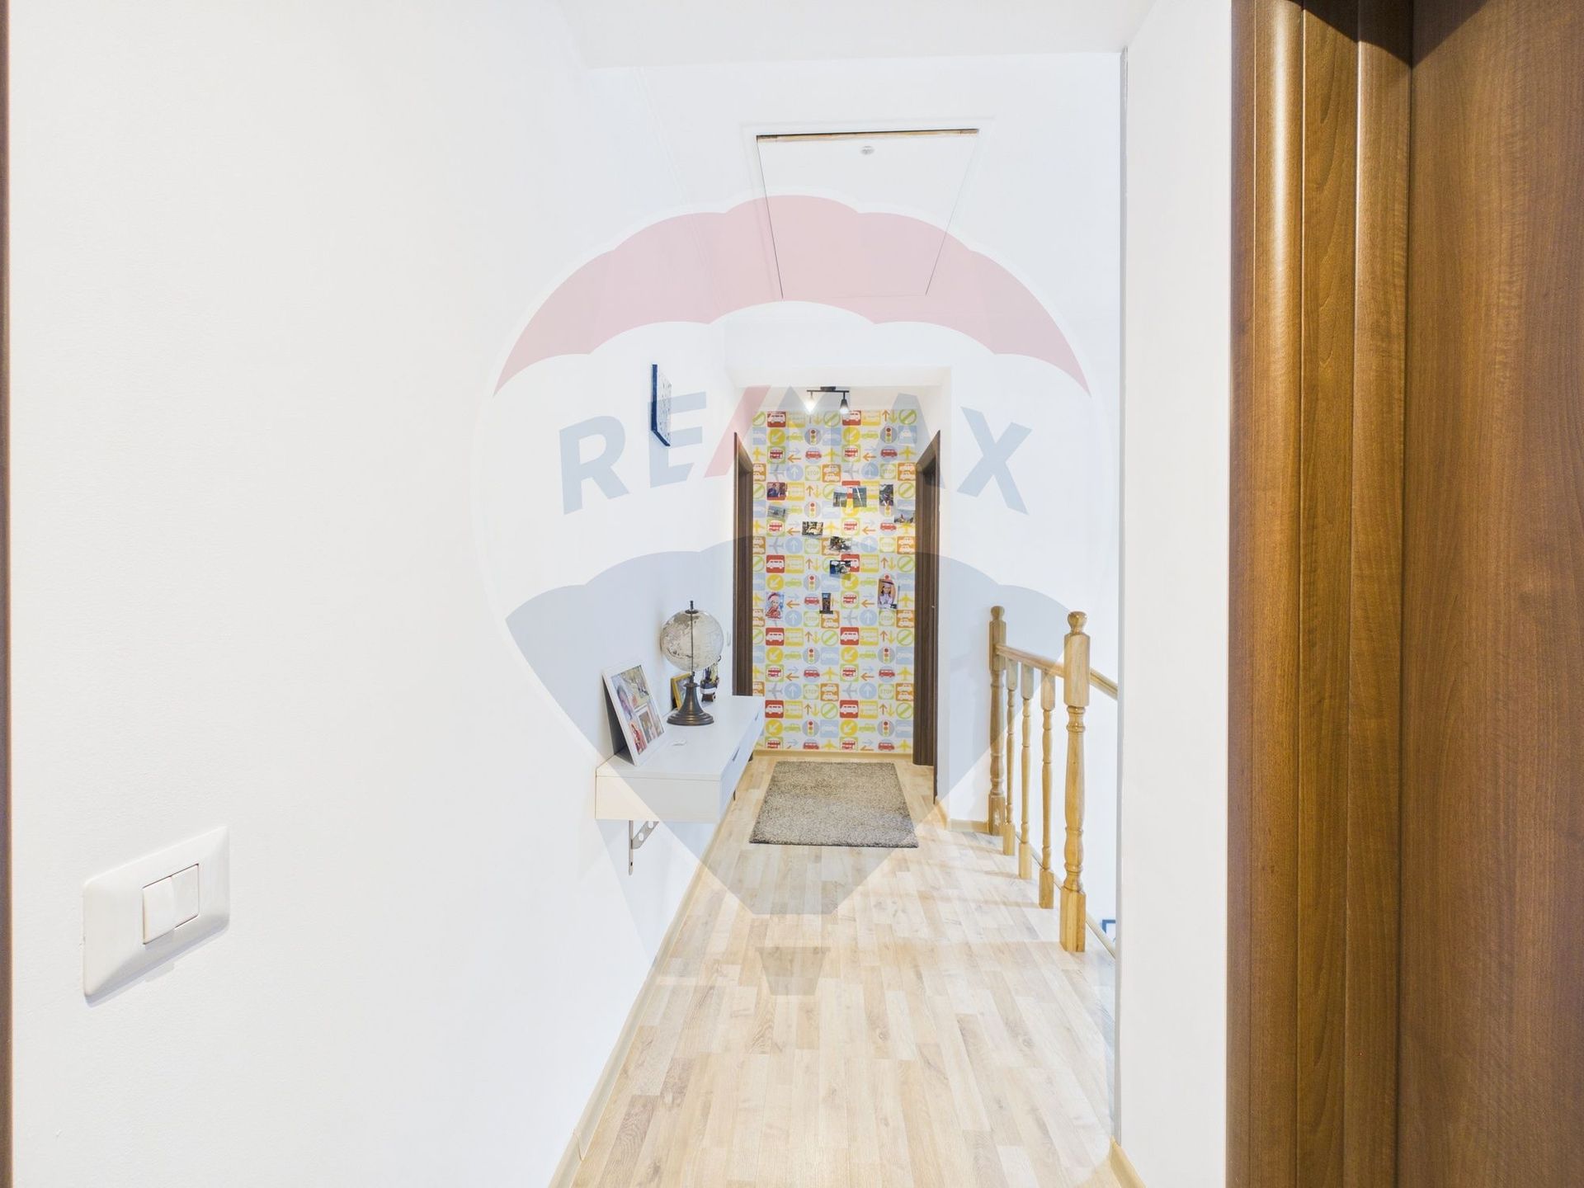
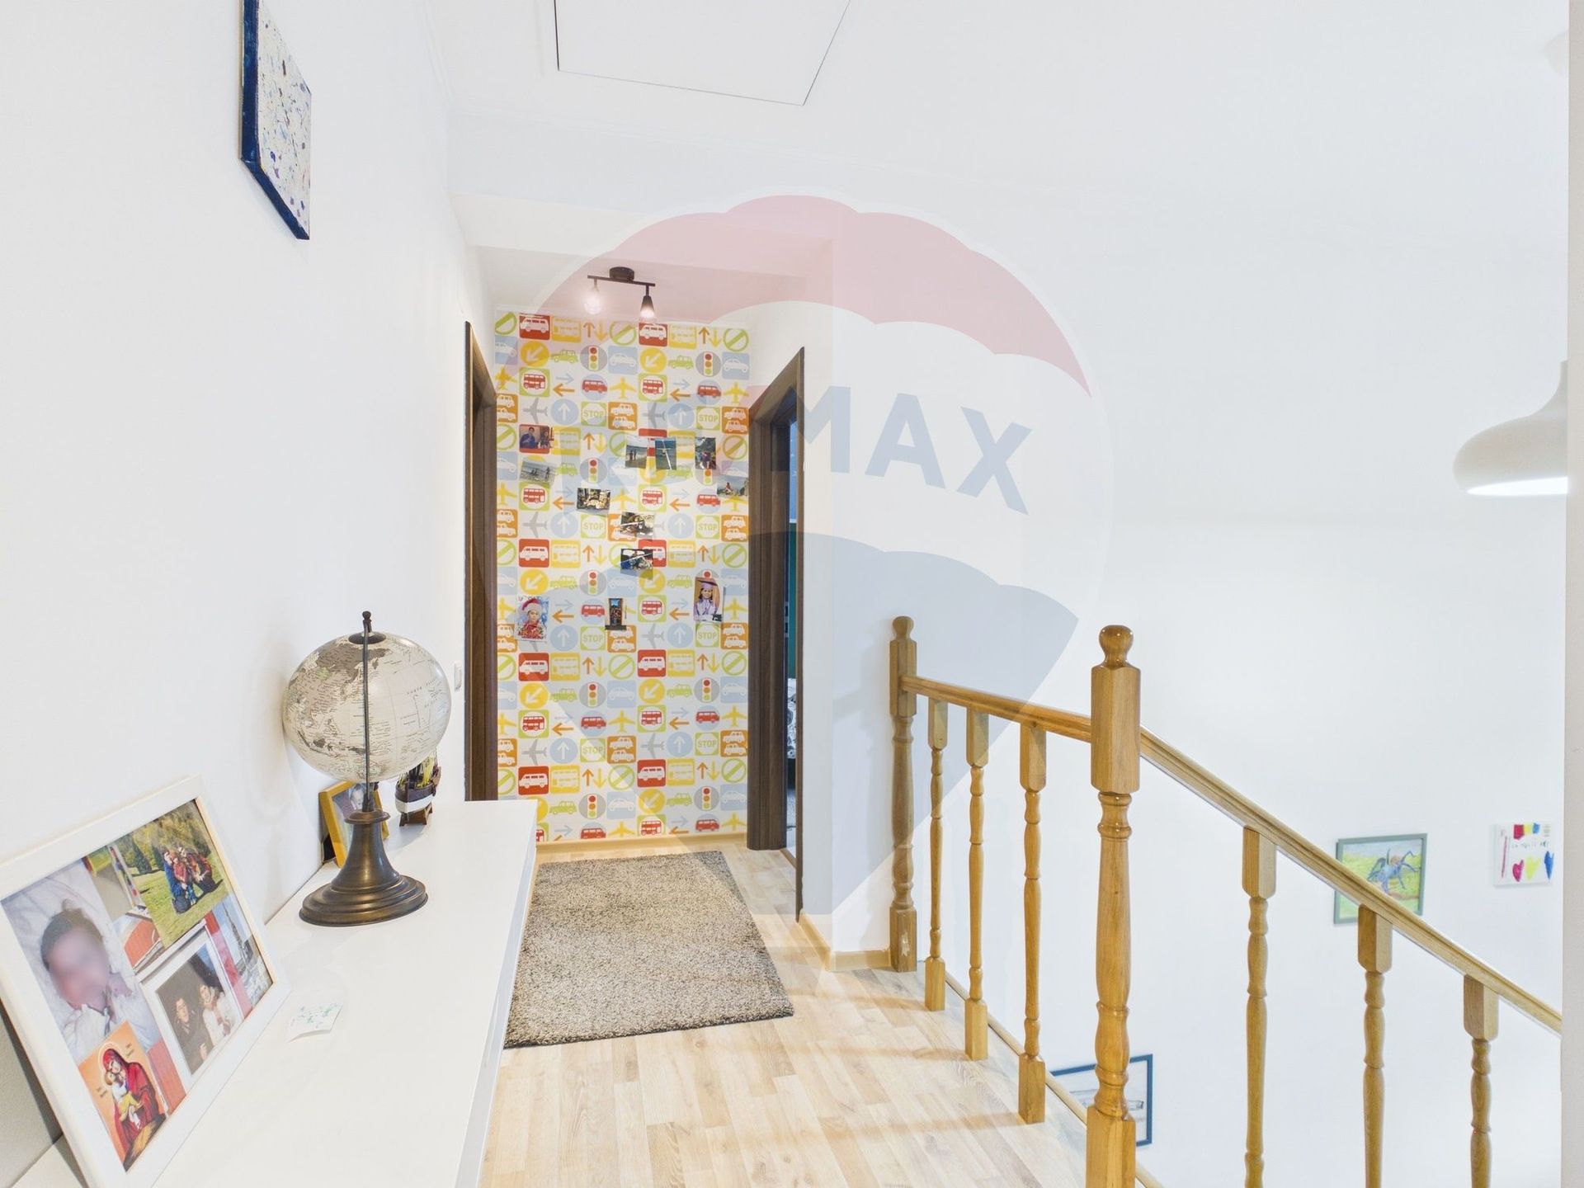
– wide hallways and well-optimized secondary areas
The property is equipped with photovoltaic panels, offering energy efficiency and optimized costs, and is sold fully furnished and equipped, exactly as presented.
The courtyard perfectly complements the experience: a mature green space, with multiple parking spaces, which offers discretion and an authentic state of relaxation.
For a full presentation, I invite you to a private viewing.
Thank you!
Built in 2011, the villa balances functionality with a relaxed lifestyle.
For a complete perspective on the spaces, you can access the virtual tour:
https://tour.giraffe360.com/5581304d231e4830a480ee69250822c7
The 500 sqm land is arranged as a private garden, with lawn, barbecue area and dedicated space for storing tools. The entire exterior is designed for relaxation and comfort, in a green and well-organized setting.
The property also benefits from a closed garage, electrically operated.
With a built area of 275 sqm, efficiently distributed on the ground floor and first floor, plus a generous attic for storage, the interior impresses with natural light and intelligent partitioning:
– living room and dining room of over 46 sqm, with a large opening to the courtyard
– bedroom or office on the ground floor
– three spacious bedrooms upstairs, including a master bedroom with generous dressing room
– three elegant bathrooms, finished with attention to detail
– spacious, fully furnished and equipped kitchen with pantry and multiple storage spaces
– wide hallways and well-optimized secondary areas
The property is equipped with photovoltaic panels, offering energy efficiency and optimized costs, and is sold fully furnished and equipped, exactly as presented.
The courtyard perfectly complements the experience: a mature green space, with multiple parking spaces, which offers discretion and an authentic state of relaxation.
For a full presentation, I invite you to a private viewing.
Thank you!
Don't have time to search?
You can contact a REMAX agent who will help you find the perfect home.
Simulate a mortgage loan
The calculations are estimates and are based on the data entered and the offers in the KIWI Finance portfolio for loans in RON.
For exact calculations and a personalized financing solution, complete the contact form
For exact calculations and a personalized financing solution, complete the contact form
Get the personalized offer, free of charge!
LOAN AMOUNT
0€
INTEREST RATE
5,95%
MONTHLY PAYMENT FROM
0€
Turn your vision into reality with
House Staging Virtual!
Discover the power of your creativity! With the help of our Virtual House Staging tool, you can redecorate and customize any room in the property above for FREE. Experiment with various furniture, colors, textures, and styles and see which of them suits you.
Simple, fast, and fun – all just one click away. Start now to virtually design your ideal home!
START NOW!



