







Premium property Otopeni - villa 6 rooms, swimming pool, land 1350 sqm
AREA
285 sqm
NO. OF ROOMS
6
Premium property Otopeni - villa 6 rooms, swimming pool, land 1350 sqm
House/Villa sale in Bucuresti Ilfov, Otopeni, Central 285 mp - (ID: RMX184360)
Bucuresti Ilfov, Otopeni, Central
1.149.900€
VAT included
4.035€/mp
Installments from: 7.795€/month
AREA
285 sqm
NO. OF ROOMS
6

Complete property details
- Roof: Slate
- Rooms: 6
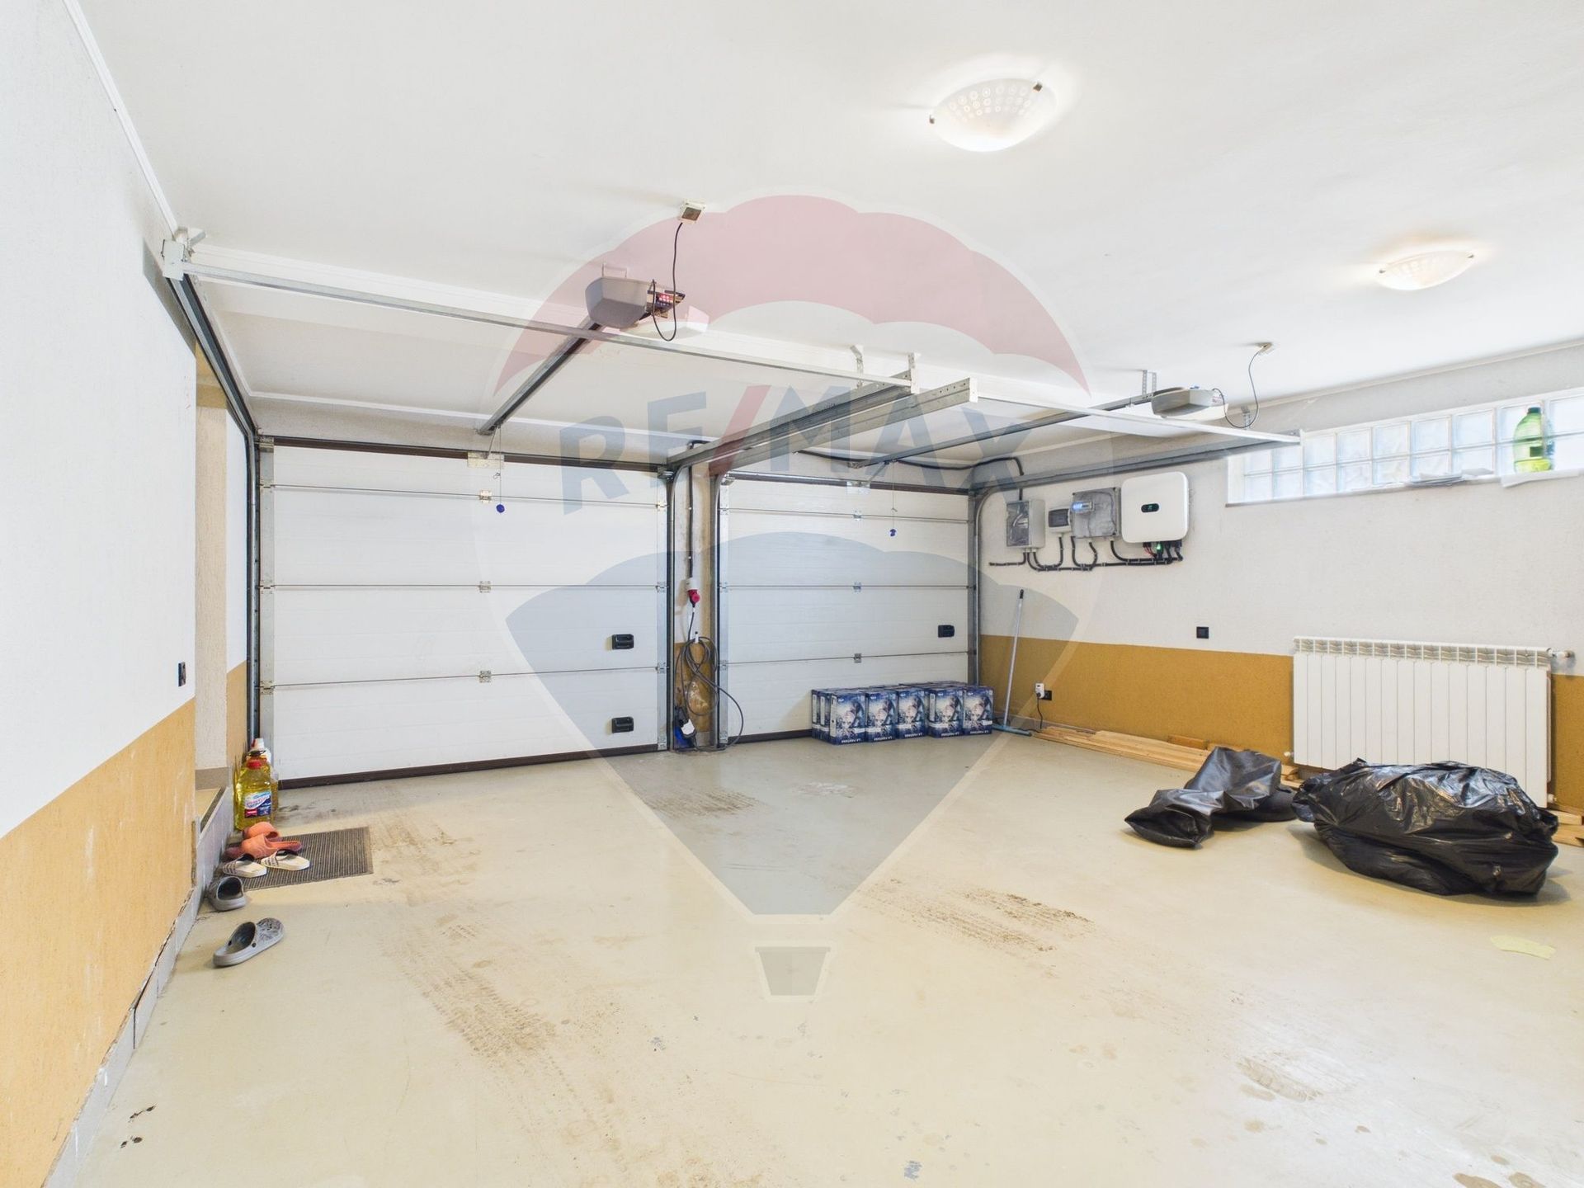
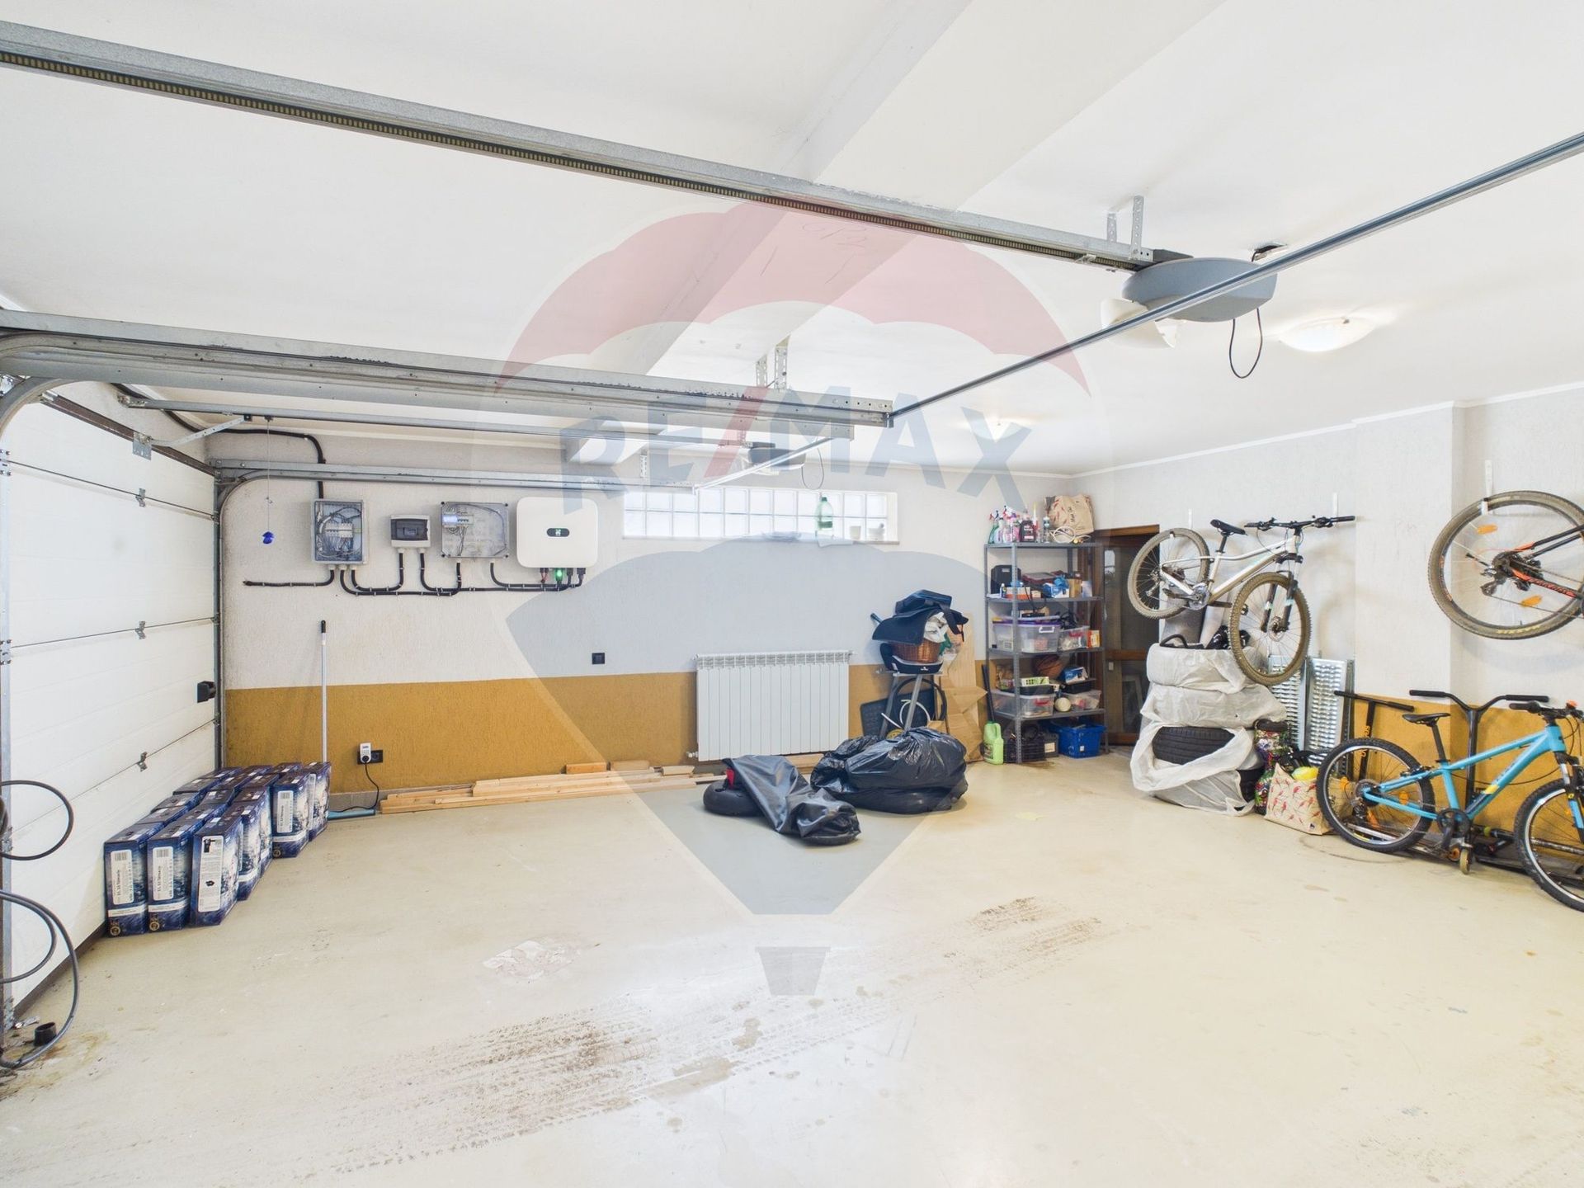
- Garages: 1
- Bedrooms: 4
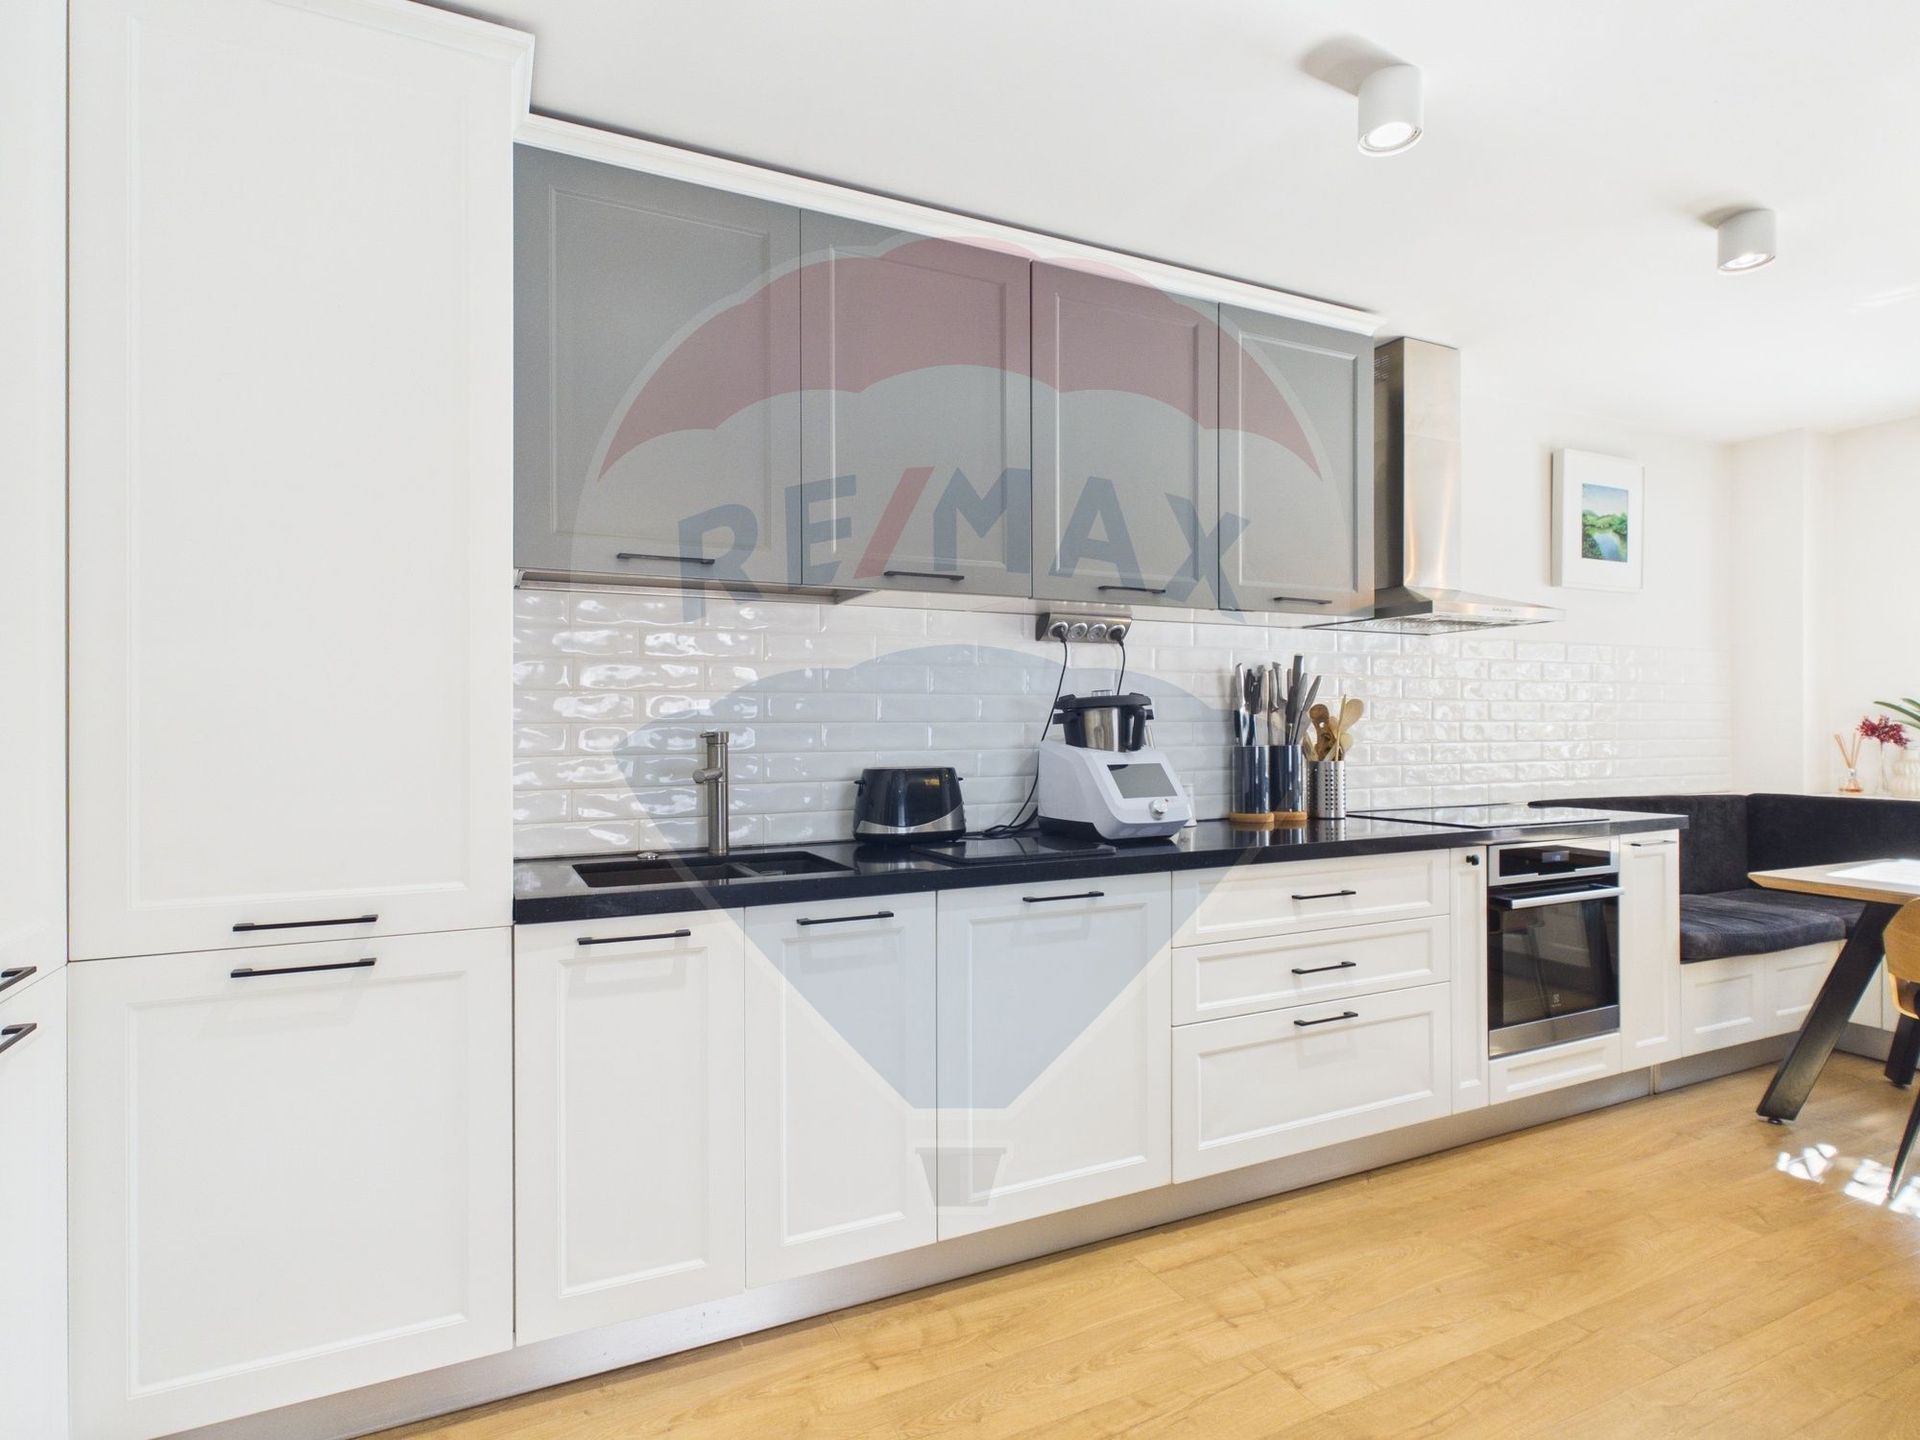
- Kitchens: 1
- Terraces: 1
- Balconies: 2
- Bathrooms: 3
- Footprint: 211
- Villa type: Individual
- Polish year: 2017
- Surface land: 1325
- Surface yard: 1325
- Availability: Immediately
- Parking spots: 4
- Surface built: 385 sqm
- Verbose floor: P+1E+Pod
- Interior condition: Ultrafinisat
- Building floors: 1
- Openings length: 25
- Surface useable: 285 sqm
- Construction type: Concrete
- Stage of construction: Completed
- Building construction year: 2006
Amenities
- Internet access: Wireless
- Other spaces: Yard, Limber box, Garden, Irrigation, Service closet
- Street amenities: Asphalt, Street lighting, Public transport
- Architecture: Hone, Parquet
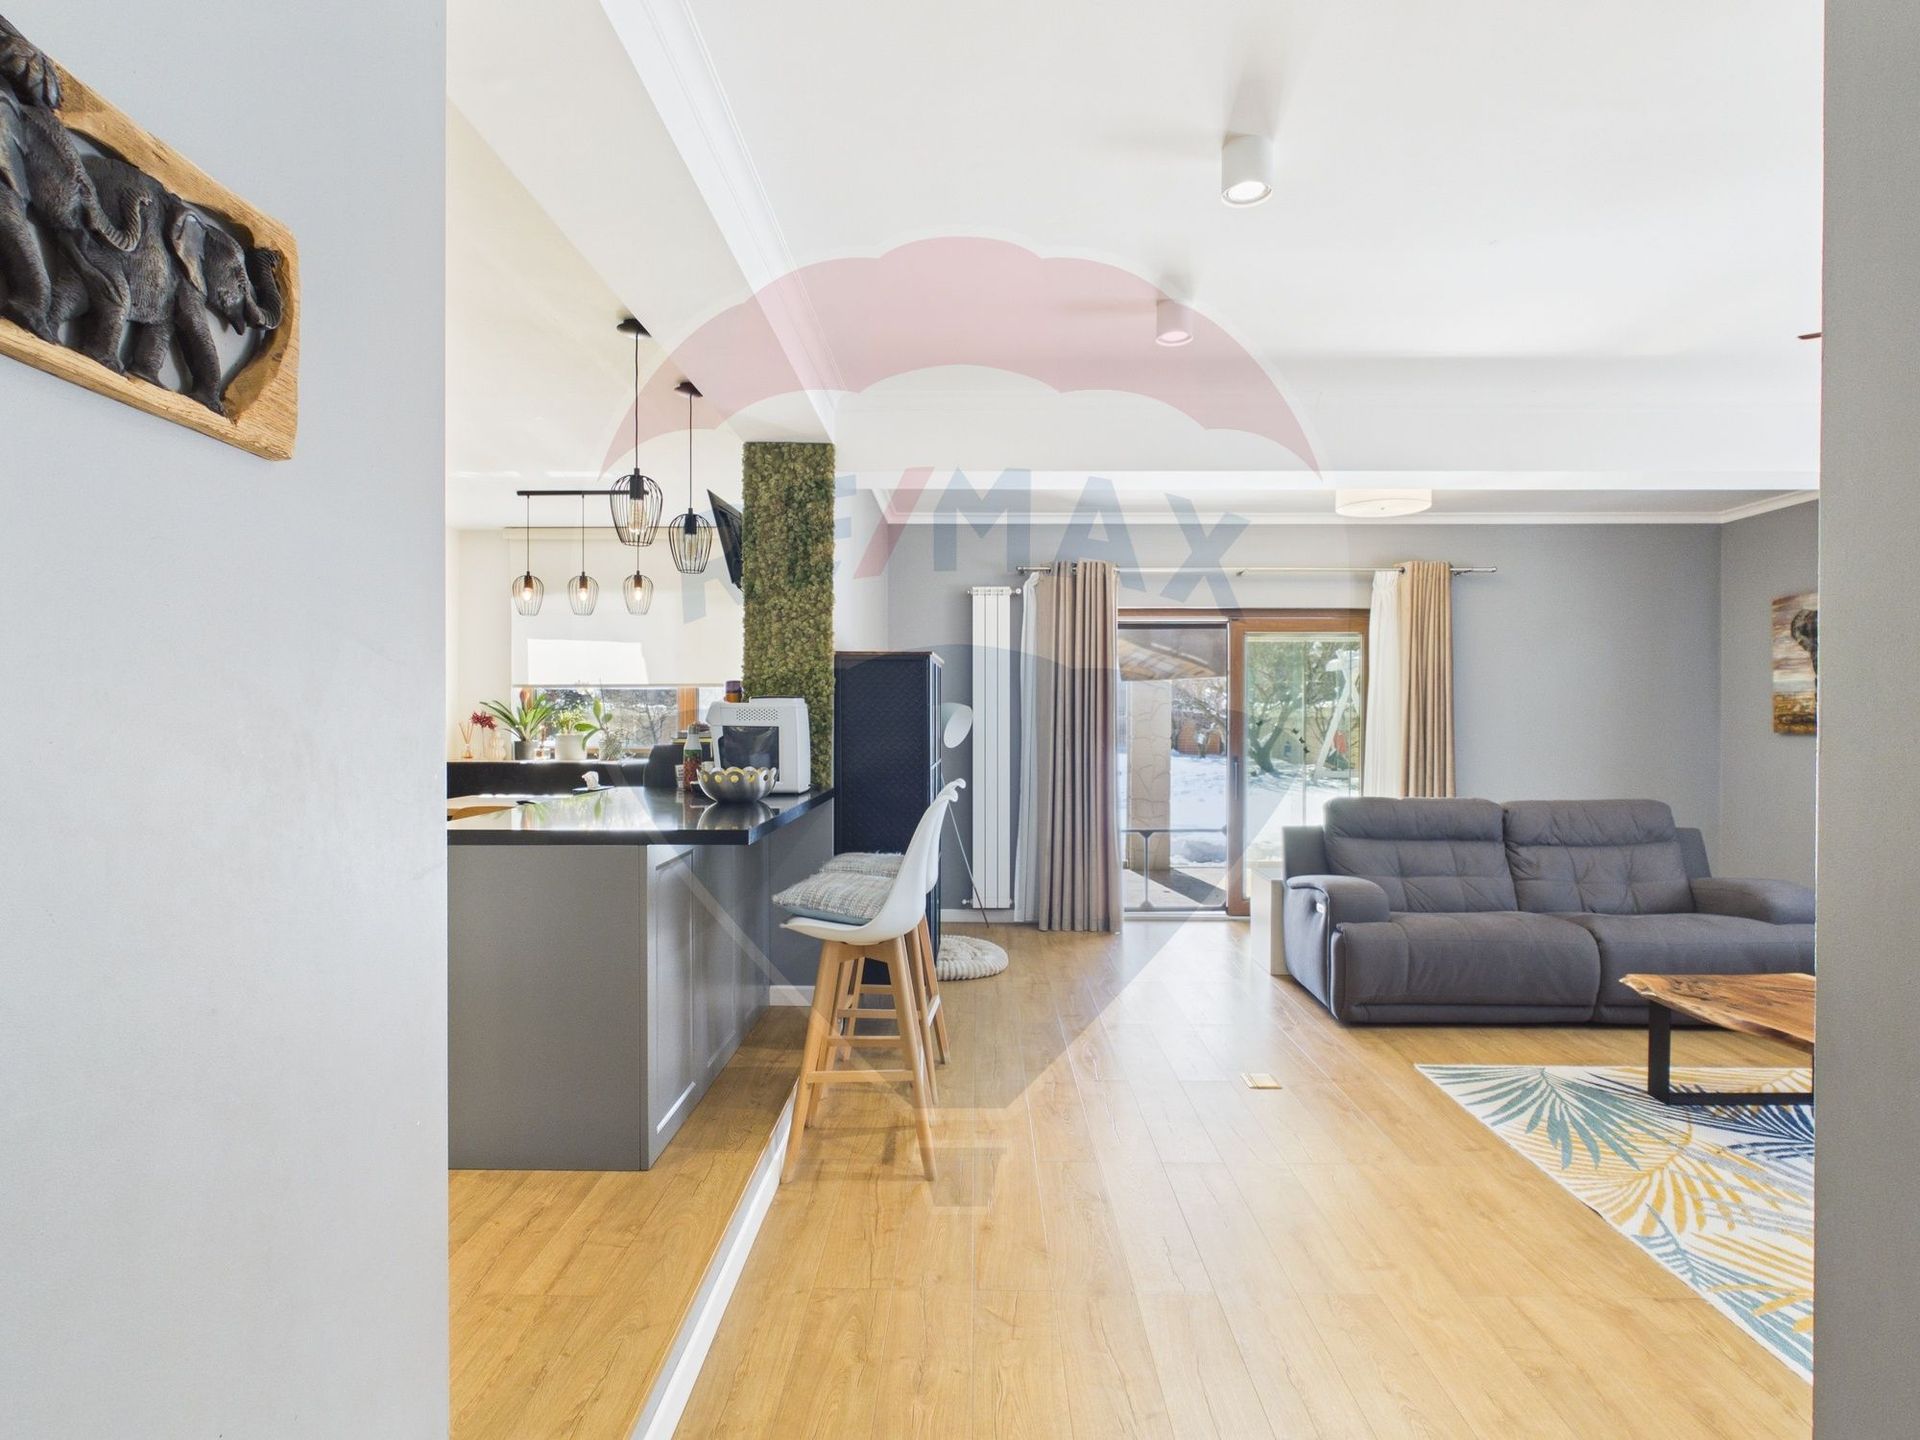
- Kitchen: Open, Furnished, Equipped
- Meters: Water meters, Heating meter, Electricity meter, Gas meter
- Miscellaneous: Smoke sensor, Remote control vehicle access gate, Remote control garage access
- Features: Air conditioning, Stove, Fridge, Washing machine, Dishwasher, TV
- Property amenities: Roof, Fitness, Recreational spaces, Drying chamber
- Appliances: Hood
- Windows: PVC
- IT&C: Internet, Telephone
- Thermal insulation: Outdoor, Indoor
- Window blinds: Vertical
- Furnished: Complete, Luxury
- Walls: Ceramic Tiles, Natural stone, Wallpaper, Whitewash, Vinarom, Washable paint
- Safety and security: Alarm system
- Heating system: Building boiler
- Interior condition: Storehouse
- Basic utilities: Video surveillance
- General utilities: Water, Sewage, CATV, Electricity, Gas
- Interior doors: Wood
- Front door: Metal
Property description
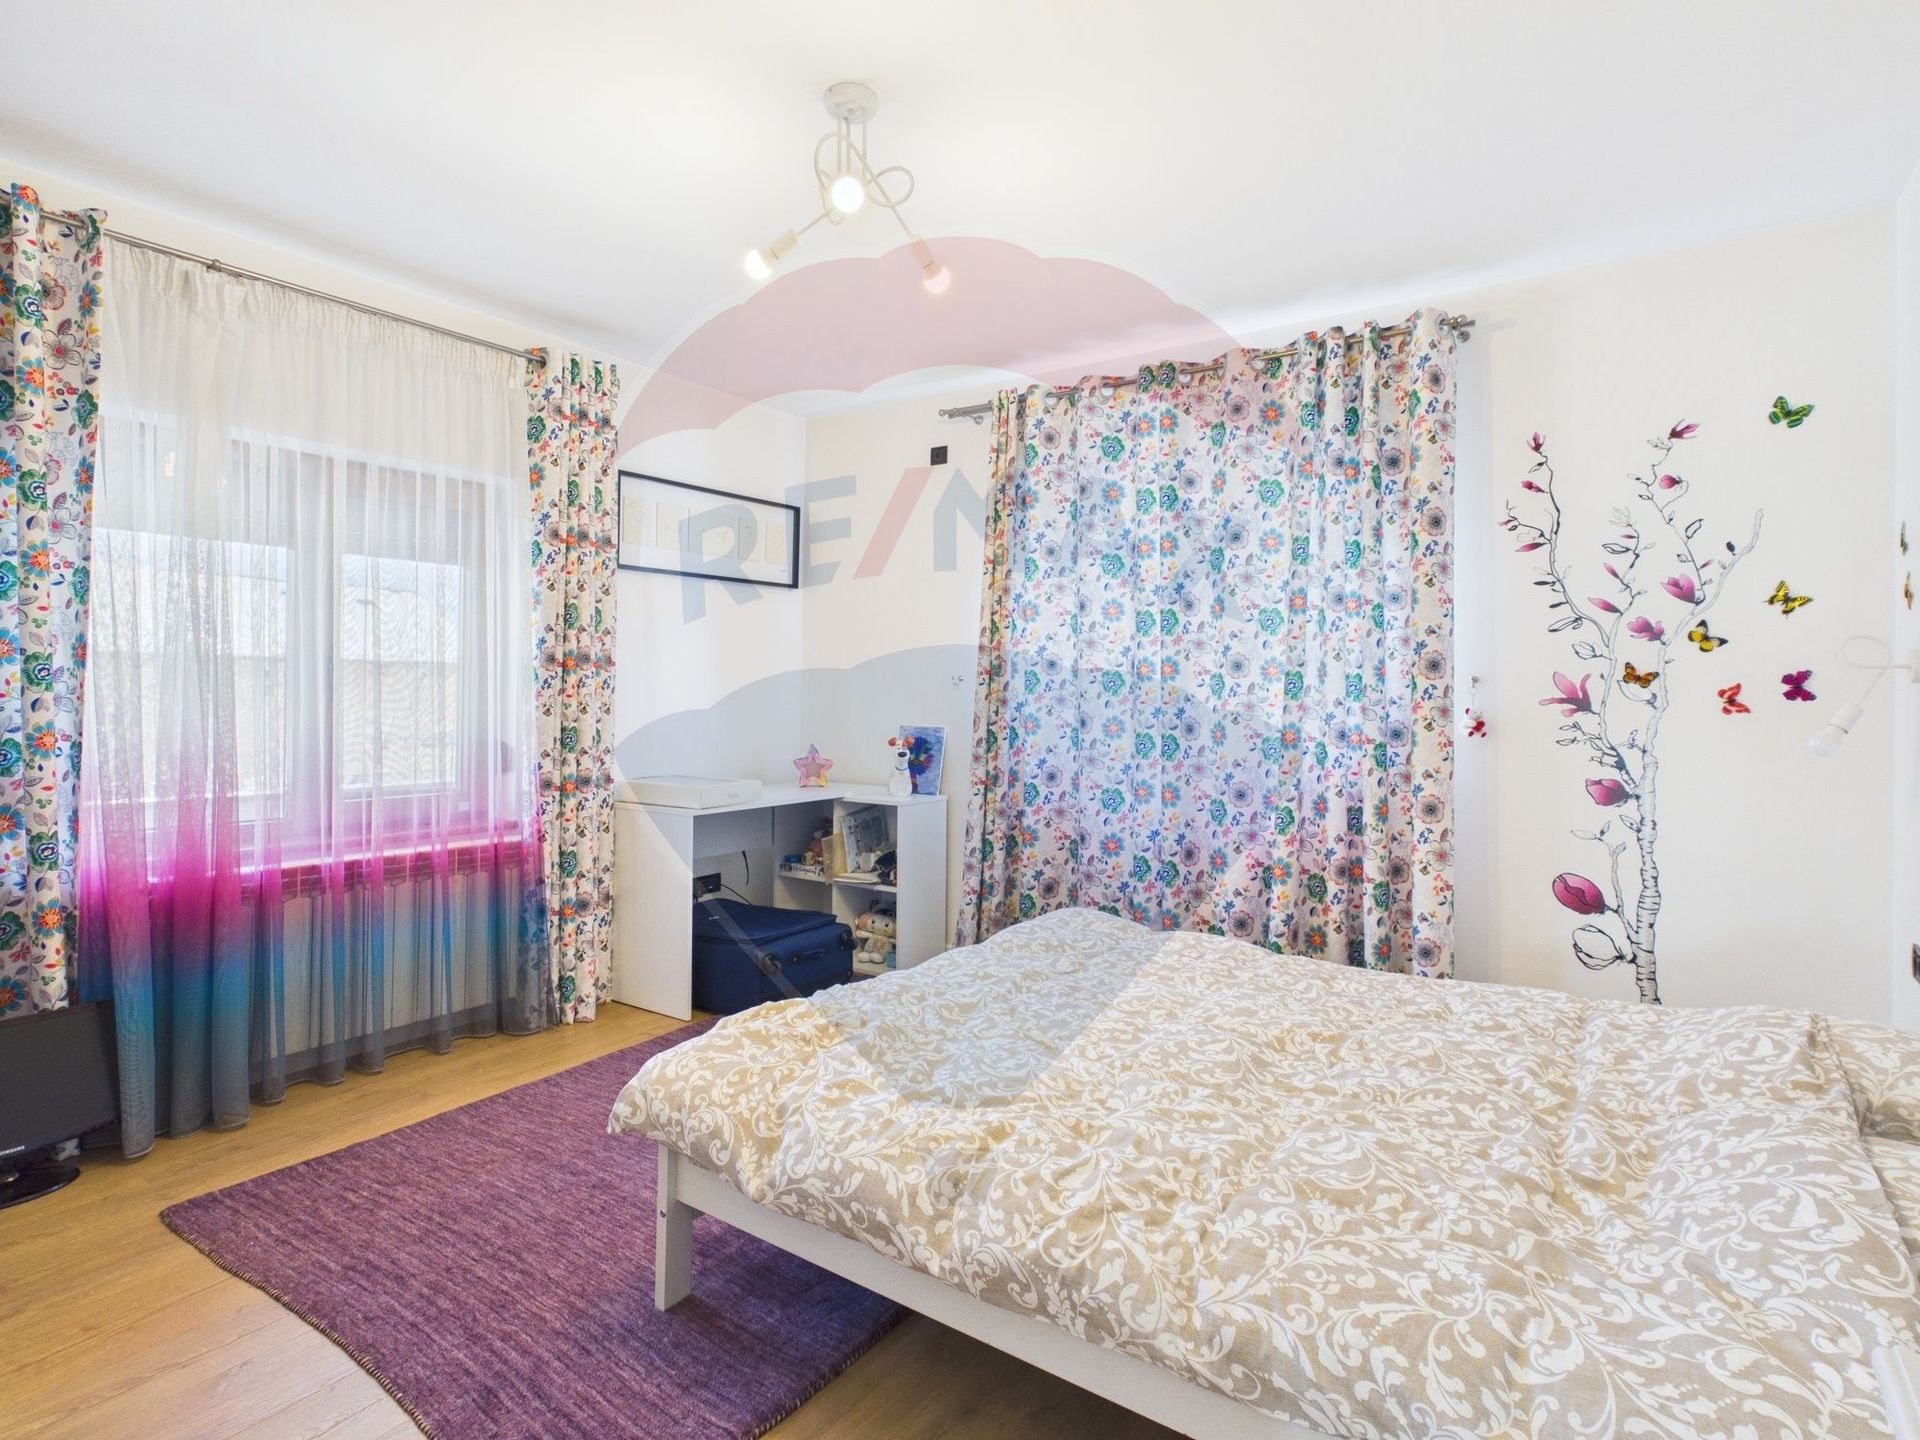
This impressive villa, located in the residential area of Otopeni, is a true refuge of elegance and harmony. Hidden among mature trees, generous gardens and quiet alleys, just a few minutes from Bucharest, the property benefits from exit to two streets, offering both easy access and extra privacy.
Built in 2007 and fully renovated in 2017, the residence has undergone an extensive modernization process, designed to revitalize contemporary comfort.
To view the living spaces, see here the virtual tour of the property:
https://tour.giraffe360.com/5ad633603a2f4f72a8f4c327b7ec82d1
On request, all the pictures of the house can be provided.
The outdoor swimming pool, with an area of approximately 50 sqm, surrounded by granite pavement, a material appreciated for durability and elegance, becomes the central point of the property. The dedicated area includes showers and toilets, offering full comfort.
The summer terrace, an ideal space for relaxation, can be closed in the cold season with sliding glass, turning into an intimate lounge, usable all year round.
The covered barbecue area perfectly complements the outdoor experience, being designed for moments of relaxation with family and friends, regardless of the season. The entire outdoor setting is designed for socializing, comfort and refinement outdoors. The property also has a closed garage, electrically operated from the remote control.
The built area is 383 sqm, harmoniously distributed on the ground floor and first floor, located on a generous plot of over 1353 sqm, arranged as a real private garden. The mature vegetation, fruit trees and outdoor relaxation spaces create an atmosphere of serenity and balance.
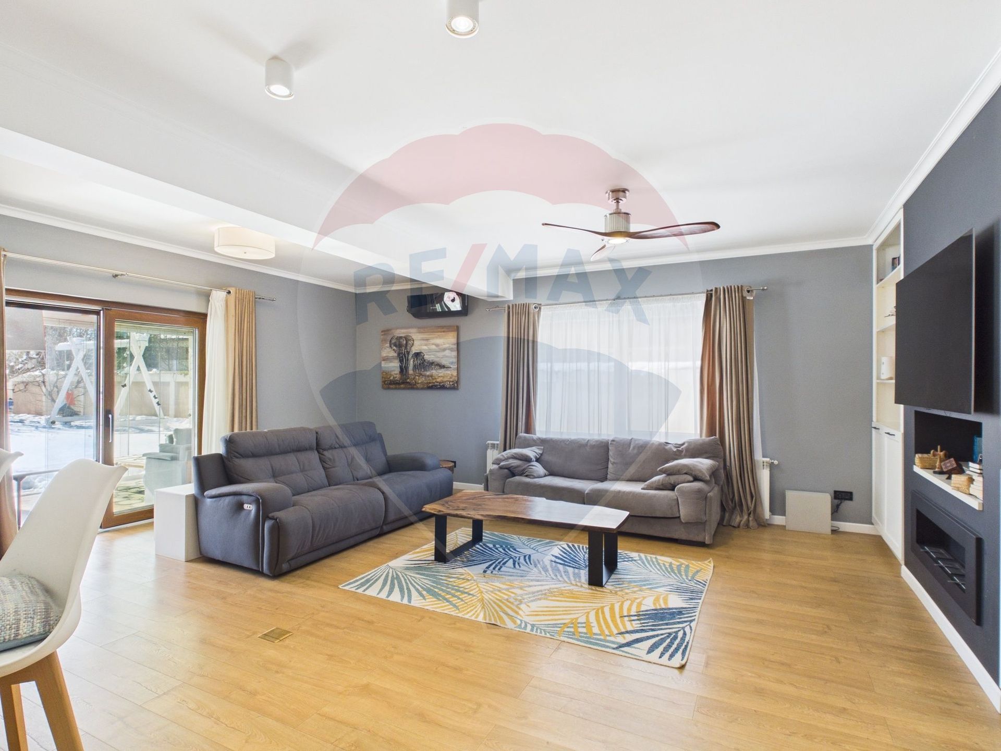
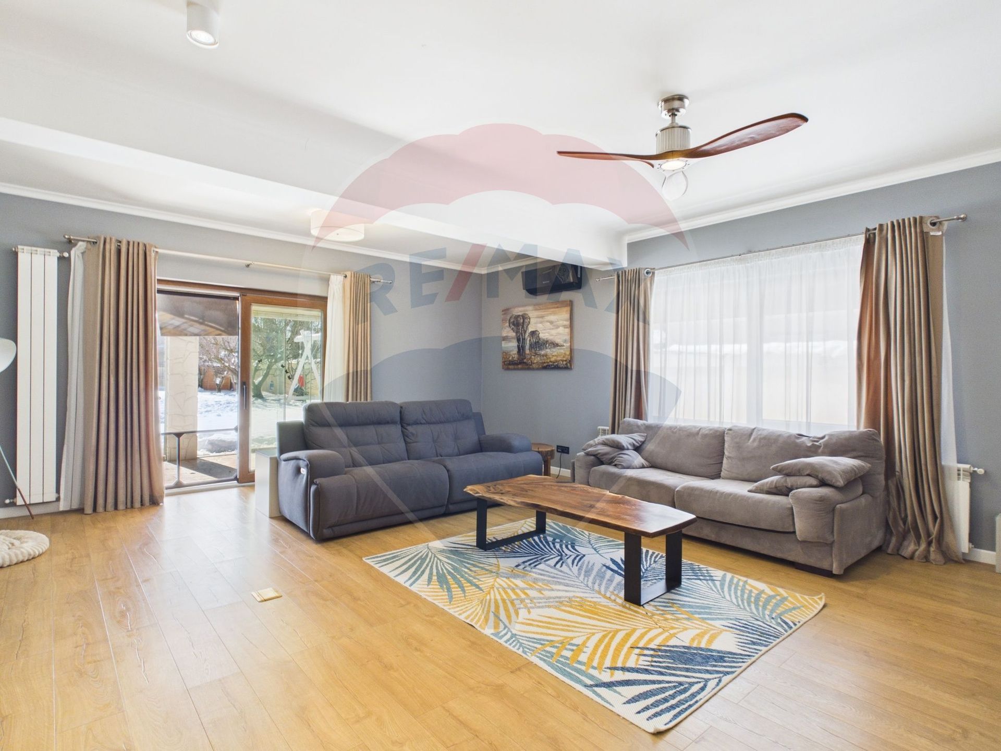
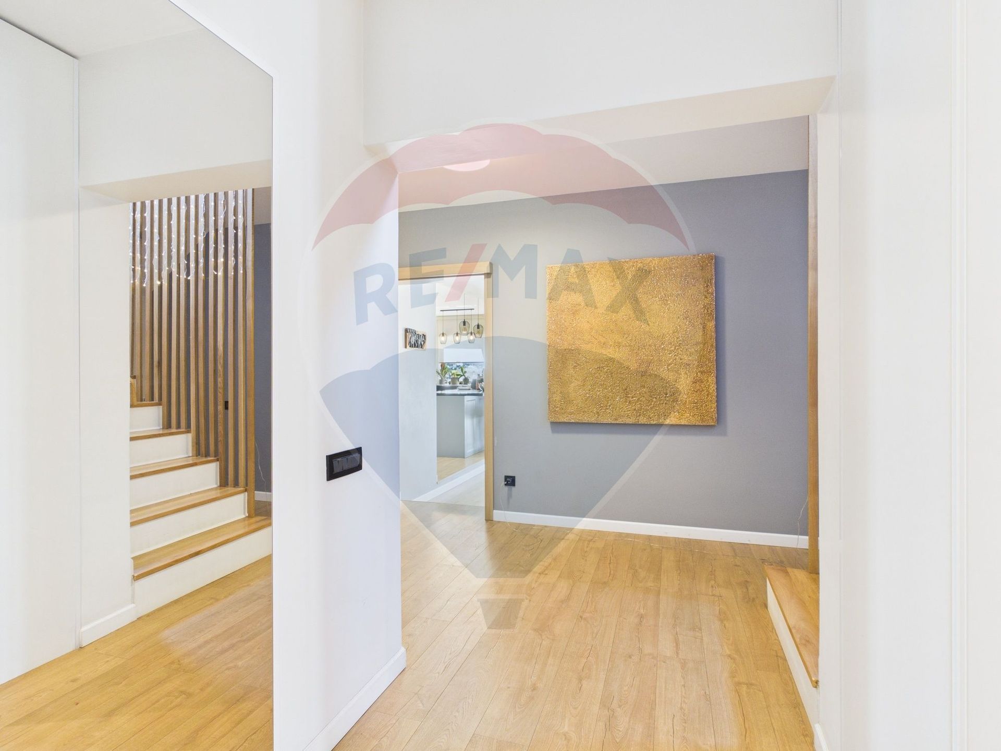
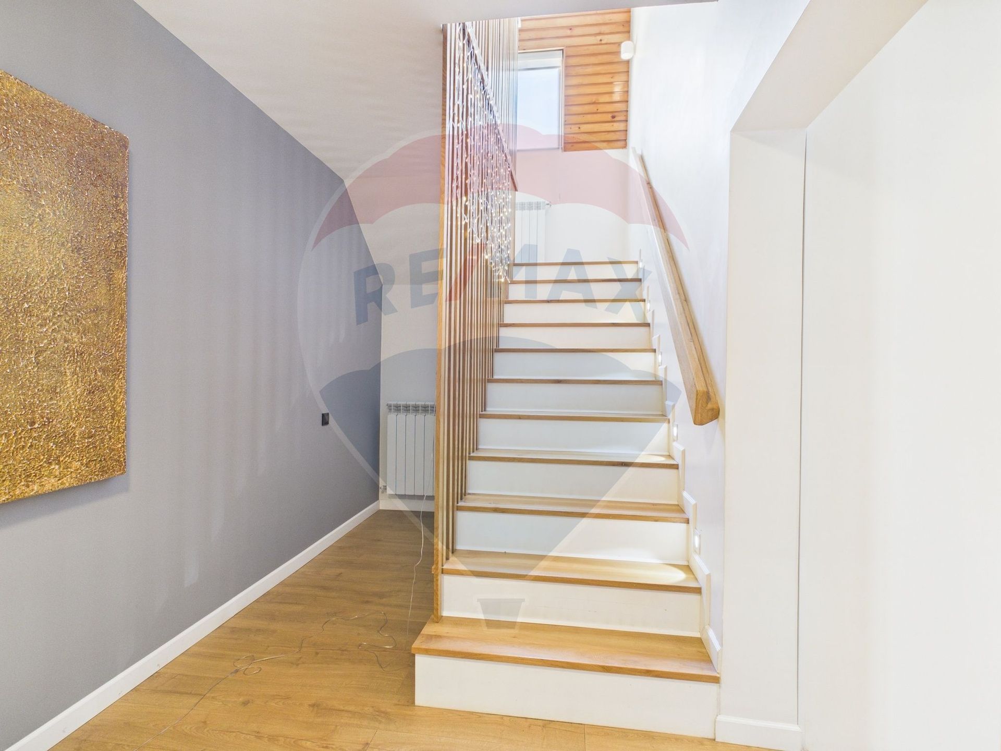
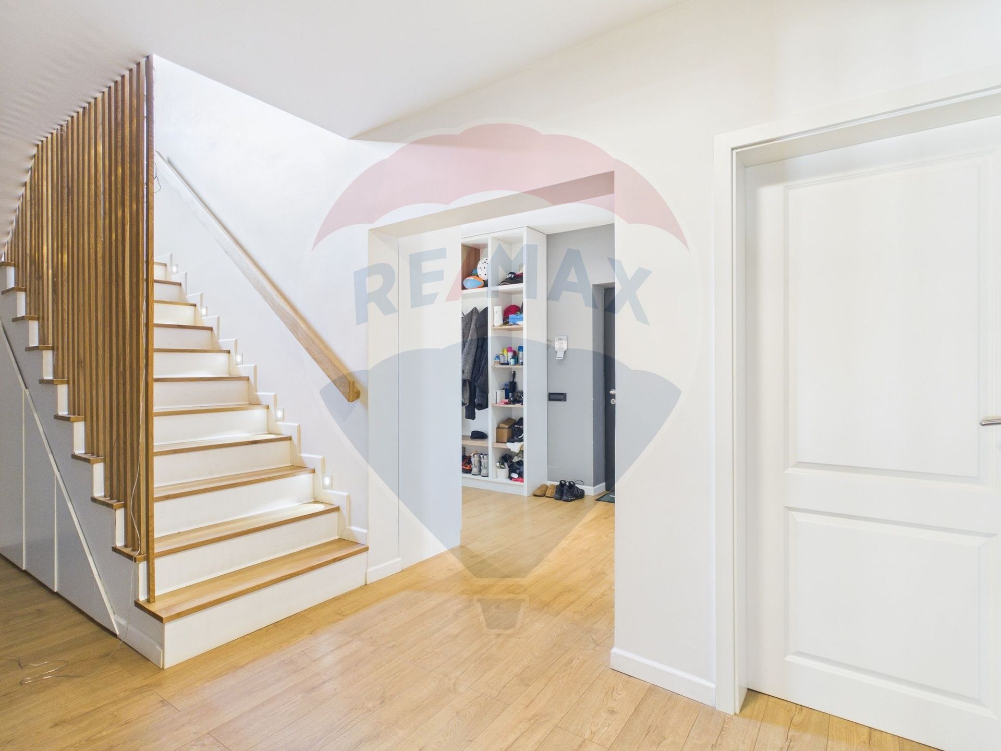
The interior impresses with its volumetry, abundant natural light and functionality:
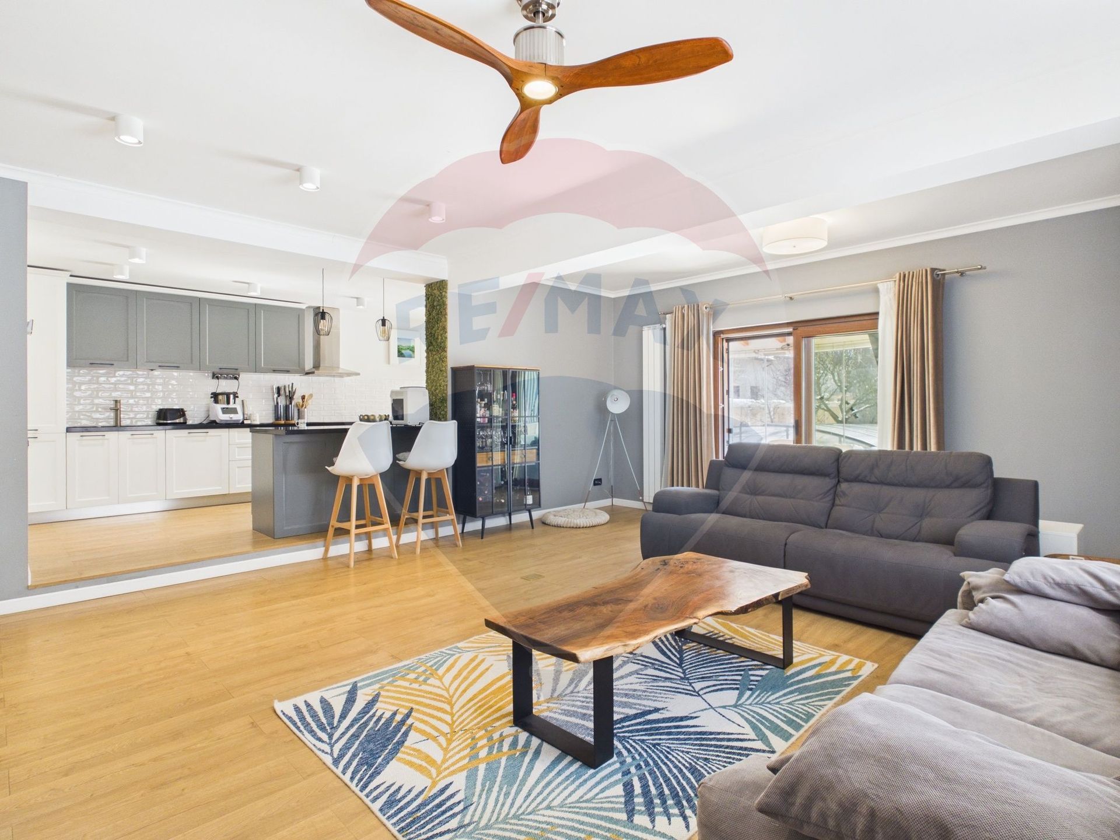
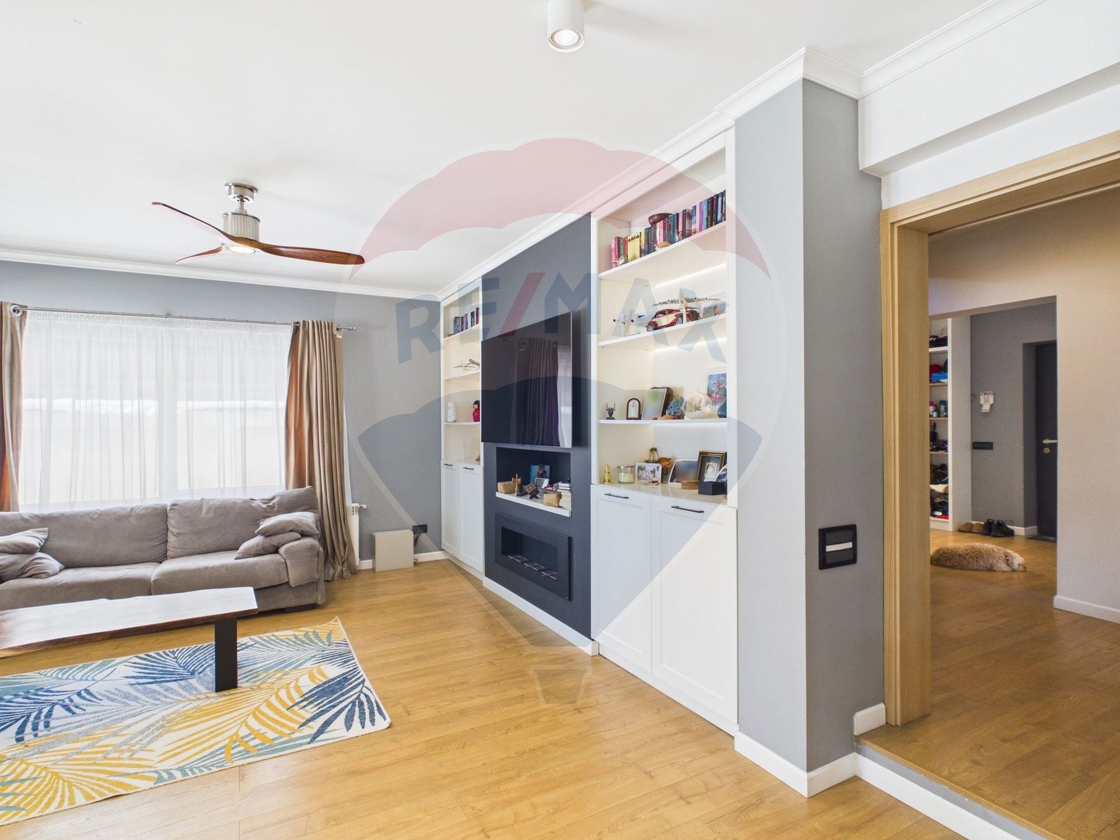
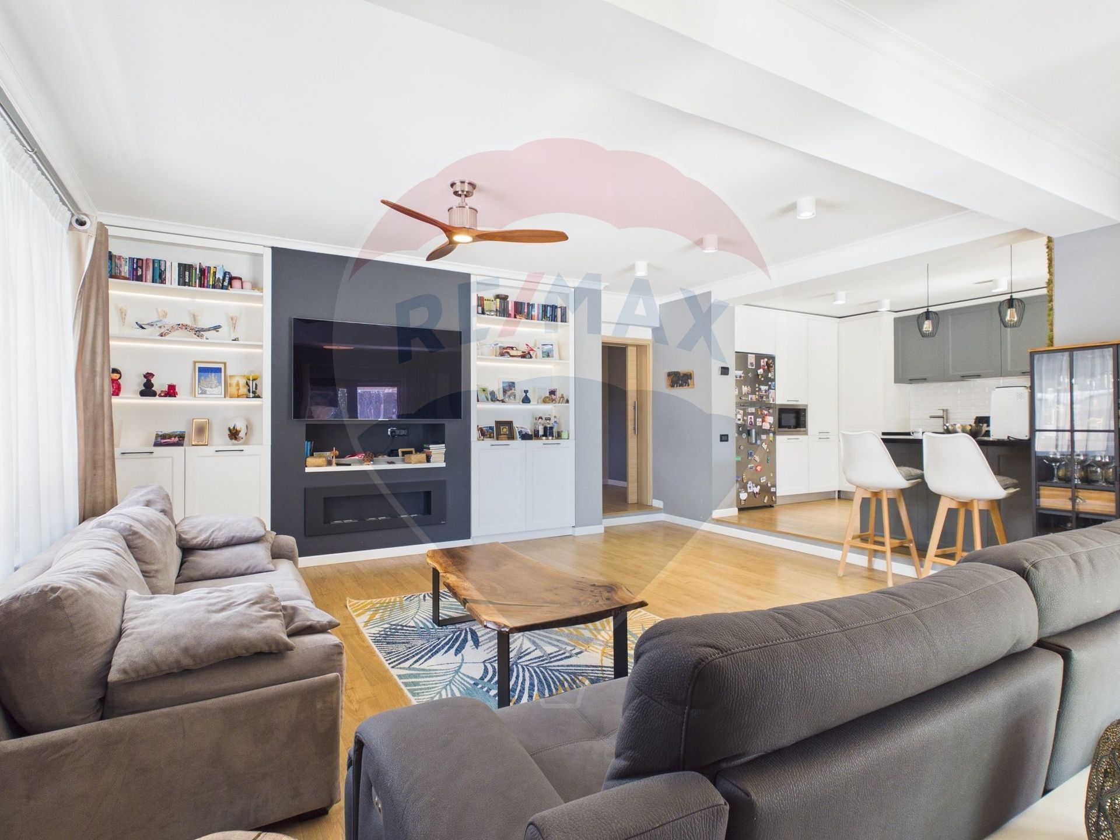
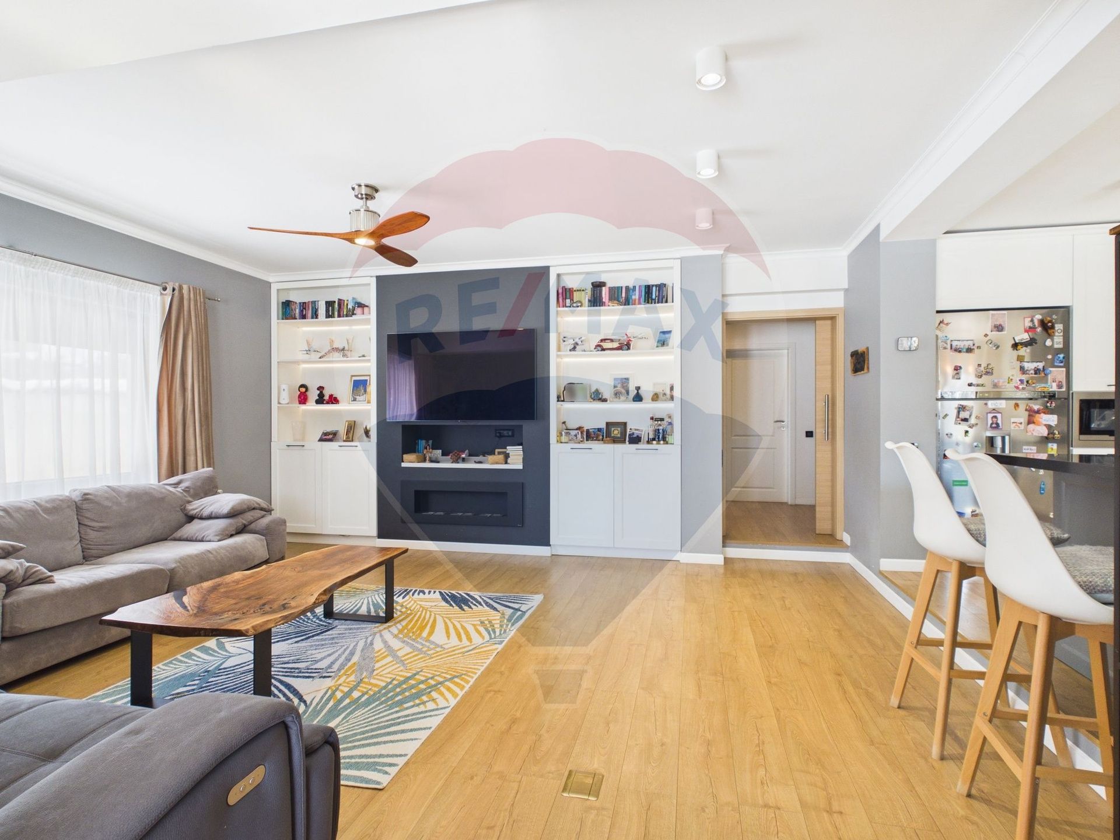
Living and dining room of over 50 sqm, with a large opening to the courtyard
Bedroom or office on the ground floor
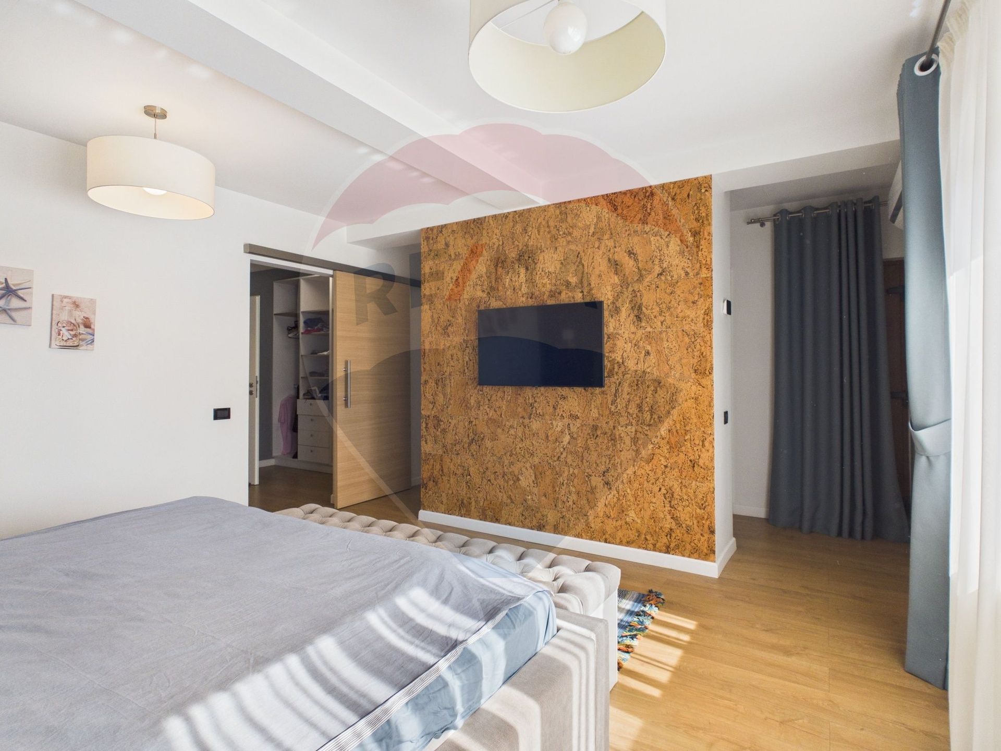
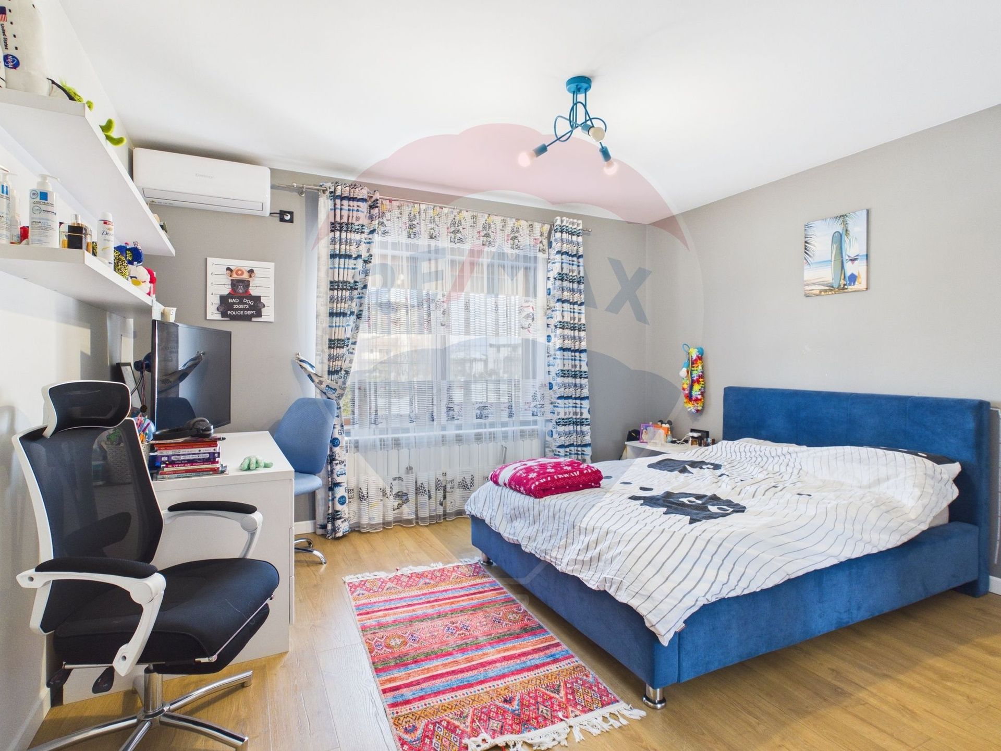
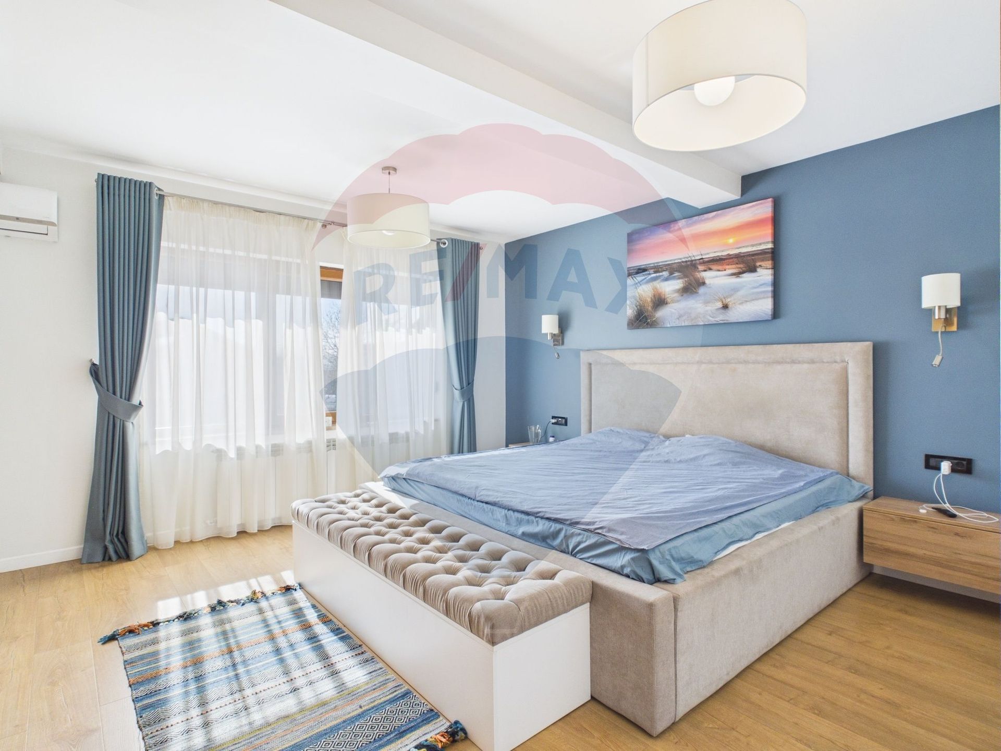
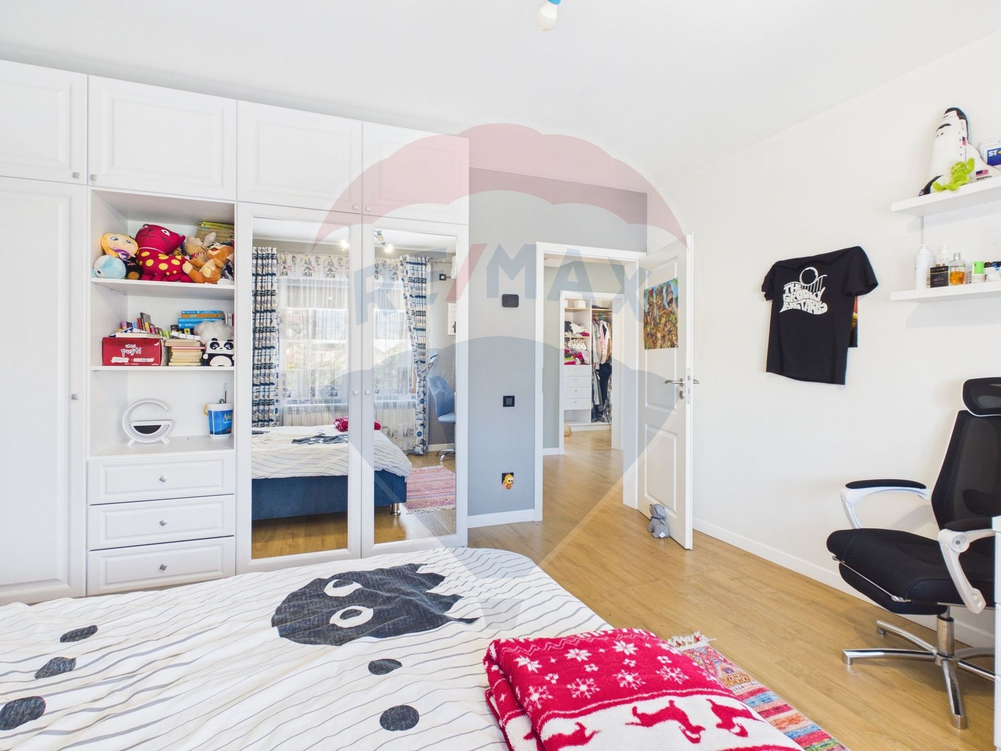
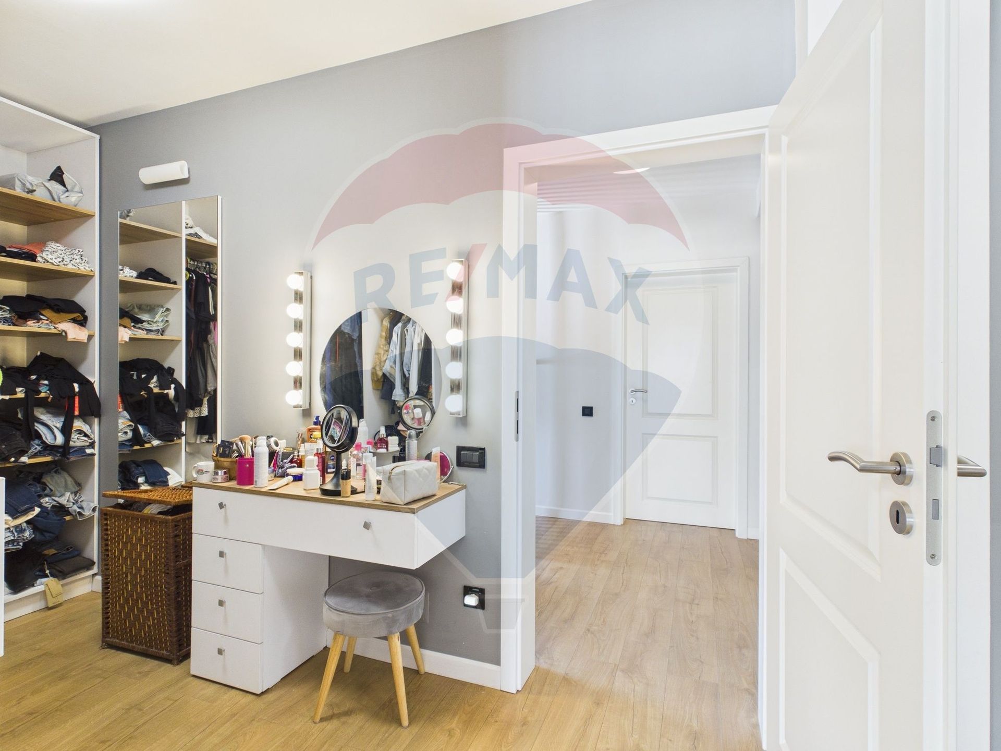
Three spacious bedrooms upstairs, of which the master has a separate dressing room
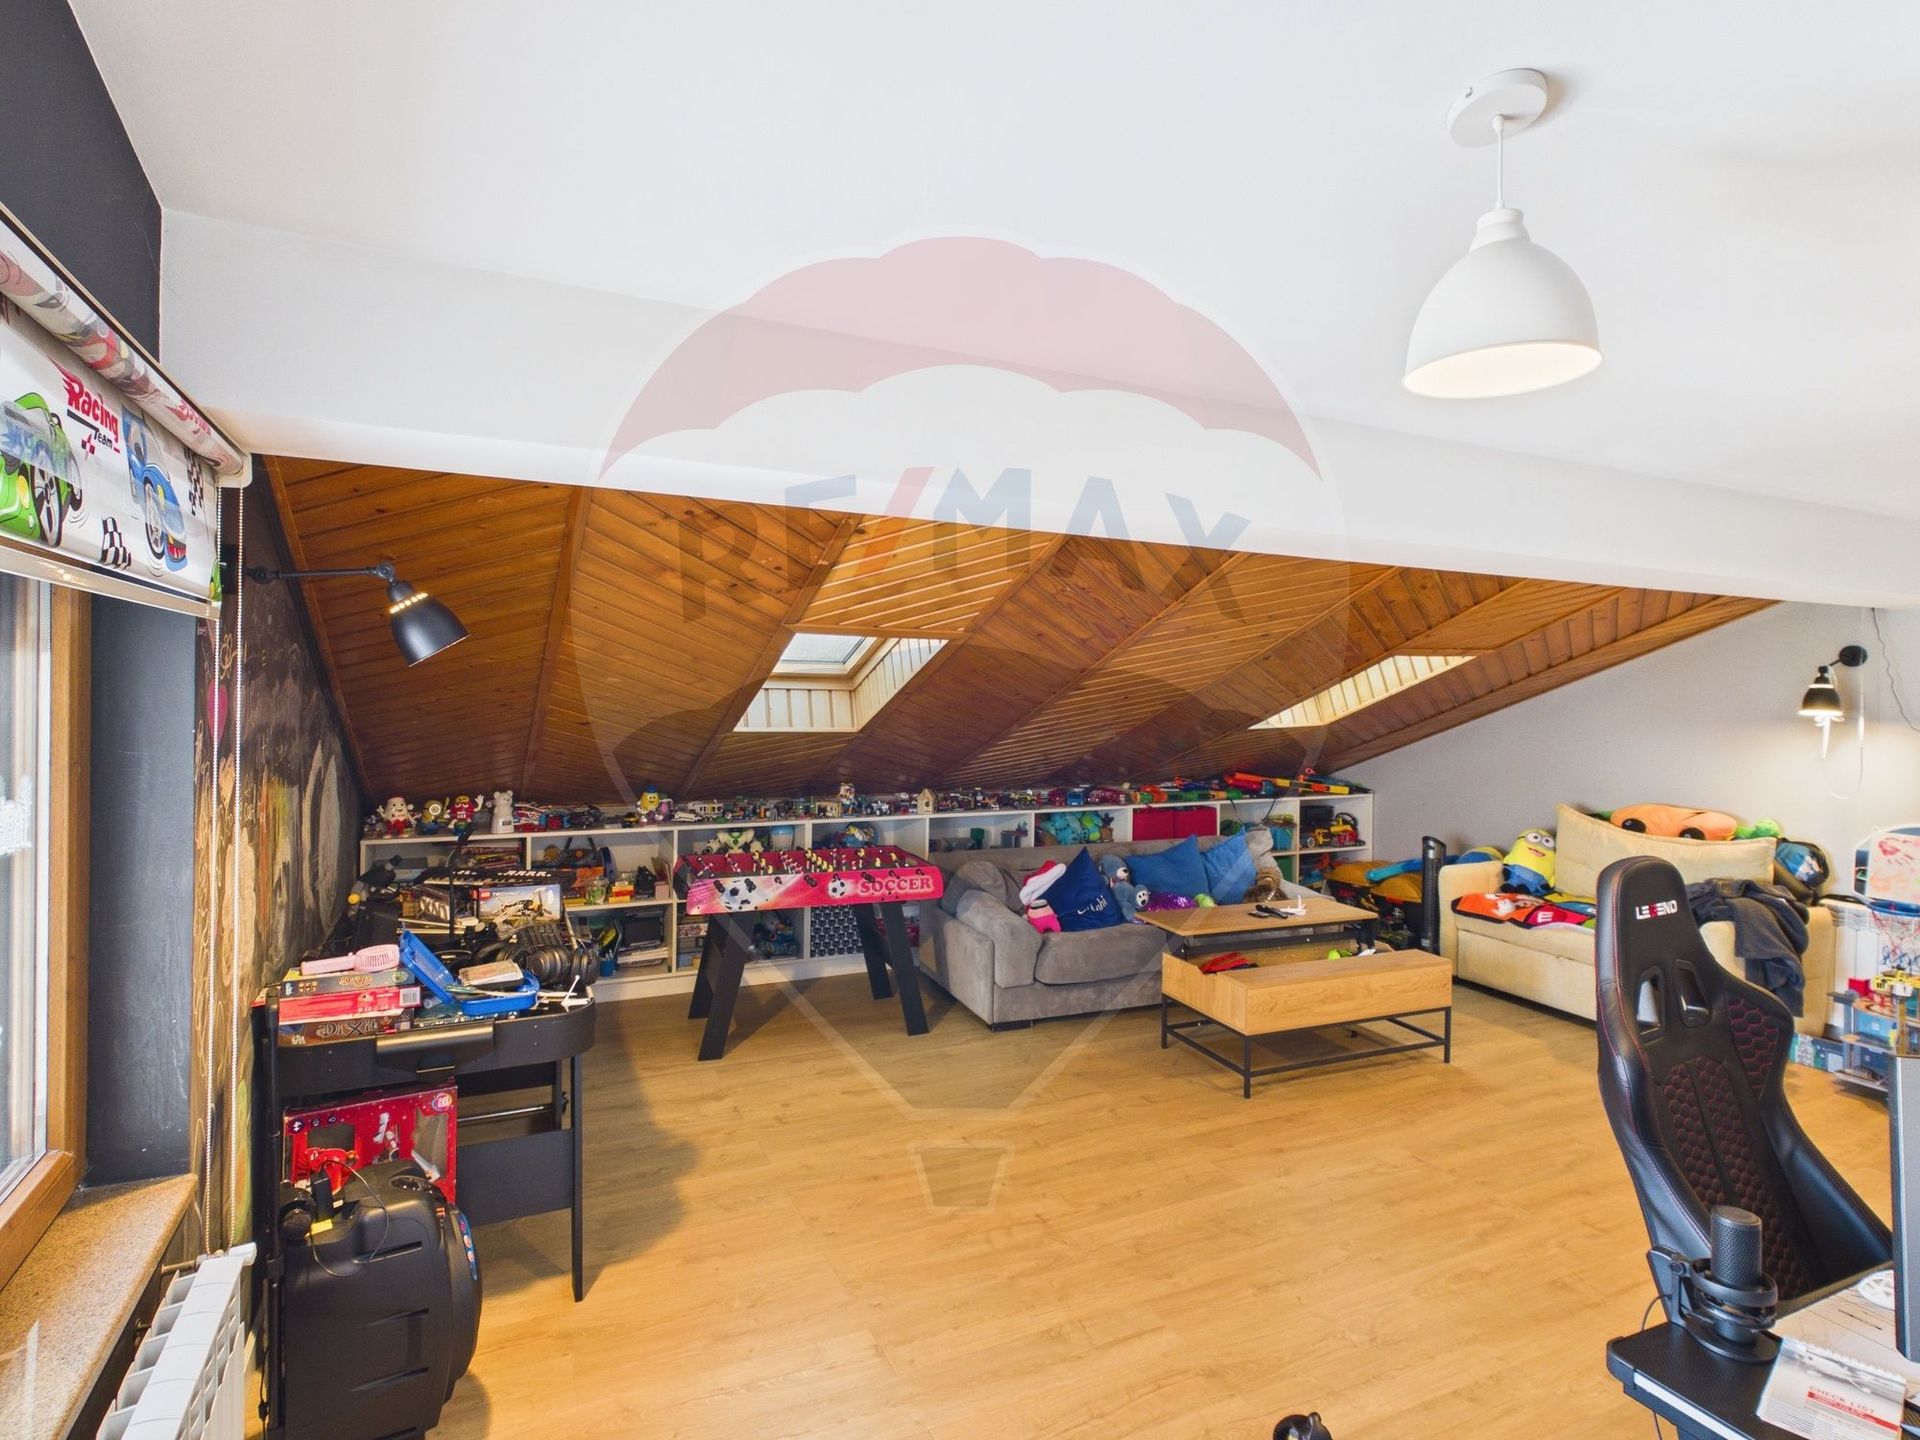
Area dedicated to recreational activities for children, 36 sqm
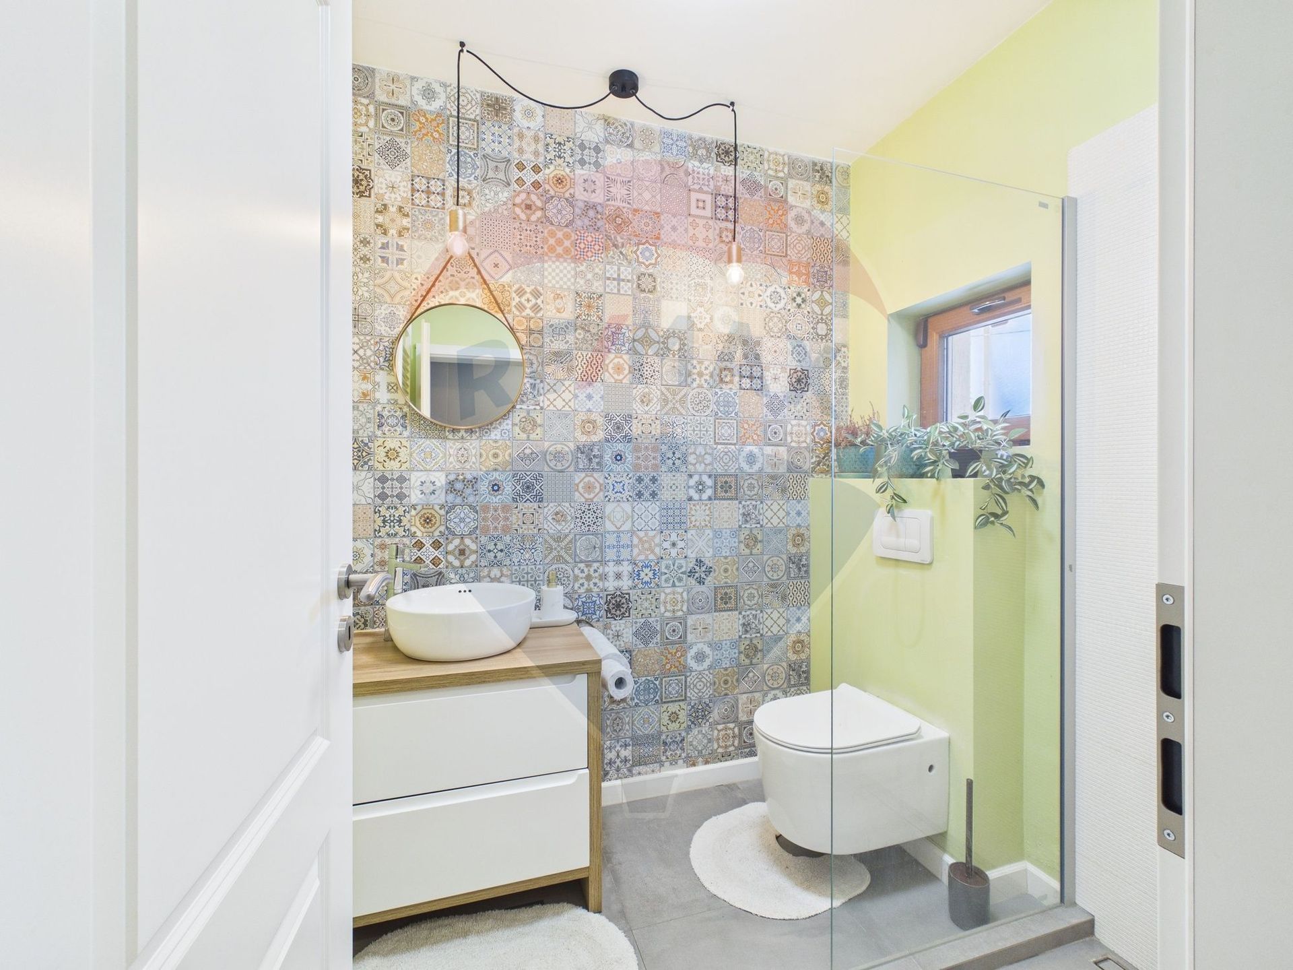
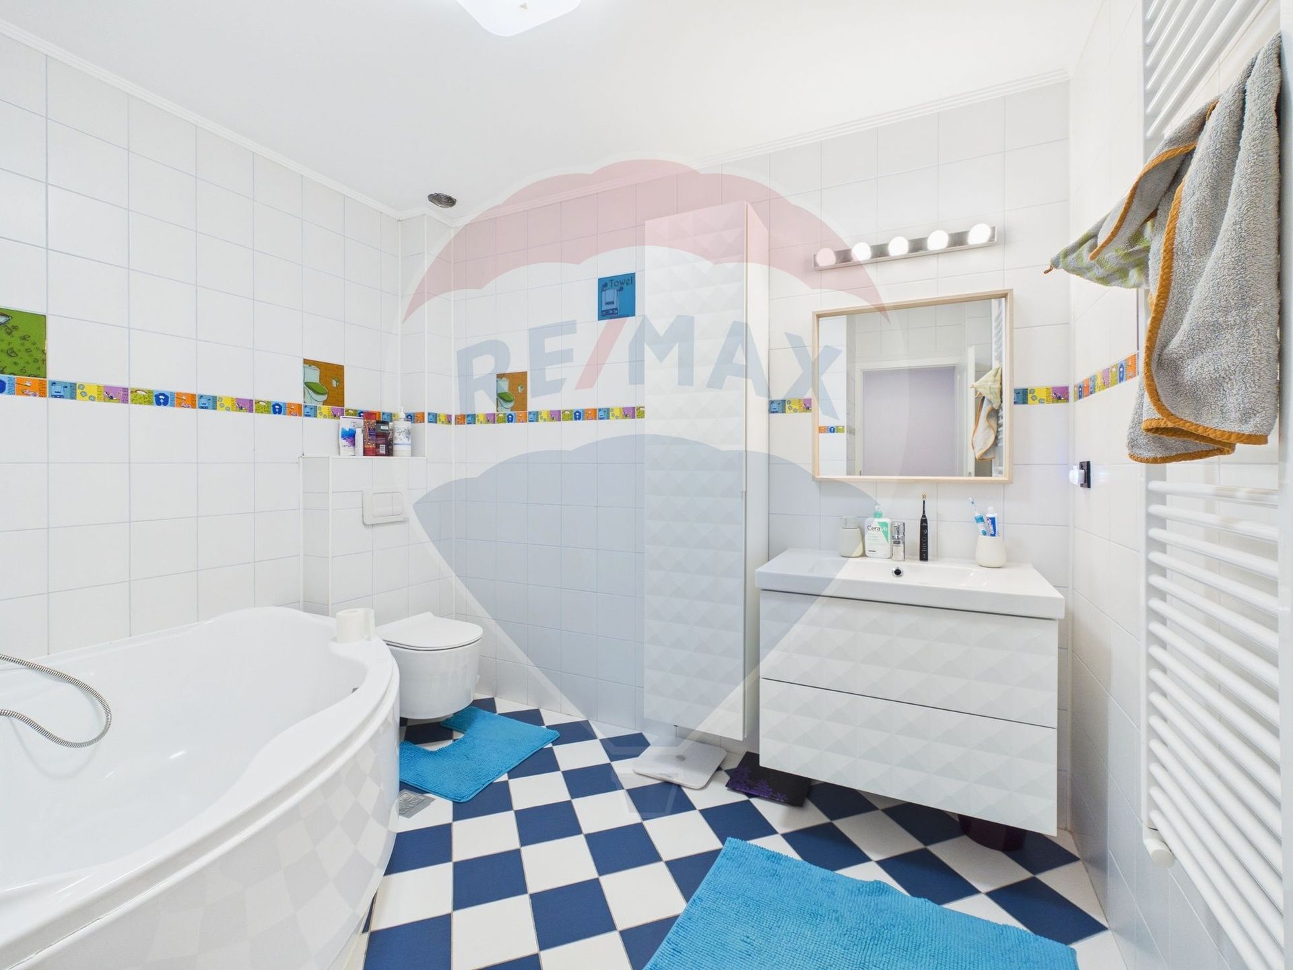
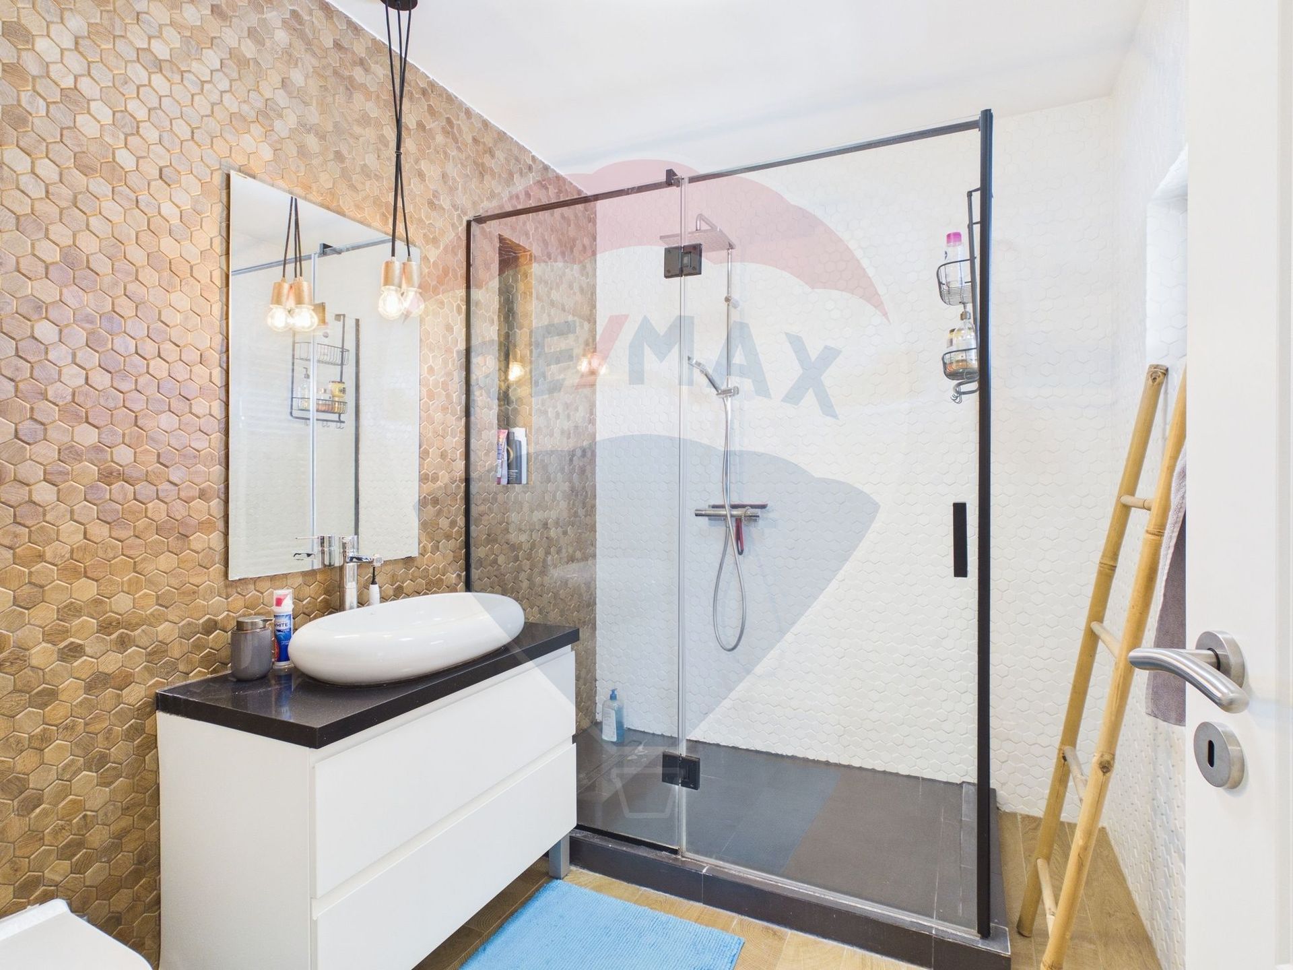
Three elegant bathrooms, finished with attention to detail

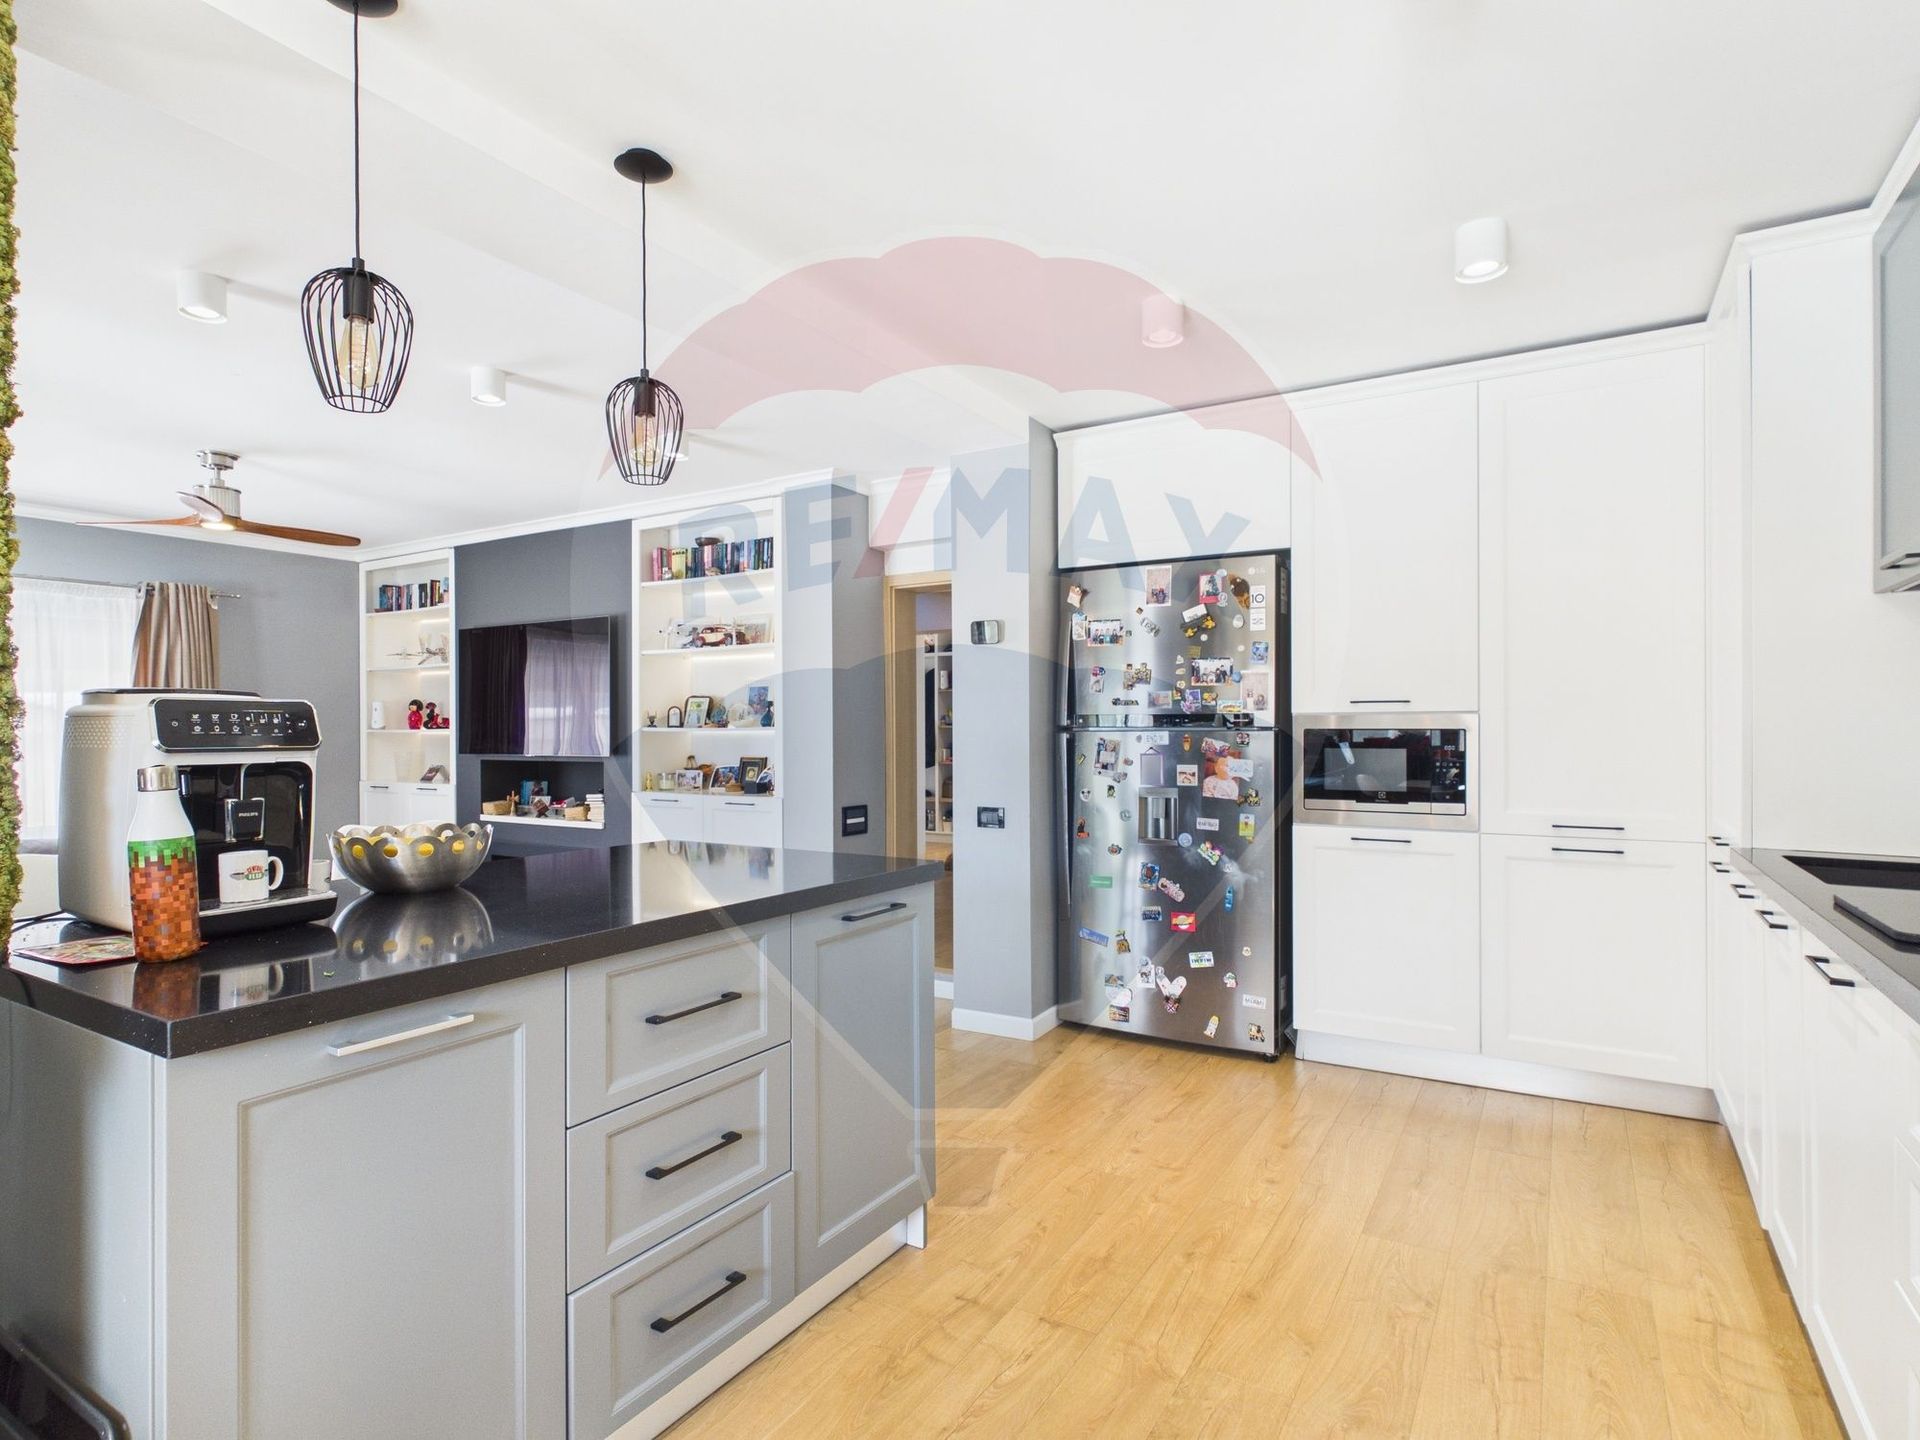
Generous, fully furnished and equipped kitchen with pantry and multiple storage spaces
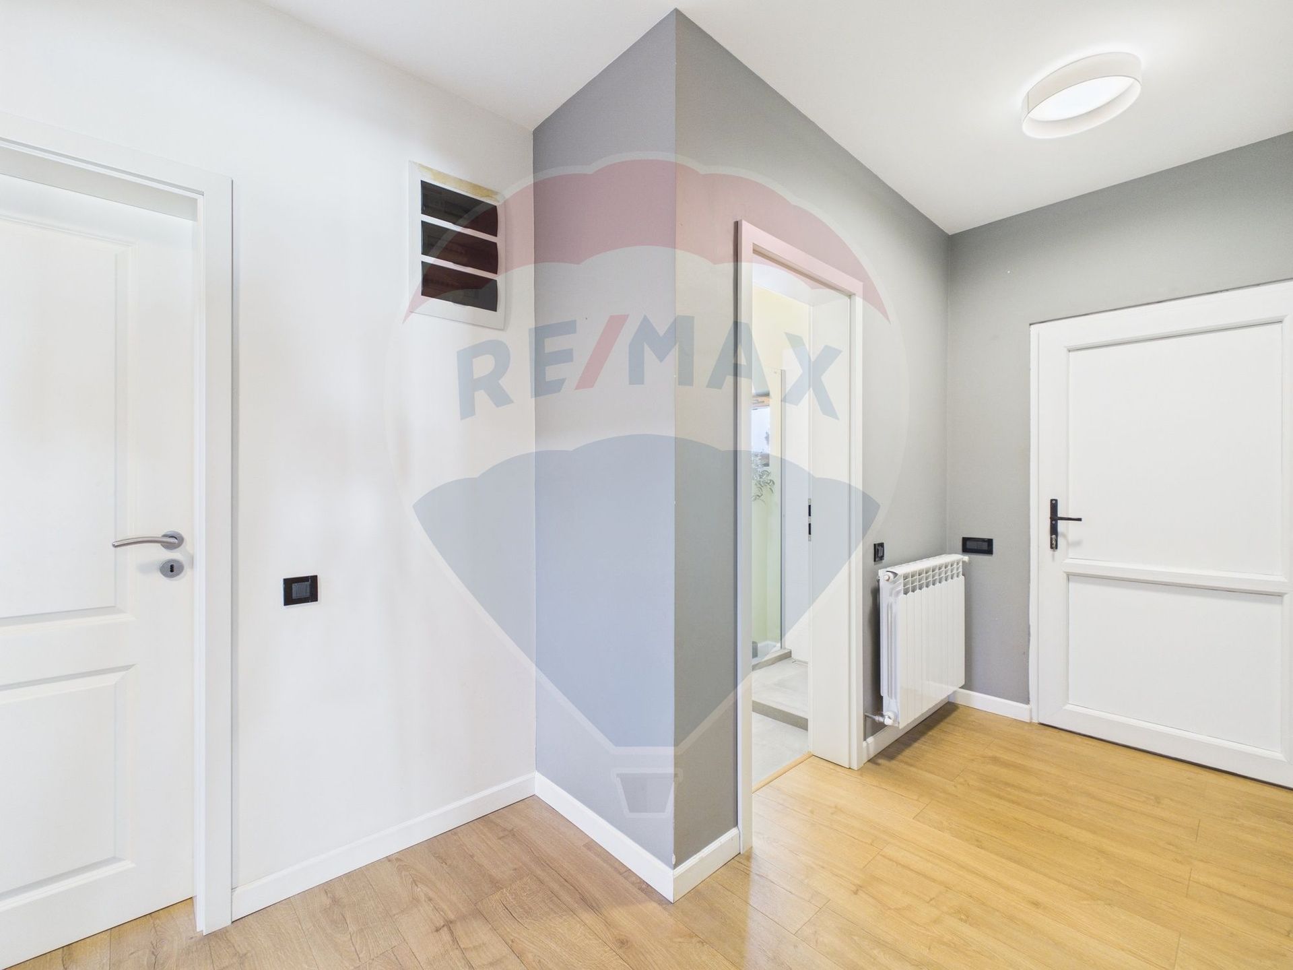
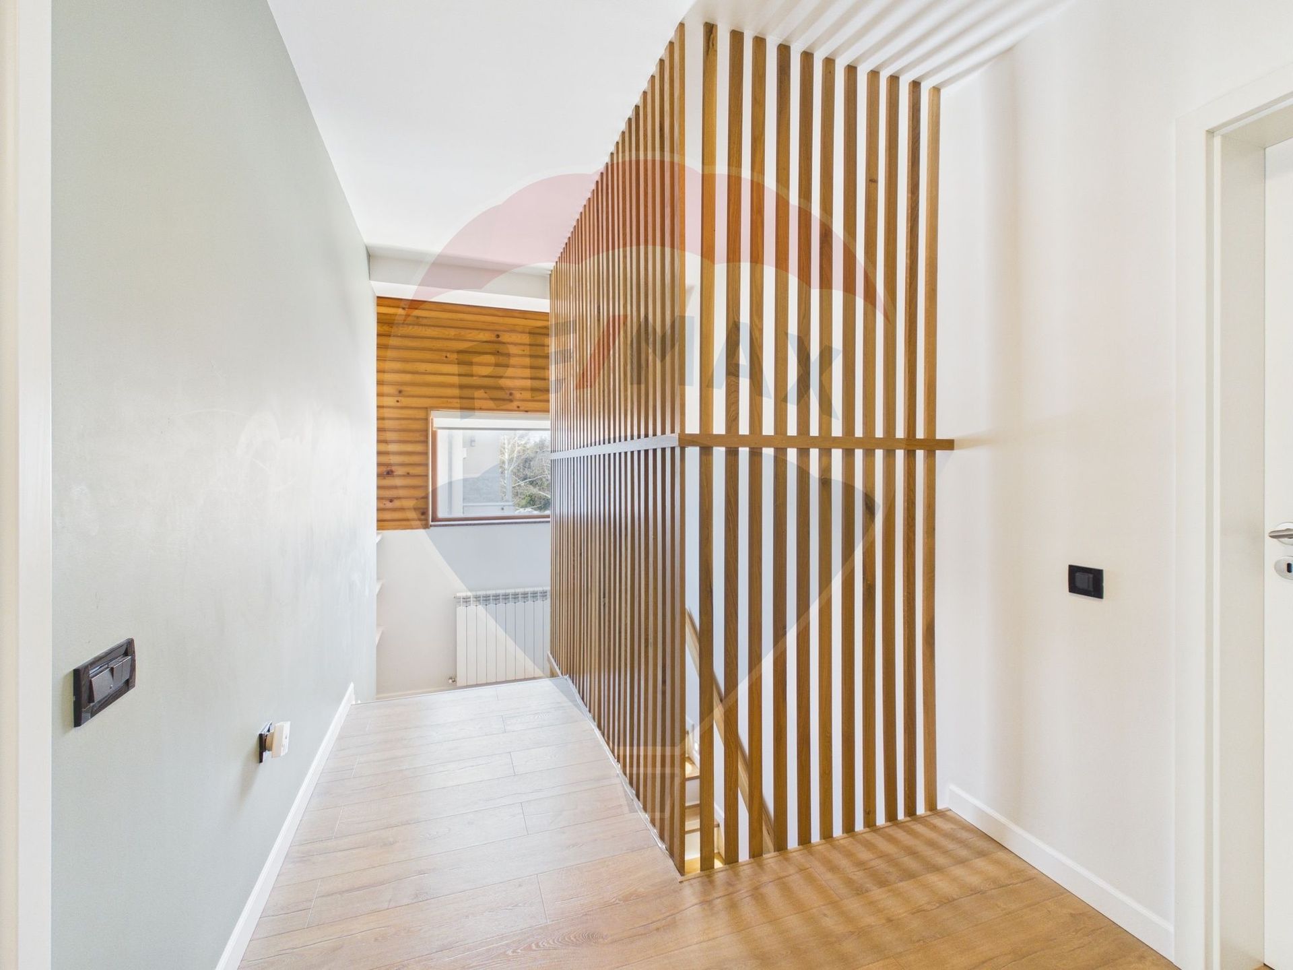
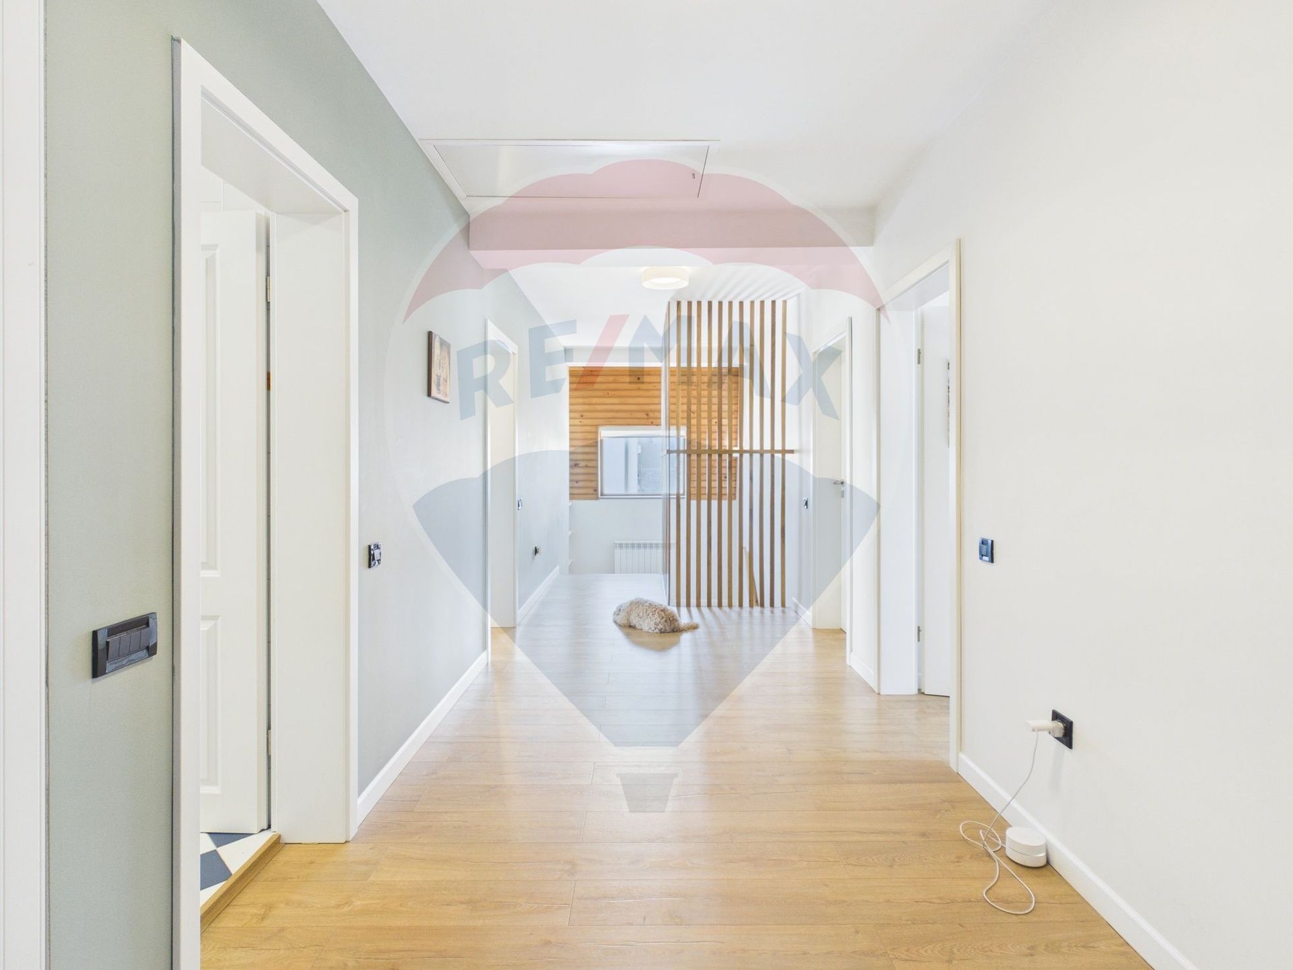
Large hallways and numerous secondary spaces for efficient organization
The property is equipped with photovoltaic panels for maximum energy efficiency and optimized costs.
The exterior opens onto a spectacular courtyard, where the private orchard, the mature vegetation and the multiple parking spaces are harmoniously integrated into a green landscape that offers discretion and an authentic state of calm.
Fully renovated in 2017, this villa is more than a home. It is a space of tranquility and inspiration, where nature and modern comfort meet under the sign of discreet elegance.
The property is sold fully furnished and equipped, exactly as shown in the pictures.
For a full presentation, I invite you to a private viewing.
Thank you.
Built in 2007 and fully renovated in 2017, the residence has undergone an extensive modernization process, designed to revitalize contemporary comfort.
To view the living spaces, see here the virtual tour of the property:
https://tour.giraffe360.com/5ad633603a2f4f72a8f4c327b7ec82d1
On request, all the pictures of the house can be provided.
The outdoor swimming pool, with an area of approximately 50 sqm, surrounded by granite pavement, a material appreciated for durability and elegance, becomes the central point of the property. The dedicated area includes showers and toilets, offering full comfort.
The summer terrace, an ideal space for relaxation, can be closed in the cold season with sliding glass, turning into an intimate lounge, usable all year round.
The covered barbecue area perfectly complements the outdoor experience, being designed for moments of relaxation with family and friends, regardless of the season. The entire outdoor setting is designed for socializing, comfort and refinement outdoors. The property also has a closed garage, electrically operated from the remote control.
The built area is 383 sqm, harmoniously distributed on the ground floor and first floor, located on a generous plot of over 1353 sqm, arranged as a real private garden. The mature vegetation, fruit trees and outdoor relaxation spaces create an atmosphere of serenity and balance.
The interior impresses with its volumetry, abundant natural light and functionality:
Living and dining room of over 50 sqm, with a large opening to the courtyard
Bedroom or office on the ground floor
Three spacious bedrooms upstairs, of which the master has a separate dressing room
Area dedicated to recreational activities for children, 36 sqm
Three elegant bathrooms, finished with attention to detail
Generous, fully furnished and equipped kitchen with pantry and multiple storage spaces
Large hallways and numerous secondary spaces for efficient organization
The property is equipped with photovoltaic panels for maximum energy efficiency and optimized costs.
The exterior opens onto a spectacular courtyard, where the private orchard, the mature vegetation and the multiple parking spaces are harmoniously integrated into a green landscape that offers discretion and an authentic state of calm.
Fully renovated in 2017, this villa is more than a home. It is a space of tranquility and inspiration, where nature and modern comfort meet under the sign of discreet elegance.
The property is sold fully furnished and equipped, exactly as shown in the pictures.
For a full presentation, I invite you to a private viewing.
Thank you.
Don't have time to search?
You can contact a REMAX agent who will help you find the perfect home.
Simulate a mortgage loan
The calculations are estimates and are based on the data entered and the offers in the KIWI Finance portfolio for loans in RON.
For exact calculations and a personalized financing solution, complete the contact form
For exact calculations and a personalized financing solution, complete the contact form
Get the personalized offer, free of charge!
LOAN AMOUNT
0€
INTEREST RATE
5,95%
MONTHLY PAYMENT FROM
0€
Turn your vision into reality with
House Staging Virtual!
Discover the power of your creativity! With the help of our Virtual House Staging tool, you can redecorate and customize any room in the property above for FREE. Experiment with various furniture, colors, textures, and styles and see which of them suits you.
Simple, fast, and fun – all just one click away. Start now to virtually design your ideal home!
START NOW!



