
5 room House / Villa for sale
AREA
329 sqm
NO. OF ROOMS
5
5 room House / Villa for sale
House/Villa sale in Bucuresti Ilfov, Tunari 329 mp - (ID: RMX178129)
Bucuresti Ilfov, Tunari
569.000€
+ 21% VAT
Installments from: 3.857€/month
AREA
329 sqm
NO. OF ROOMS
5

Complete property details
- Rooms: 5
- Villa type: Individual
- Polish year: 2025
- Surface land: 500
- Bulding: House / Villa
- Availability: Immediately
- Surface built: 400 sqm
- Verbose floor: P
- Interior condition: Ultrafinisat
- Surface useable: 329 sqm
- Construction type: Concrete
- Stage of construction: Completed
- Building construction year: 2025
Amenities
- Other spaces: Yard, Limber box, Garden, Irrigation
- Street amenities: Asphalt, Concrete, Street lighting, Public transport
- IT&C: Internet
- Thermal insulation: Outdoor, Indoor
- Heating system: Central heating, Underfloor heating
- General utilities: Water, Sewage, CATV, Electricity, Gas
Property description
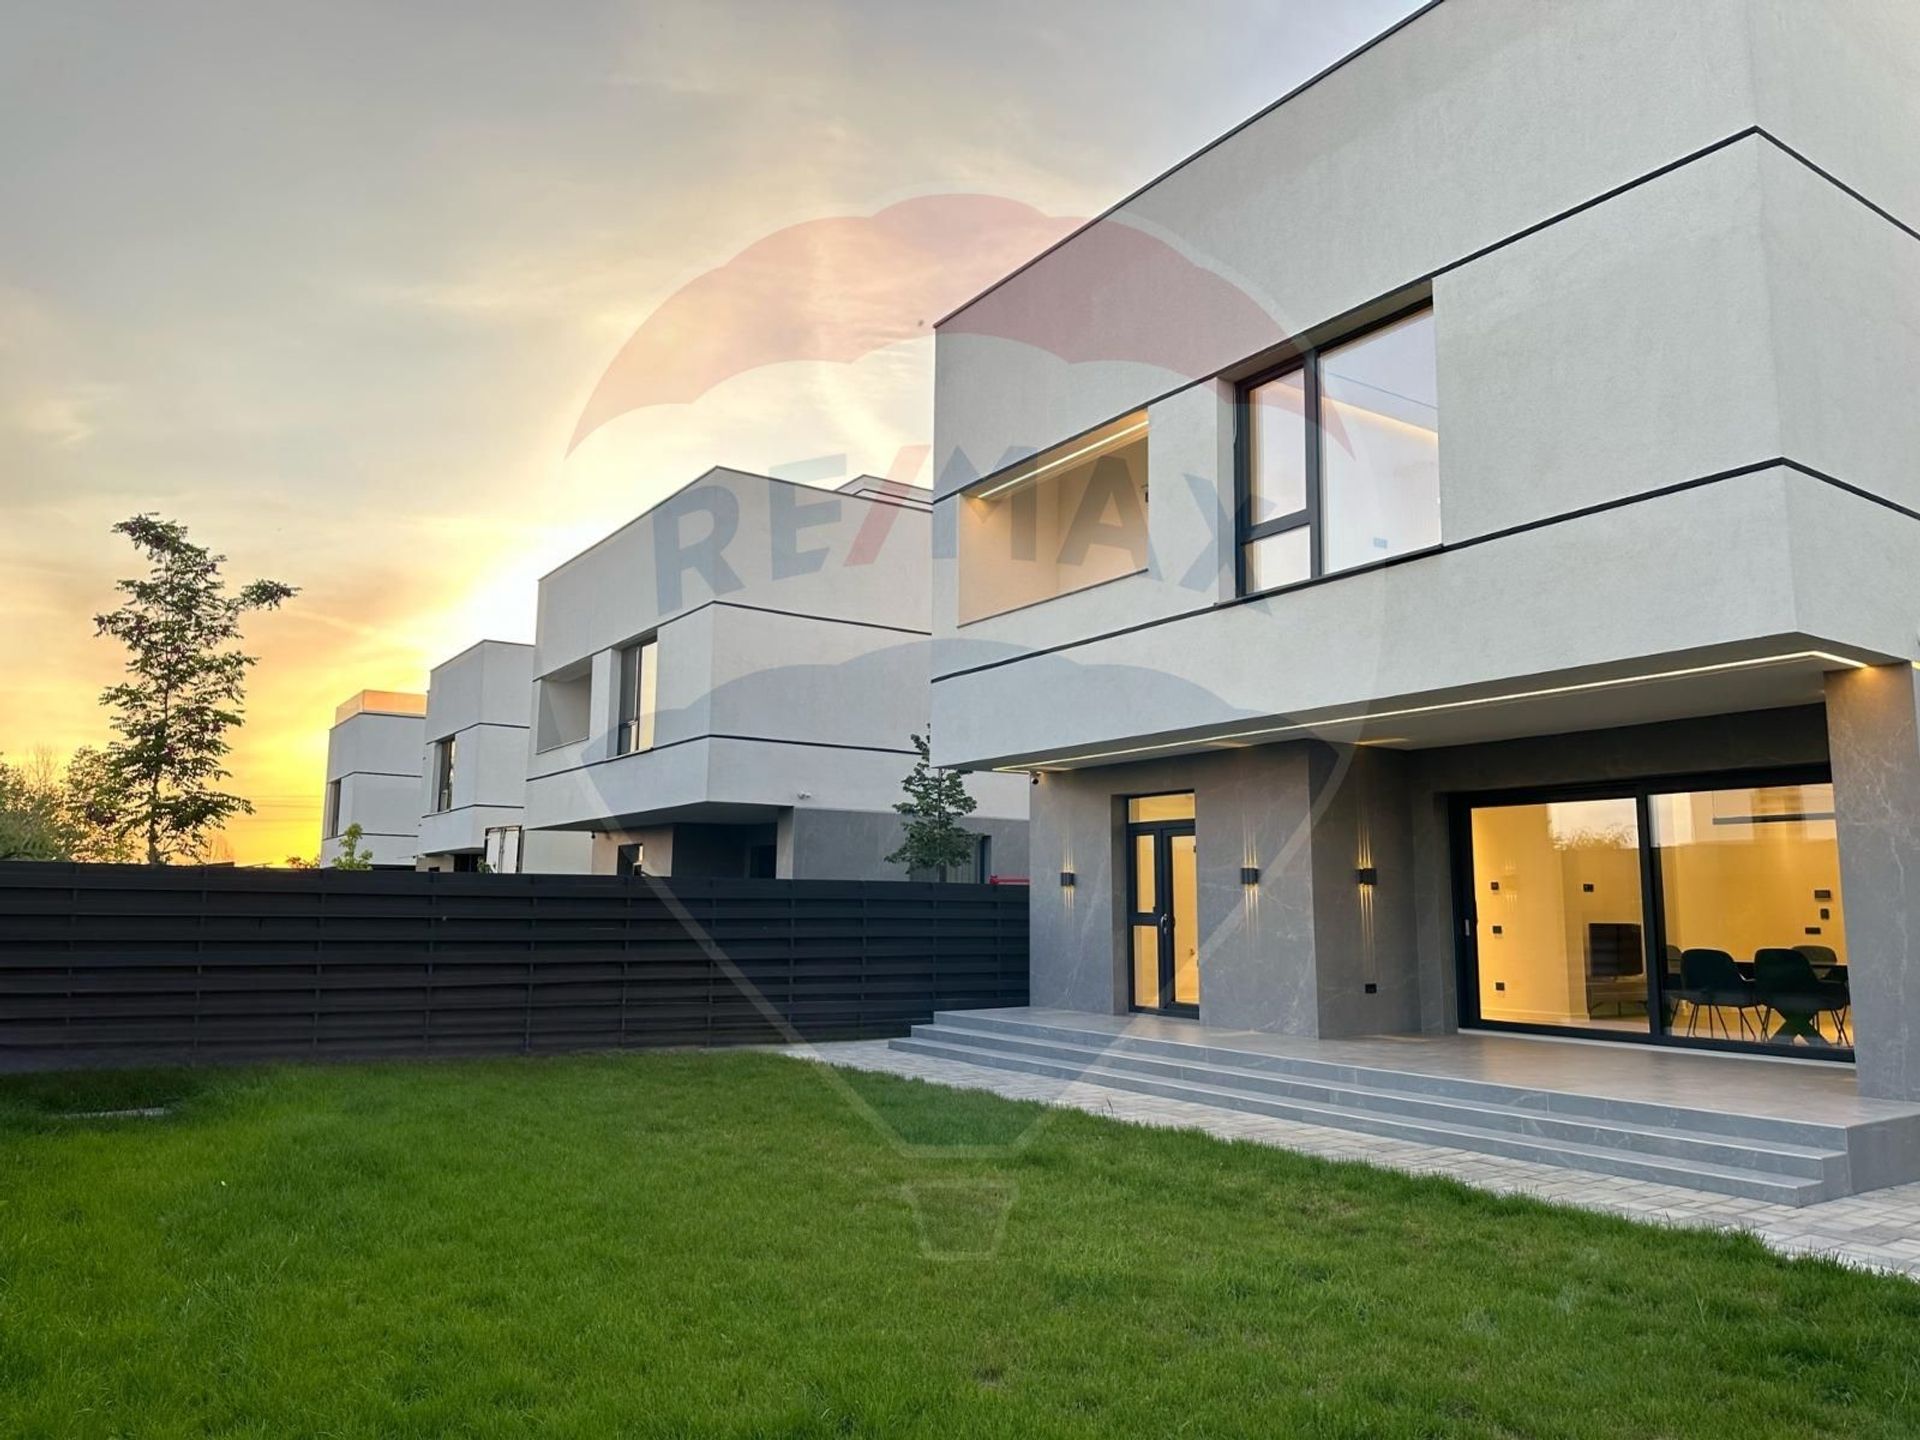
Designed for a refined lifestyle, this exclusive residential complex brings together individual villas with contemporary architecture, clean lines and a special attention paid to the quality of execution, materials and comfort. The project is aimed at those who are looking not only for a home, but for a complete residential experience, defined by privacy and timeless design.
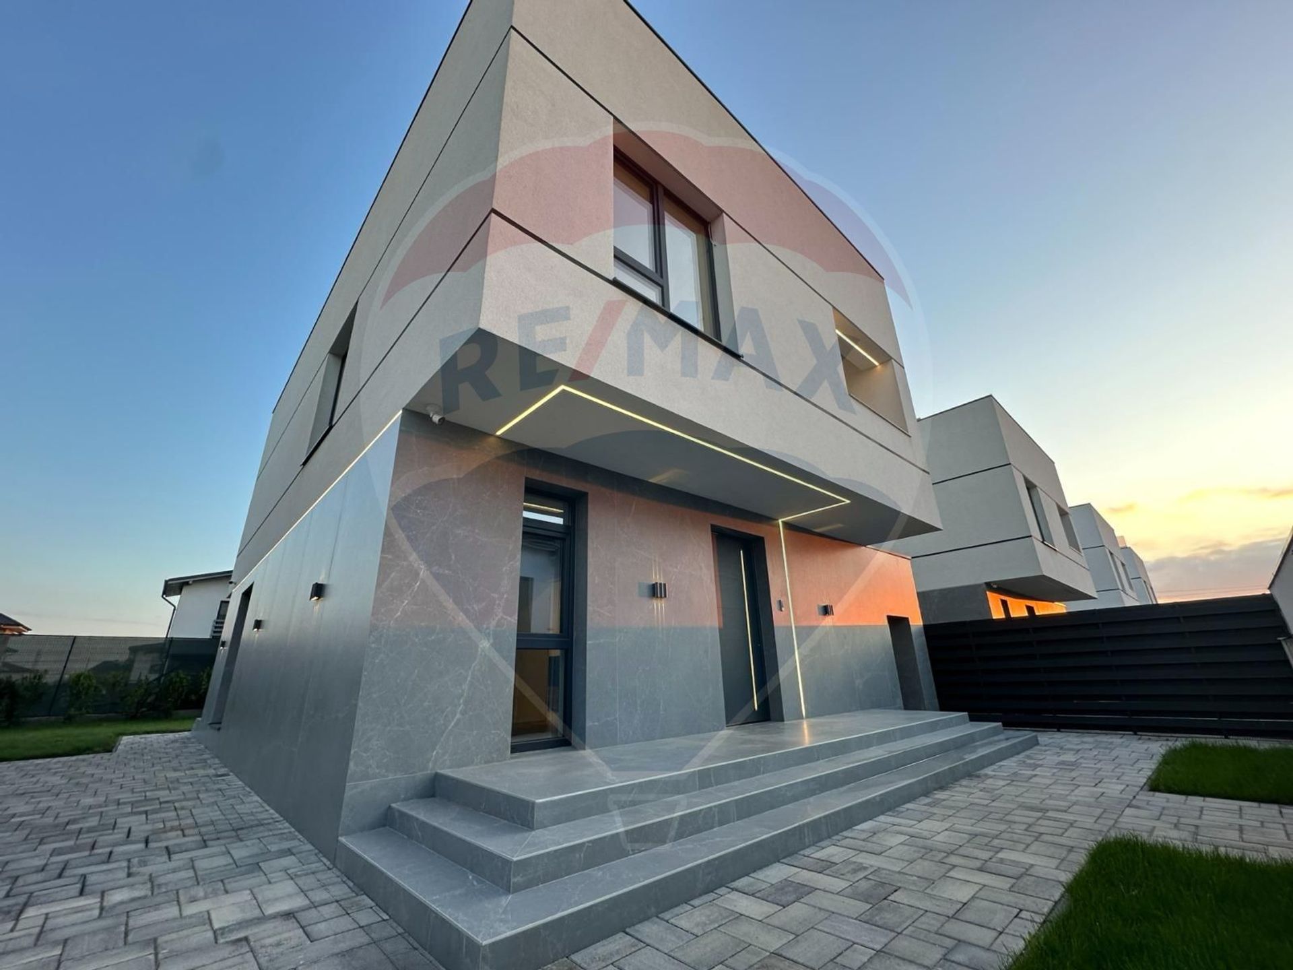
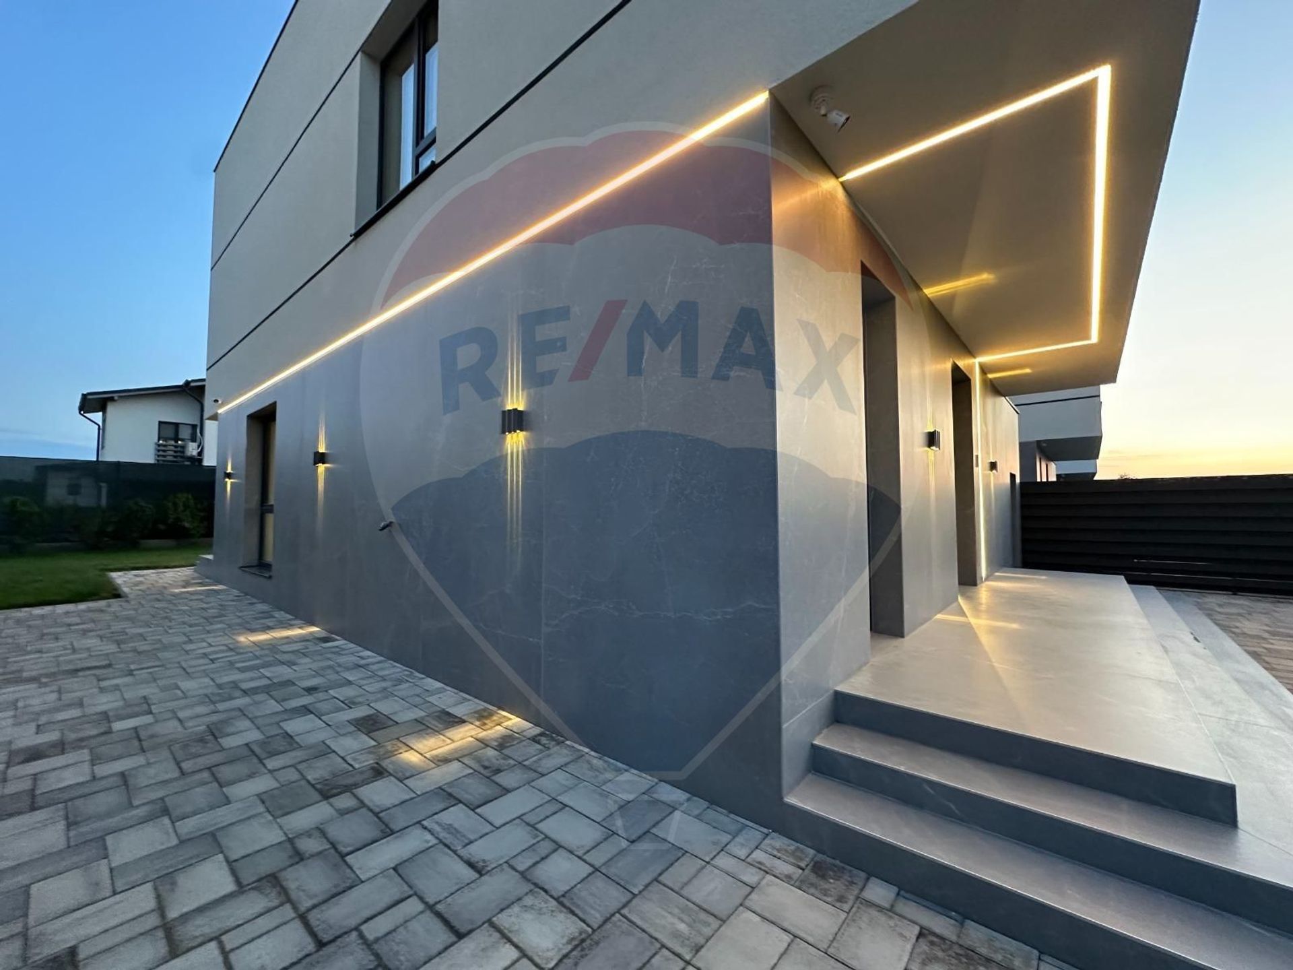

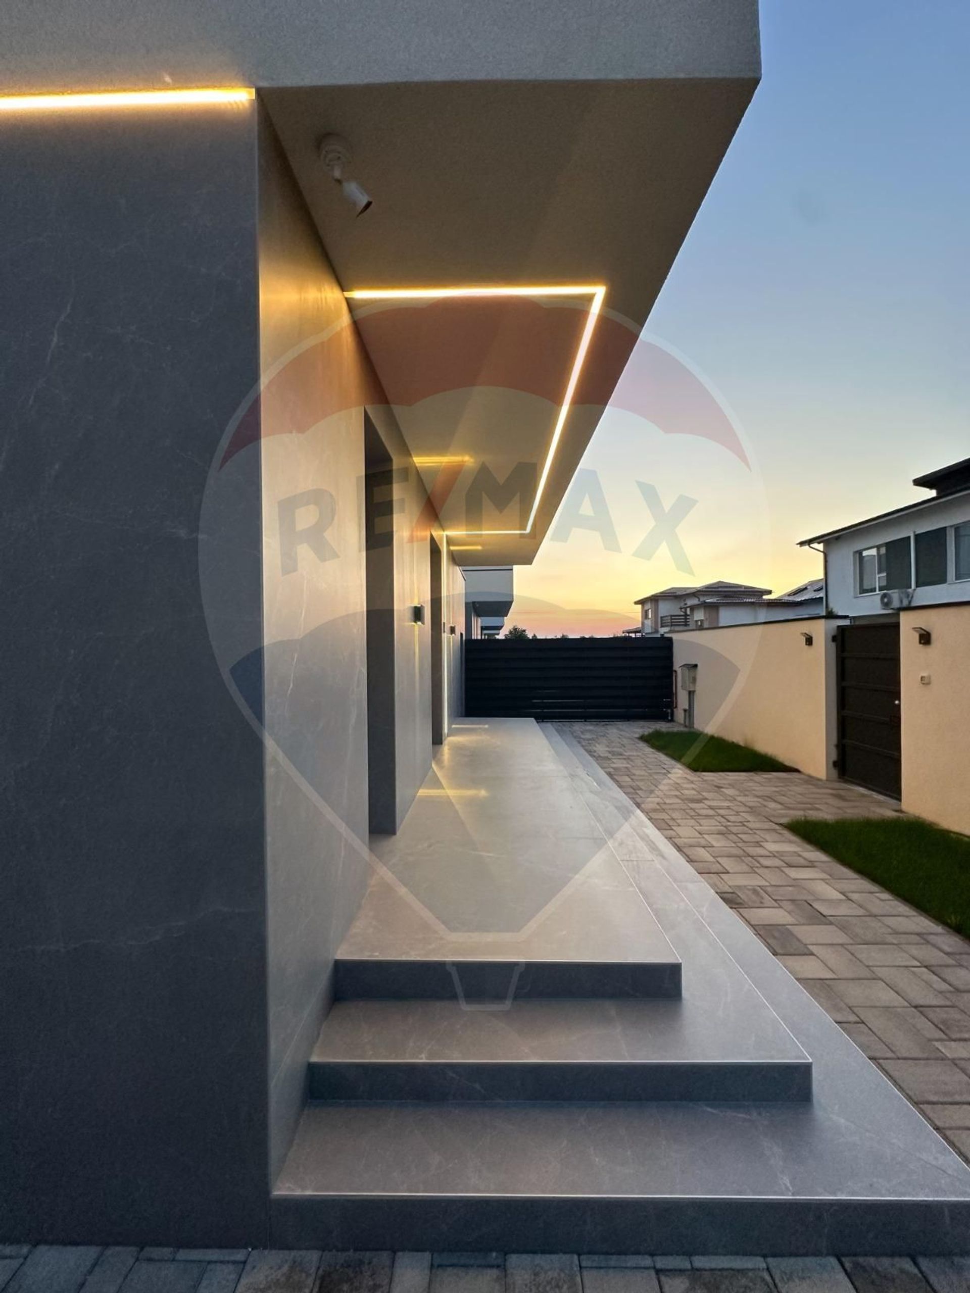
The villas stand out for their premium exterior finishes: the ground floor is clad with large rectified ceramic tiles, and the upper floors bring an elegant contrast through loggias clad with treated wood. The non-tiled surfaces are finished with Nanopor Baumit decorative plaster with self-cleaning properties. The terraces are clad with anti-slip ceramic imported from Italy, and the joints are made with WaterJet technology. The exterior lighting, complemented by ambient LEDs, highlights the modern architecture, while the landscaped courtyard, the alleys and the parking tiles for heavy traffic, as well as the opaque fences ensure privacy and visual coherence.
Large windows provide abundant natural light and high energy efficiency. Veka premium PVC joinery, imported from Austria, with a 7-chamber profile and triple glazing, guarantees superior thermal and acoustic comfort.
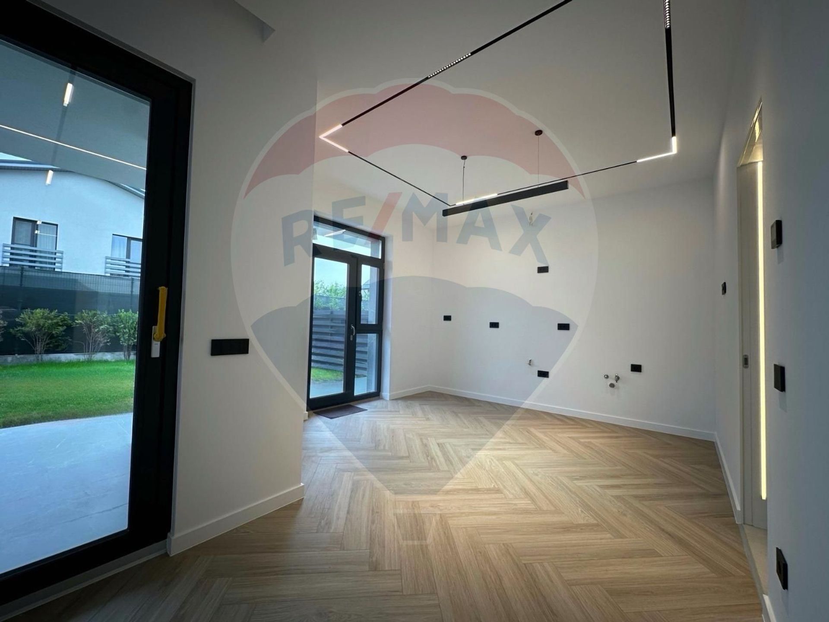
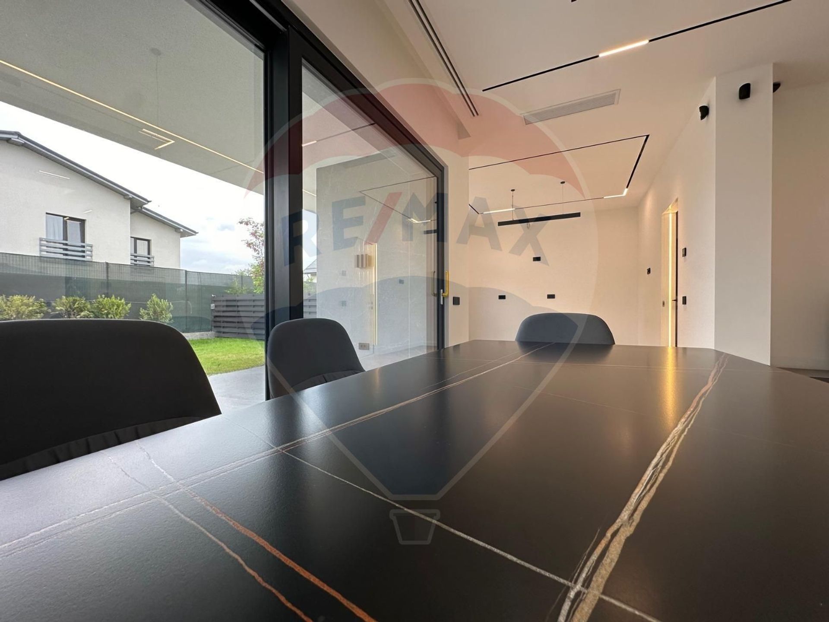
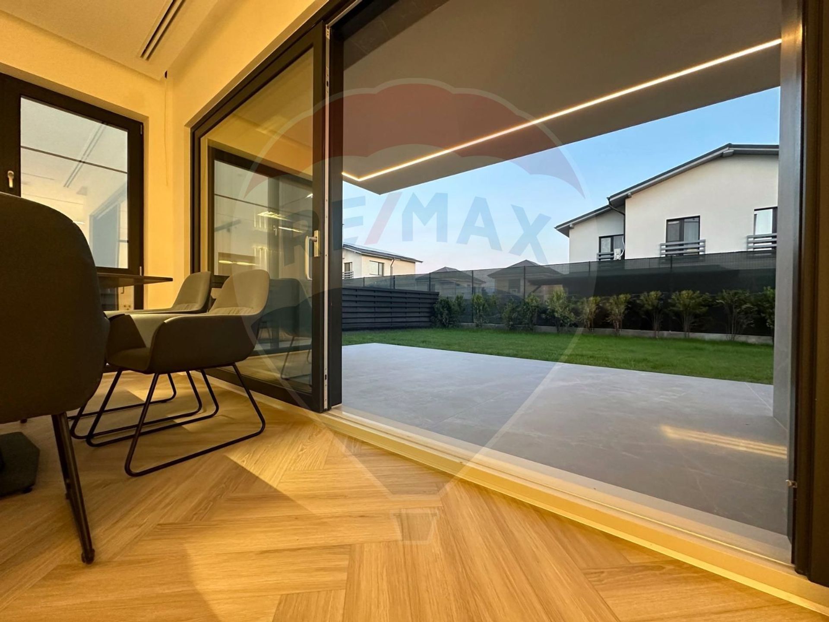
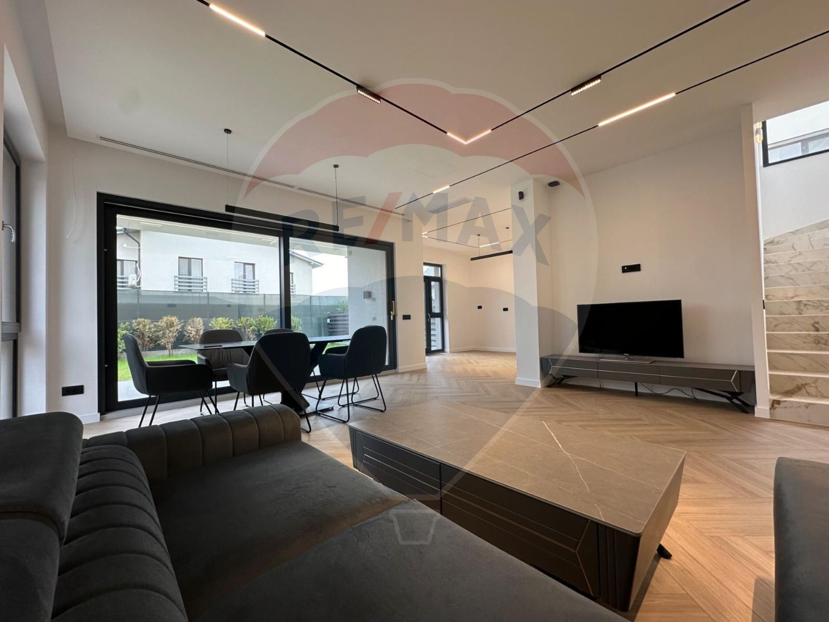
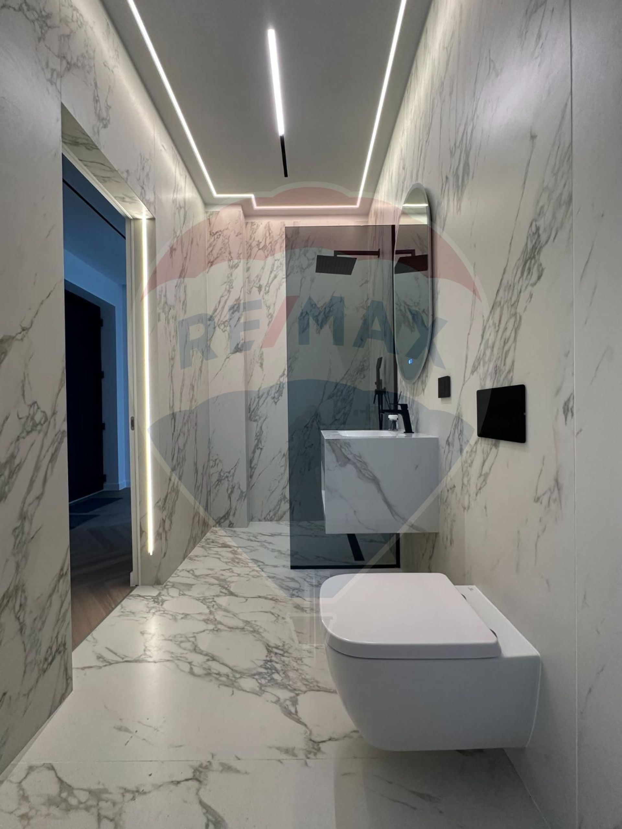
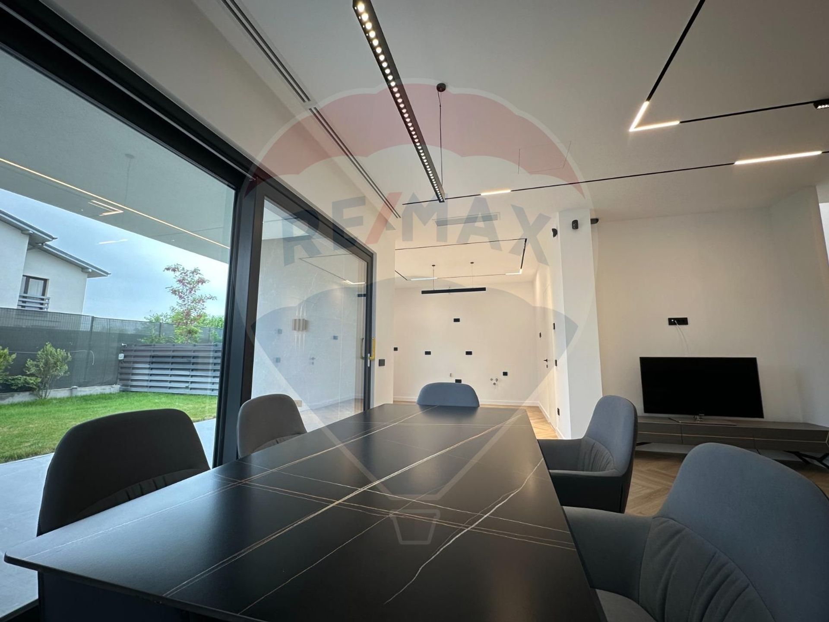
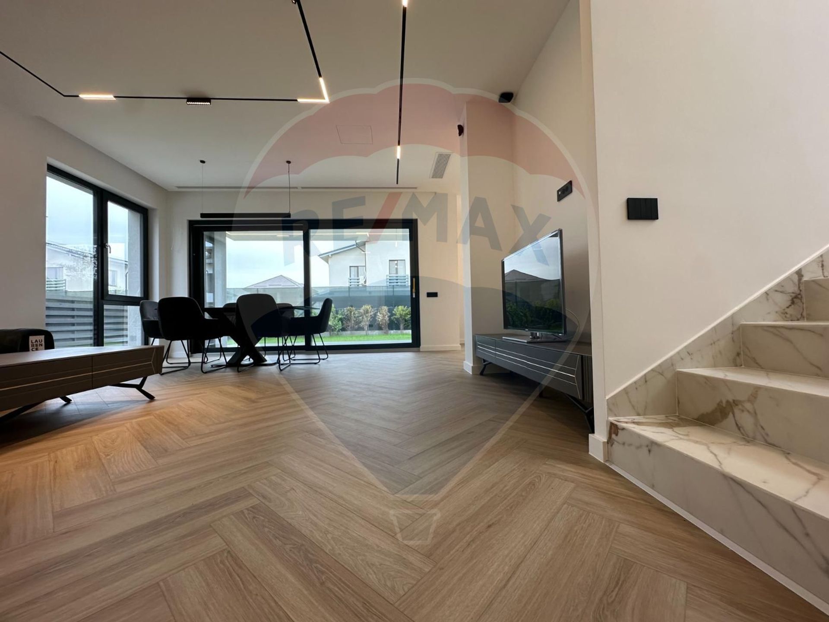
Access to the villa is through two generous terraces, North and South. The ground floor includes a vestibule with storage spaces, full bathroom, office or bedroom, living room and dining room, open-space or closed kitchen with glass doors and technical room. The exit to the terrace and the garden is made both from the living area, through sliding door glazed surfaces, and directly from the kitchen.
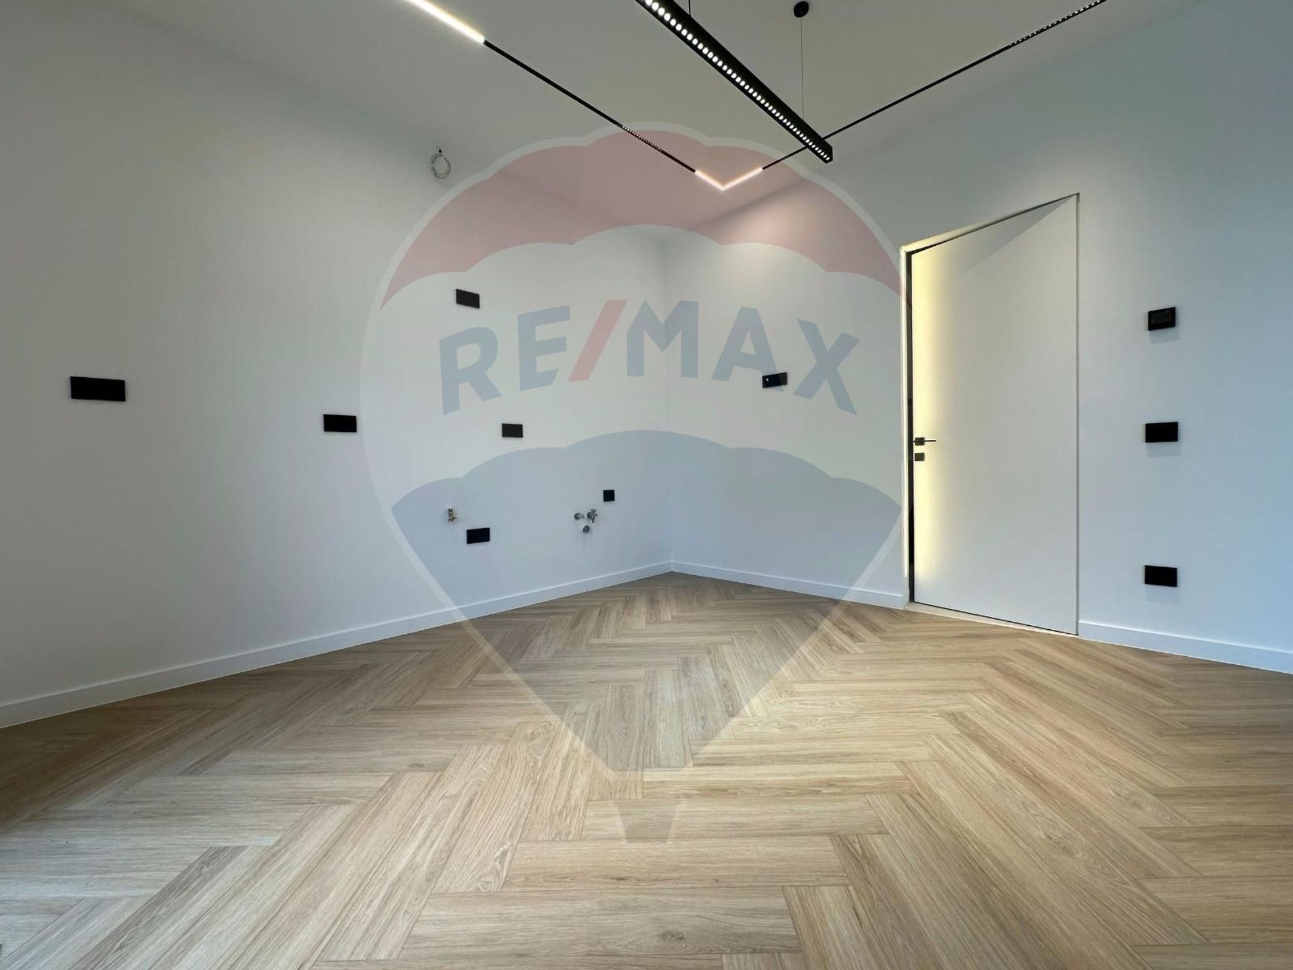
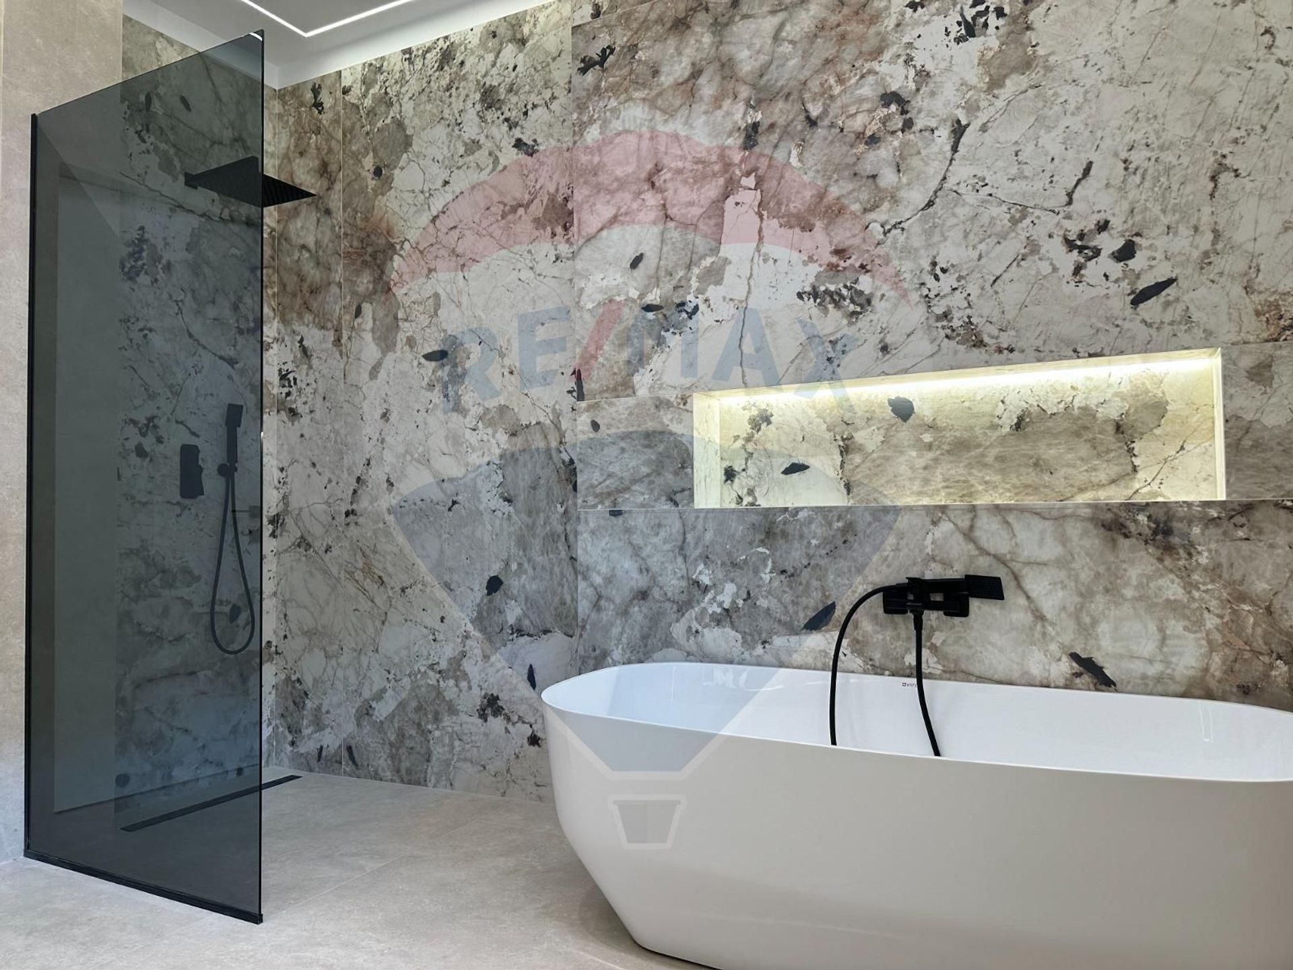
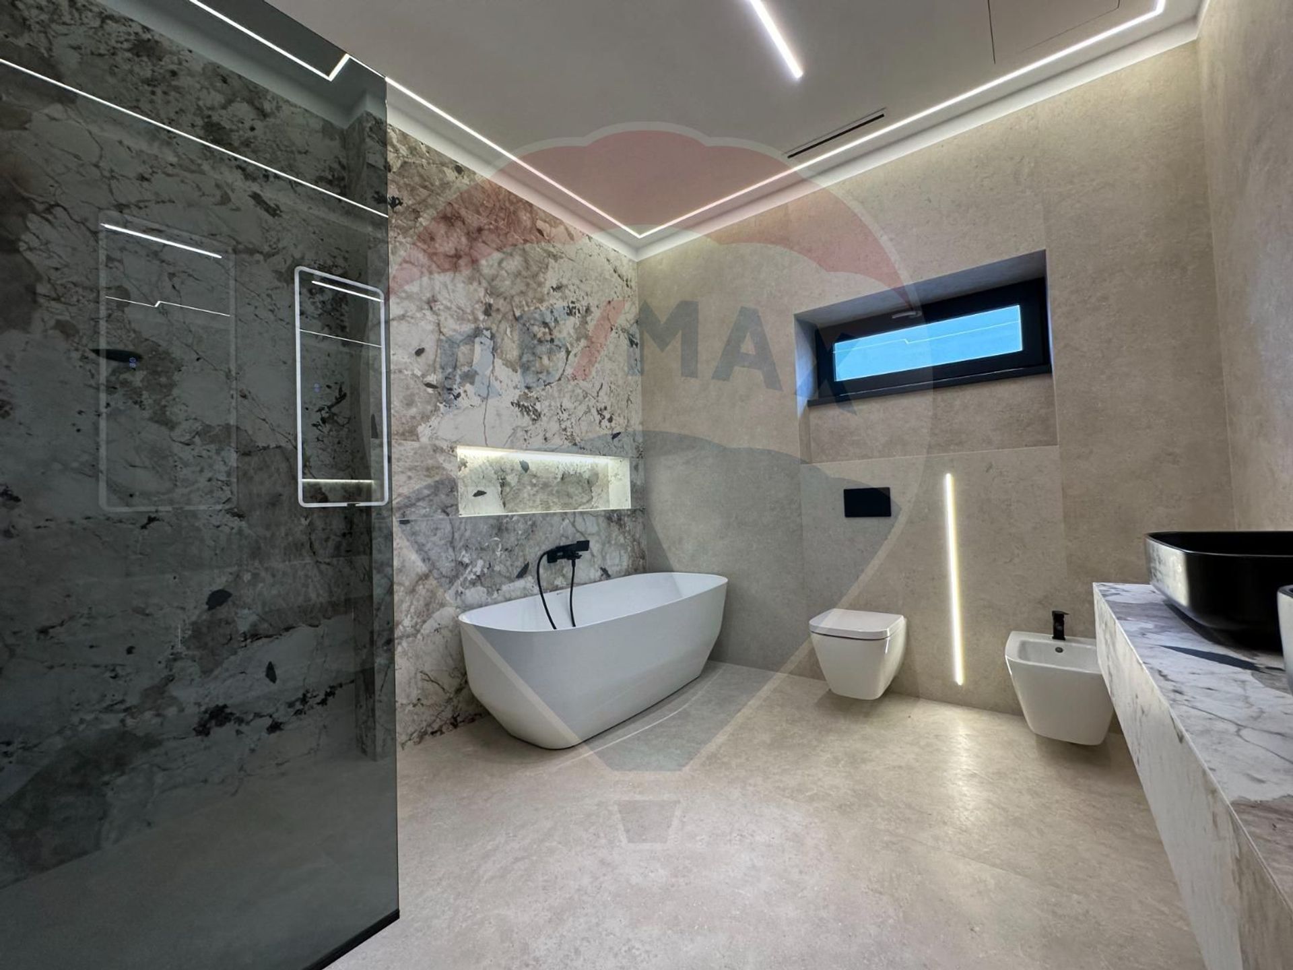
Smart interior lighting with LED strips creates a warm and sophisticated atmosphere. Upstairs there are three spacious bedrooms, two served by a shared bathroom and a master bedroom with hallway, dressing room, loggia and private bathroom, designed for maximum privacy.
The secluded floor offers a circulating terrace of approximately 94 sqm, with a spectacular panorama, ideal for relaxation or entertainment, complemented by an additional bathroom. The floors are made of premium parquet or tiles, compatible with underfloor heating.
The heating system is provided by a Viessmann condensing boiler, with thermostats on the level, and the air conditioning is multisplit, with discrete units. Filomuro interior doors, anti-burglary entrance door and controllable smart technology from the mobile app complete the exclusive character of the property.
This home is dedicated to those who appreciate space, contemporary architecture and premium materials, in an elegant and well-defined residential setting.
Thank you!
The villas stand out for their premium exterior finishes: the ground floor is clad with large rectified ceramic tiles, and the upper floors bring an elegant contrast through loggias clad with treated wood. The non-tiled surfaces are finished with Nanopor Baumit decorative plaster with self-cleaning properties. The terraces are clad with anti-slip ceramic imported from Italy, and the joints are made with WaterJet technology. The exterior lighting, complemented by ambient LEDs, highlights the modern architecture, while the landscaped courtyard, the alleys and the parking tiles for heavy traffic, as well as the opaque fences ensure privacy and visual coherence.
Large windows provide abundant natural light and high energy efficiency. Veka premium PVC joinery, imported from Austria, with a 7-chamber profile and triple glazing, guarantees superior thermal and acoustic comfort.
Access to the villa is through two generous terraces, North and South. The ground floor includes a vestibule with storage spaces, full bathroom, office or bedroom, living room and dining room, open-space or closed kitchen with glass doors and technical room. The exit to the terrace and the garden is made both from the living area, through sliding door glazed surfaces, and directly from the kitchen.
Smart interior lighting with LED strips creates a warm and sophisticated atmosphere. Upstairs there are three spacious bedrooms, two served by a shared bathroom and a master bedroom with hallway, dressing room, loggia and private bathroom, designed for maximum privacy.
The secluded floor offers a circulating terrace of approximately 94 sqm, with a spectacular panorama, ideal for relaxation or entertainment, complemented by an additional bathroom. The floors are made of premium parquet or tiles, compatible with underfloor heating.
The heating system is provided by a Viessmann condensing boiler, with thermostats on the level, and the air conditioning is multisplit, with discrete units. Filomuro interior doors, anti-burglary entrance door and controllable smart technology from the mobile app complete the exclusive character of the property.
This home is dedicated to those who appreciate space, contemporary architecture and premium materials, in an elegant and well-defined residential setting.
Thank you!
Don't have time to search?
You can contact a REMAX agent who will help you find the perfect home.
Simulate a mortgage loan
The calculations are estimates and are based on the data entered and the offers in the KIWI Finance portfolio for loans in RON.
For exact calculations and a personalized financing solution, complete the contact form
For exact calculations and a personalized financing solution, complete the contact form
Get the personalized offer, free of charge!
LOAN AMOUNT
0€
INTEREST RATE
5,95%
MONTHLY PAYMENT FROM
0€
Turn your vision into reality with
House Staging Virtual!
Discover the power of your creativity! With the help of our Virtual House Staging tool, you can redecorate and customize any room in the property above for FREE. Experiment with various furniture, colors, textures, and styles and see which of them suits you.
Simple, fast, and fun – all just one click away. Start now to virtually design your ideal home!
START NOW!



