
Exceptional Detached Villa | Green Valley, Brașov | Private
AREA
250 sqm
NO. OF ROOMS
4
2.250€
(9€/mp)
Exceptional Detached Villa | Green Valley, Brașov | Private
House/Villa rent in Brasov, Noua 250 mp - (ID: RMX185436)
Brasov, Brasov, Noua
2.250€
9€/mp
AREA
250 sqm
NO. OF ROOMS
4

Complete property details
- Roof: Tile
- Rooms: 4
- Garages: 1
- Bedrooms: 3
- Kitchens: 1
- Terraces: 1
- Balconies: 2
- Bathrooms: 3
- Villa type: Individual
- Polish year: 2009
- Surface land: 500
- Availability: Immediately
- Parking spots: 2
- Surface built: 300 sqm
- Verbose floor: D+P+3E+M
- Interior condition: Finisat modern
- Building floors: 3
- Surface useable: 250 sqm
- Construction type: Bricks
- Stage of construction: Completed
- Approved construction: Nu
- Building construction year: 2009
Amenities
- Internet access: Wireless
- Other spaces: Yard, Garden
- Street amenities: Asphalt, Street lighting, Public transport
- Architecture: Parquet
- Kitchen: Open, Furnished, Equipped
- Meters: Water meters, Heating meter, Electricity meter, Gas meter
- Miscellaneous: Smoke sensor, Remote control vehicle access gate, Remote control garage access
- Features: Stove, Fridge, Jacuzzi, Washing machine, Dishwasher, Staircase, TV
- Property amenities: Roof, Dressing, Intercom, Drying chamber
- Appliances: Hood
- Windows: Aluminum
- IT&C: Internet, Telephone
- Thermal insulation: Outdoor
- Window blinds: Horizontal
- Furnished: Complete
- Walls: Natural stone, Wallpaper, Washable paint
- Floor: Natural stone
- Safety and security: Permanent security, Alarm system
- Heating system: Radiators, Central heating
- Basic utilities: Video surveillance
- General utilities: Water, Sewage, CATV, Electricity, Gas
- Interior doors: Wood
- Front door: Wood, PVC
Property description
Located in one of Brașov's most exclusive residential neighborhoods, this villa impresses at first glance — and delivers even more upon viewing.
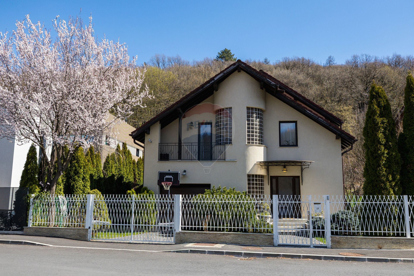
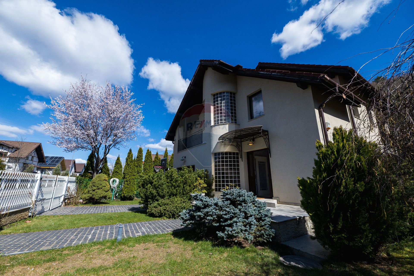
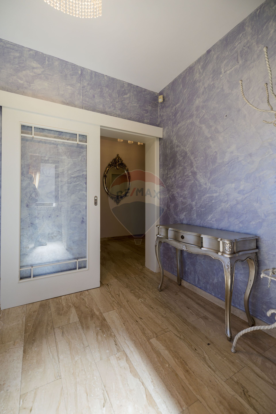
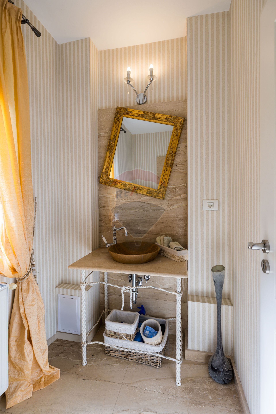
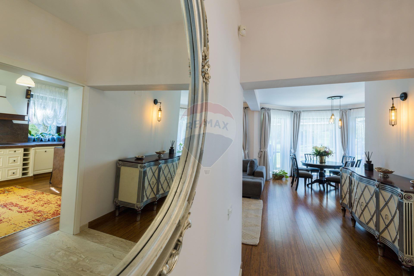
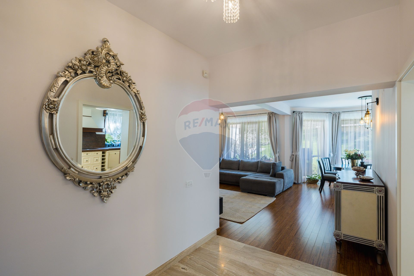
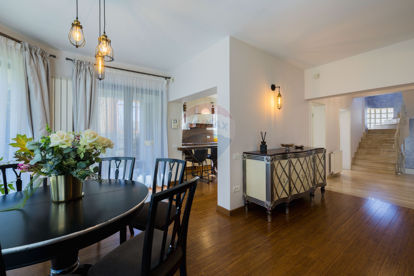
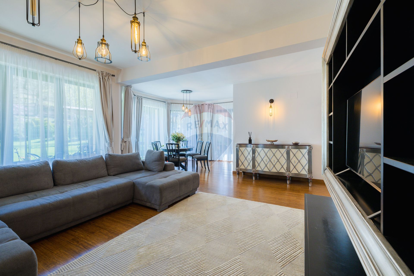
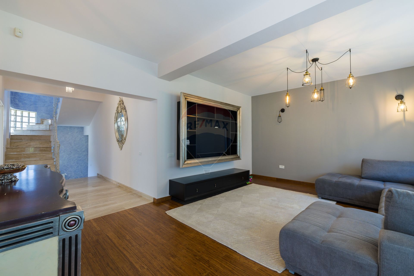
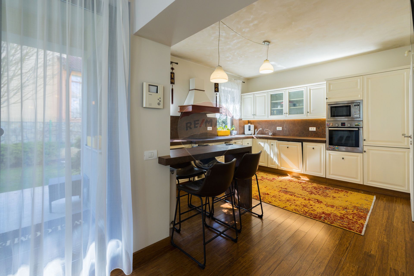
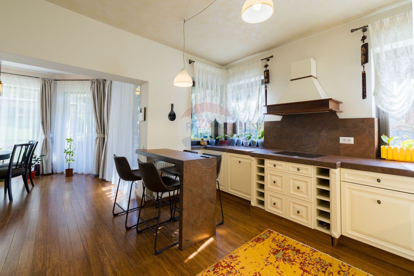
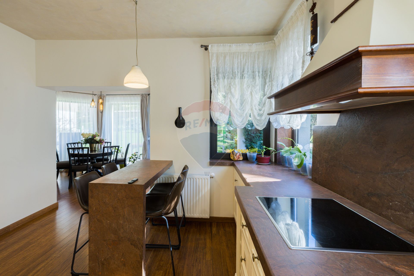
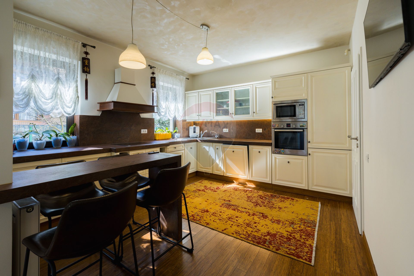
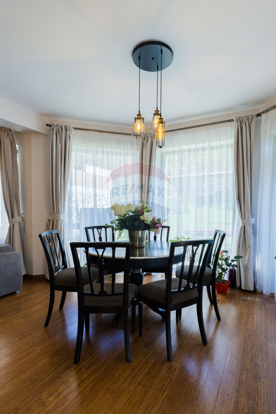
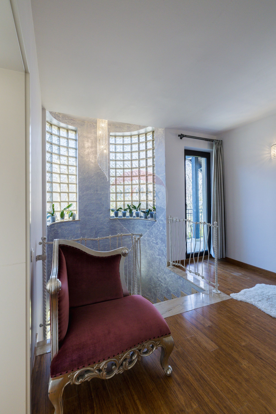
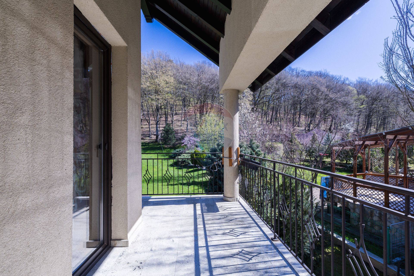
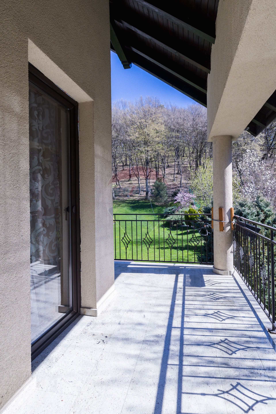
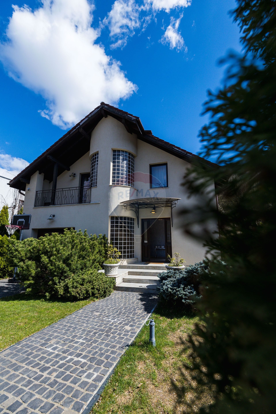
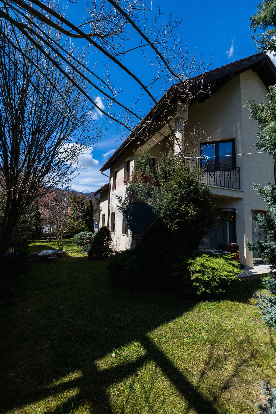
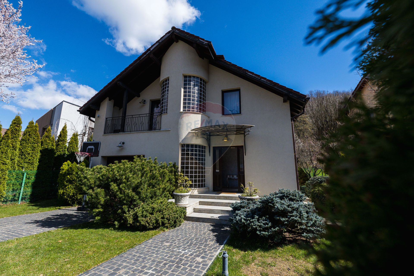

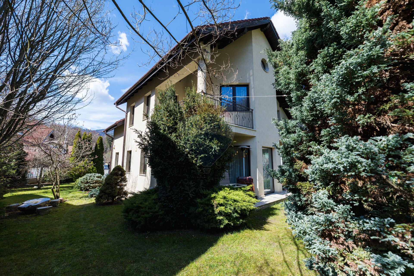
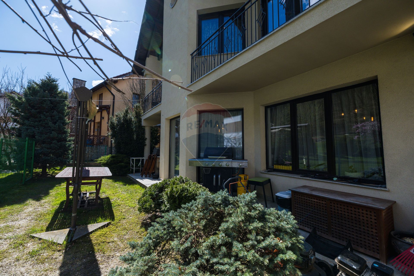
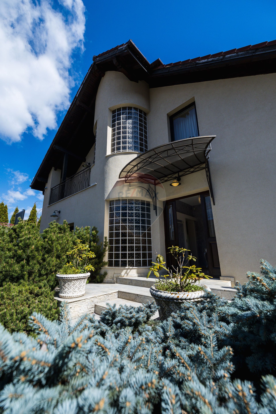
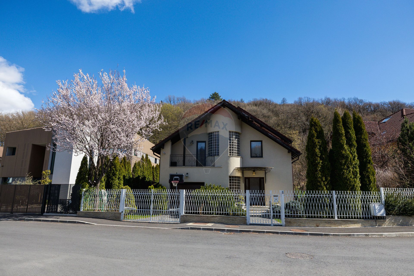
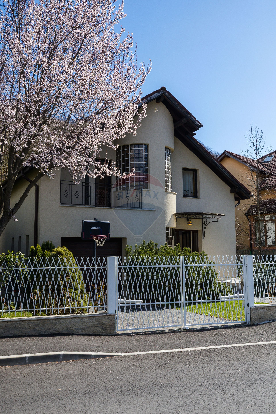
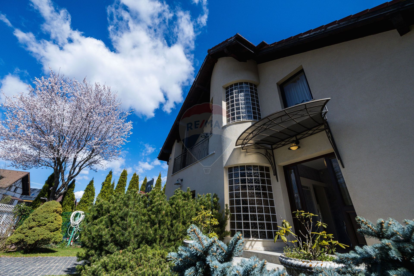
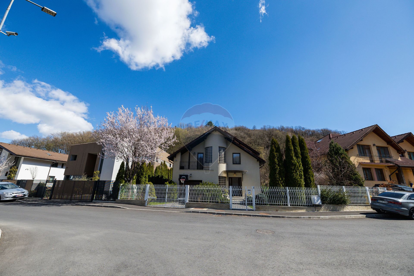
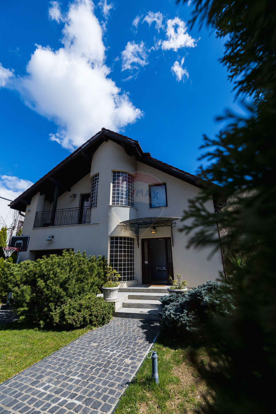
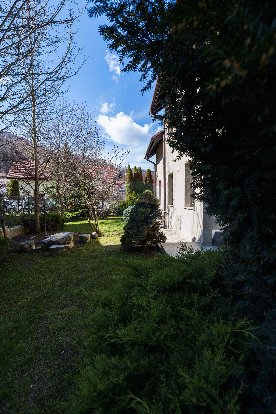
Built in 2009, with a distinctive architecture that blends a circular glass-brick tower with baroque detailing and artisanal finishes, the villa offers 250 sqm of built space across basement, ground floor, upper floor and attic, set within a private ~500 sqm garden with manicured lawn, ornamental shrubs and a direct view toward the forest. The ground floor is designed for social living. The entrance hall sets the tone with lavender Venetian plaster walls and baroque silver-framed mirrors. The generous living area flows naturally into the dining zone and kitchen — classic cream cabinetry, natural stone countertops, a wooden hood canopy and a kitchen island with bar seating. The ground floor WC is a standout detail: a vessel sink on a twisted-rope console, a tilted gold-framed mirror and subtly striped wallpaper.
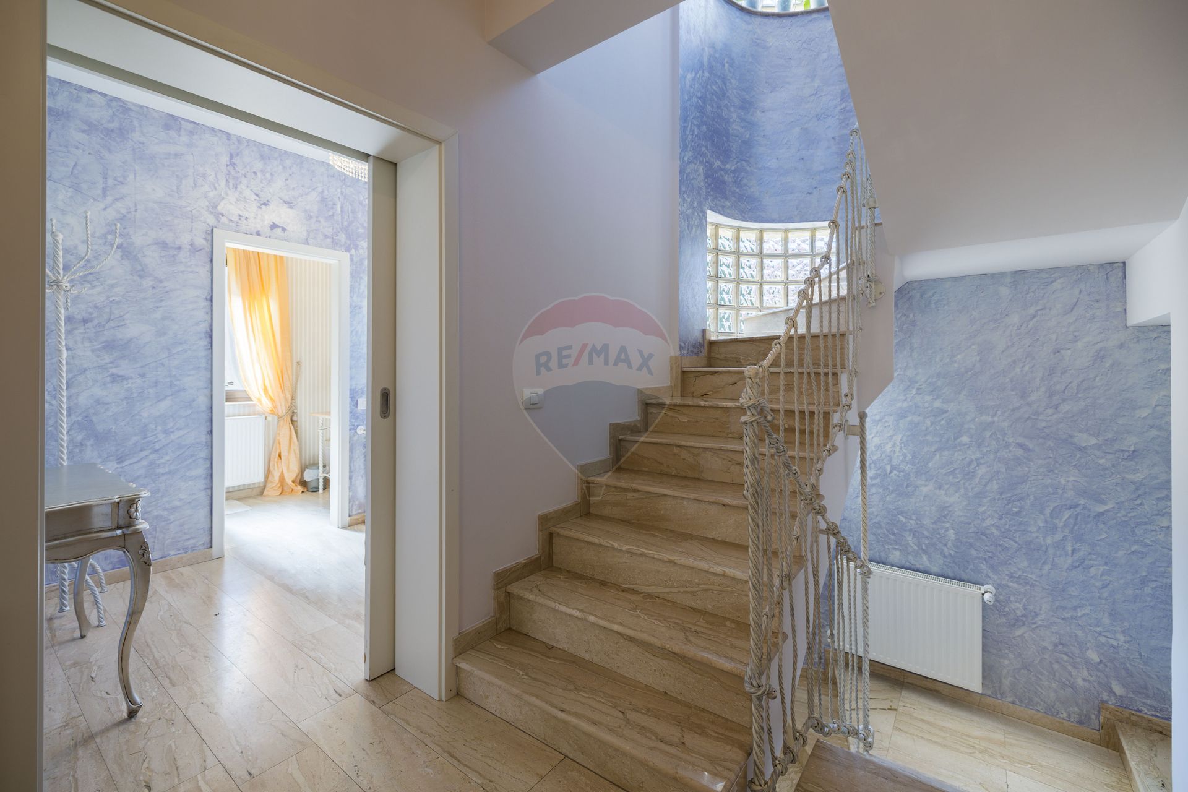
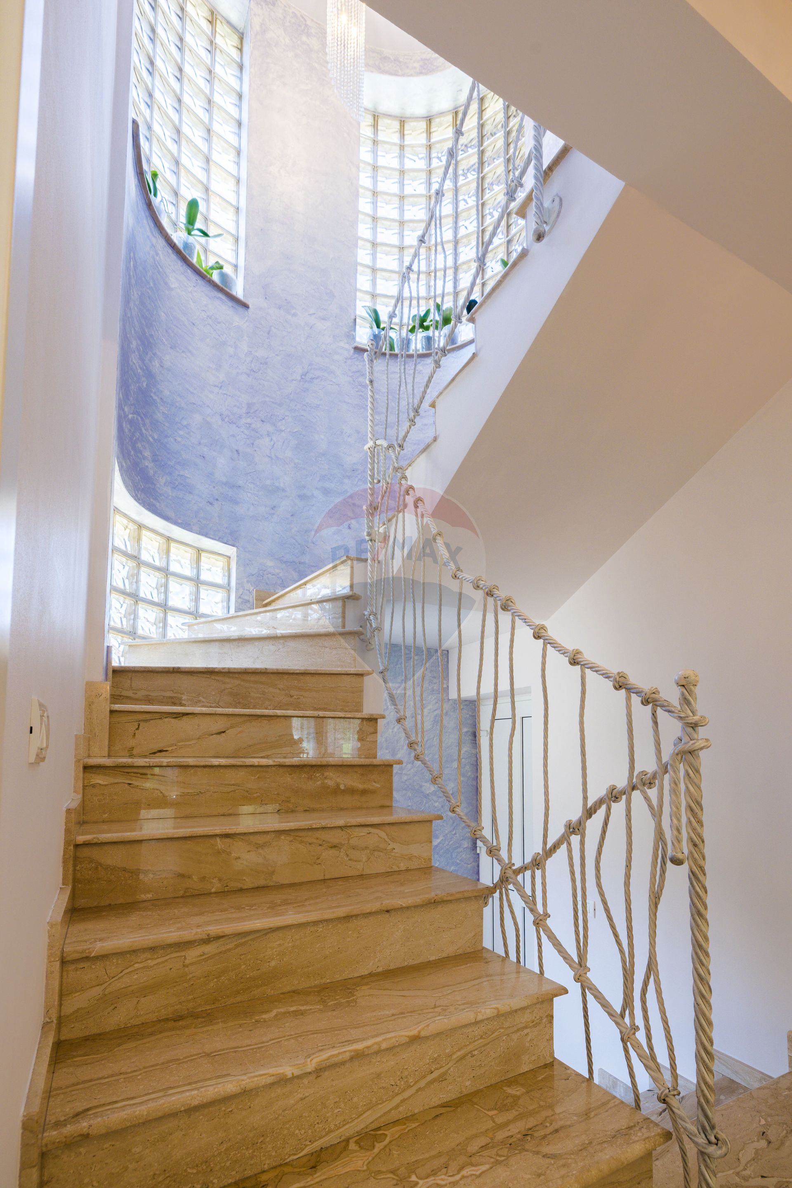
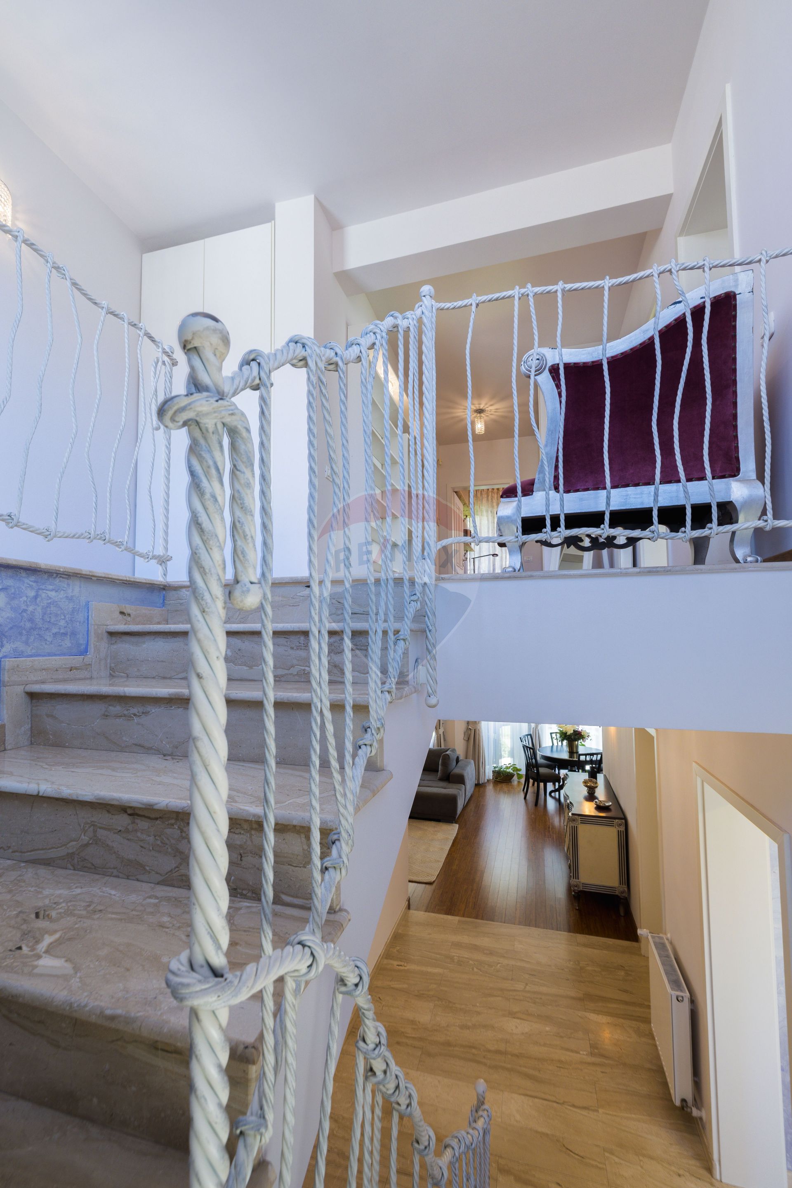
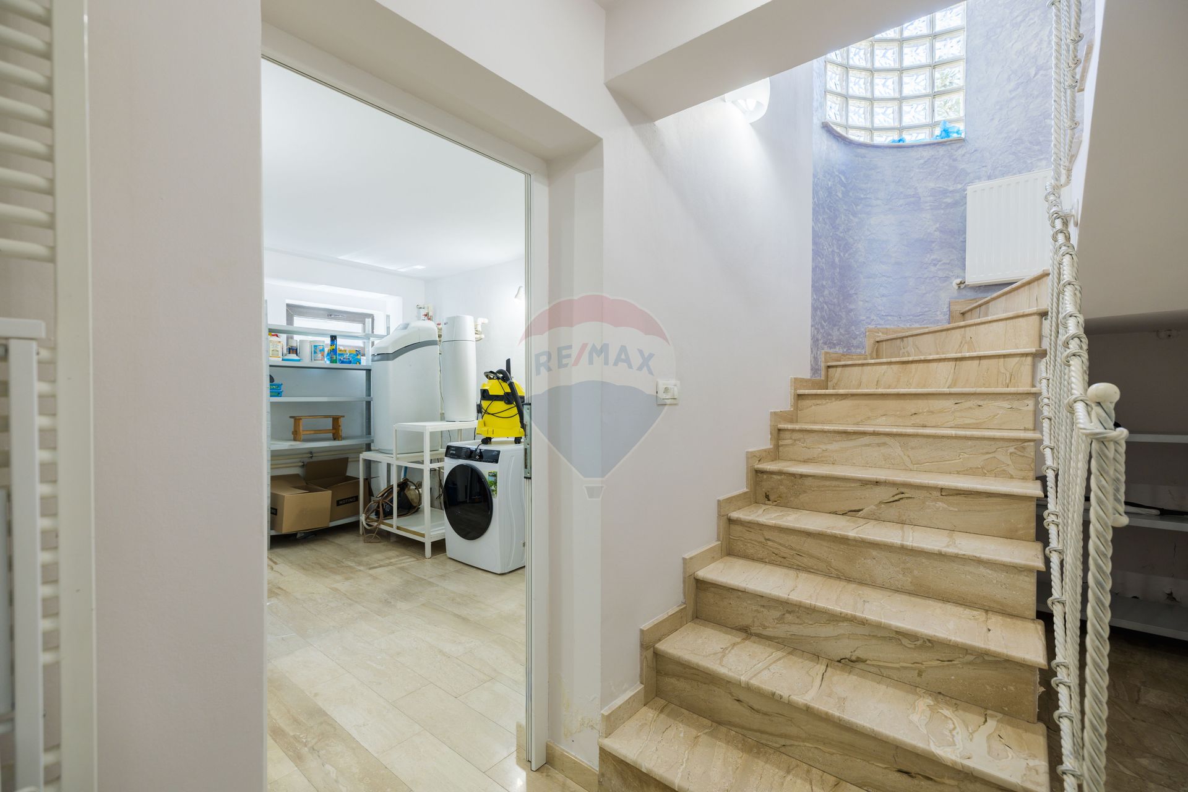
The staircase is, architecturally, an element in its own right — beige marble steps, a sculptural white rope-and-rod balustrade, a curved decorative plaster wall and a glass-brick tower that floods the space with natural light. There is no equivalent in any active rental listing in Brașov.
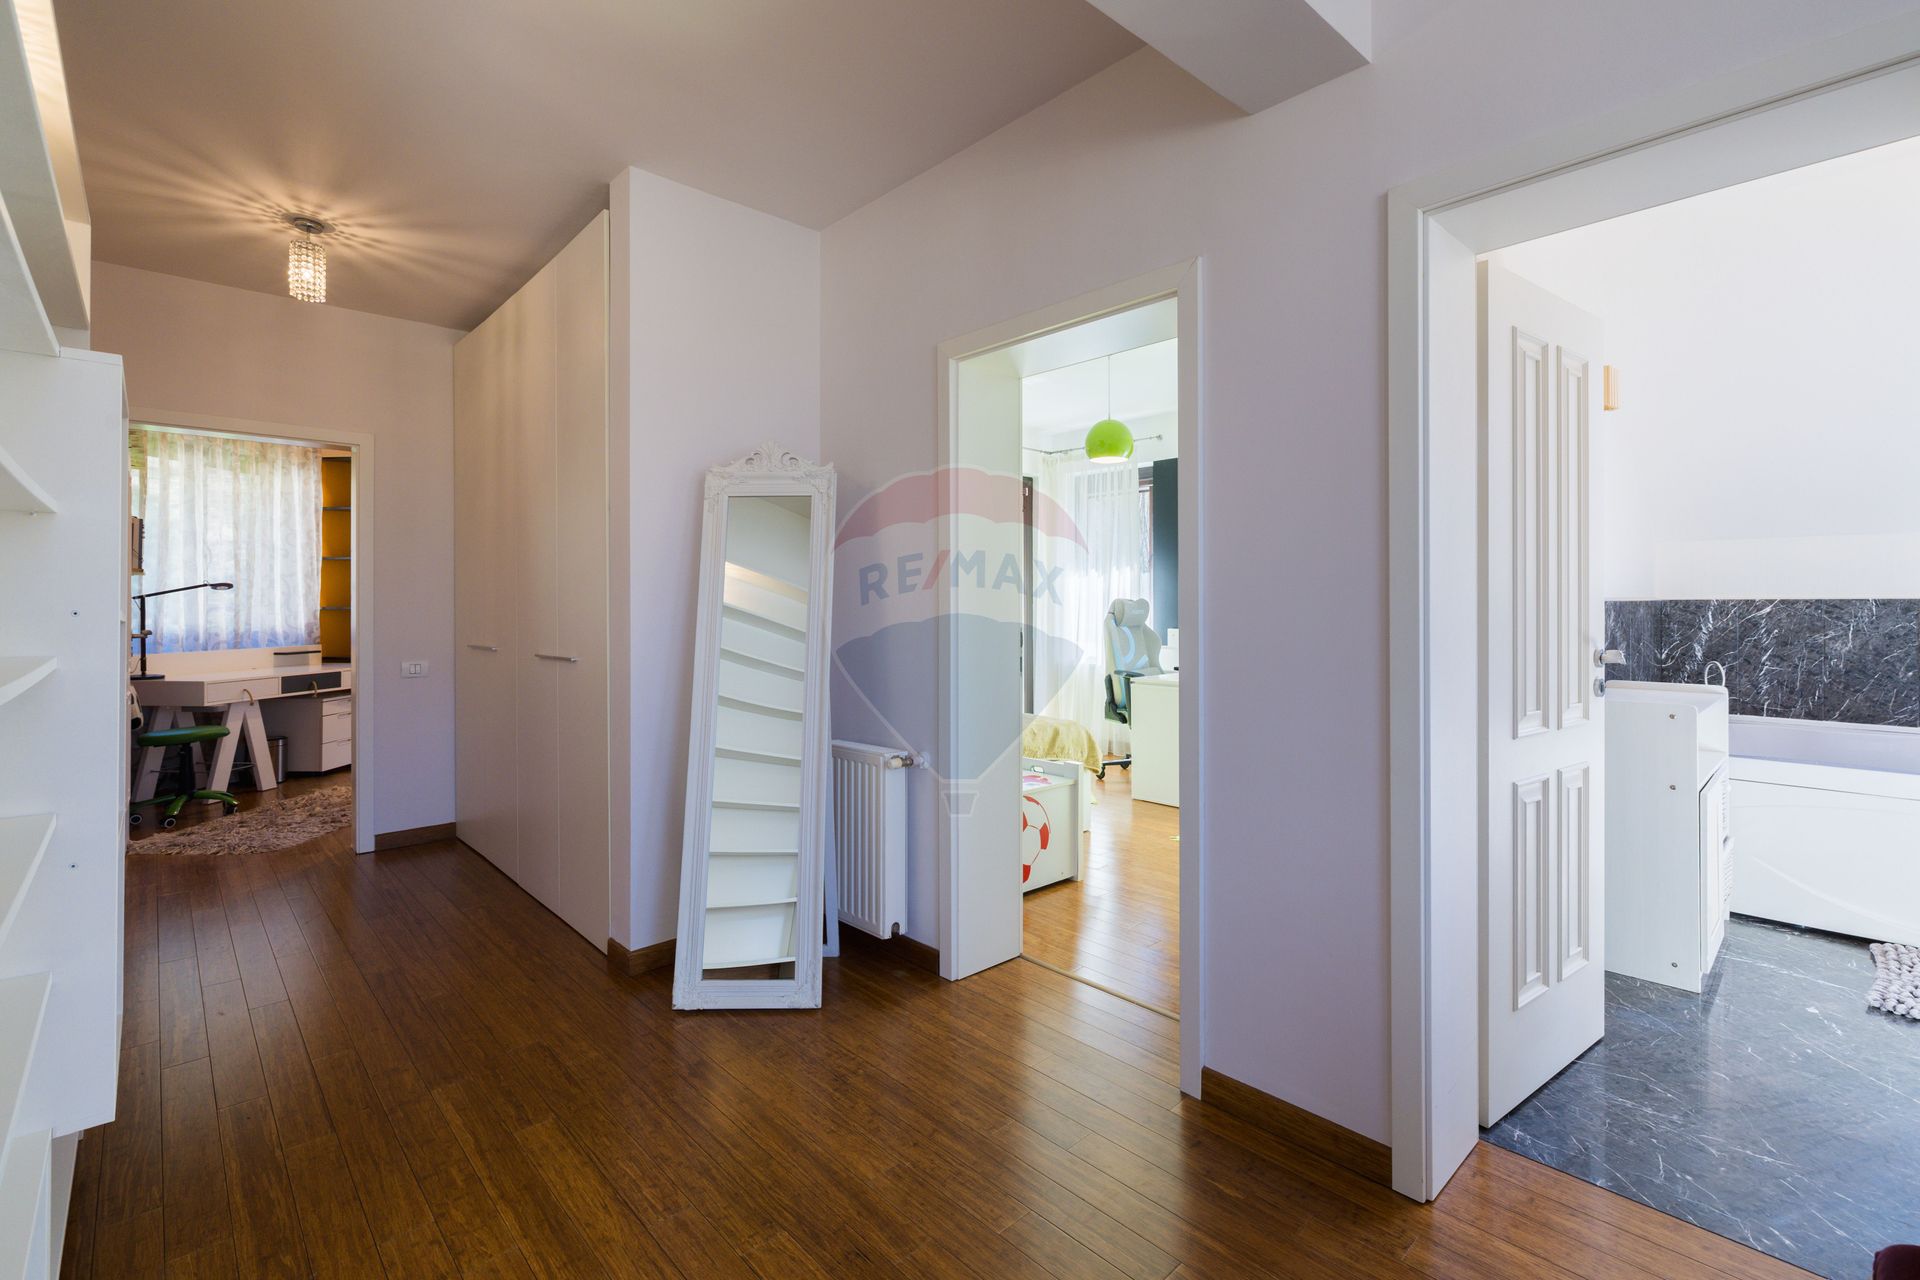
The upper floor houses three bedrooms, each with its own distinct identity:
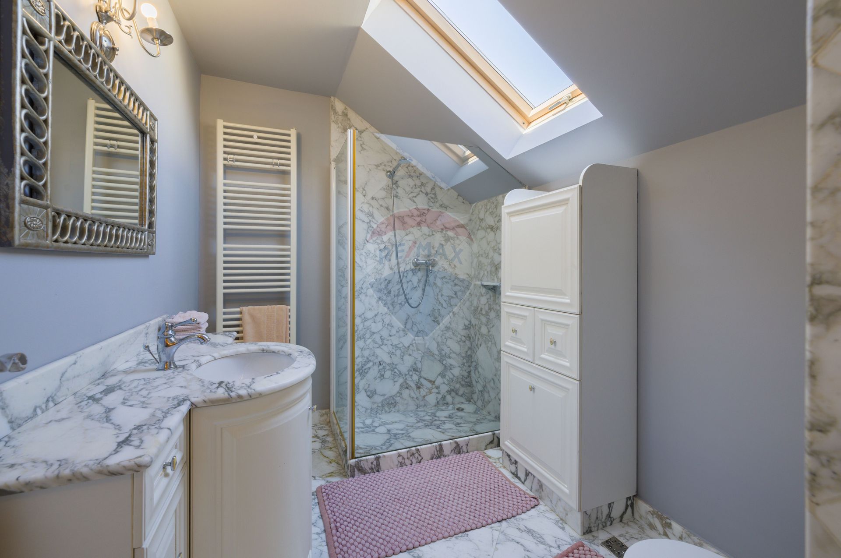
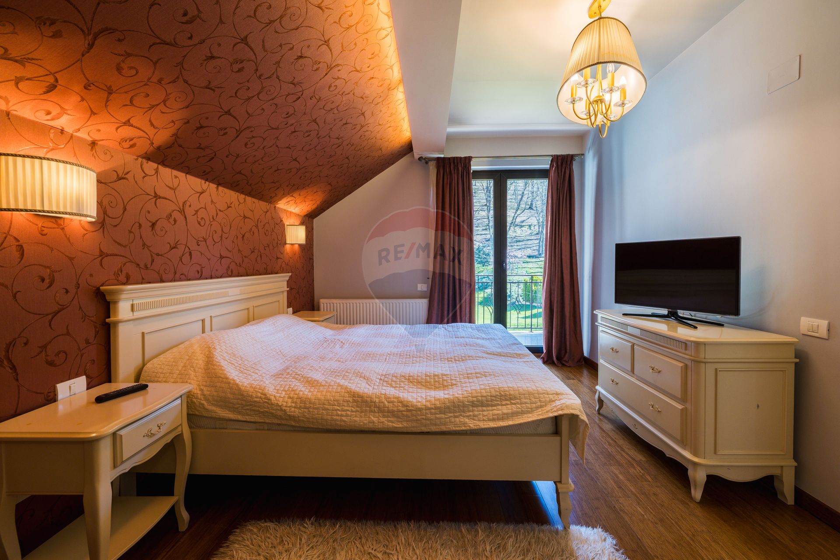
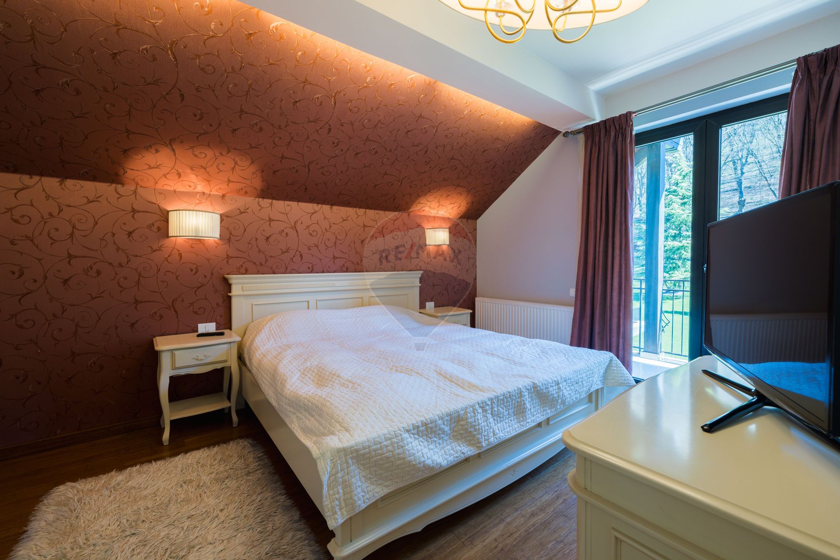
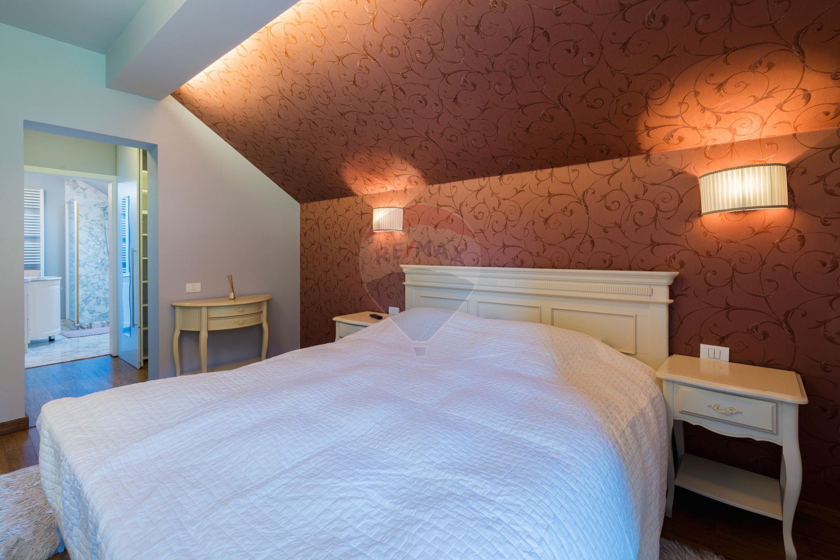
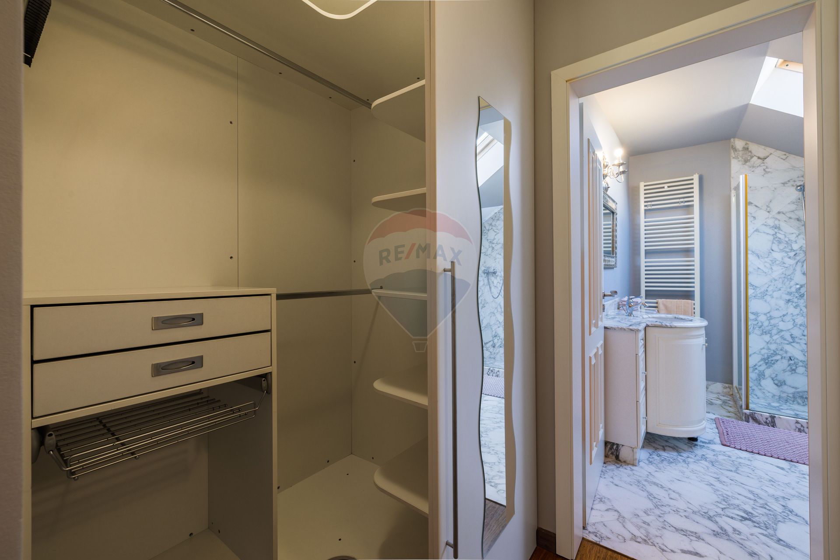
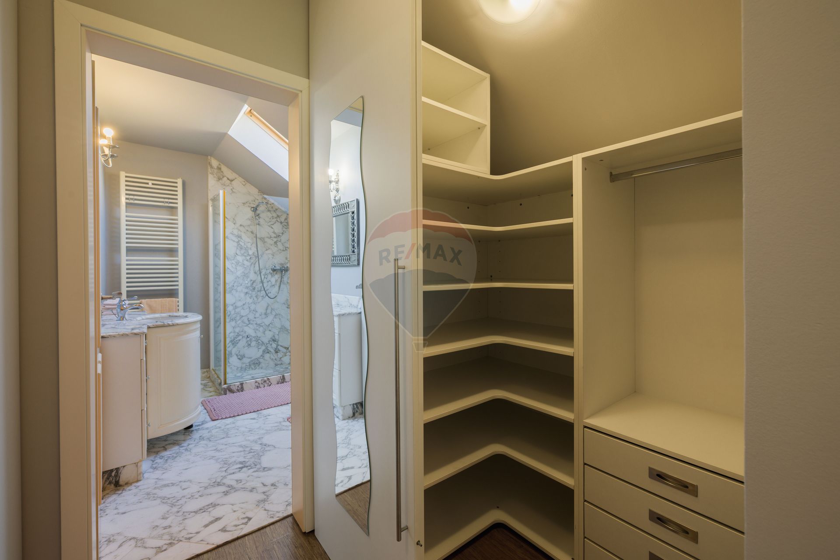
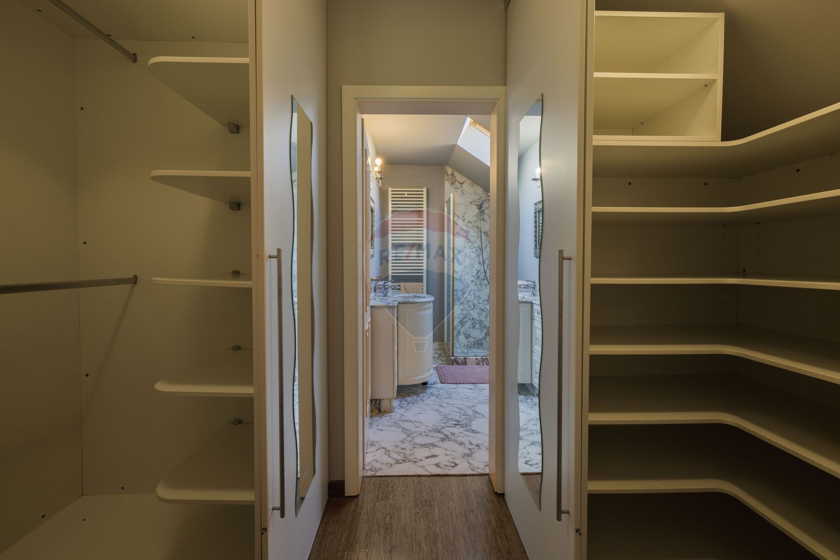
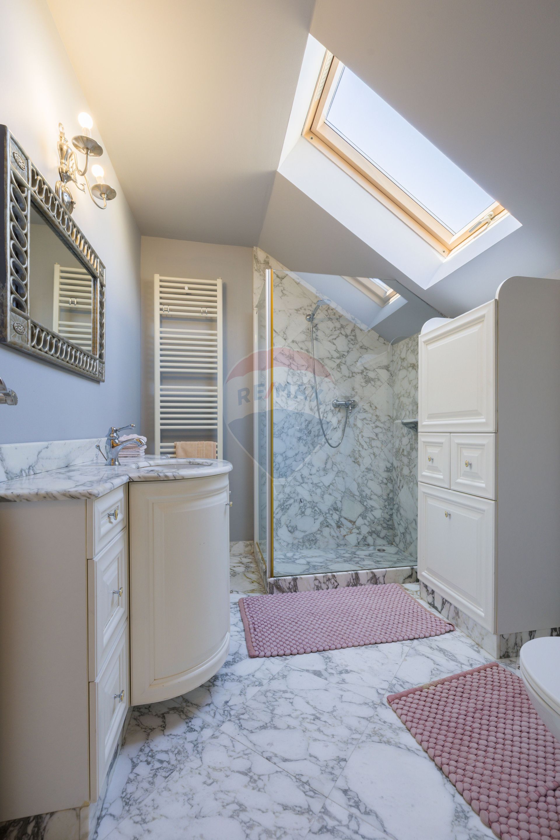
Master bedroom with bordeaux ambient-lit wallpaper on a vaulted ceiling, forest-view balcony, generous walk-in wardrobe and direct access to the en-suite bathroom in white Calacatta marble with shower and Velux skylight
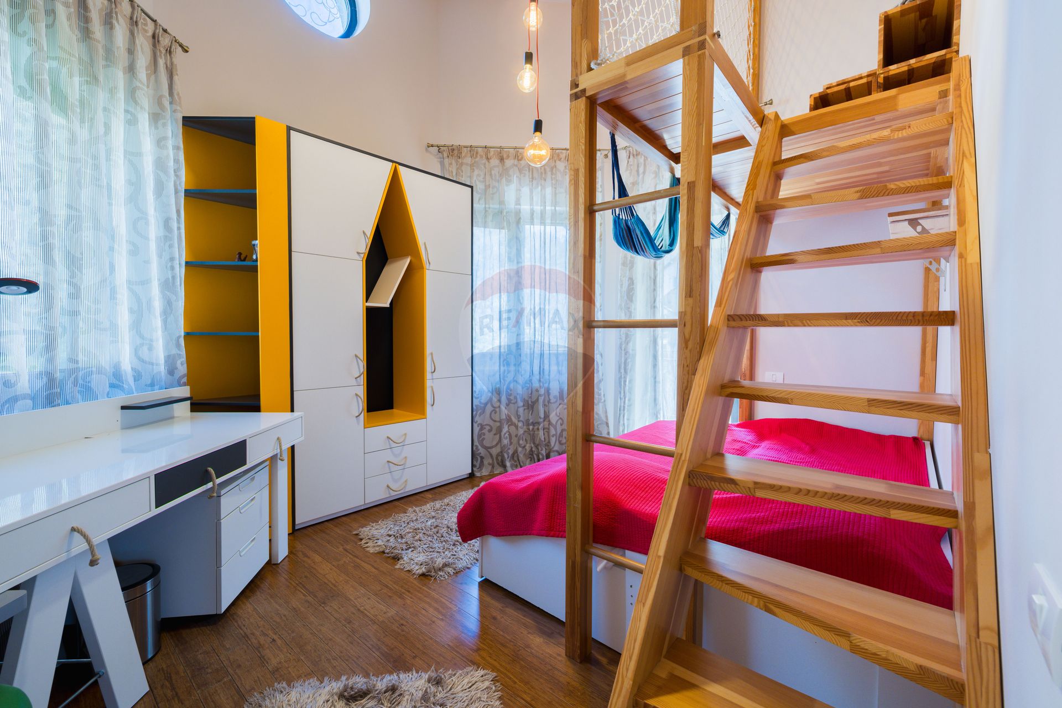
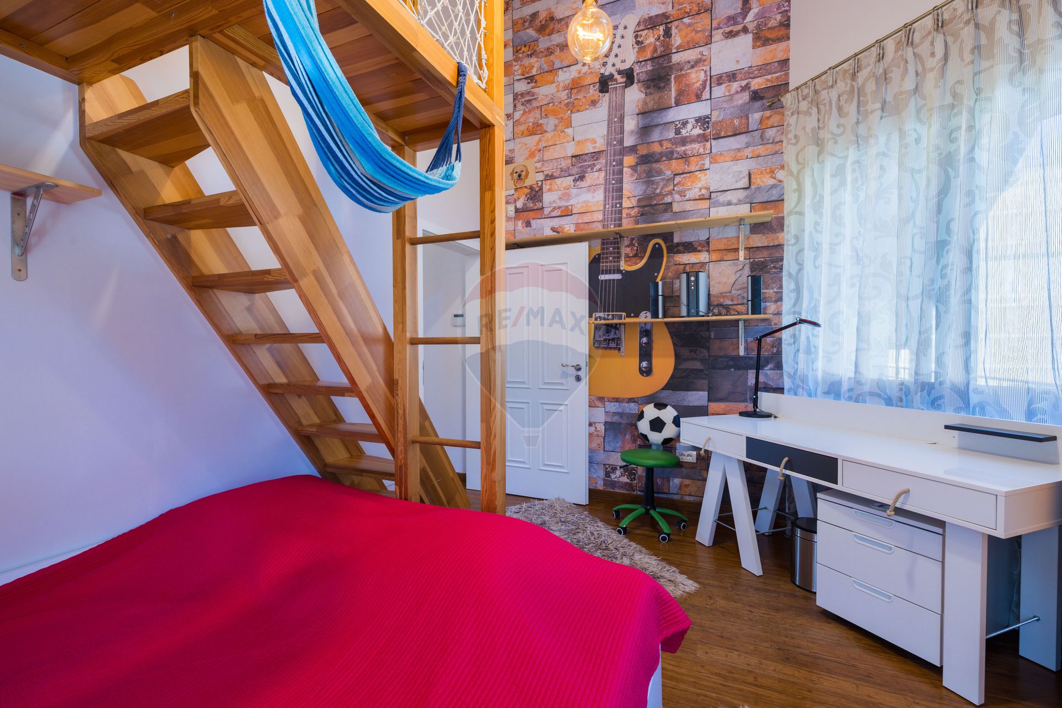
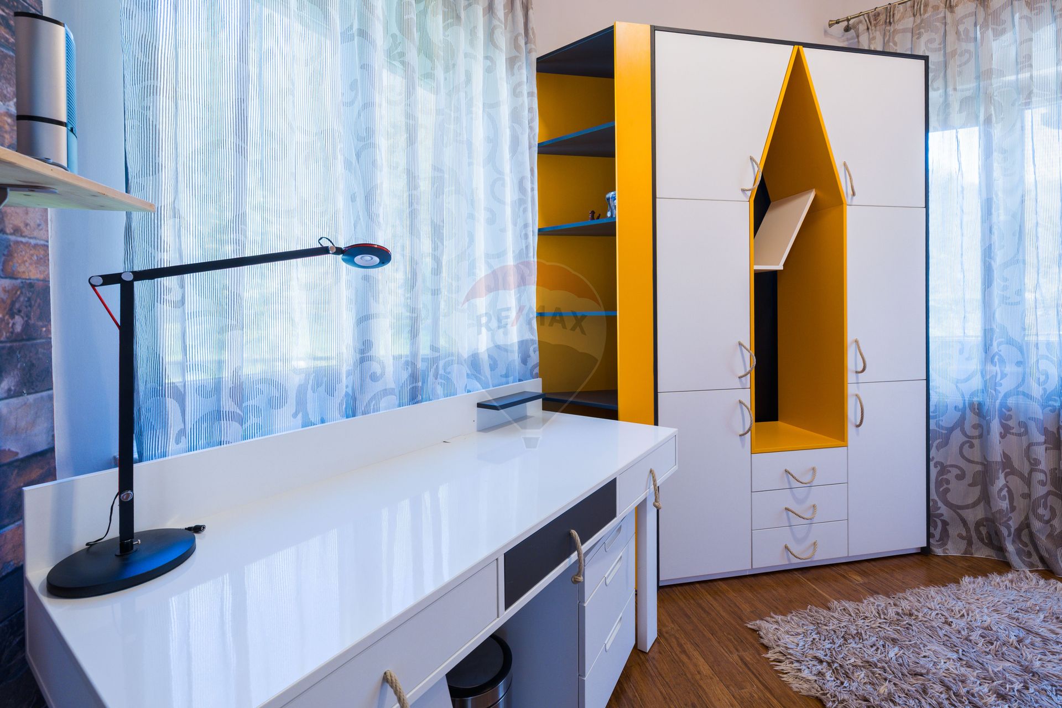
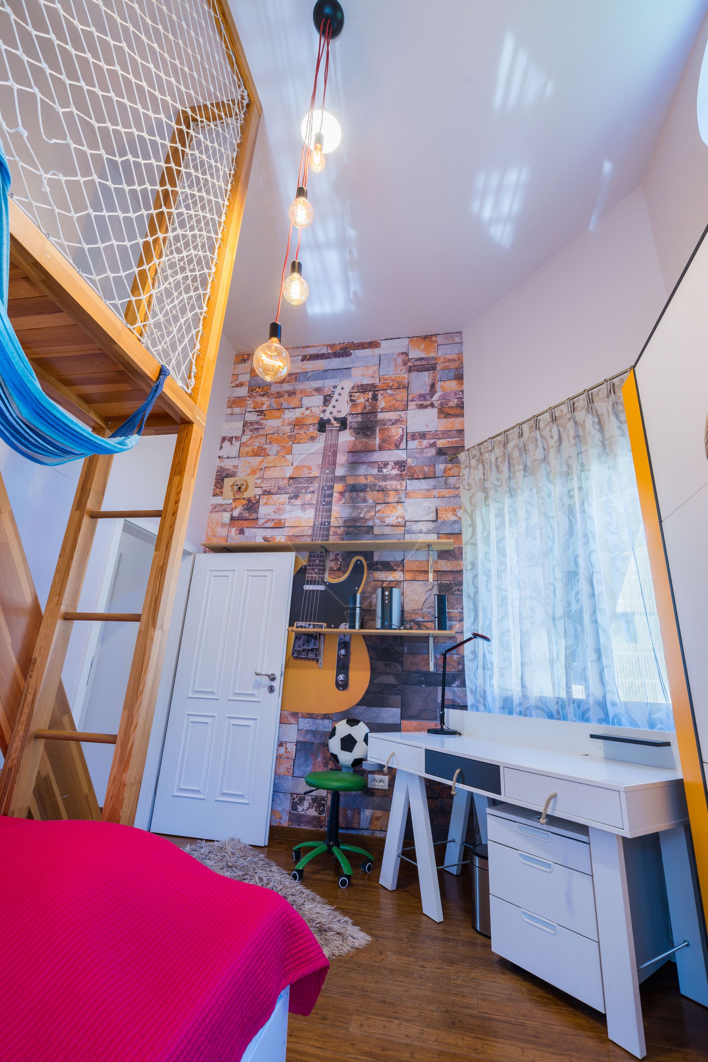
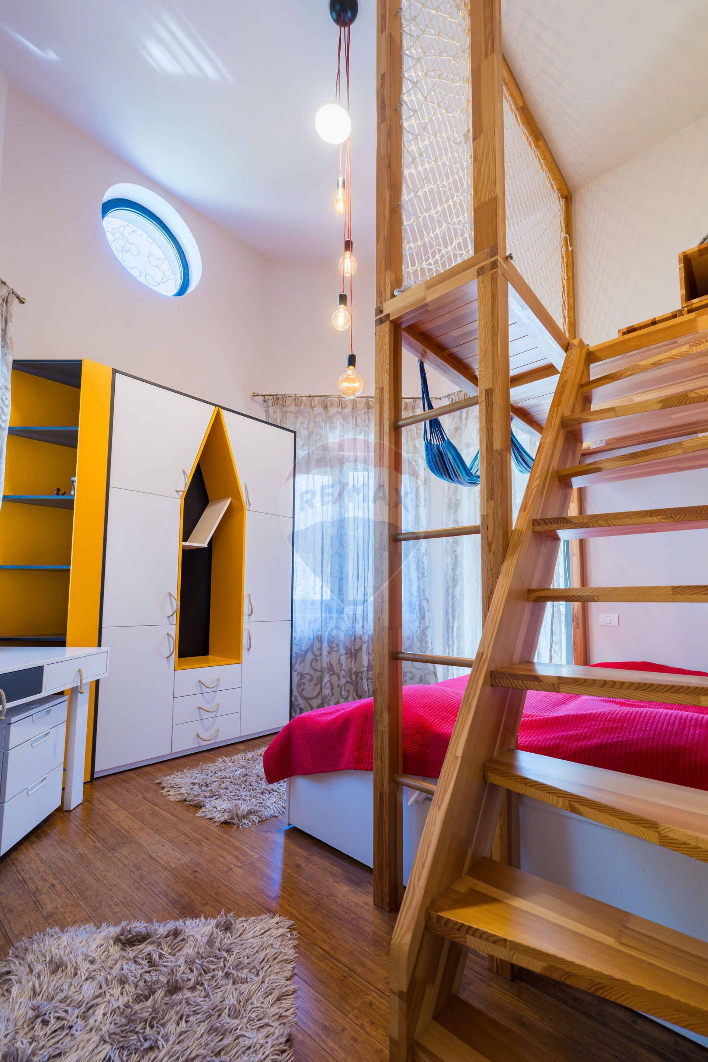
Children's room 1 — an adventure in itself: double-height ceiling, wooden loft ladder with hammock, yellow-and-white rocket-shaped furniture and a circular stained-glass window
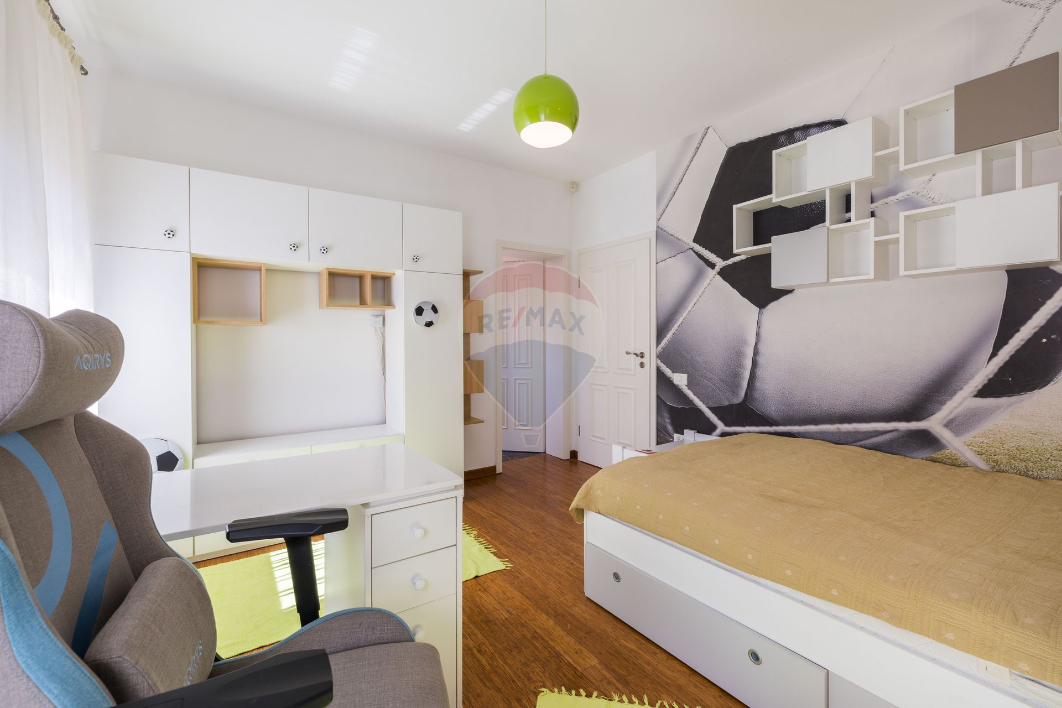
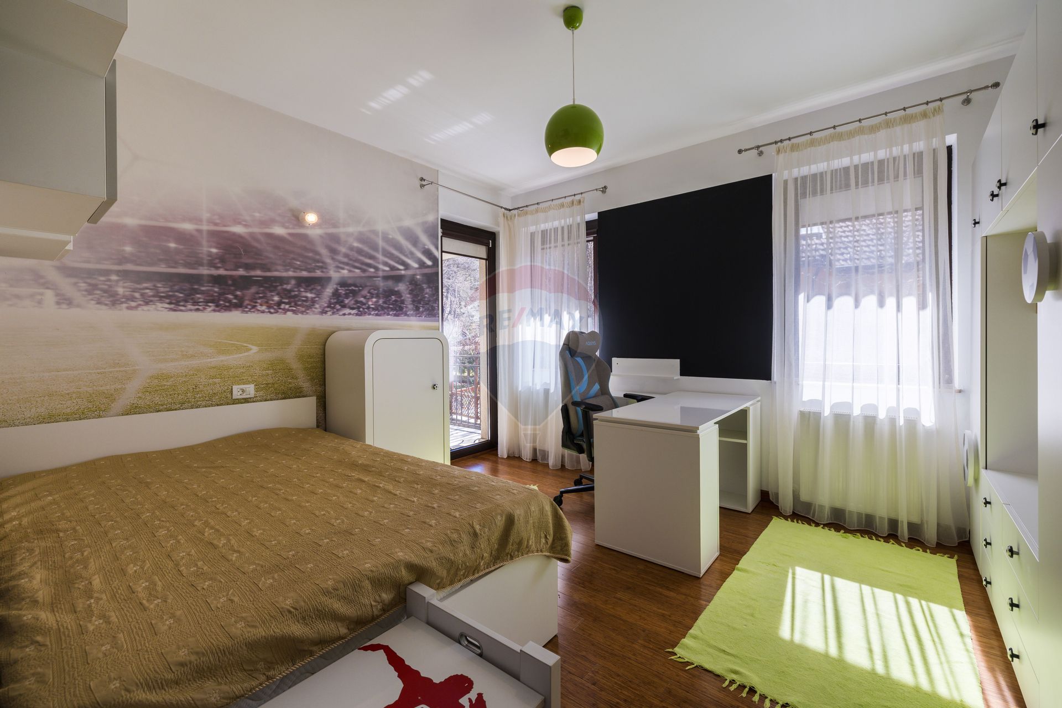
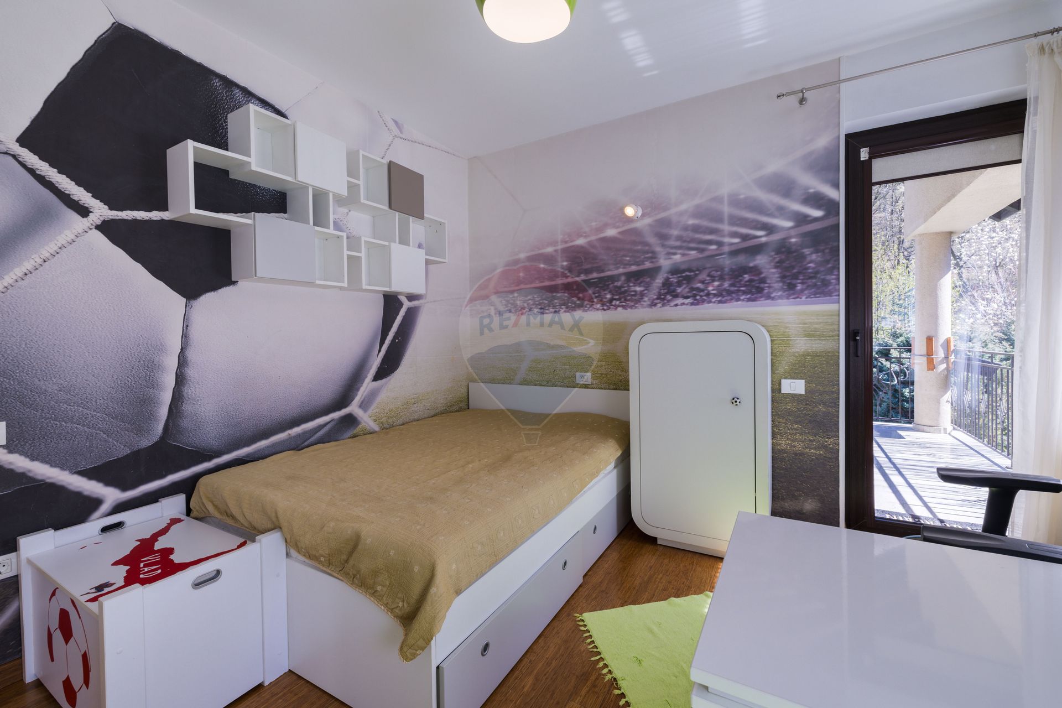
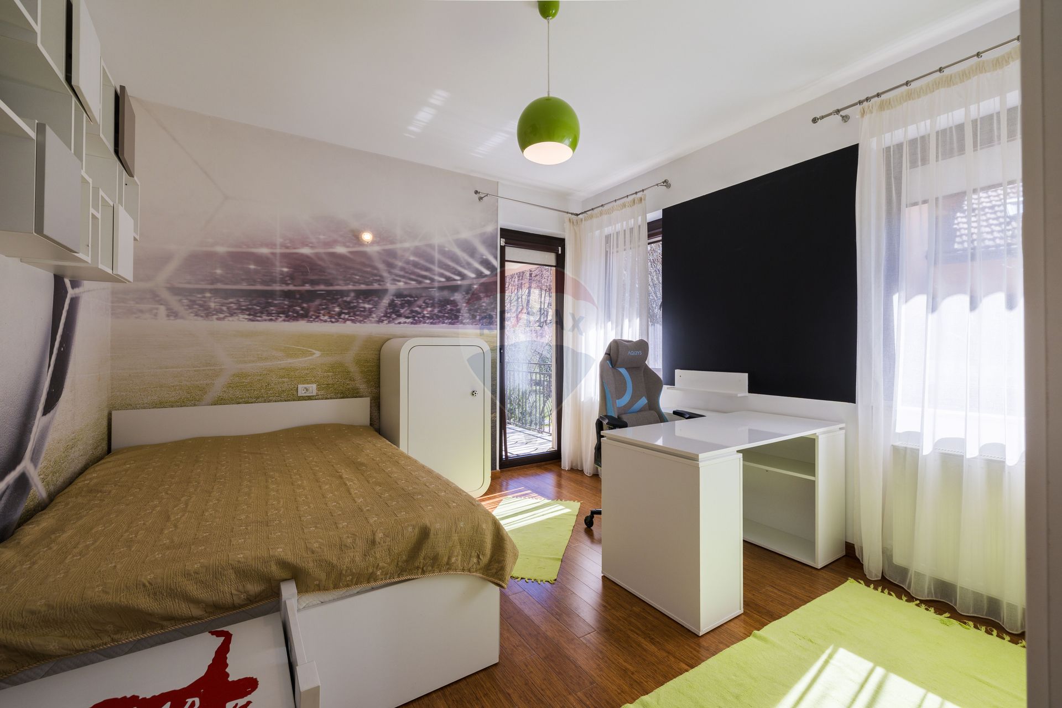
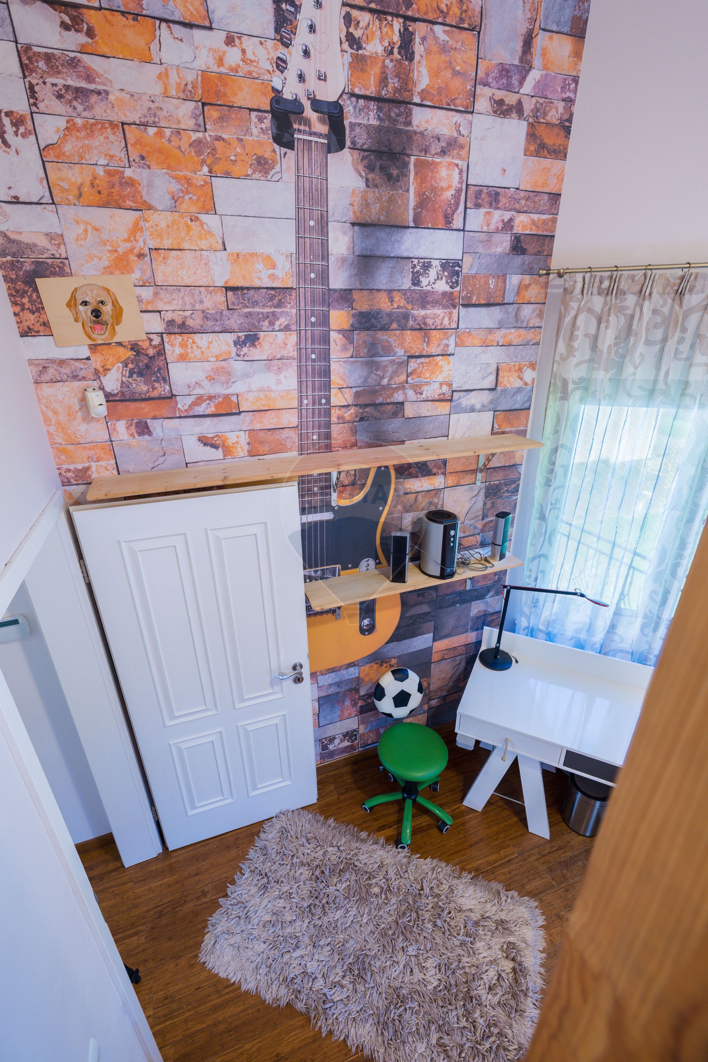
Children's room 2 — a football theme with panoramic wall mural, gaming chair, private balcony and modular white furniture
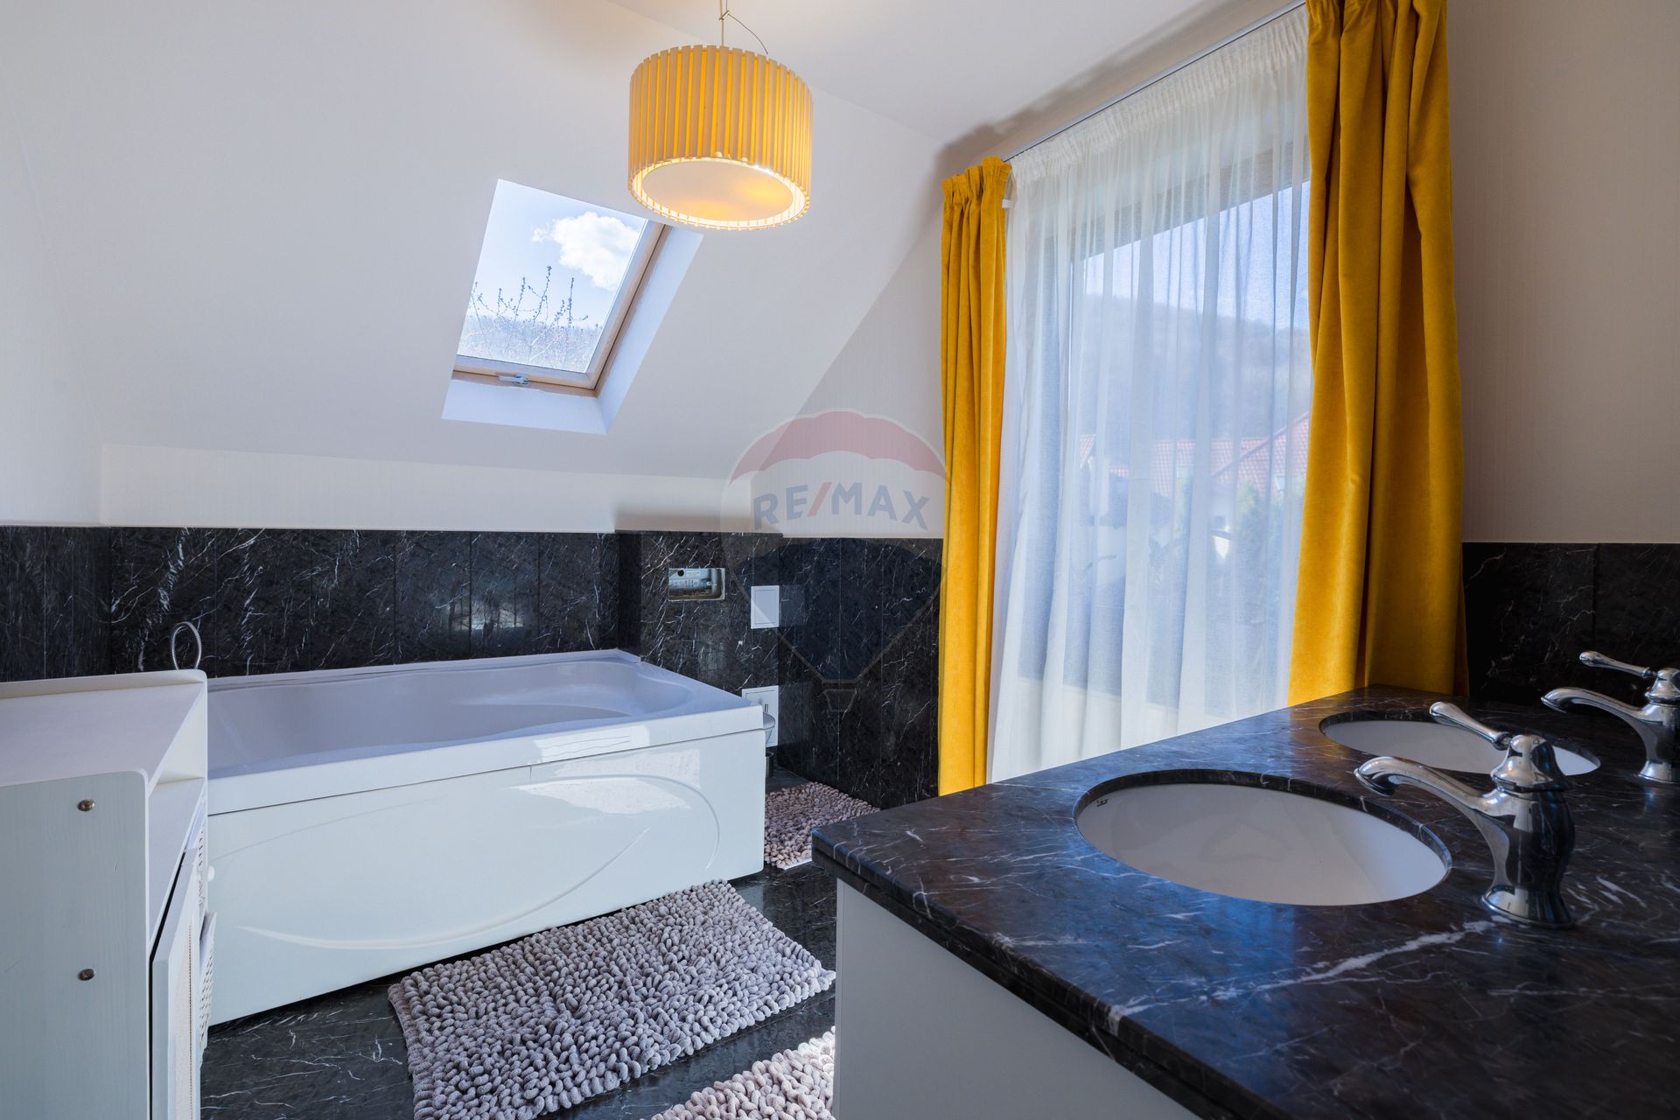
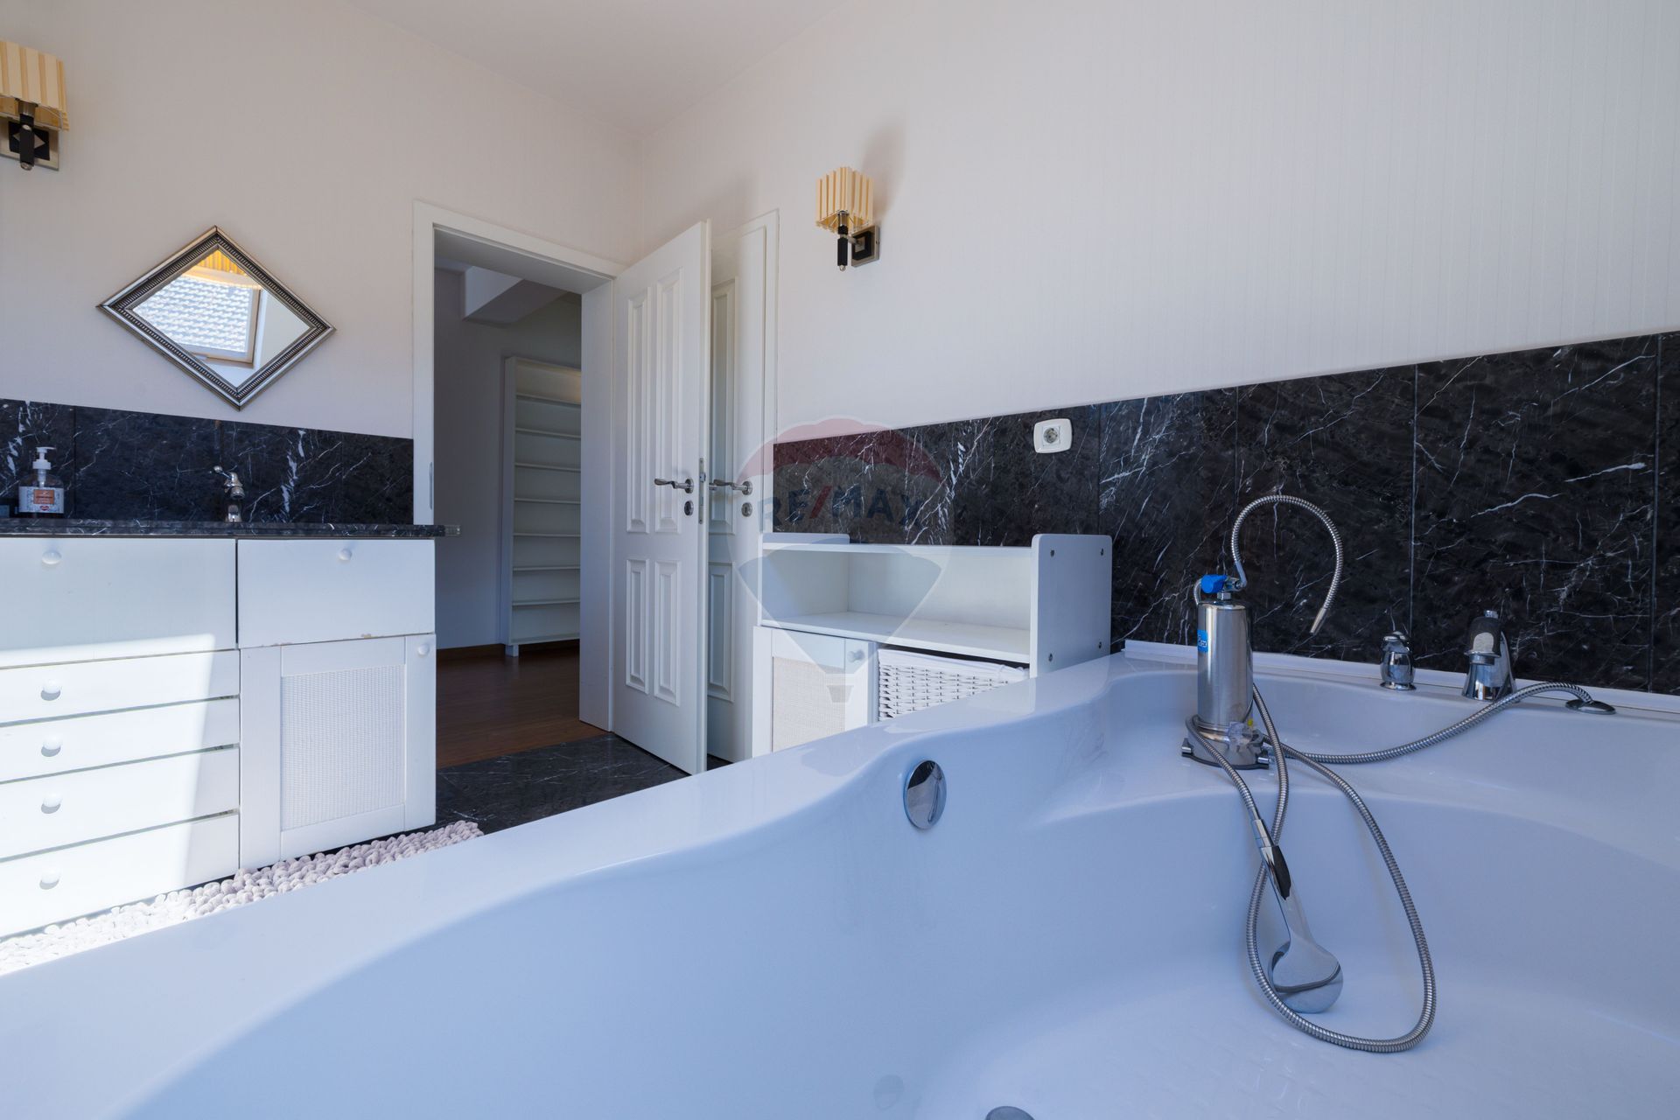
Second upper-floor bathroom: jacuzzi bathtub, black marble, double vanity, Velux skylight.
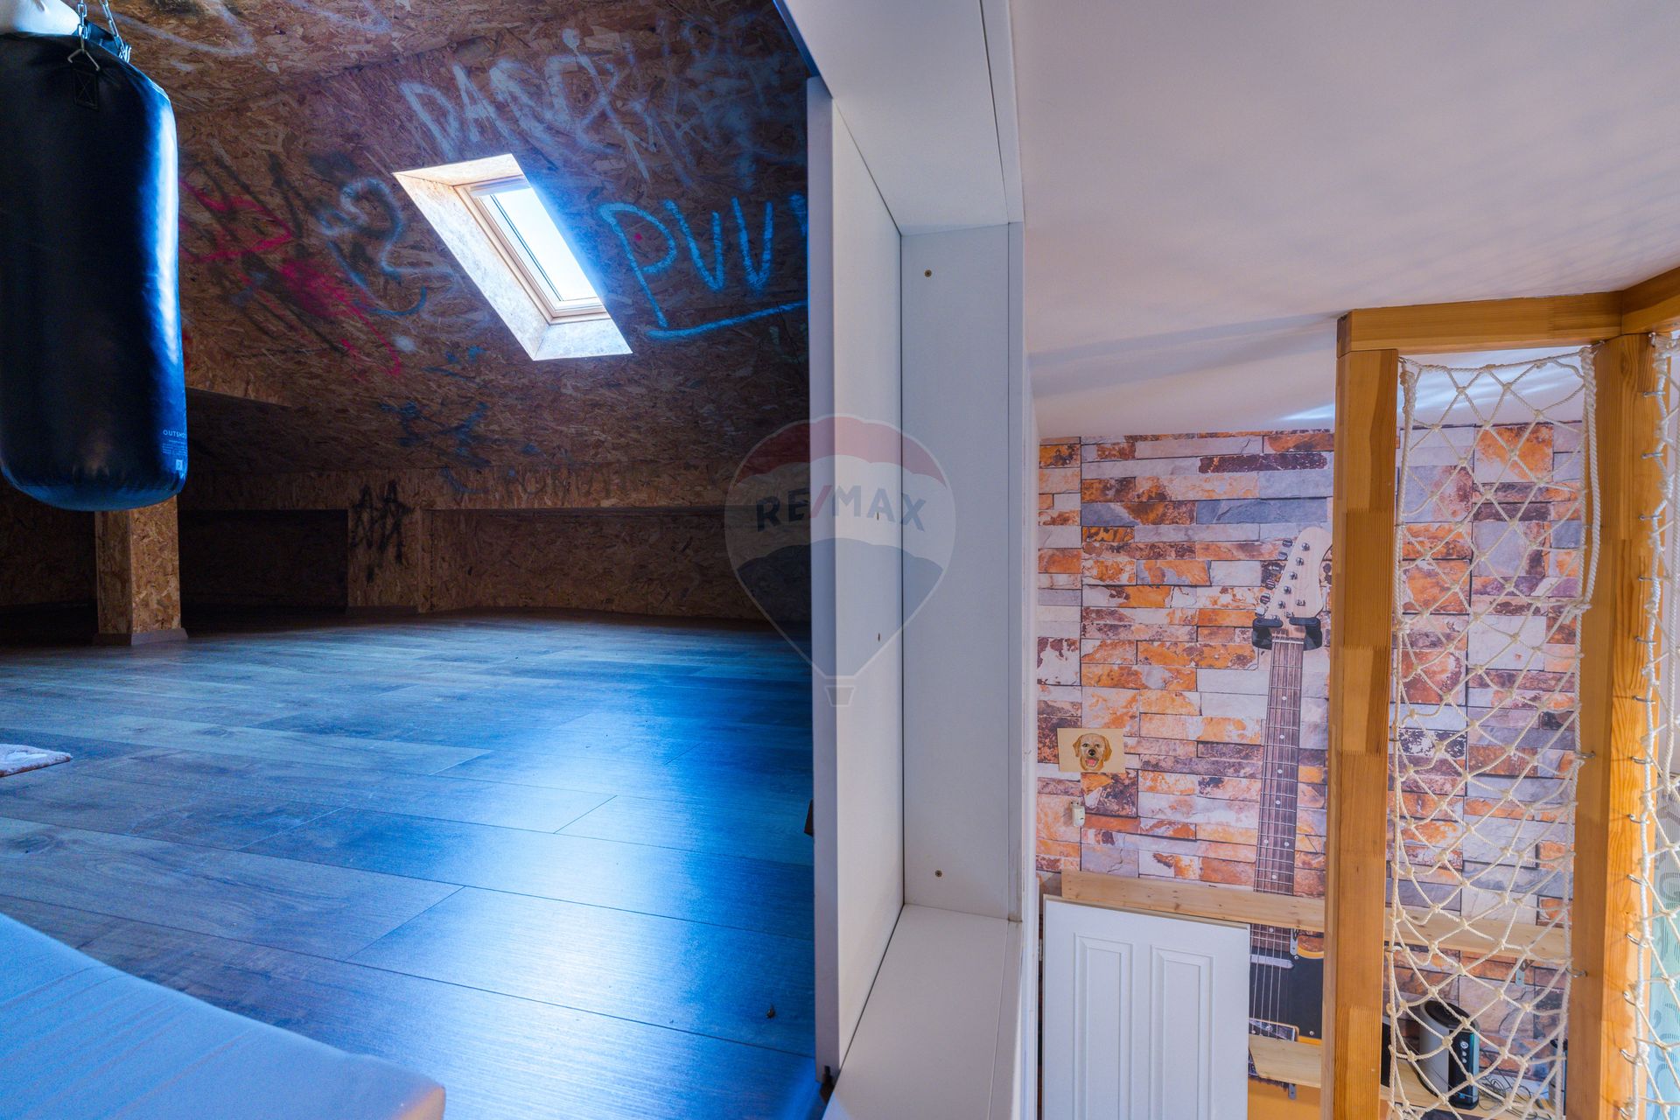
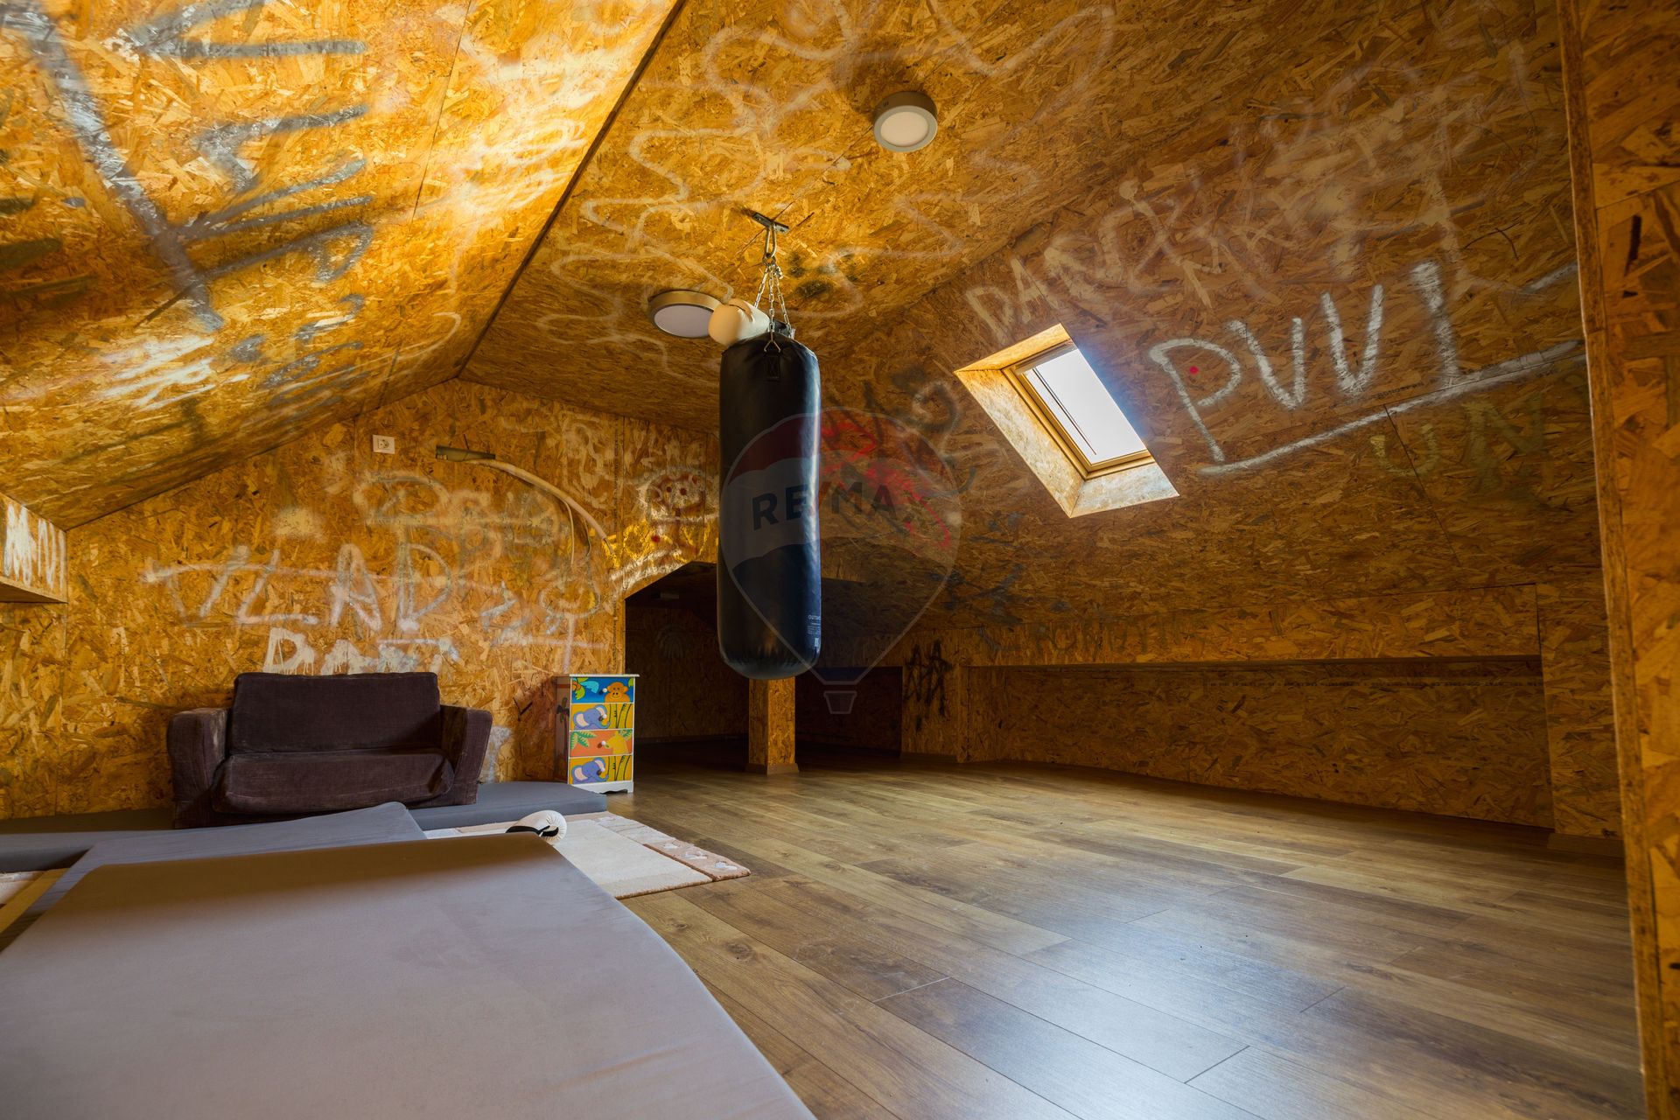
The attic is a rare bonus: an open-plan space with parquet floors, Velux skylights and a boxing bag — ideal as a home gym, studio or play area.
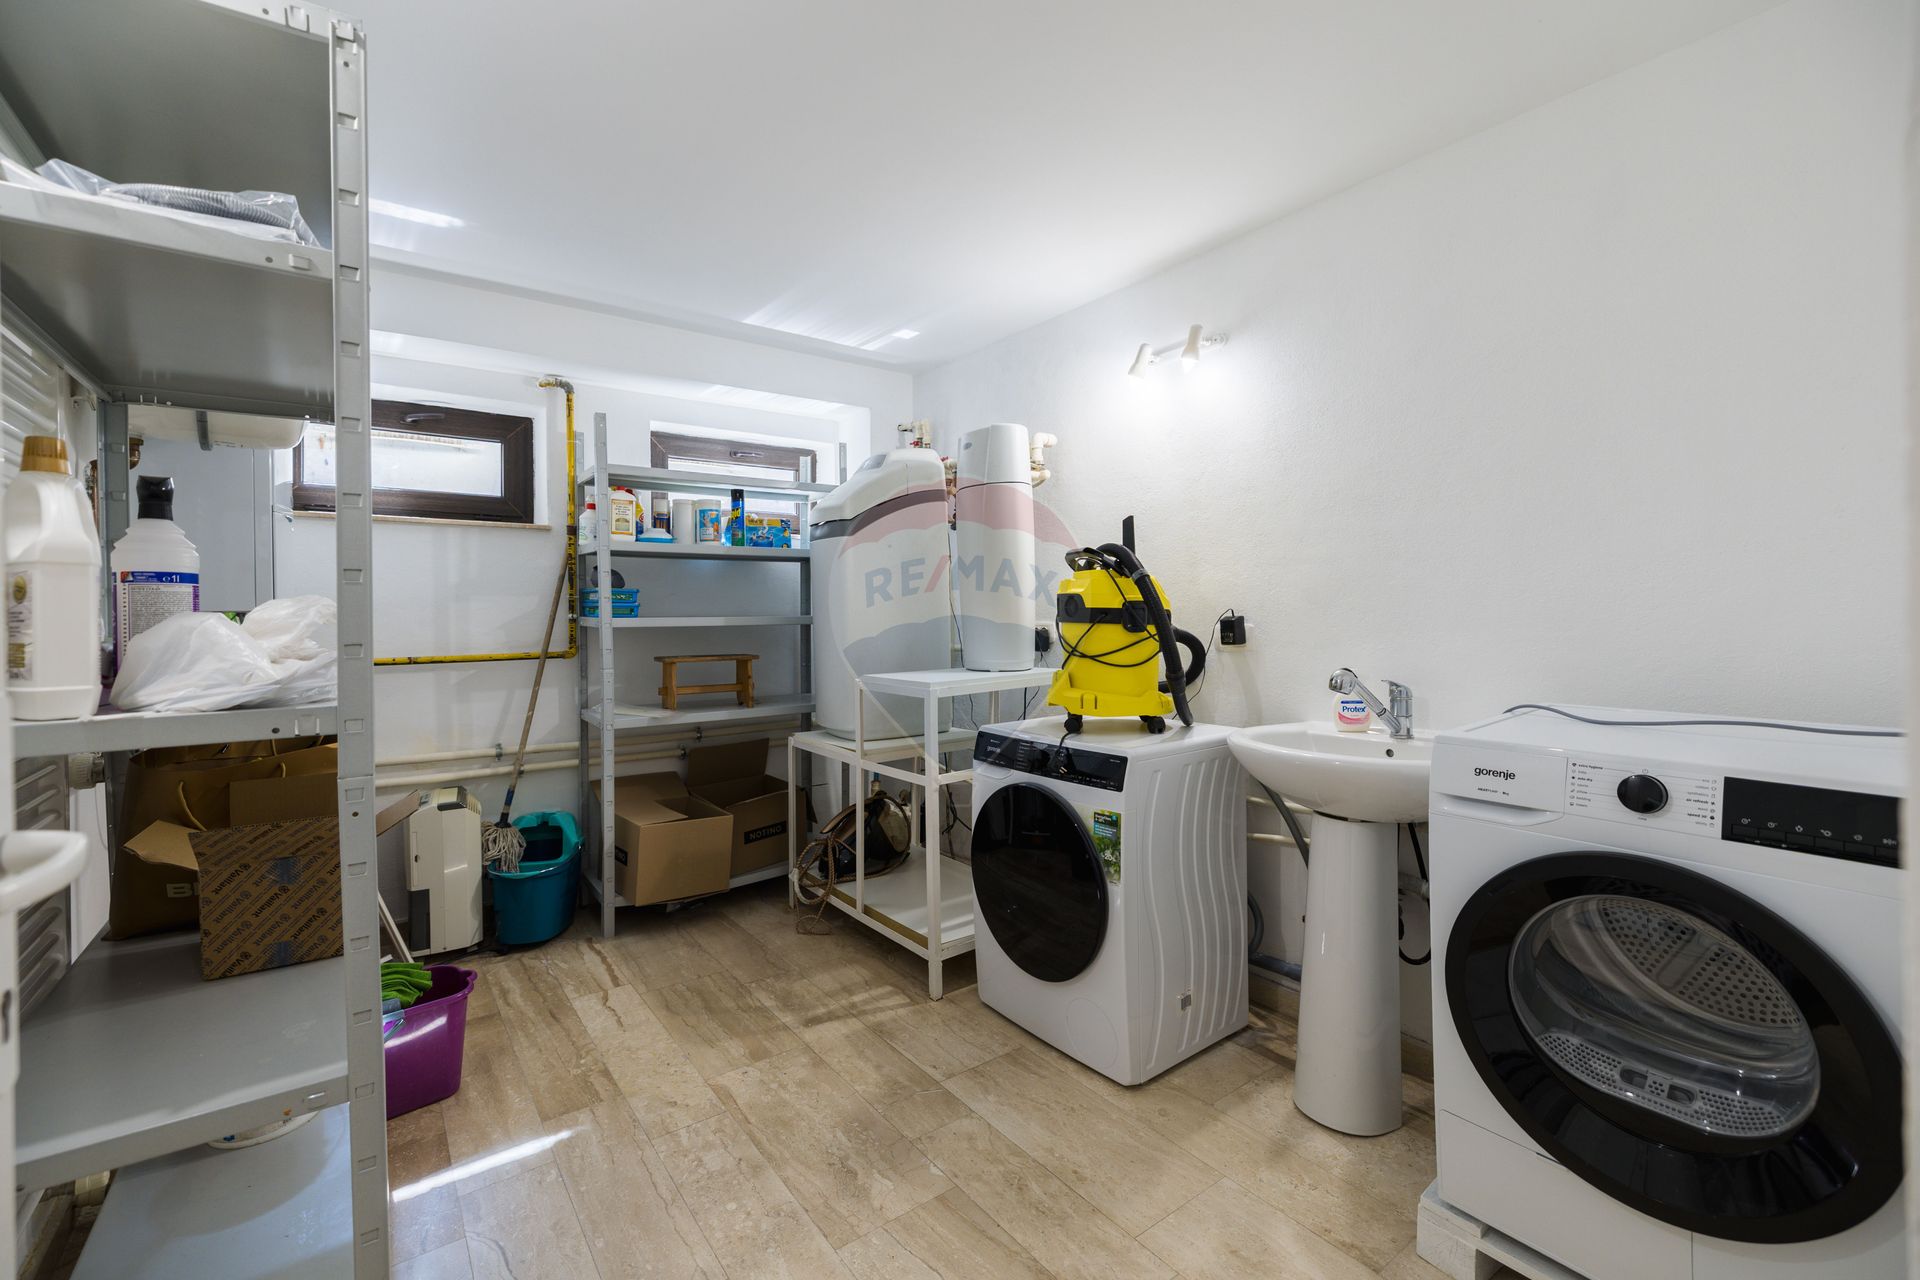
The basement includes a utility room with a dedicated boiler, water softening system, and separate washing machine and dryer — complete autonomy.
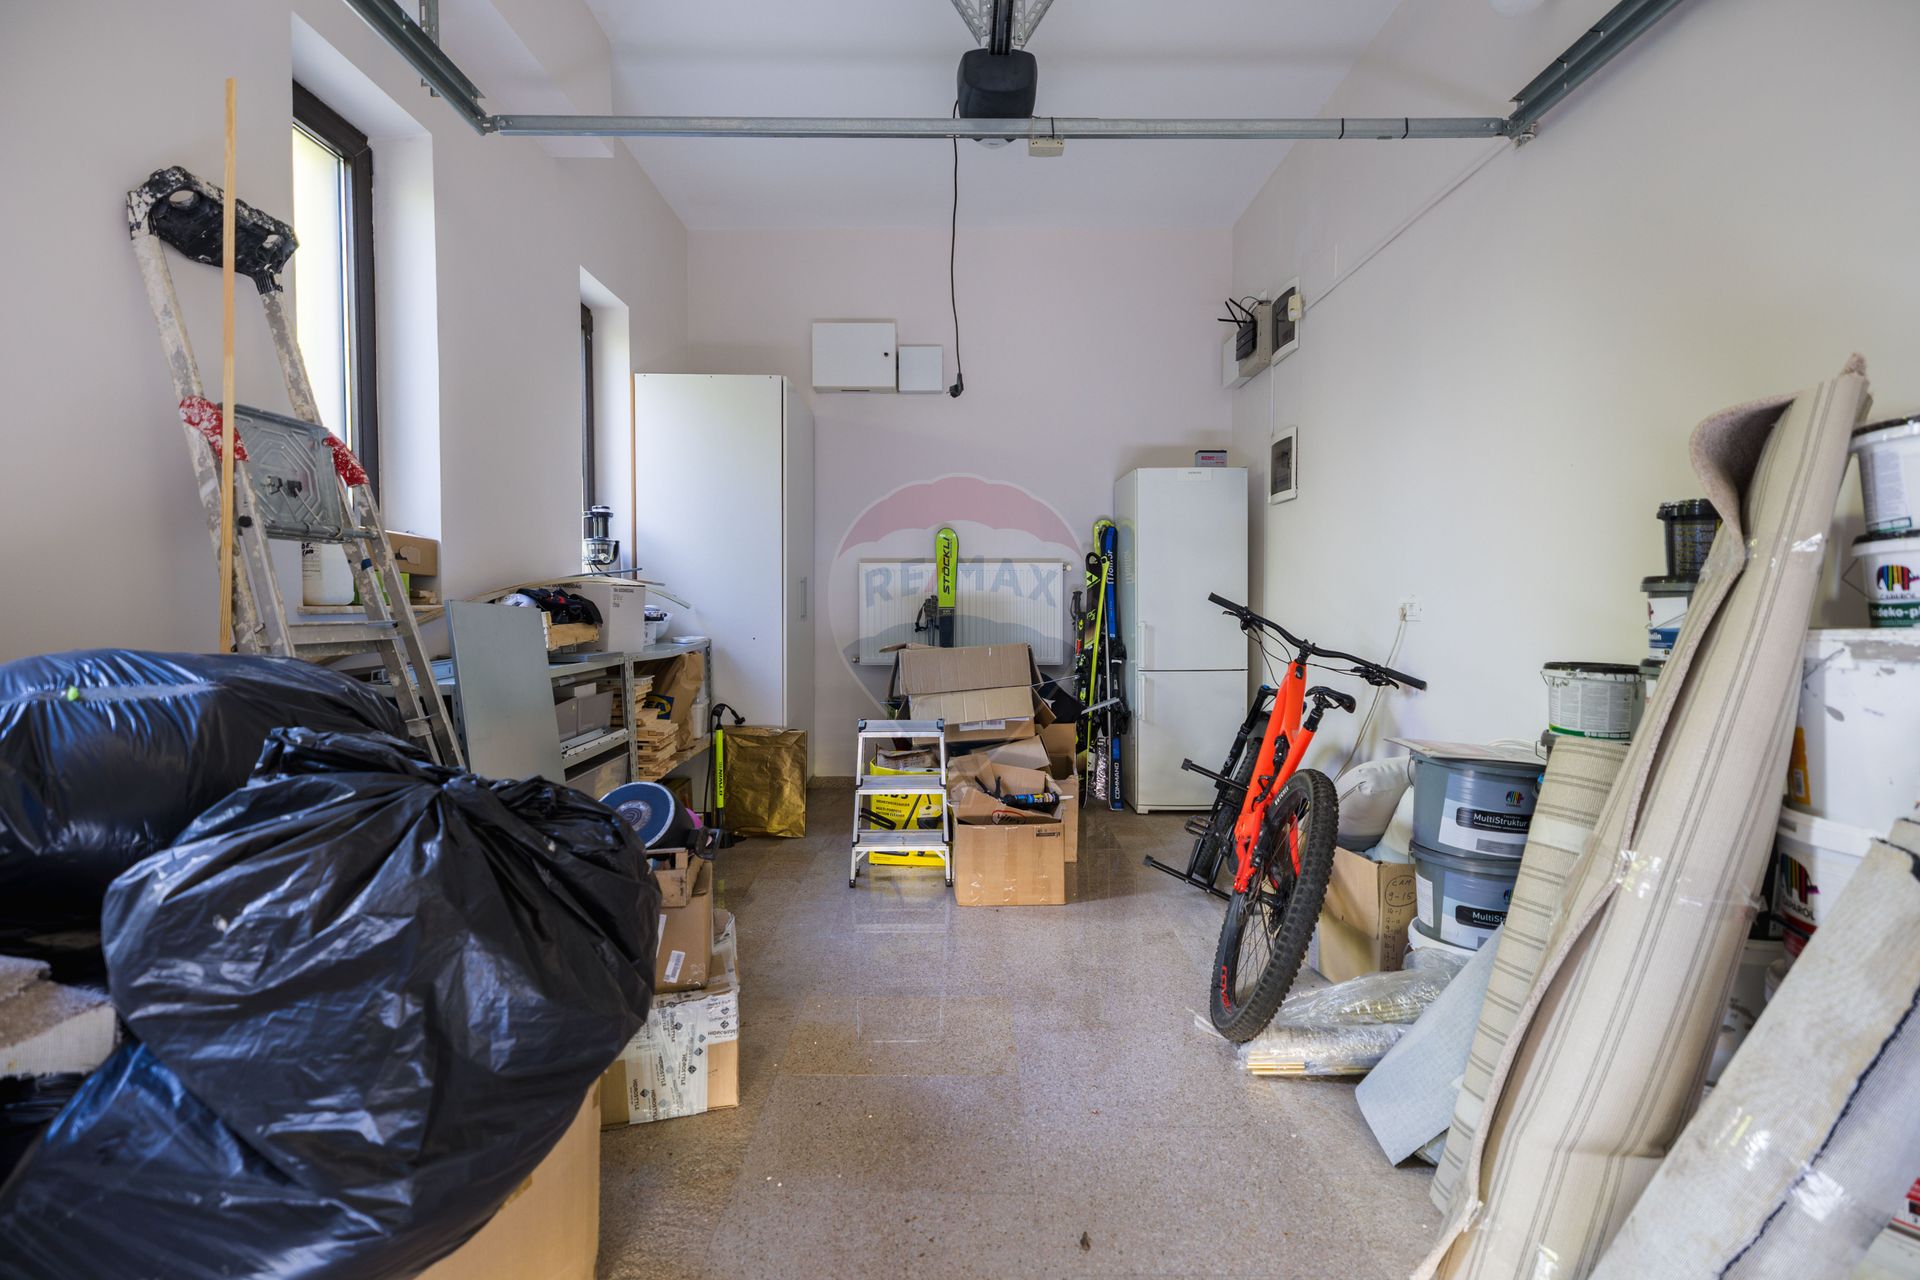
The garage, built into the ground floor of the house, with an automatic door, provides direct interior access without stepping outside — a practical detail especially appreciated in winter.
Green Valley is one of the few private gated communities in Brașov available for rental: controlled entry barrier, 24/7 security, private paved road and complete tranquility.
Rent: 2,700 EUR + 21% VAT / month
Community administration fee: 1,200 RON / month — paid separately by the tenant directly to Green Valley administration
Utilities: Contracted directly by the tenant or managed open-book — not included in the rent
Security deposit: Equivalent to one month's rent + estimated utilities, payable upon signing
Tenant commission: 0%
Built in 2009, with a distinctive architecture that blends a circular glass-brick tower with baroque detailing and artisanal finishes, the villa offers 250 sqm of built space across basement, ground floor, upper floor and attic, set within a private ~500 sqm garden with manicured lawn, ornamental shrubs and a direct view toward the forest. The ground floor is designed for social living. The entrance hall sets the tone with lavender Venetian plaster walls and baroque silver-framed mirrors. The generous living area flows naturally into the dining zone and kitchen — classic cream cabinetry, natural stone countertops, a wooden hood canopy and a kitchen island with bar seating. The ground floor WC is a standout detail: a vessel sink on a twisted-rope console, a tilted gold-framed mirror and subtly striped wallpaper.
The staircase is, architecturally, an element in its own right — beige marble steps, a sculptural white rope-and-rod balustrade, a curved decorative plaster wall and a glass-brick tower that floods the space with natural light. There is no equivalent in any active rental listing in Brașov.
The upper floor houses three bedrooms, each with its own distinct identity:
Master bedroom with bordeaux ambient-lit wallpaper on a vaulted ceiling, forest-view balcony, generous walk-in wardrobe and direct access to the en-suite bathroom in white Calacatta marble with shower and Velux skylight
Children's room 1 — an adventure in itself: double-height ceiling, wooden loft ladder with hammock, yellow-and-white rocket-shaped furniture and a circular stained-glass window
Children's room 2 — a football theme with panoramic wall mural, gaming chair, private balcony and modular white furniture
Second upper-floor bathroom: jacuzzi bathtub, black marble, double vanity, Velux skylight.
The attic is a rare bonus: an open-plan space with parquet floors, Velux skylights and a boxing bag — ideal as a home gym, studio or play area.
The basement includes a utility room with a dedicated boiler, water softening system, and separate washing machine and dryer — complete autonomy.
The garage, built into the ground floor of the house, with an automatic door, provides direct interior access without stepping outside — a practical detail especially appreciated in winter.
Green Valley is one of the few private gated communities in Brașov available for rental: controlled entry barrier, 24/7 security, private paved road and complete tranquility.
Rent: 2,700 EUR + 21% VAT / month
Community administration fee: 1,200 RON / month — paid separately by the tenant directly to Green Valley administration
Utilities: Contracted directly by the tenant or managed open-book — not included in the rent
Security deposit: Equivalent to one month's rent + estimated utilities, payable upon signing
Tenant commission: 0%
Don't have time to search?
You can contact a REMAX agent who will help you find the perfect home.
Turn your vision into reality with
House Staging Virtual!
Discover the power of your creativity! With the help of our Virtual House Staging tool, you can redecorate and customize any room in the property above for FREE. Experiment with various furniture, colors, textures, and styles and see which of them suits you.
Simple, fast, and fun – all just one click away. Start now to virtually design your ideal home!
START NOW!


