
Premium apartment, private terrace, ultracentral Oradea, for sale
AREA
91 sqm
NO. OF ROOMS
2
FLOOR
Ground floor
225.000€
(2.473€/mp)
Installments from: 1.525€/month | Simulate loan
Premium apartment, private terrace, ultracentral Oradea, for sale
Apartment sale in Bihor, Oradea, Ultracentral 91 mp - (ID: RMX176537)
Bihor, Oradea, Ultracentral
225.000€
2.473€/mp
Installments from: 1.525€/month
AREA
91 sqm
NO. OF ROOMS
2
FLOOR
Ground floor

Complete property details
- Rooms: 2
- Comfort: Luxury
- Kitchens: 1
- Terraces: 1
- Bathrooms: 2
- Polish year:
- Partitioning: Decomandat
- Surface yard: 12.55
- Bulding: House / Villa
- Availability: Immediately
- Surface built: 117 sqm
- Verbose floor: Parter / 1S+P+1E
- Apartment type: Apartment
- Interior condition: Ultrafinisat
- Building floors: 1
- Surface useable: 91 sqm
- Construction type: Bricks
- Stage of construction: Completed
- Approved construction: Nu
- Building construction year: 1920
Amenities
- Internet access: Wireless
- Other spaces: Underground storage, Shared yard, Basement, Service closet
- Street amenities: Asphalt, Street lighting, Public transport
- Architecture: Hone, Parquet
- Kitchen: Furnished, Equipped
- Meters: Electricity meter
- Features: Air conditioning, Stove, Fridge, Washing machine, Dishwasher, TV
- Property amenities: Intercom, Video intercom
- Appliances: Hood
- Windows: PVC
- IT&C: Internet
- Furnished: Complete, Luxury
- Walls: Ceramic Tiles, Wallpaper, Washable paint
- Rollers / Shutters: Aluminum
- Safety and security: Alarm system
- Heating system: Central heating, Underfloor heating
- Basic utilities: Video surveillance
- General utilities: Water, Sewage, CATV, Electricity
- Interior doors: Wood
- Front door: PVC
Property description
(0% commission)
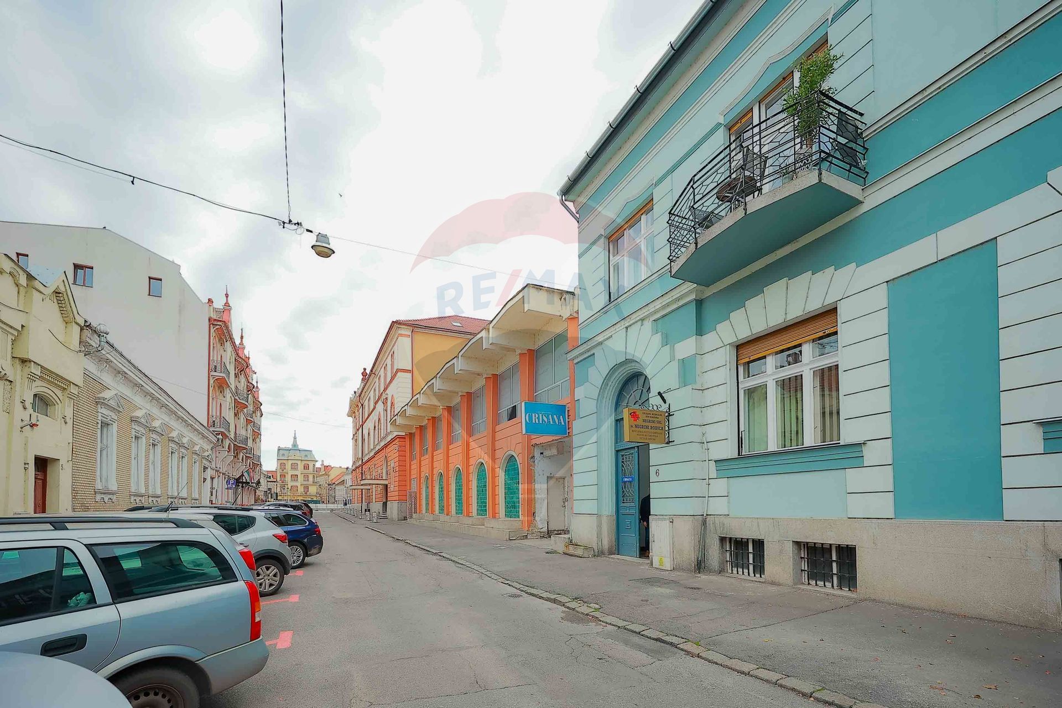
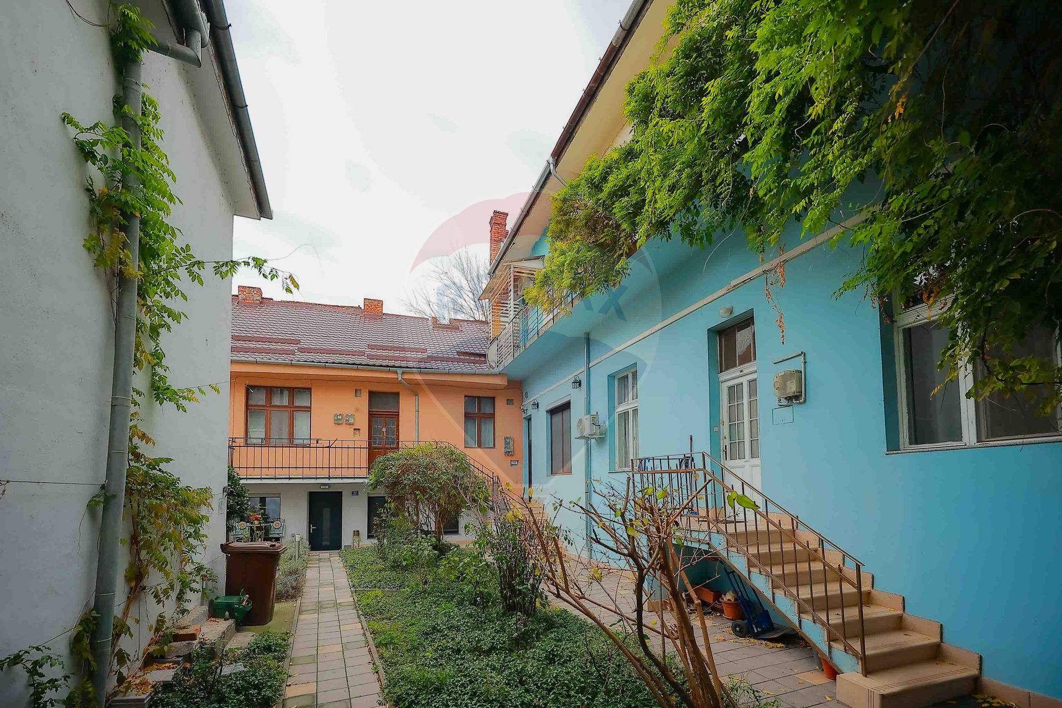
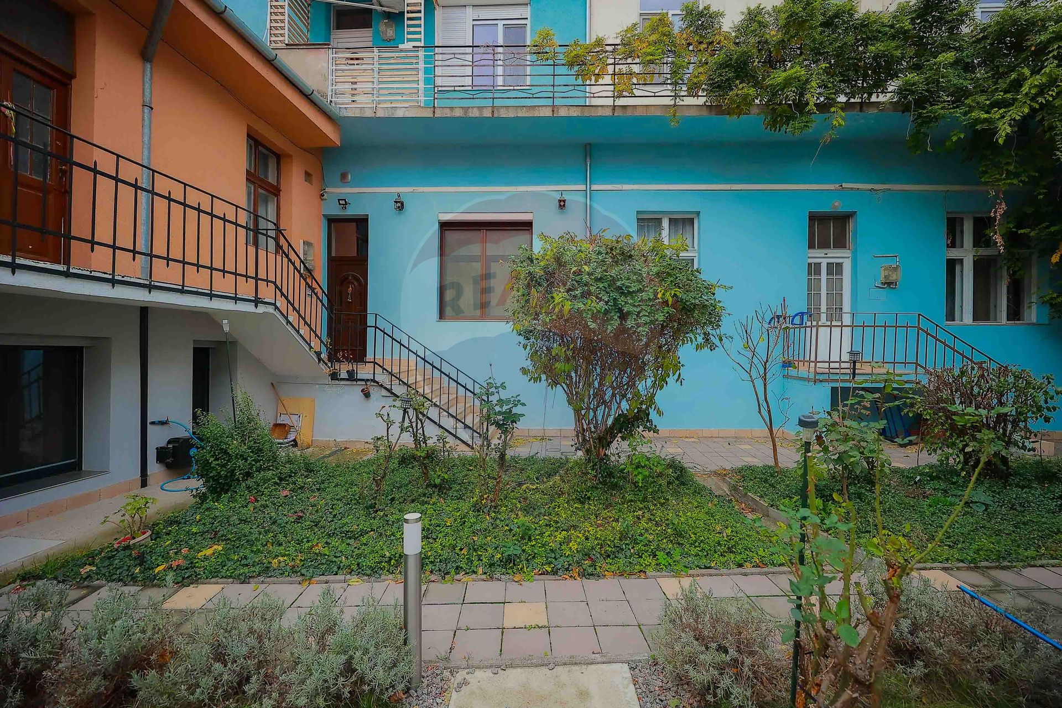
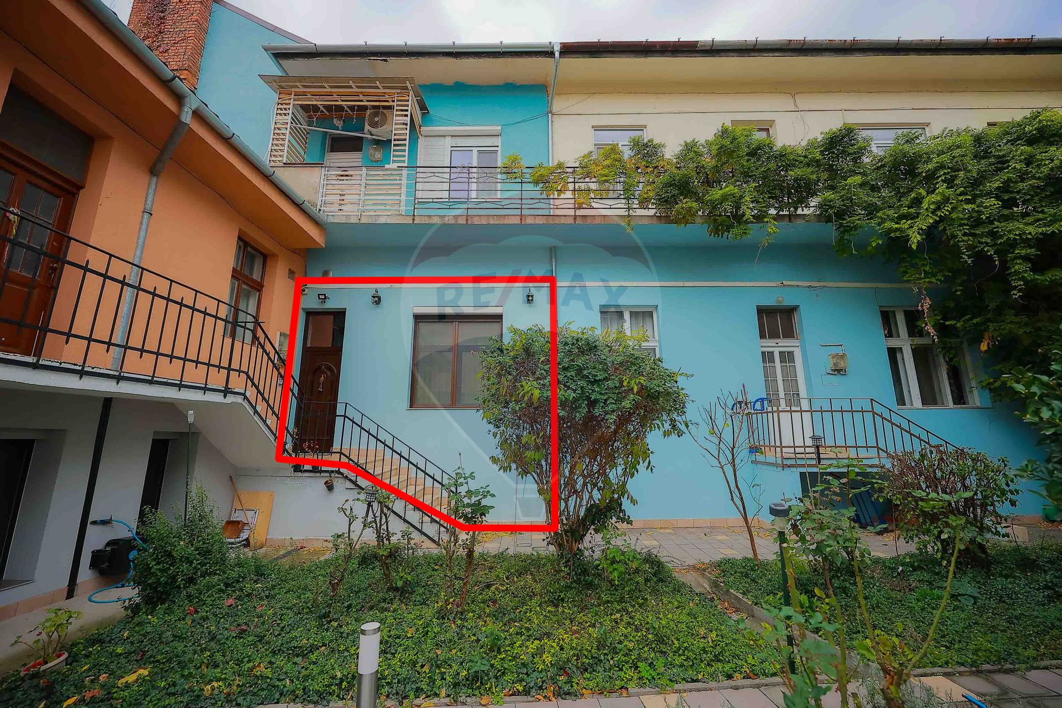
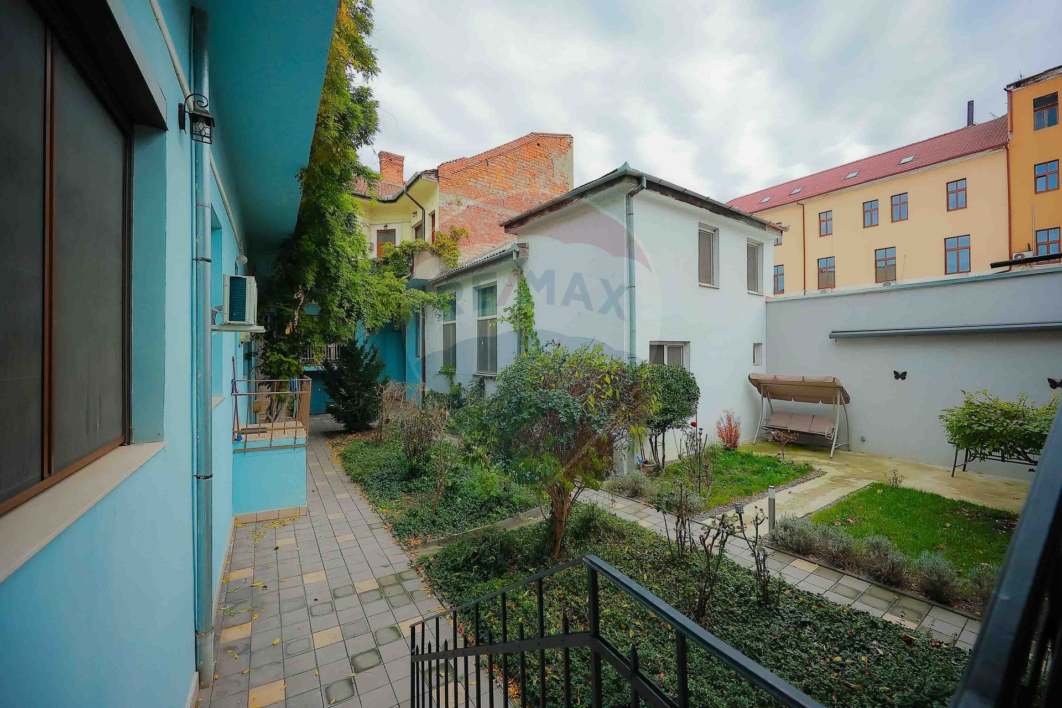
The building is located ultracentrally, on Teatrului Street no. 6, in a secluded inner courtyard that provides easy access, but without direct exposure to traffic and noise. It's the kind of rare positioning in the center: you get there easily, but once you enter the courtyard, the hustle and bustle of the city disappears.
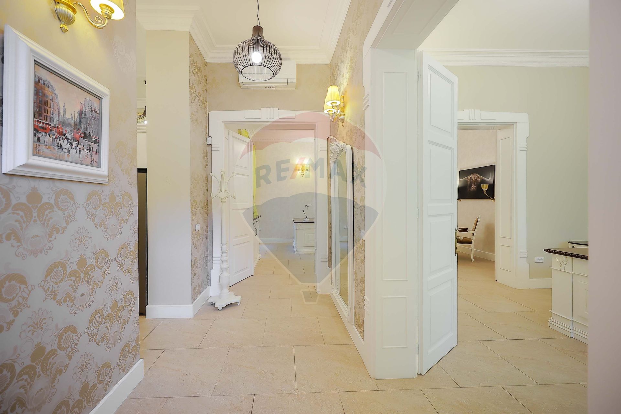
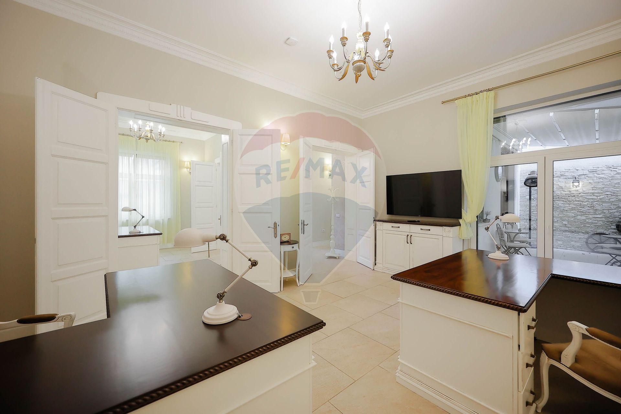
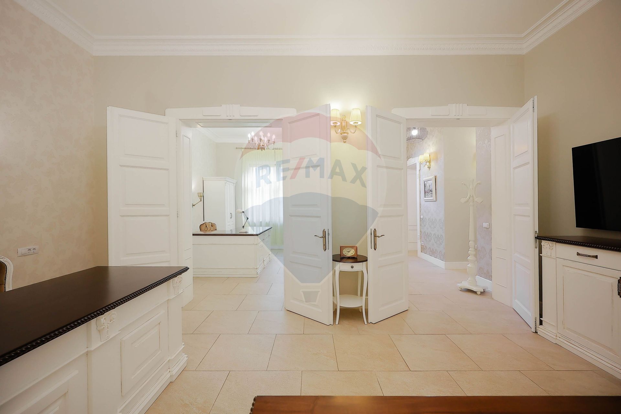
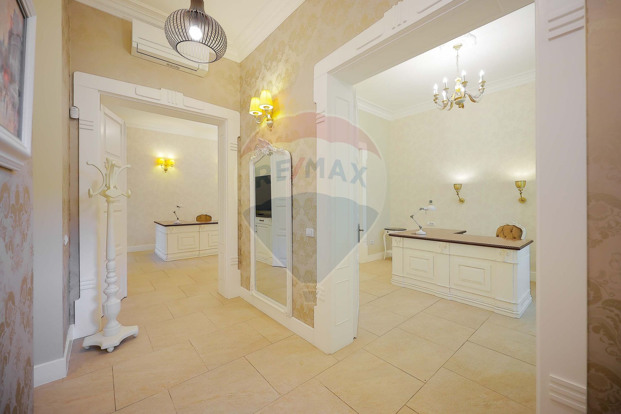
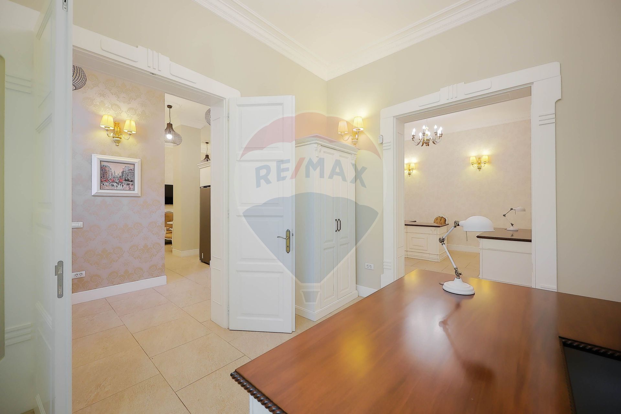
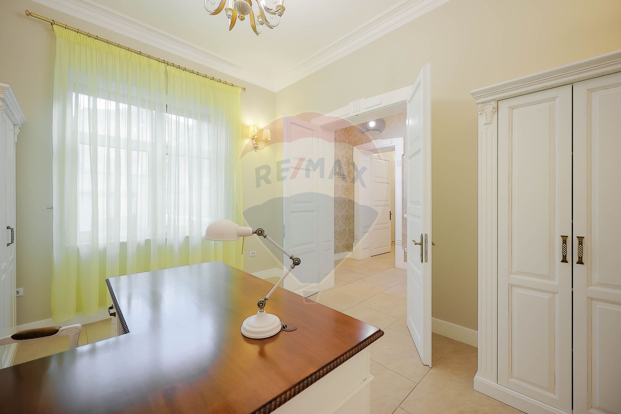
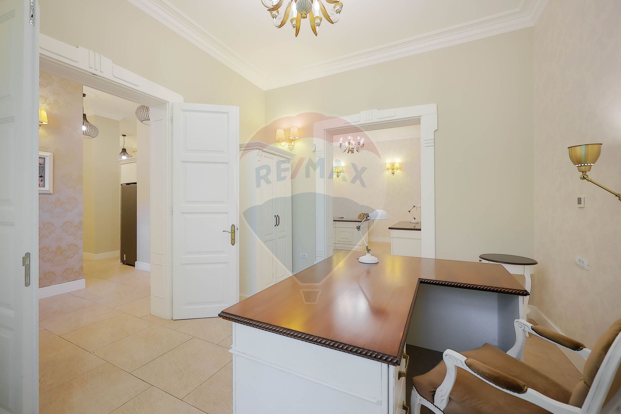
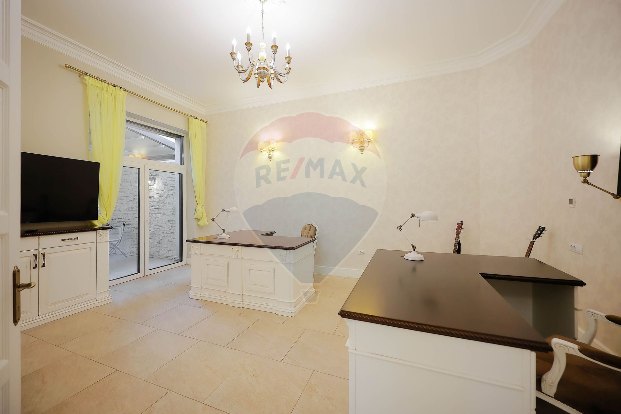
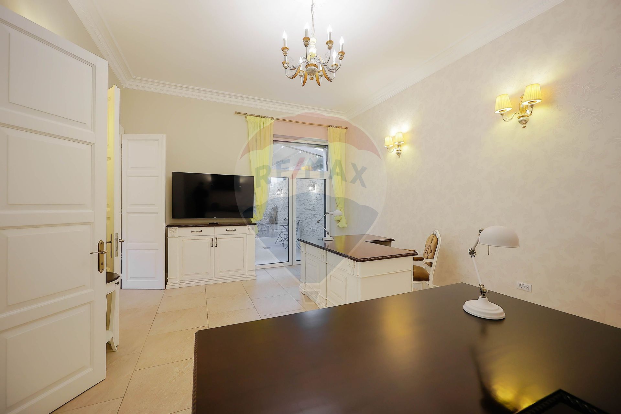
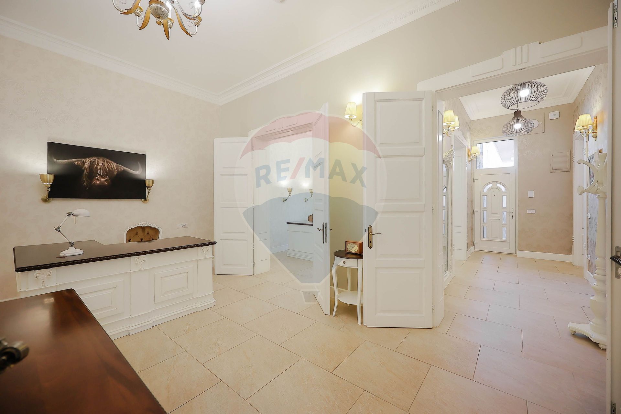
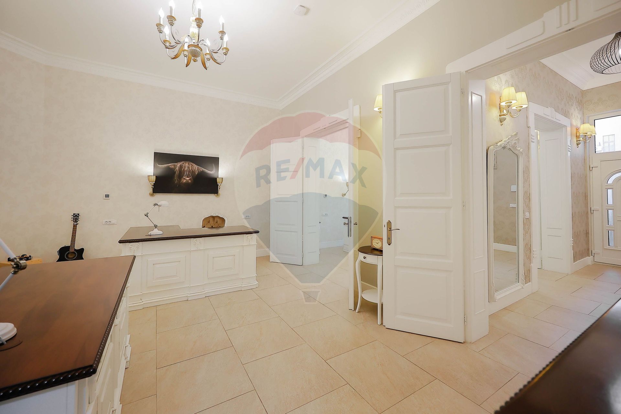
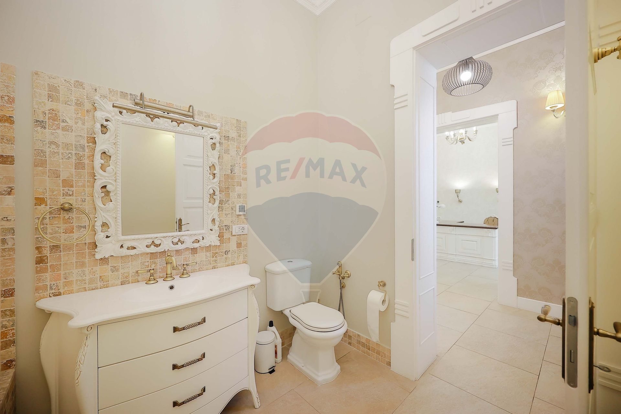
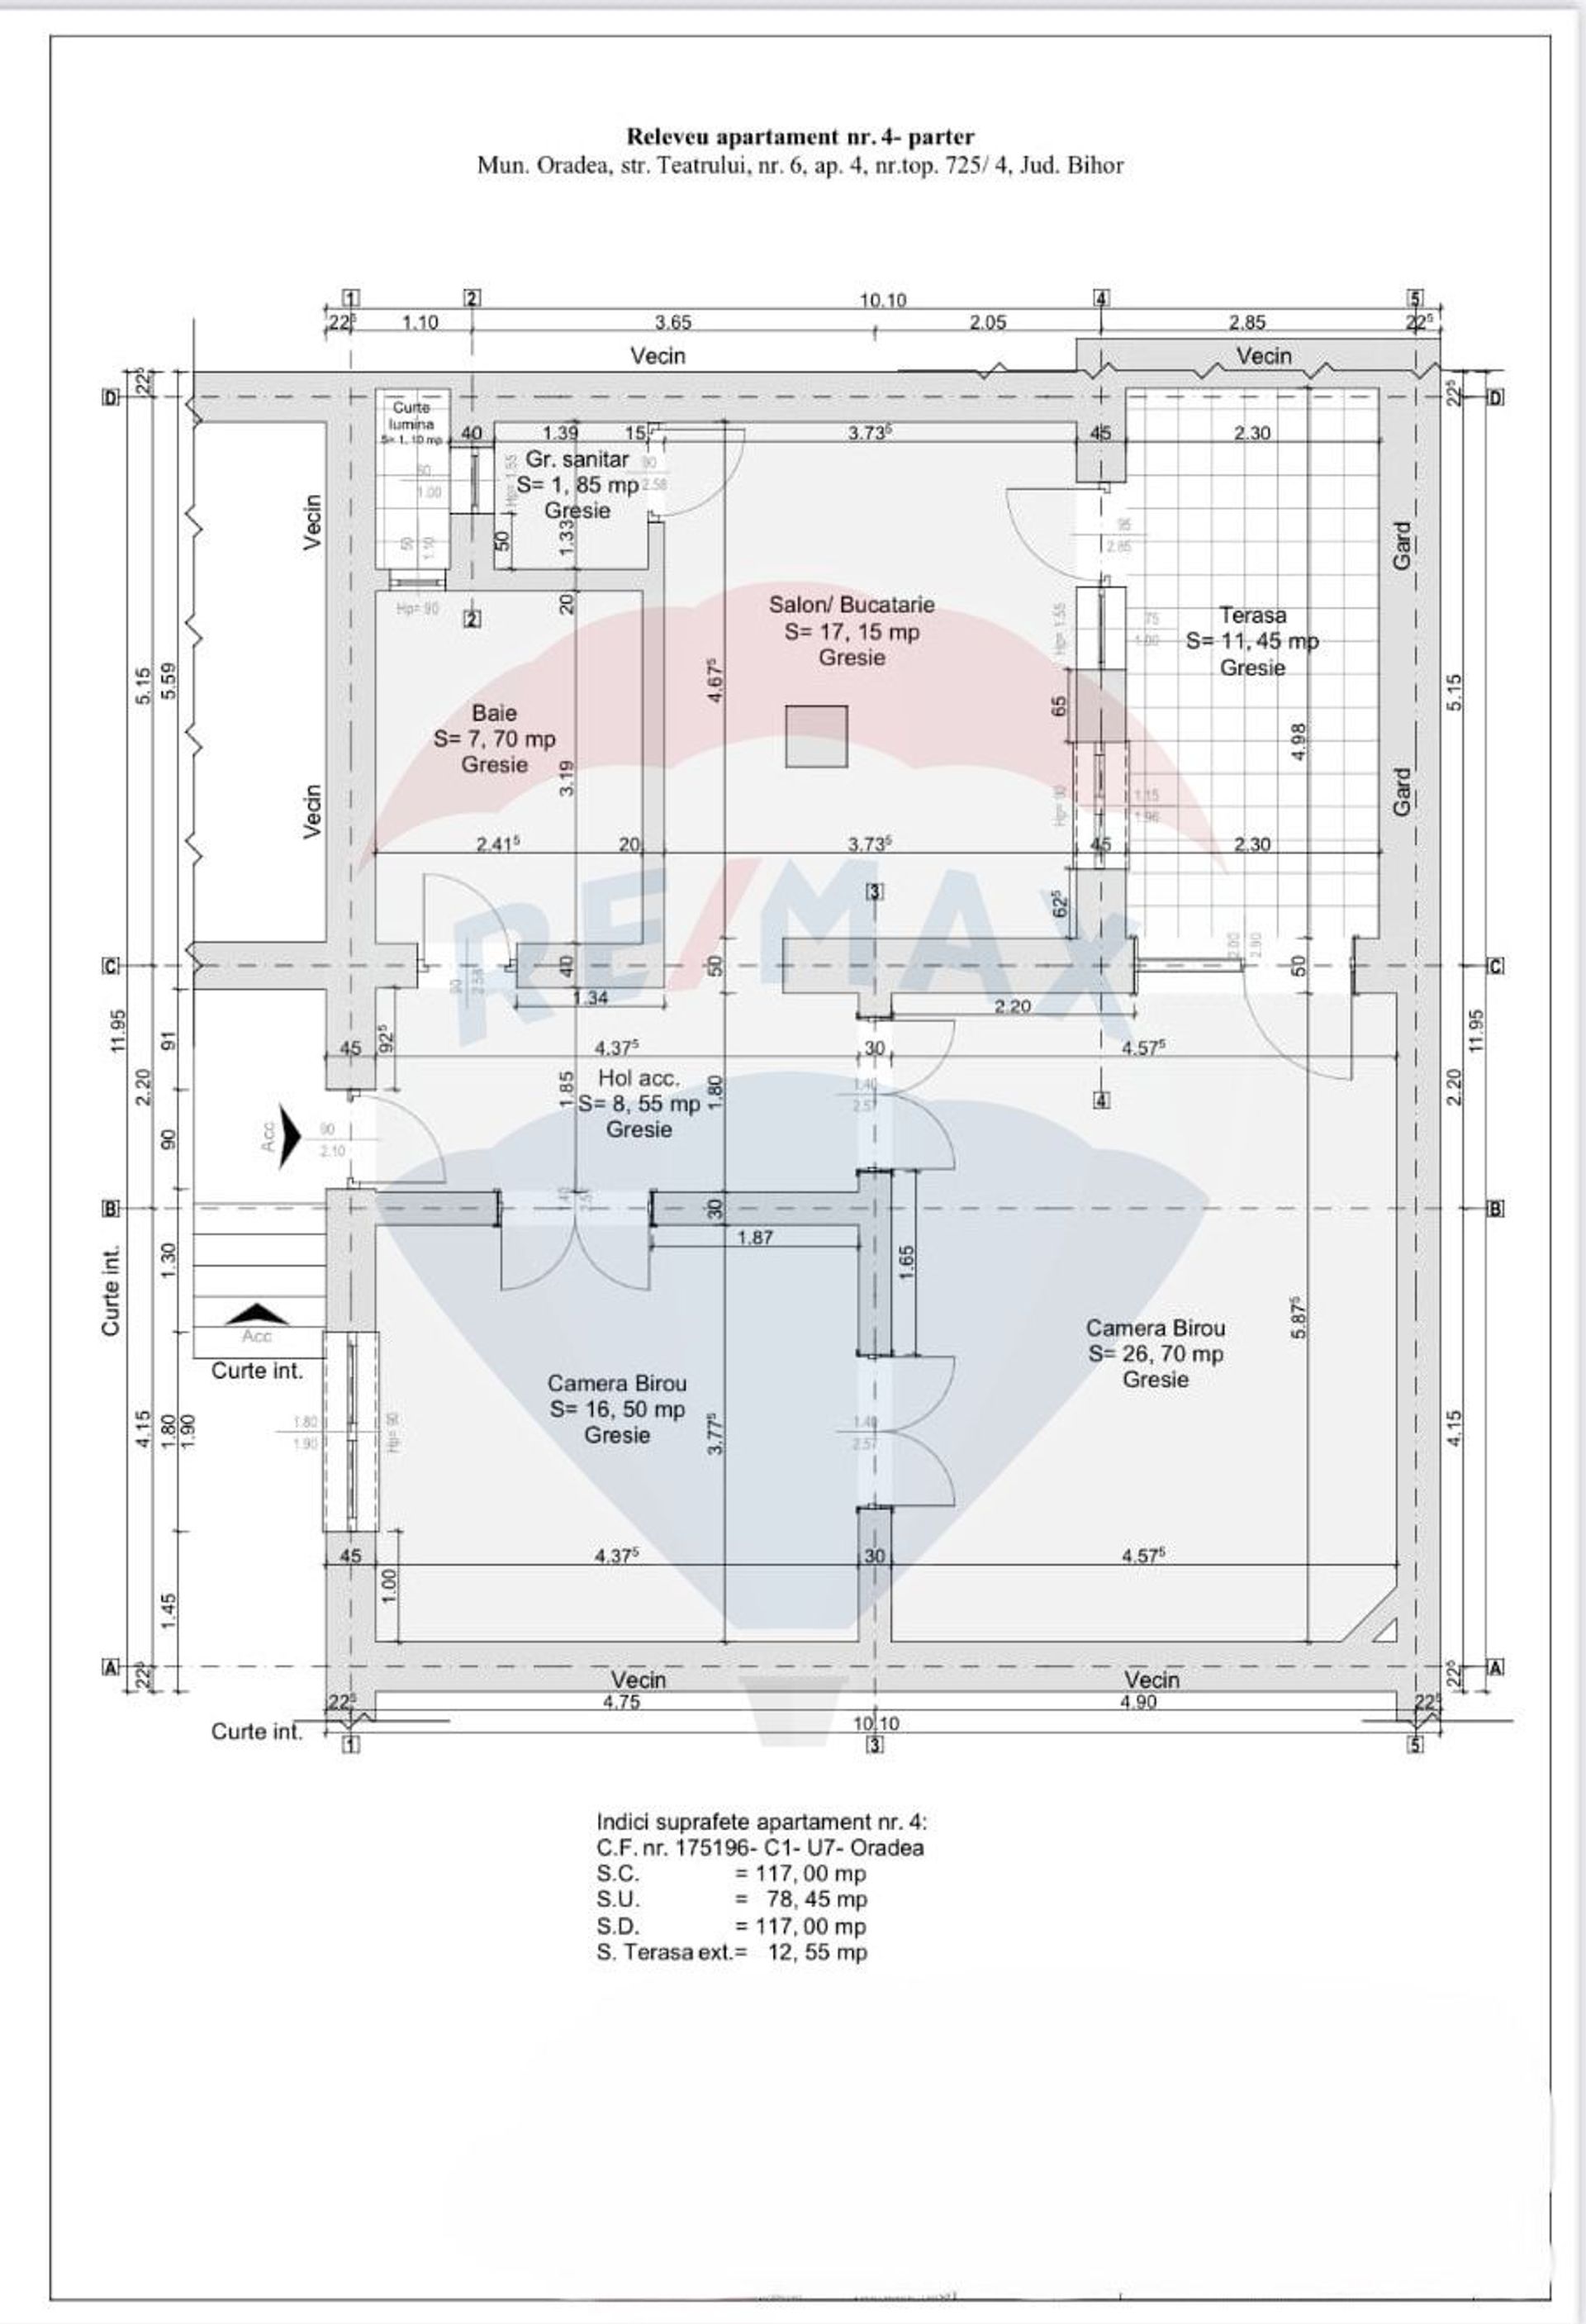
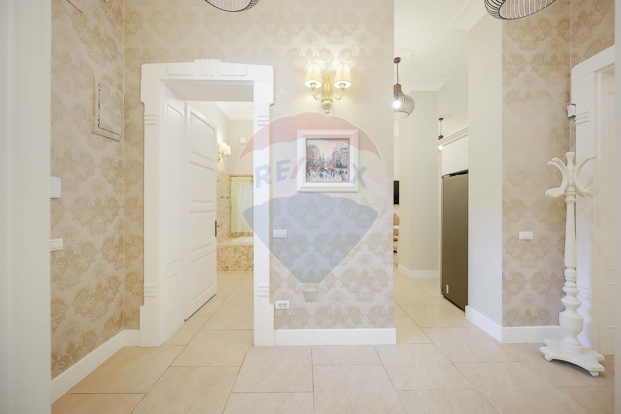
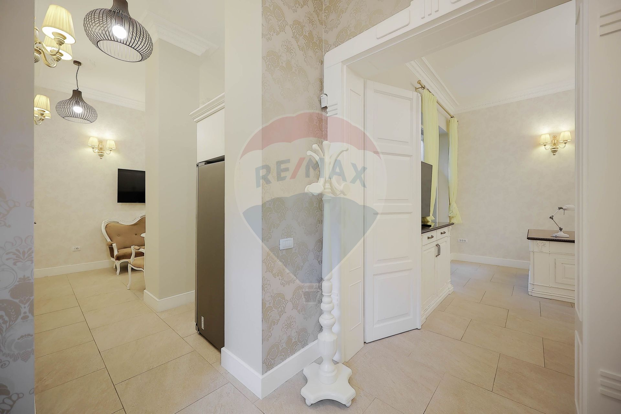

Currently, the space is arranged and has been used in the last year as a company headquarters, being organized in this logic: two offices, two bathrooms, kitchen and access hall. It works very well for activities such as legal, consulting, psychotherapy or private services.
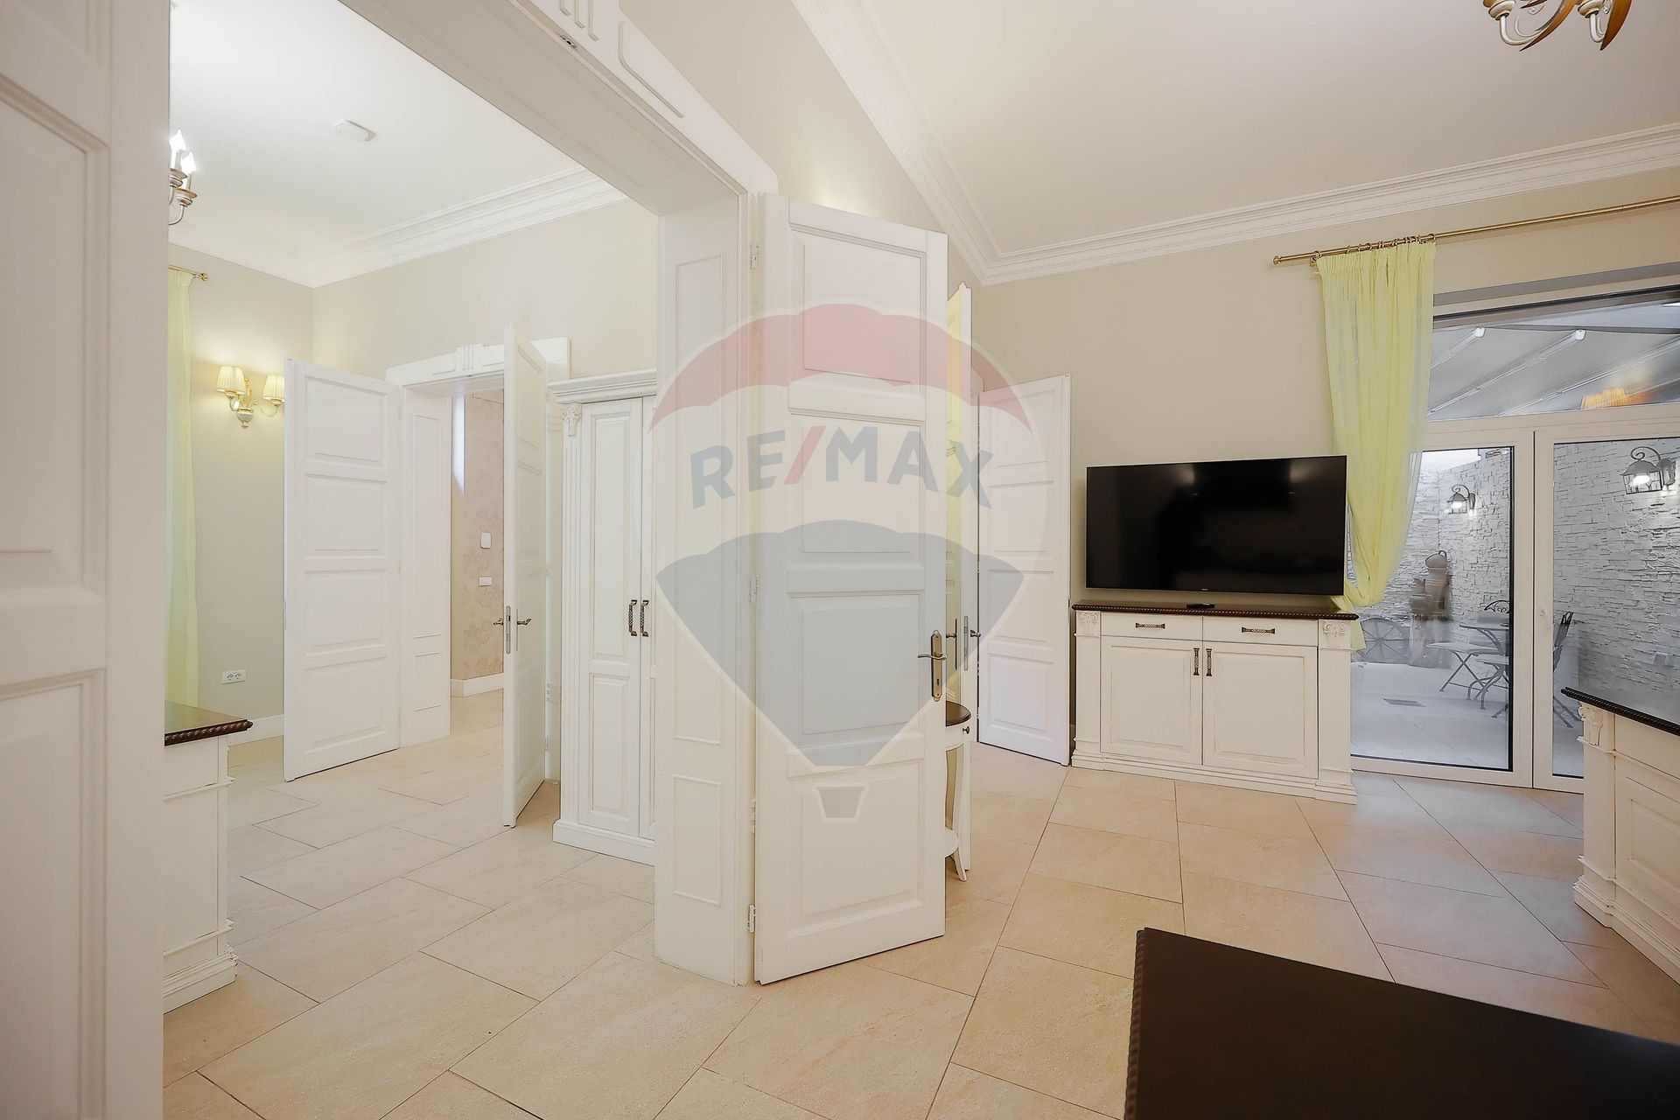
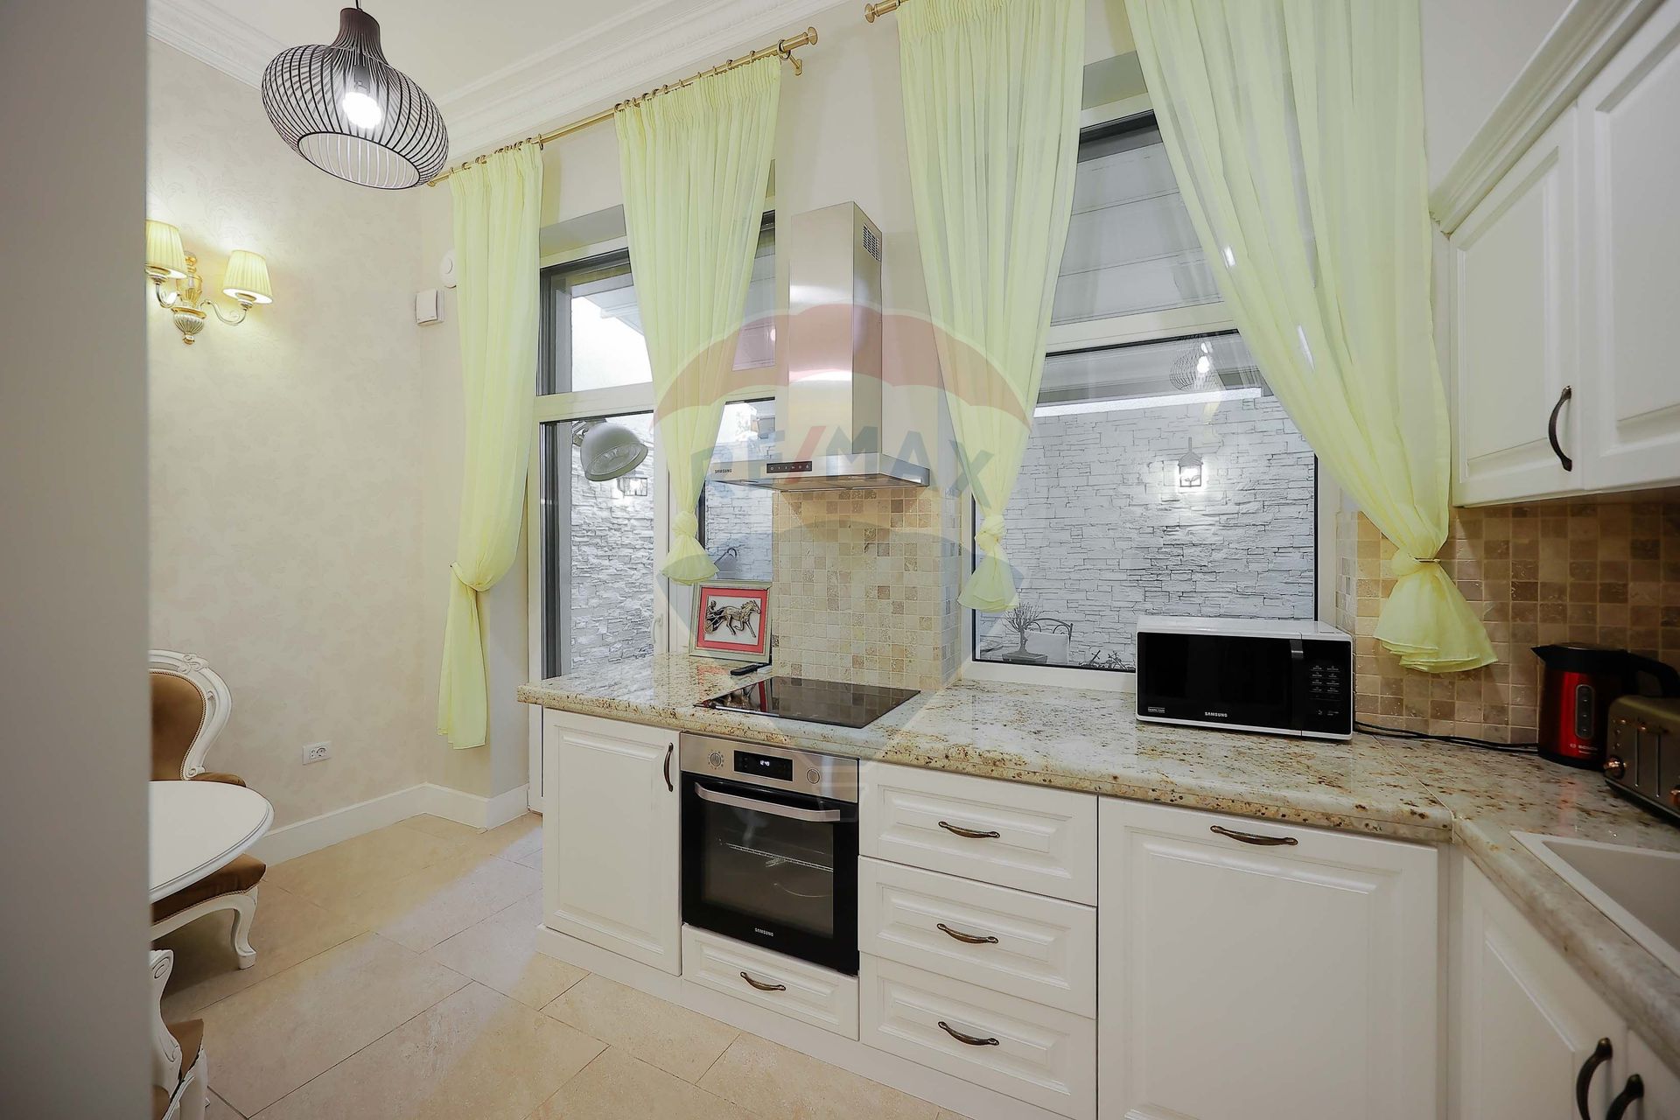
The configuration and finishes make it very easy to return to residential function. Basically, by simply replacing the furniture in the two rooms, the space can become a luxury apartment, just as you can guess from the images.
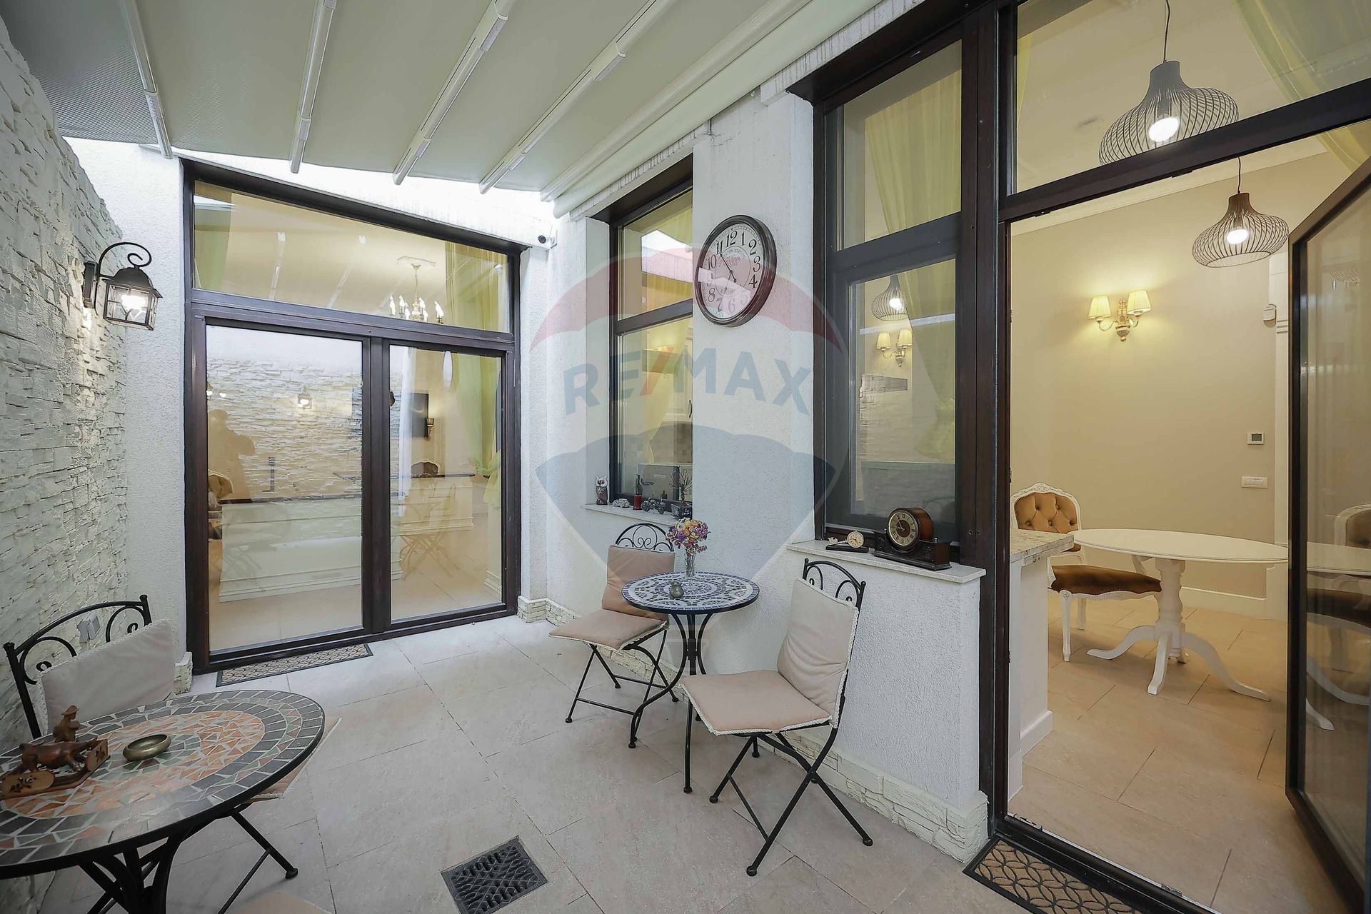
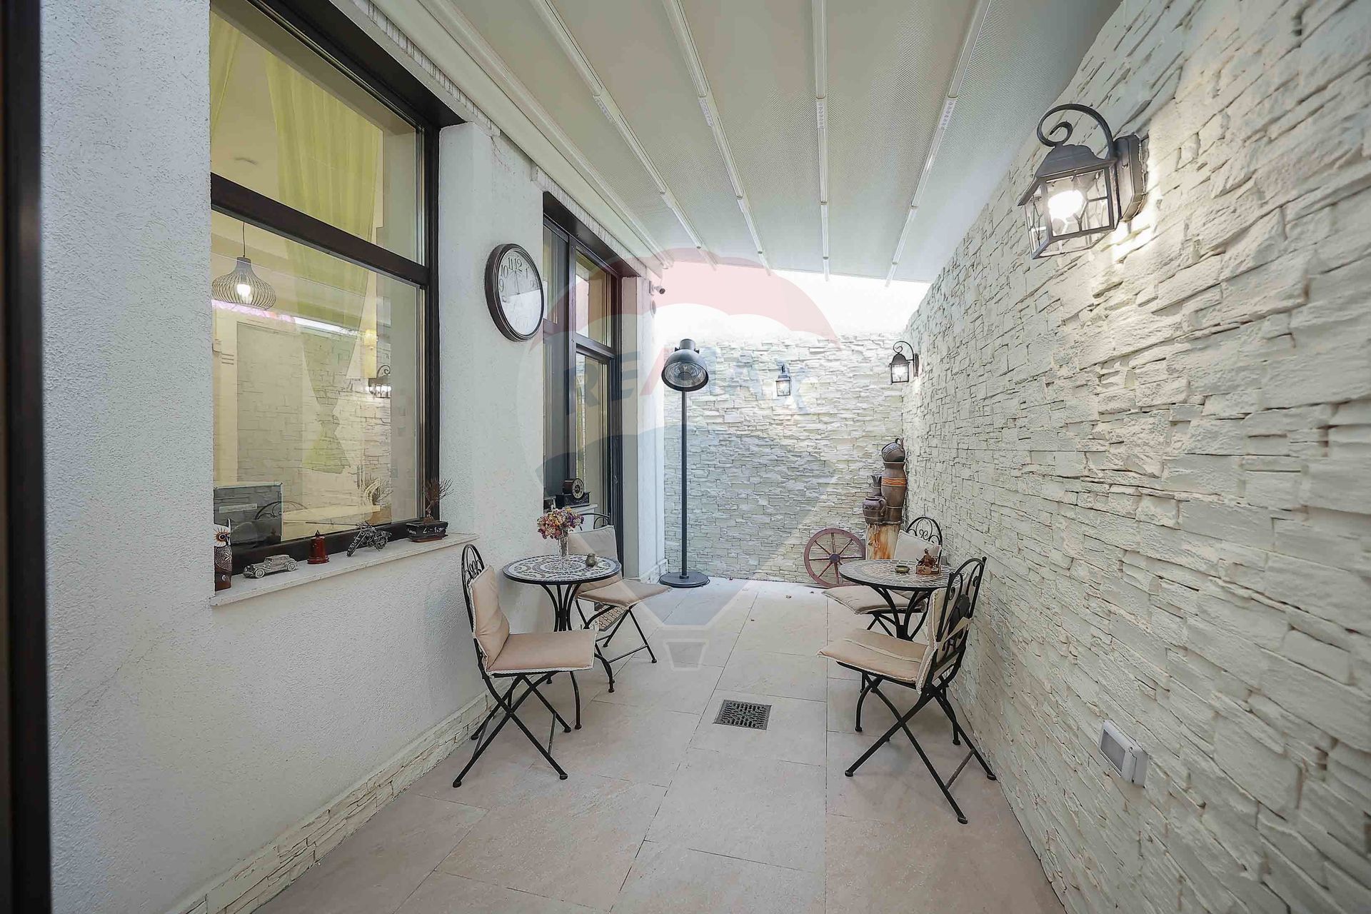
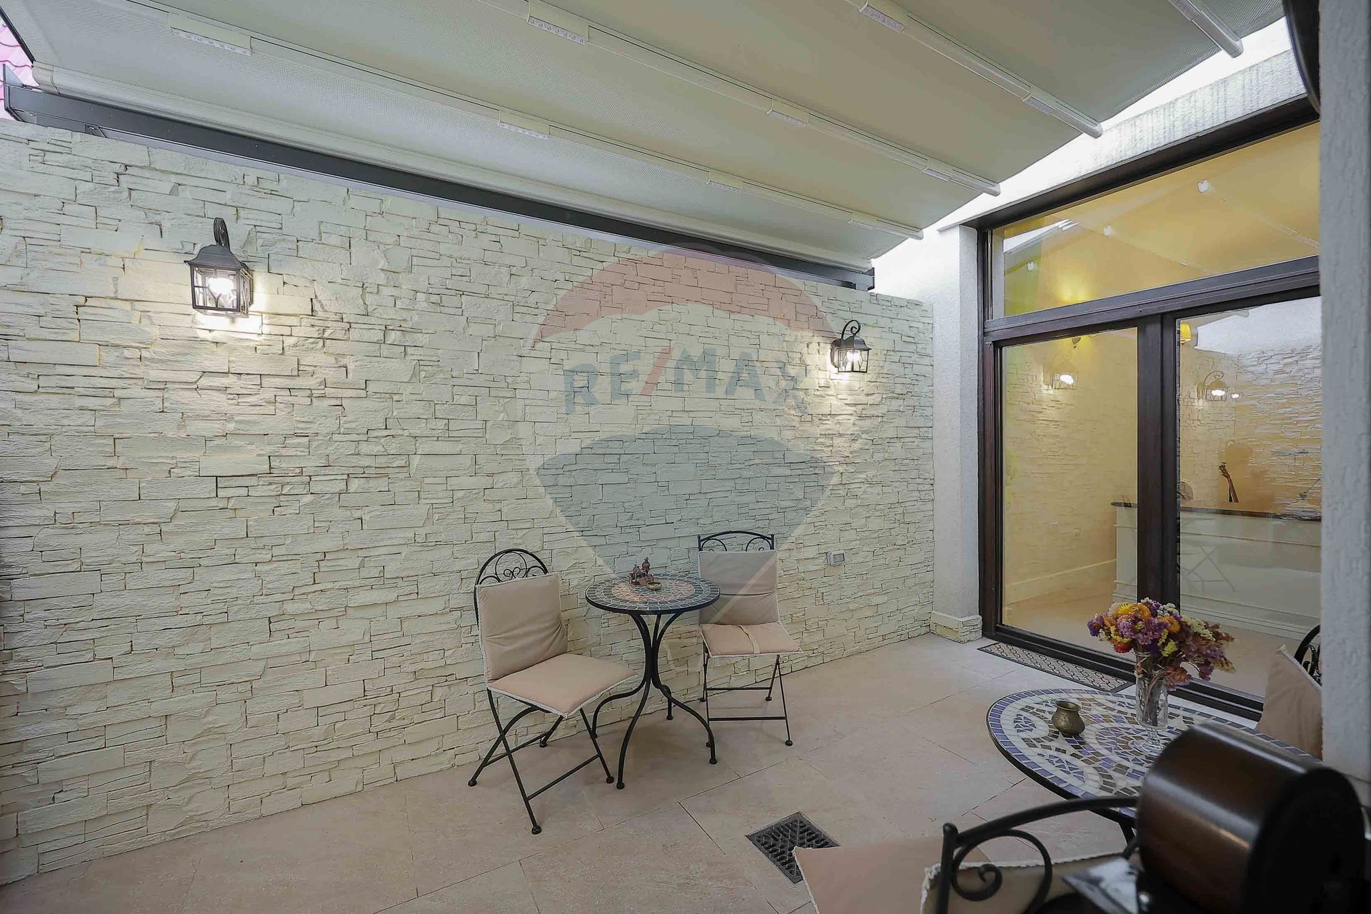
The property was completely renovated in 2023 and is fully functional. It has a usable area of 78.45 sqm, is located on the ground floor and benefits from a private terrace of 12.55 sqm, as well as two boxes in the basement.
The space is sold in its current form, without the need for additional works. Regardless of the use, office or home, the investment is already made.
The partitioning is easy, and the finishes and features have been chosen with a focus on durability and functionality, not on temporary solutions. It is a space ready for immediate use, without uncertainties.
Technical details:
- Solid wood doors, replicas of the originals
- Colors from Benjamin Moore
- Nicolazzi Italia lights (bronze-blown aluminum)
- Nicolazzi Italia batteries (solid stainless bronze)
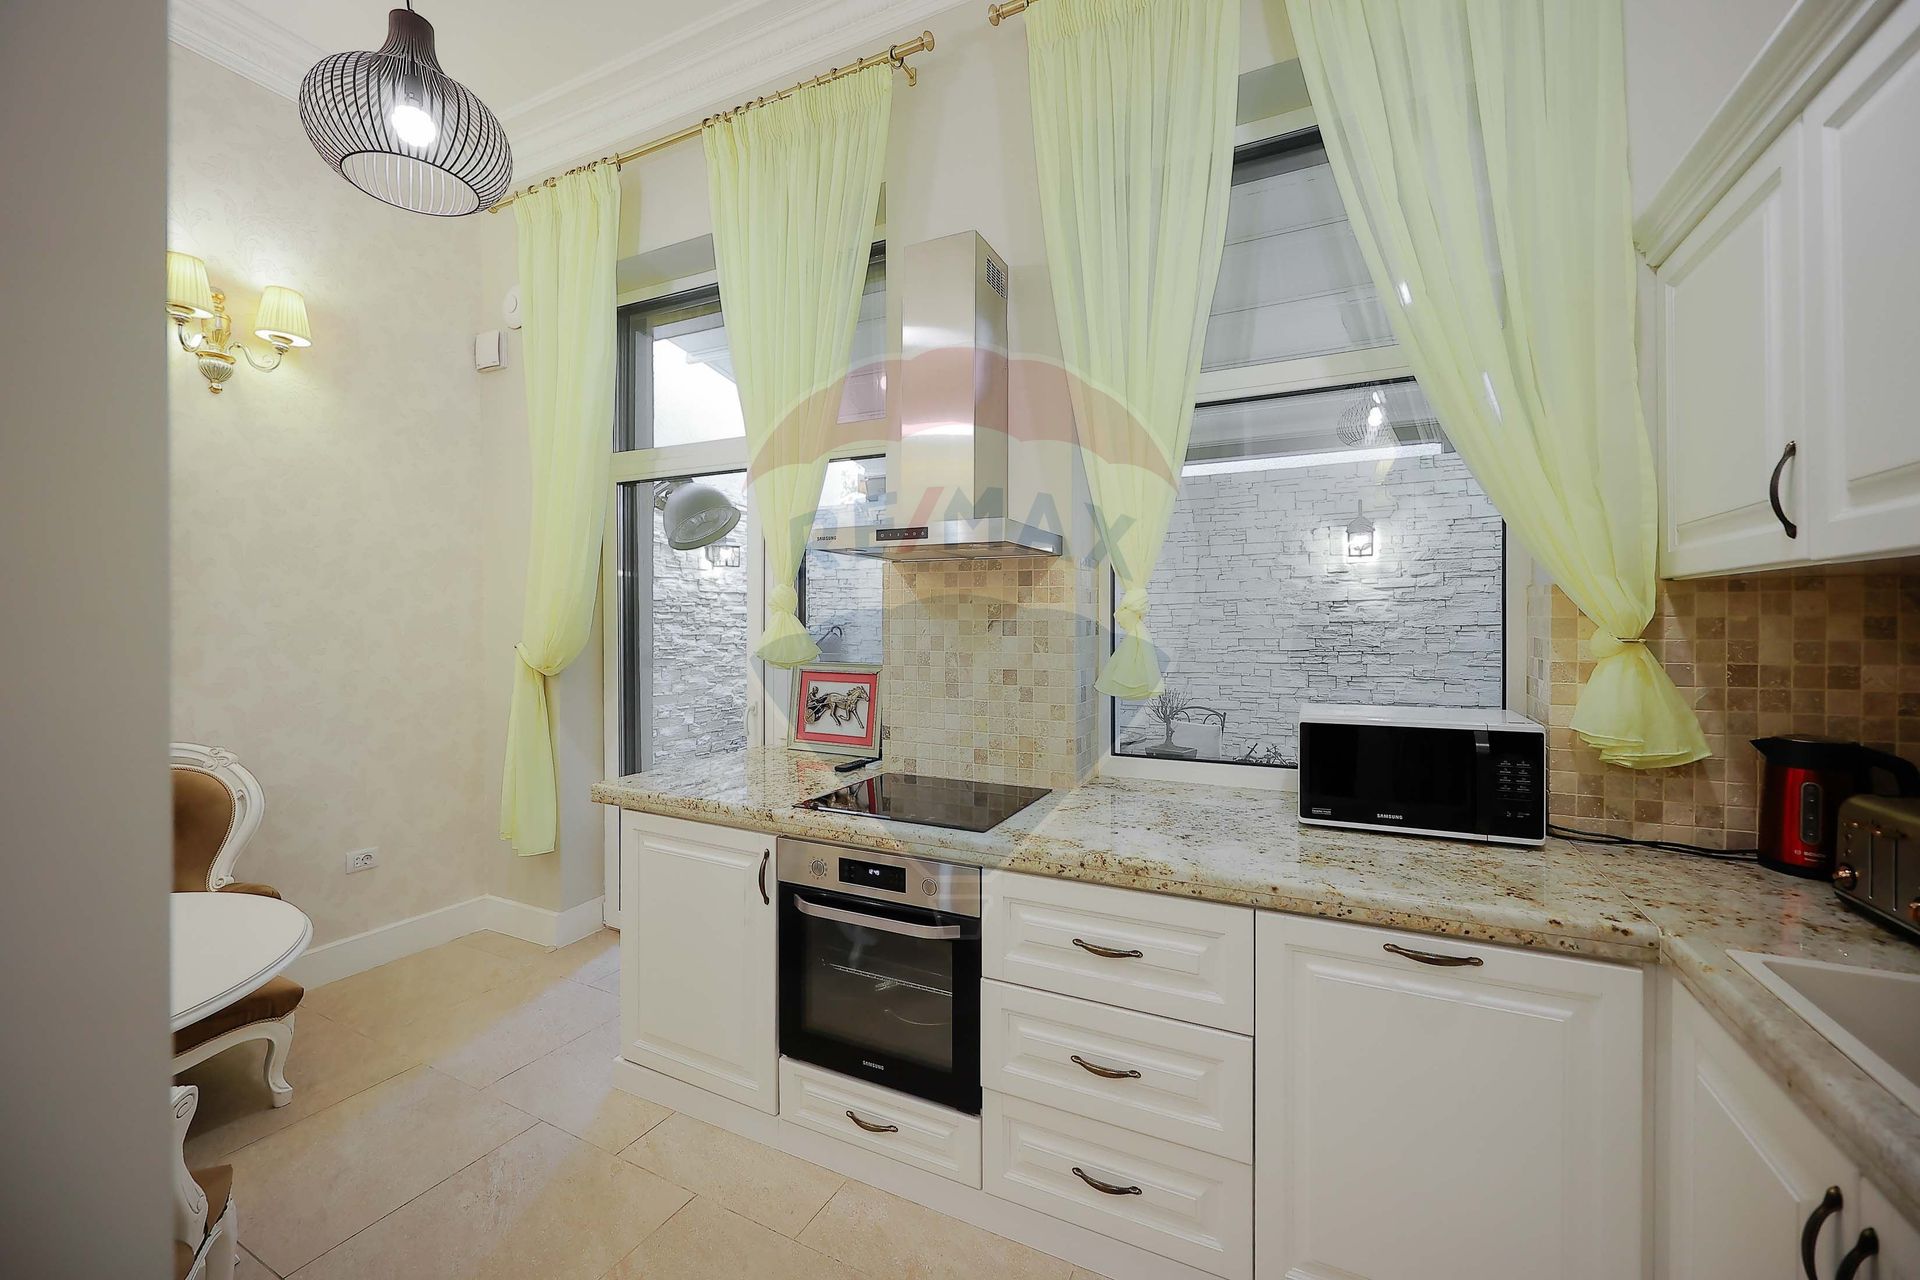
- Custom kitchen, granite countertop, Samsung equipment
- Kitchen ventilation Elicent, Italy (adjustable ceramic tubes)
- Anti-slip + anti-reflective tiles, 2 cm thick, crafted in a traditional oven, Greece
- Solid wood office furniture, cherry countertop, to order
- Sony TV
- TECE underfloor heating, power plant and boiler
- New electrical system
- Video systems & security from Bitroot, in-app control
- Windows + entrance door Gealan, S900 profile, Tripan glass
- Electric blinds with remote control
- Electric pergola on the terrace
- Mitsubishi air conditioning
- External insulation with graphite wool
- Anti-mold treatment with perimeter injection and at a depth of 20 cm, with Chemical Injection Damp Proofing technology
The design elements and the general environment support both professional and residential use, without the need for major interventions.
The property is suitable for those looking for flexibility: a space that functions today as an office, but which can very easily become a premium apartment.
Buyer commission: 0%.
I represent the seller in the transaction.
I invite my fellow agents to the Collaboration!
For more information or to schedule a viewing, I invite you to contact me at the number displayed.
The building is located ultracentrally, on Teatrului Street no. 6, in a secluded inner courtyard that provides easy access, but without direct exposure to traffic and noise. It's the kind of rare positioning in the center: you get there easily, but once you enter the courtyard, the hustle and bustle of the city disappears.
Currently, the space is arranged and has been used in the last year as a company headquarters, being organized in this logic: two offices, two bathrooms, kitchen and access hall. It works very well for activities such as legal, consulting, psychotherapy or private services.
The configuration and finishes make it very easy to return to residential function. Basically, by simply replacing the furniture in the two rooms, the space can become a luxury apartment, just as you can guess from the images.
The property was completely renovated in 2023 and is fully functional. It has a usable area of 78.45 sqm, is located on the ground floor and benefits from a private terrace of 12.55 sqm, as well as two boxes in the basement.
The space is sold in its current form, without the need for additional works. Regardless of the use, office or home, the investment is already made.
The partitioning is easy, and the finishes and features have been chosen with a focus on durability and functionality, not on temporary solutions. It is a space ready for immediate use, without uncertainties.
Technical details:
- Solid wood doors, replicas of the originals
- Colors from Benjamin Moore
- Nicolazzi Italia lights (bronze-blown aluminum)
- Nicolazzi Italia batteries (solid stainless bronze)
- Custom kitchen, granite countertop, Samsung equipment
- Kitchen ventilation Elicent, Italy (adjustable ceramic tubes)
- Anti-slip + anti-reflective tiles, 2 cm thick, crafted in a traditional oven, Greece
- Solid wood office furniture, cherry countertop, to order
- Sony TV
- TECE underfloor heating, power plant and boiler
- New electrical system
- Video systems & security from Bitroot, in-app control
- Windows + entrance door Gealan, S900 profile, Tripan glass
- Electric blinds with remote control
- Electric pergola on the terrace
- Mitsubishi air conditioning
- External insulation with graphite wool
- Anti-mold treatment with perimeter injection and at a depth of 20 cm, with Chemical Injection Damp Proofing technology
The design elements and the general environment support both professional and residential use, without the need for major interventions.
The property is suitable for those looking for flexibility: a space that functions today as an office, but which can very easily become a premium apartment.
Buyer commission: 0%.
I represent the seller in the transaction.
I invite my fellow agents to the Collaboration!
For more information or to schedule a viewing, I invite you to contact me at the number displayed.
Don't have time to search?
You can contact a REMAX agent who will help you find the perfect home.
Simulate a mortgage loan
The calculations are estimates and are based on the data entered and the offers in the KIWI Finance portfolio for loans in RON.
For exact calculations and a personalized financing solution, complete the contact form
For exact calculations and a personalized financing solution, complete the contact form
Get the personalized offer, free of charge!
LOAN AMOUNT
0€
INTEREST RATE
5,95%
MONTHLY PAYMENT FROM
0€
Turn your vision into reality with
House Staging Virtual!
Discover the power of your creativity! With the help of our Virtual House Staging tool, you can redecorate and customize any room in the property above for FREE. Experiment with various furniture, colors, textures, and styles and see which of them suits you.
Simple, fast, and fun – all just one click away. Start now to virtually design your ideal home!
START NOW!


