


SOLD!!! Industrial production/storage hall, Brasov
AREA
2000 sqm
NO. OF ROOMS
6
FLOOR
Ground floor
SOLD!!! Industrial production/storage hall, Brasov
Industrial space sale in , Brasov, Exterior Nord 2000 mp - (ID: RMX54472)
Brasov, Brasov, Exterior Nord
AREA
2000 sqm
NO. OF ROOMS
6
FLOOR
Ground floor
Complete property details
- Rooms: 6
- Lockers: 1
- Kitchens: 1
- Terraces: 1
- Bathrooms: 4
- Surface land: 18200
- Availability: Immediately
- Parking spots: 30
- Surface built: 2120 sqm
- Verbose floor: Parter / P
- Surface office: 288
- Interior height: 6
- Surface useable: 2000 sqm
- Surface production: 1831
- Partitioning: Open space
- Property type: Hall
- Building construction year: 2010
Amenities
- Other features: Auto access, On the road, Investment opportunity, Enclosed land
- Other features for industrial space: Truck access, Three-phase electric power, Skylights, Overhead crane, Access doors
- Street amenities: Asphalt, Concrete, Street lighting, Public transport
- Land amenities: Water, Electricity
Property description
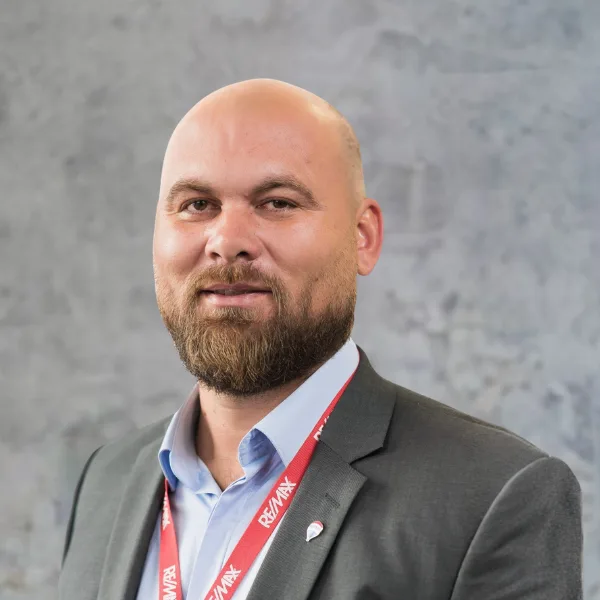
PROPERTY SOLD by FLORIN CICHE - Real Estate Consultant
I am Florin Ciche, real estate consultant at RE/MAX Central office in Brasov, and in the following I want to present you a property from the industrial segment available for sale in Brasov.
...
The property is located on Calea Feldioarei or National Road 13, which connects Brasov and Targu Mures, which is located in the northern part of the city, only 3.5 km from the Ring Road, outside it, which makes it very easy to access unlimited heavy traffic. Access is made directly from Calea Fledioarei / DN13, the property benefiting from maximum visibility.
The proposed building consists of an industrial hall of approximately 2100 sqm and a total land of 18200 sqm.
The construction consists of the administrative building, ground floor and first floor, consisting of social areas, locker rooms, dining room, toilets along with the entrance / reception area on the ground floor, and the first floor is intended for offices.
The hall is located in the continuation of the administrative body, has an area of 1800 sqm, with a height of 6 meters at the eaves, height at the ridge of 7 meters, built on metal structure, metal trusses for the roof and totally closed with sandwich panels of 10 cm thickness for the side walls and 20 cm thick for the roof. Reinforced concrete floor, with helicopterized concrete screed, in excellent condition that supports weights of over 2.5 t / sqm. The hall is also provided with skylights, placed on vertical walls, lighting installation, sockets and other interior elements. At the same time, on the two bays under construction there are also two cranes of 3.2 t each, icirized.
The property benefits from perimeter fence, access gate with automatic operation, concierge cabin, concrete exterior platform on approximately 2500 sqm.
Immediate availability.
For more information, construction plans or site visit you can contact me at the displayed phone numbers or e-mail addresses.
I am Florin Ciche, real estate consultant at RE/MAX Central office in Brasov, and in the following I want to present you a property from the industrial segment available for sale in Brasov.
...
The property is located on Calea Feldioarei or National Road 13, which connects Brasov and Targu Mures, which is located in the northern part of the city, only 3.5 km from the Ring Road, outside it, which makes it very easy to access unlimited heavy traffic. Access is made directly from Calea Fledioarei / DN13, the property benefiting from maximum visibility.
The proposed building consists of an industrial hall of approximately 2100 sqm and a total land of 18200 sqm.
The construction consists of the administrative building, ground floor and first floor, consisting of social areas, locker rooms, dining room, toilets along with the entrance / reception area on the ground floor, and the first floor is intended for offices.
The hall is located in the continuation of the administrative body, has an area of 1800 sqm, with a height of 6 meters at the eaves, height at the ridge of 7 meters, built on metal structure, metal trusses for the roof and totally closed with sandwich panels of 10 cm thickness for the side walls and 20 cm thick for the roof. Reinforced concrete floor, with helicopterized concrete screed, in excellent condition that supports weights of over 2.5 t / sqm. The hall is also provided with skylights, placed on vertical walls, lighting installation, sockets and other interior elements. At the same time, on the two bays under construction there are also two cranes of 3.2 t each, icirized.
The property benefits from perimeter fence, access gate with automatic operation, concierge cabin, concrete exterior platform on approximately 2500 sqm.
Immediate availability.
For more information, construction plans or site visit you can contact me at the displayed phone numbers or e-mail addresses.
Don't have time to search?
You can contact a REMAX agent who will help you find the perfect home.
Turn your vision into reality with
House Staging Virtual!
Discover the power of your creativity! With the help of our Virtual House Staging tool, you can redecorate and customize any room in the property above for FREE. Experiment with various furniture, colors, textures, and styles and see which of them suits you.
Simple, fast, and fun – all just one click away. Start now to virtually design your ideal home!
START NOW!



