













Bright, furnished and equipped villa Corbeanca / pool complex
AREA
122 sqm
NO. OF ROOMS
4
305.000€
(2.500€/mp)
Installments from: 2.068€/month | Simulate loan
Bright, furnished and equipped villa Corbeanca / pool complex
House/Villa sale in Bucuresti Ilfov, Corbeanca 122 mp - (ID: RMX186476)
Bucuresti Ilfov, Corbeanca
305.000€
2.500€/mp
Installments from: 2.068€/month
AREA
122 sqm
NO. OF ROOMS
4

Complete property details
- Roof: Terrace
- Rooms: 4
- Bedrooms: 3
- Kitchens: 1
- Terraces: 1
- Bathrooms: 3
- Footprint: 76
- Villa type: Duplex
- Polish year:
- Surface land: 317
- Surface yard: 317
- Bulding: House / Villa
- Availability: Immediately
- Parking spots: 2
- Surface built: 153 sqm
- Verbose floor: P+1E
- Interior condition: Ultrafinisat
- Building floors: 1
- Openings length: 18
- Surface useable: 122 sqm
- Construction type: Bricks
- Stage of construction: Completed
- Approved construction: Nu
- Building construction year: 2023
Amenities
- Internet access: Wireless
- Other spaces: Yard, Shared yard, Garden, Irrigation, Service closet
- Street amenities: Asphalt, Concrete, Street lighting, Public transport
- Architecture: Hone, Parquet
- Kitchen: Open, Furnished, Equipped
- Meters: Water meters, Heating meter, Electricity meter, Gas meter
- Miscellaneous: Remote control vehicle access gate
- Features: Air conditioning, Stove, Fridge, Washing machine, Dishwasher, Staircase, TV
- Property amenities: Roof, Fitness, Outdoor pool, Recreational spaces, Video intercom
- Appliances: Hood
- Windows: PVC
- IT&C: Internet, Telephone
- Thermal insulation: Outdoor, Indoor
- Window blinds: Vertical
- Furnished: Complete, Luxury
- Walls: Ceramic Tiles, Wallpaper, Whitewash, Vinarom, Washable paint
- Heating system: Building boiler, Underfloor heating
- Basic utilities: Security, Video surveillance
- General utilities: Water, Sewage, CATV, Electricity, Gas
- Interior doors: MDF
- Front door: Metal
Property description
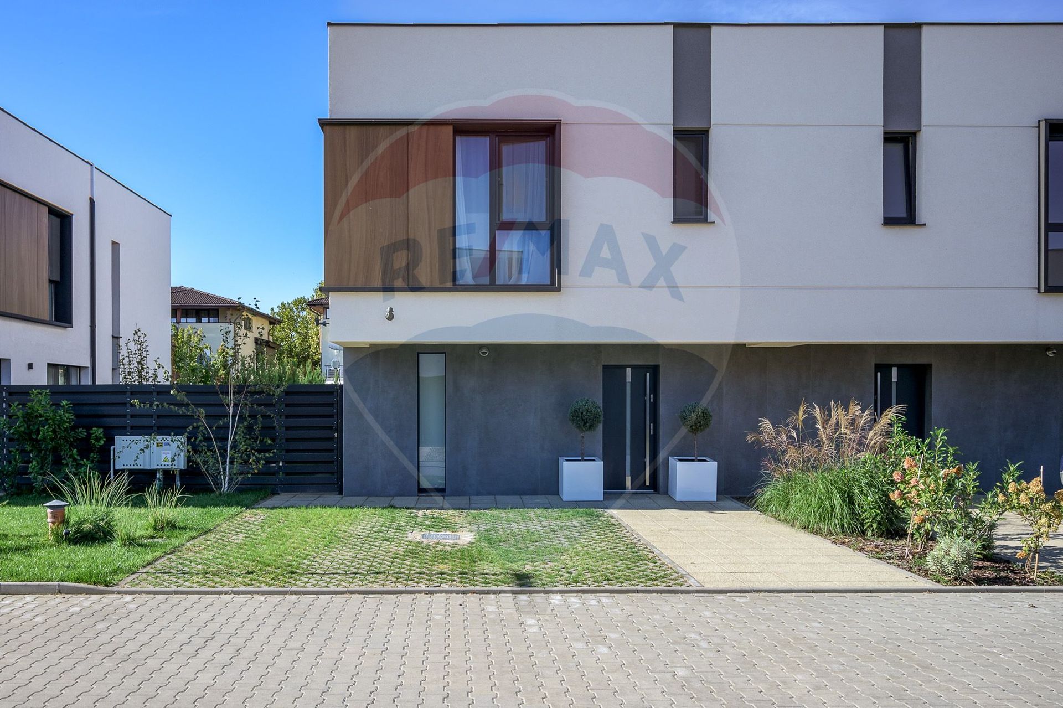
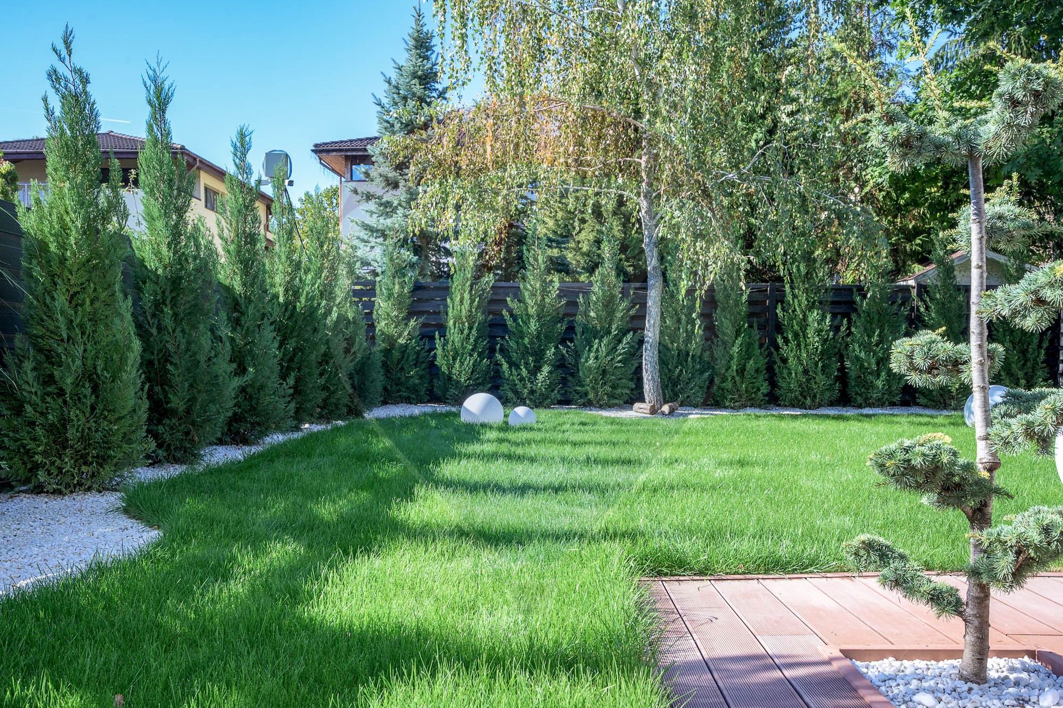
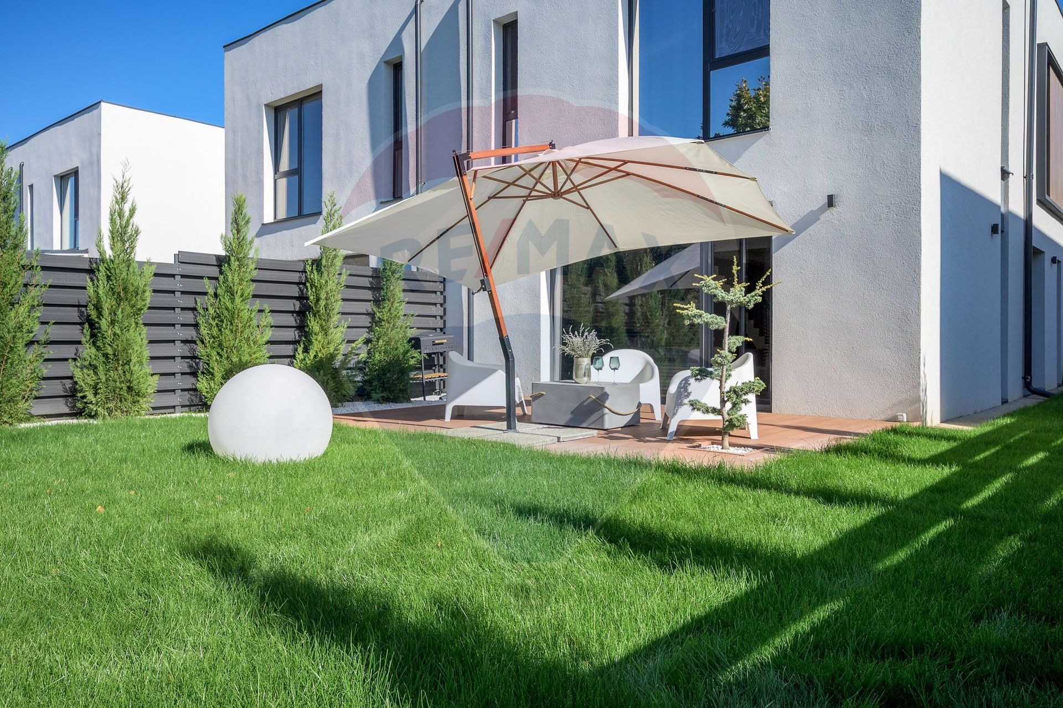
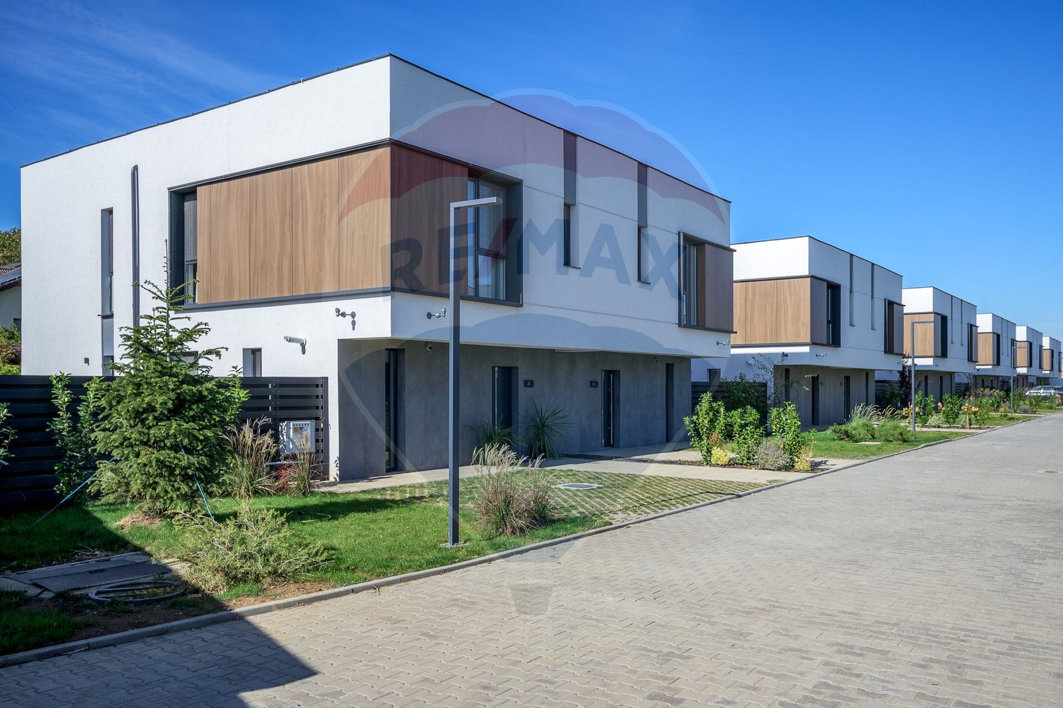
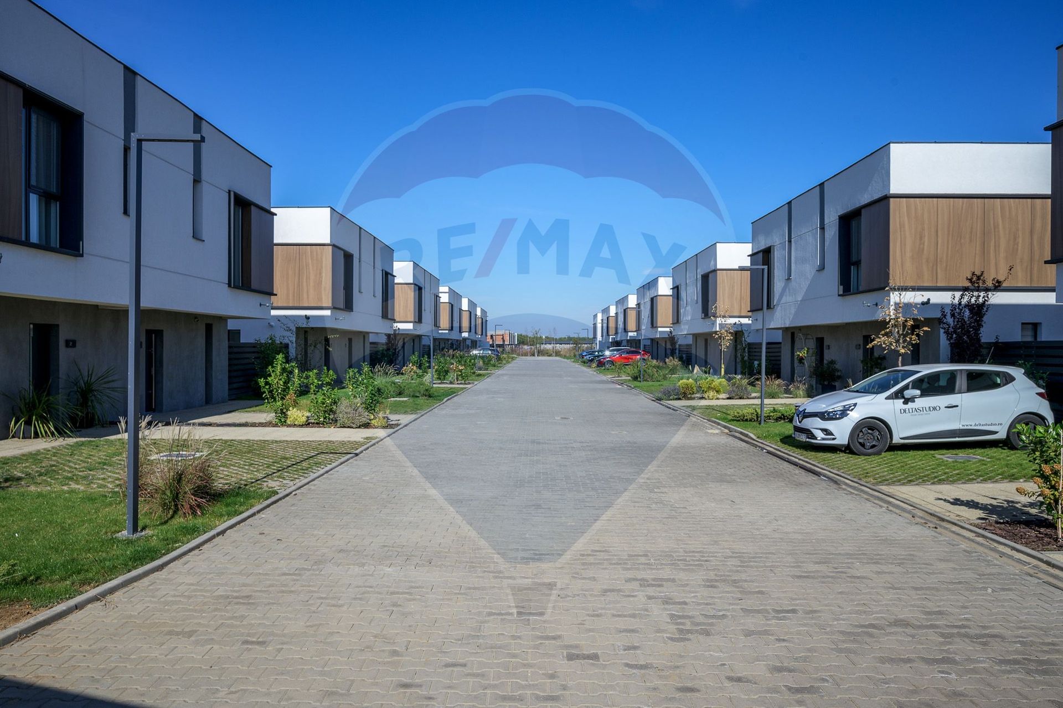
The villa proposed for sale has a modern architecture, with high end finishes, being positioned in an exclusive, internationally awarded residential complex, located near the forest, with an outdoor swimming pool, playground for children, fitness area and plenty of green space. Attention, real pictures!
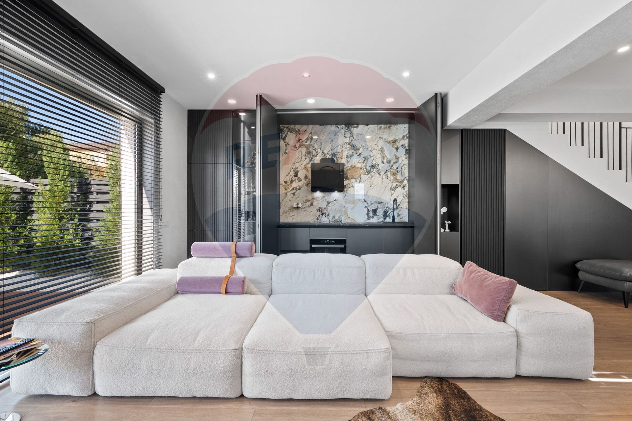
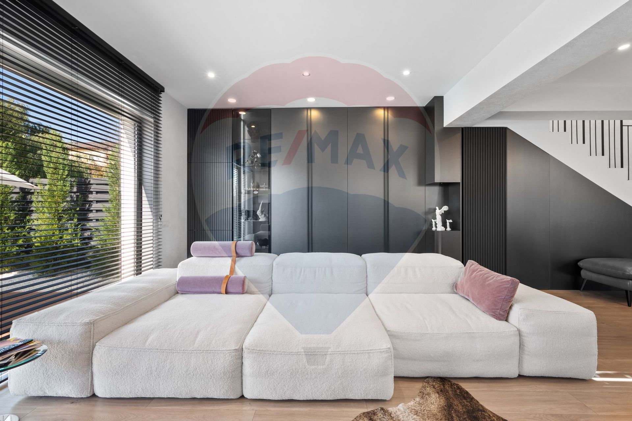
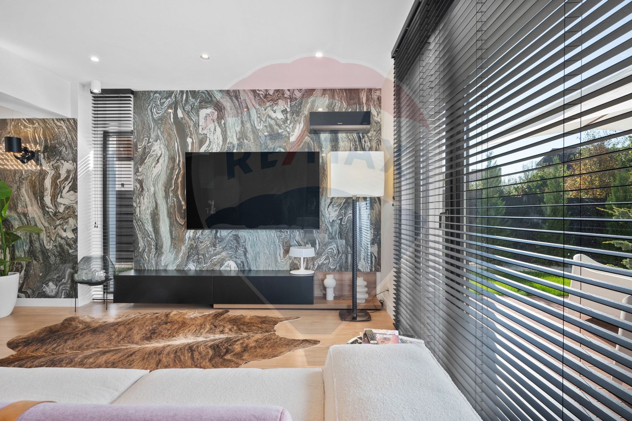
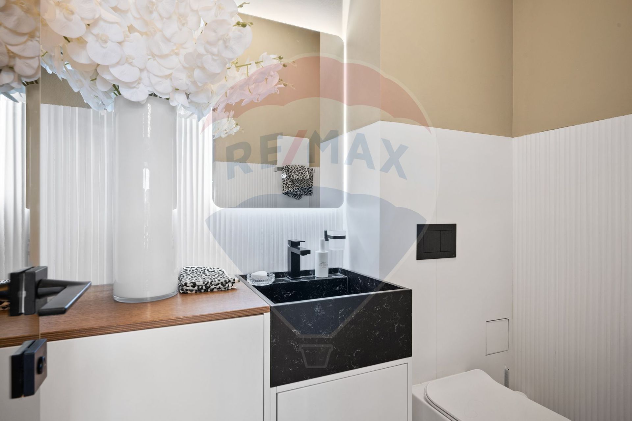
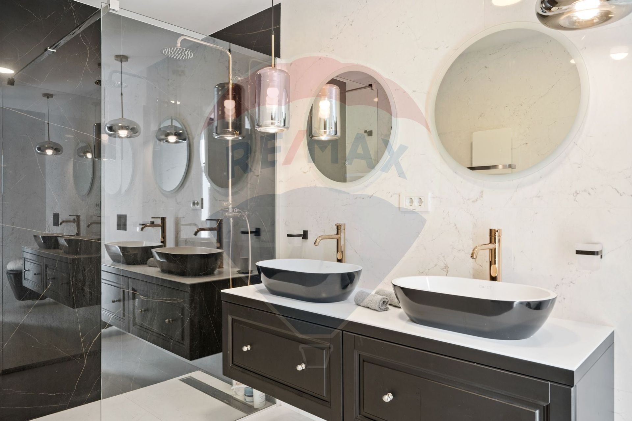
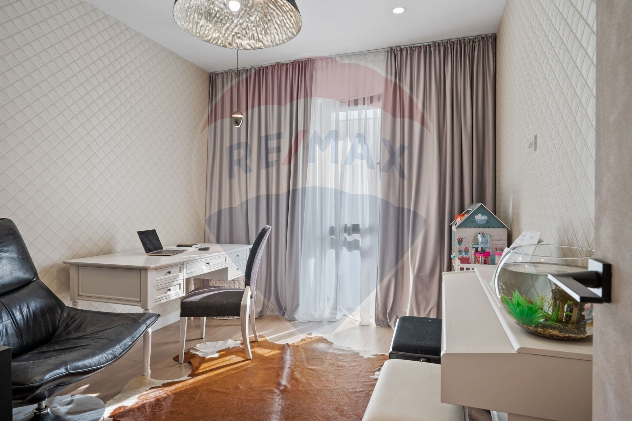
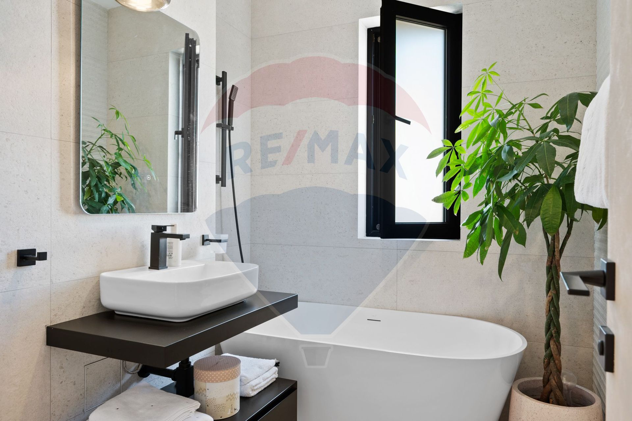
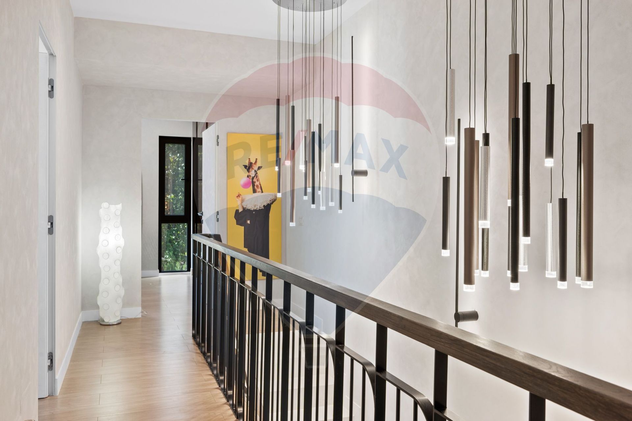
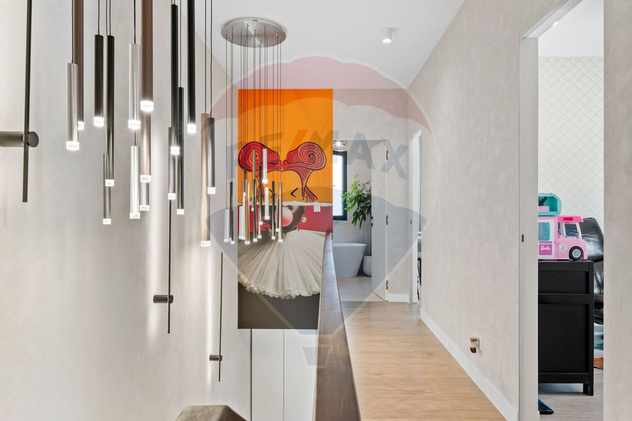
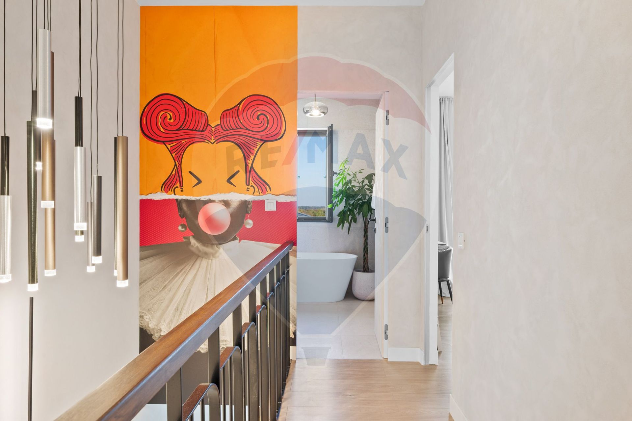
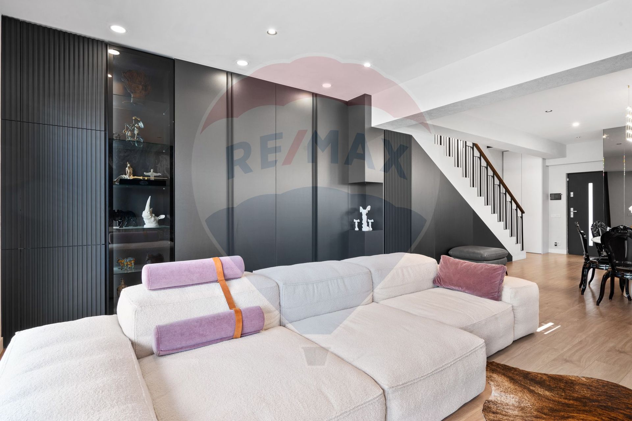
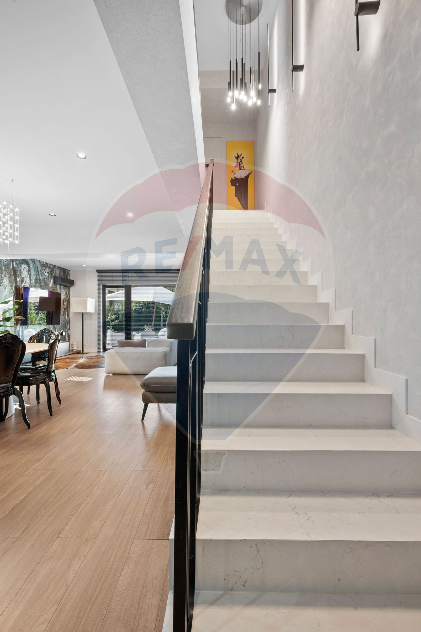
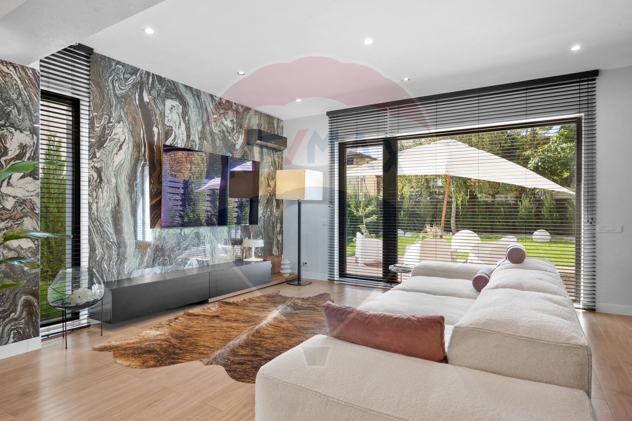
The villa is positioned in a project of 24 detached villas and an individual one, on a plot of 314 sq.m., with organized partitions on the ground floor and upstairs, having a usable area of 120 sq.m., the ground floor having a superb, extremely bright and spacious living room, of over 56 sq.m., open space kitchen and an elegant bathroom, upstairs being designed the master bedroom with a generous area of 20 sq.m., with a spectacular private bathroom, of over 6 sq.m., and two other bedrooms of 14 sq.m and 12 sq.m., completed with an additional bathroom of about 5 sq.m. The extremely elegant interior staircase completes the design and aesthetics of the villa
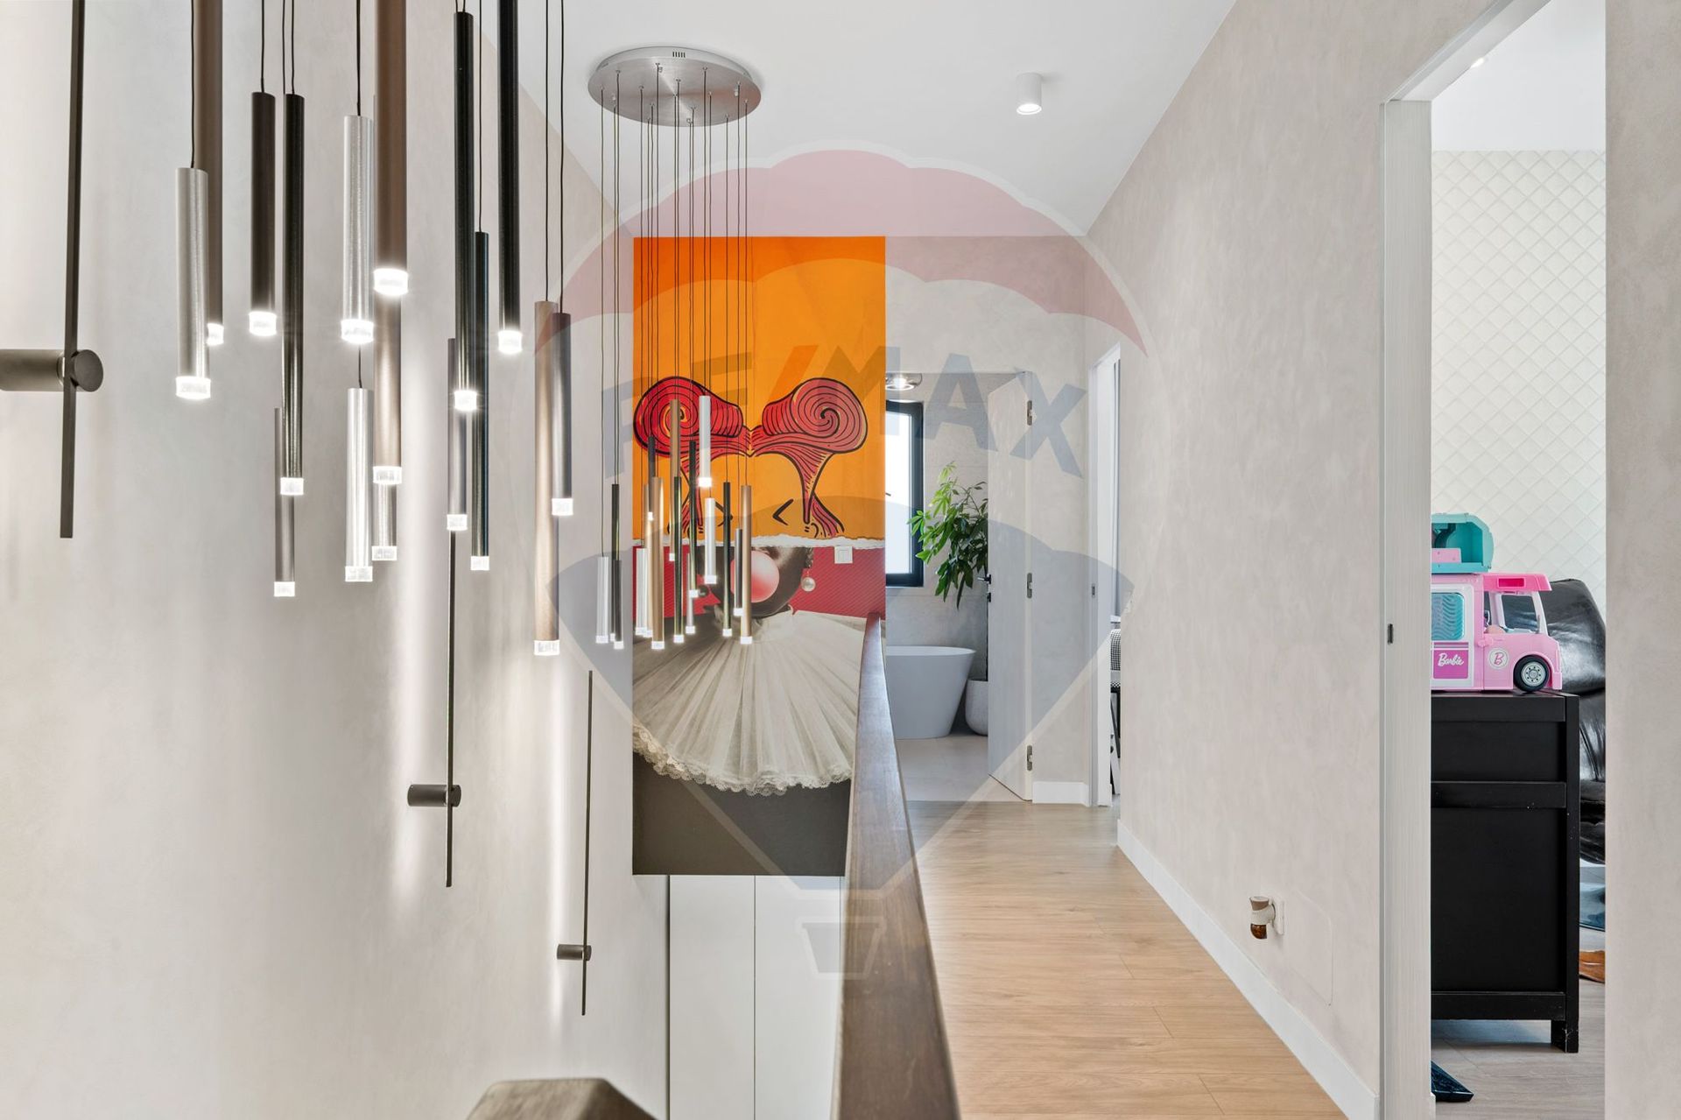
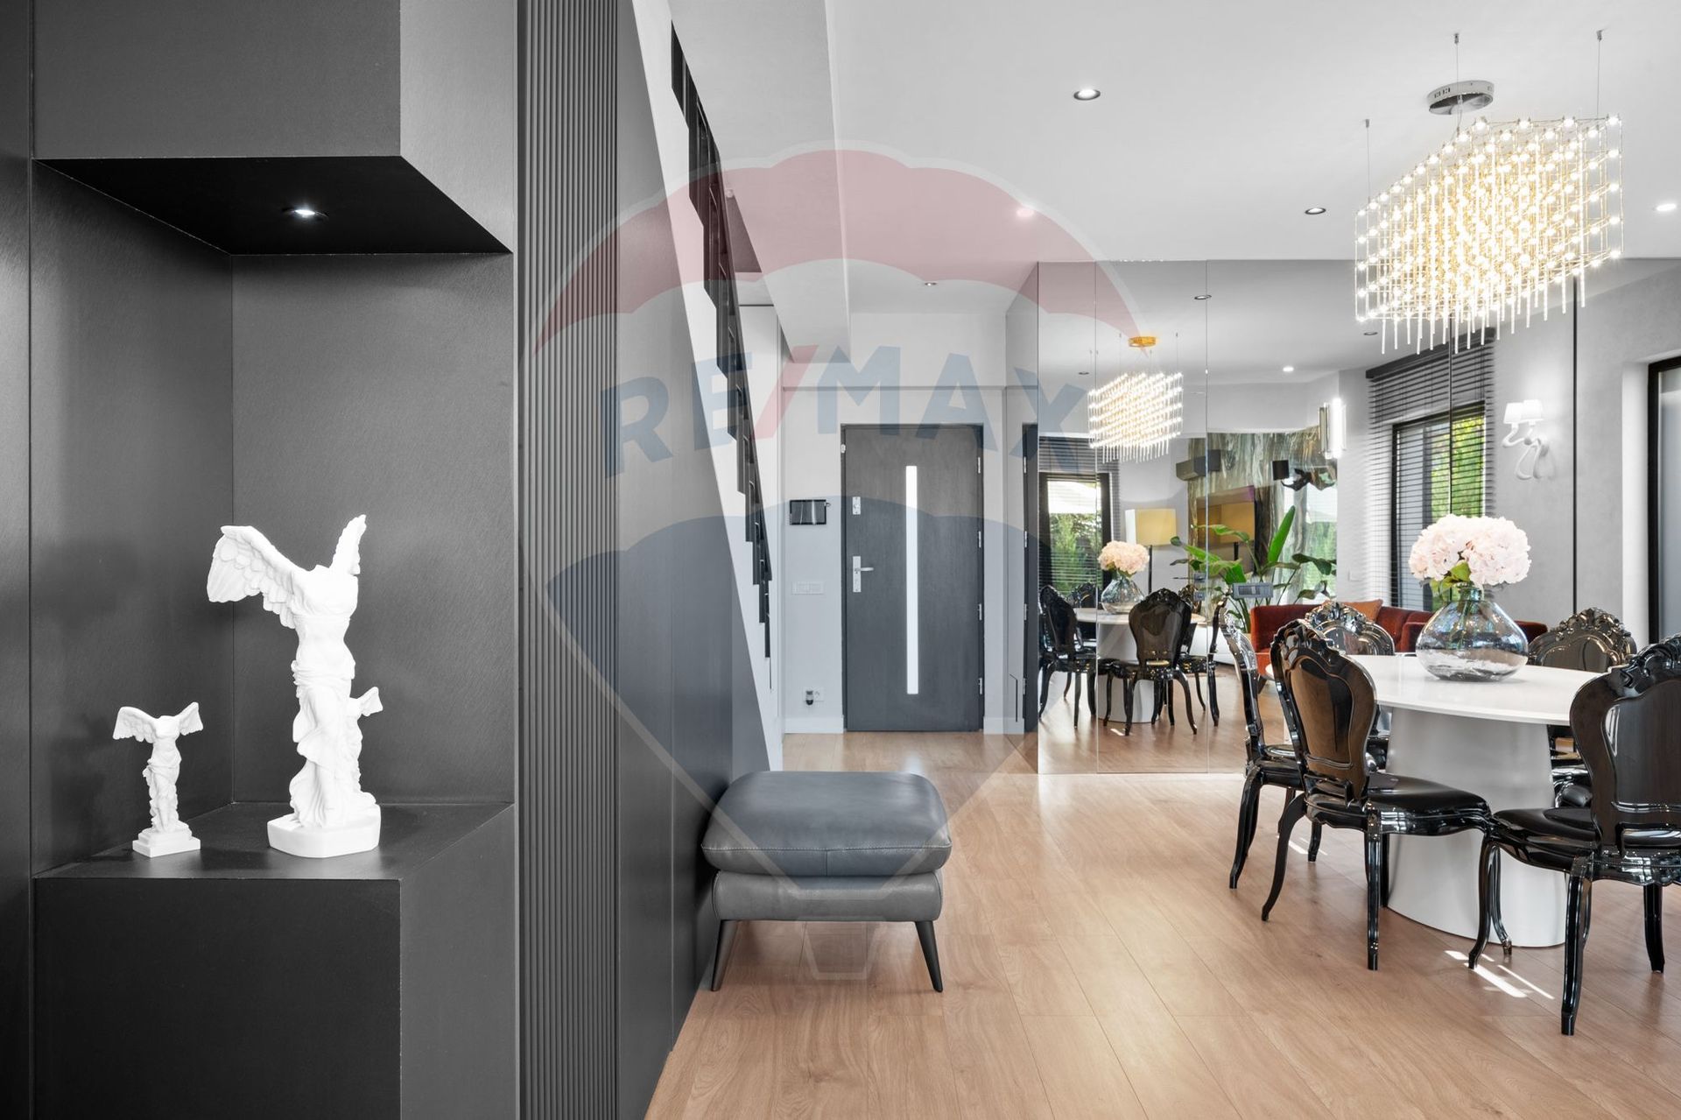
The villa is the only one in the entire complex that has a different configuration inside, with a spacious living room, the floors being finished both on the ground floor and upstairs, with laminate flooring, with the internal reinforced concrete staircase, finished with ceramic plywood. The villa has a SmartHome system through which you can manage the ambient temperature and lighting sources, motion sensors, video intercom with access to the exterior of the complex
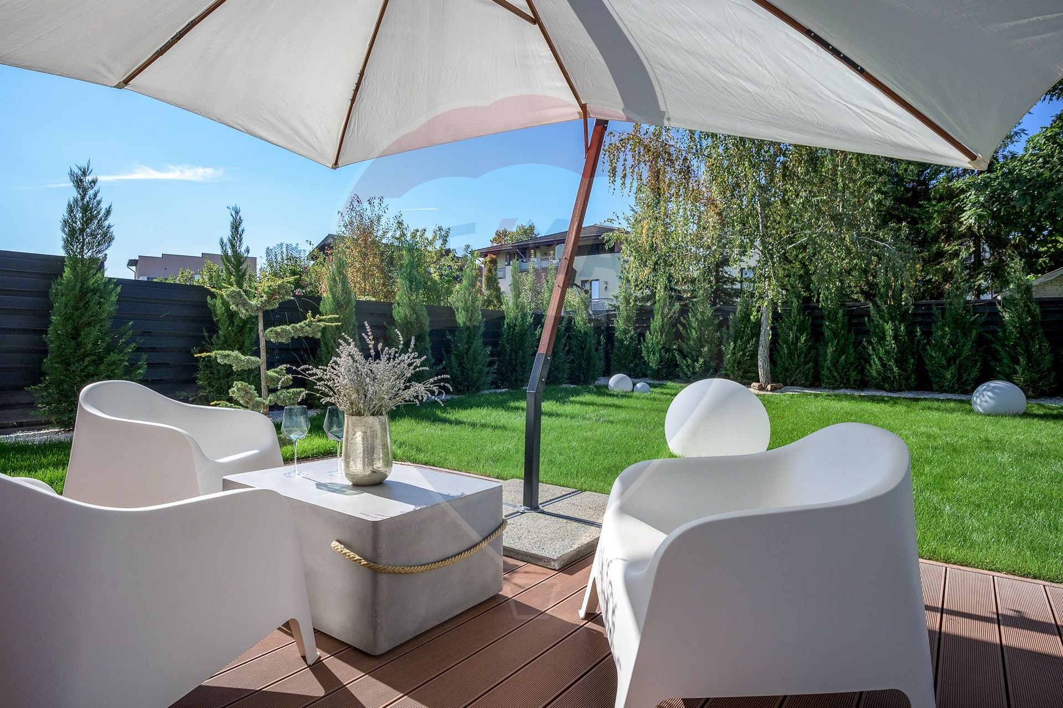
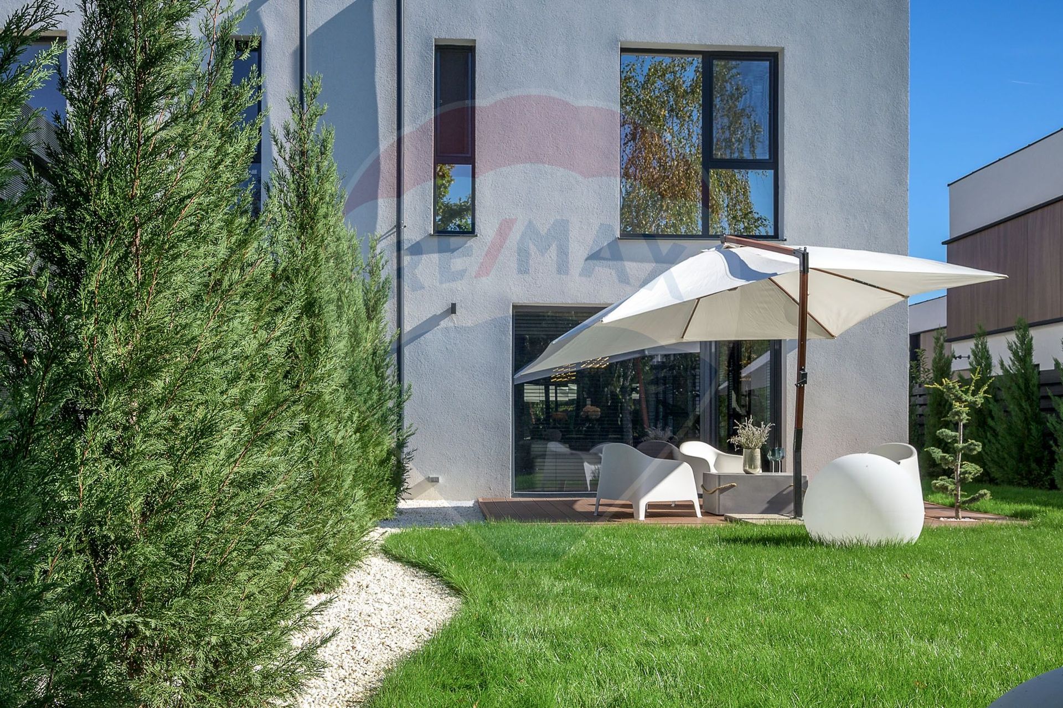
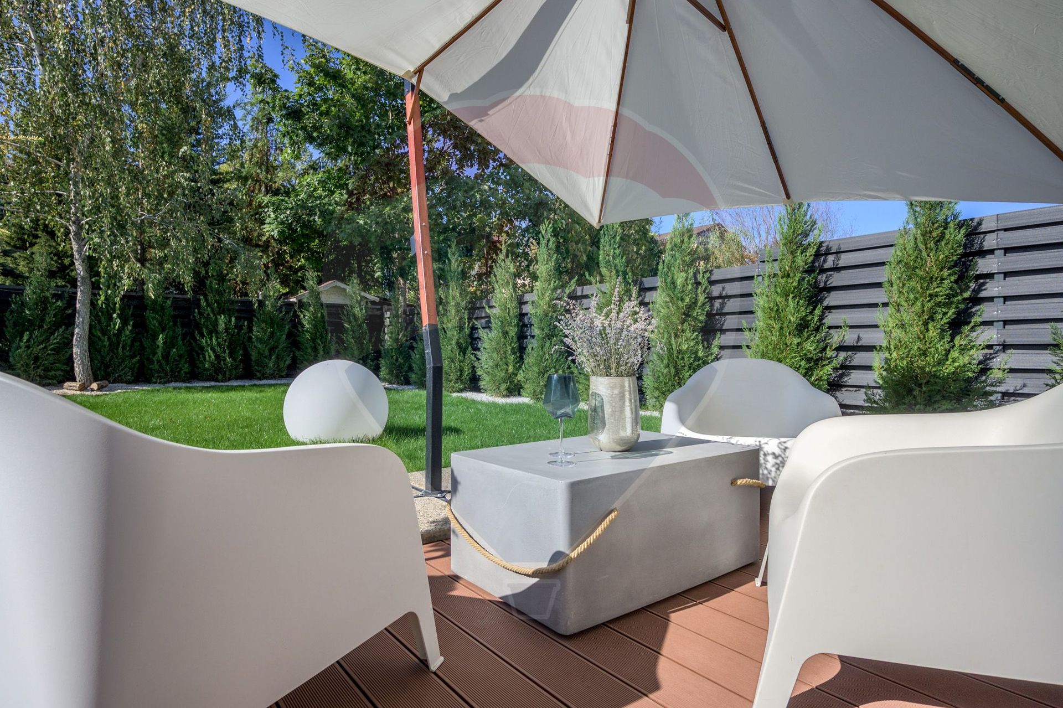
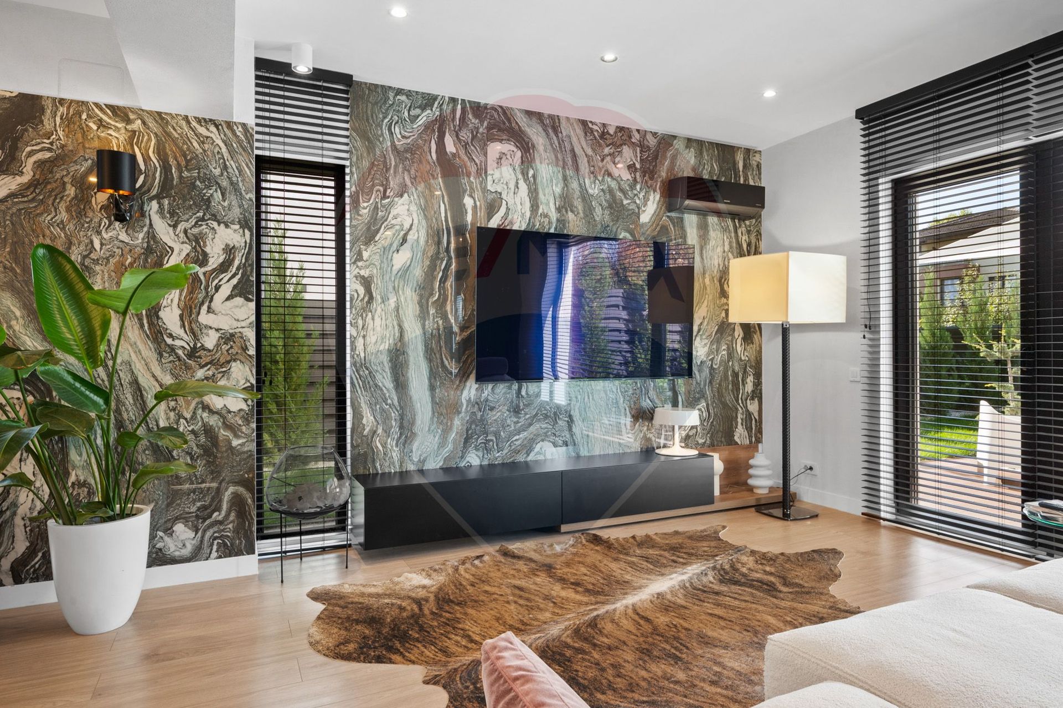
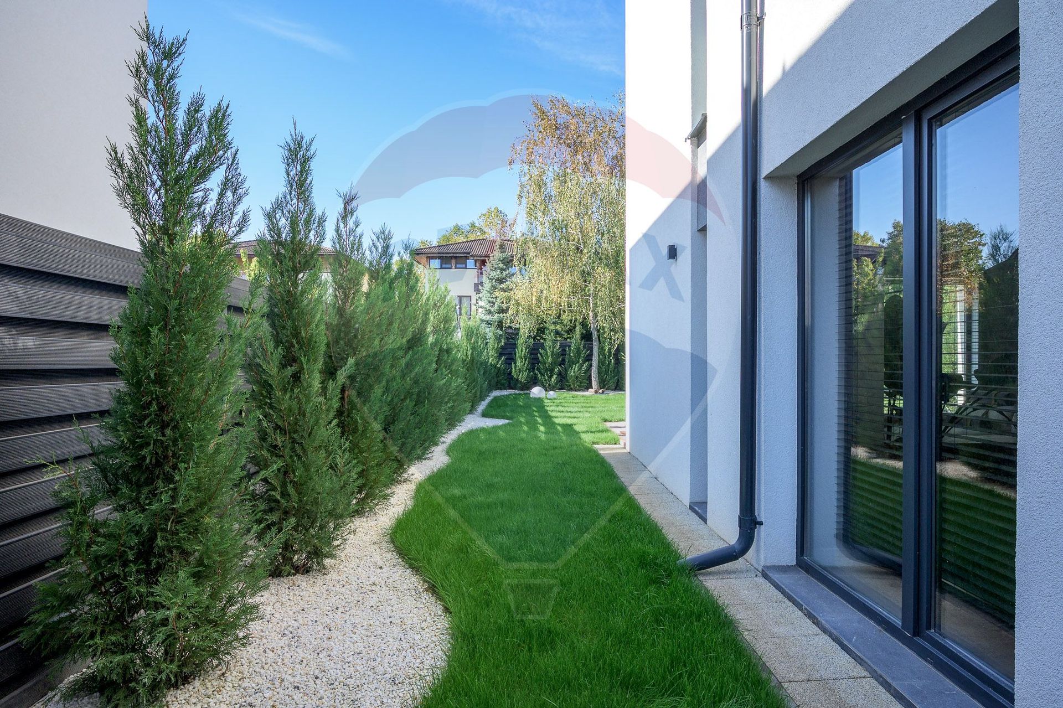
All rooms have a high ceiling, over 2.90 m, outlining a generous, airy space, the interior bearing the signature of a designer with a modern vision, complemented by the use of the latest trends in design and technology. The finishes and furniture are from the premium range (Natuzzi/ Rovere/ Divanissimi), the villa having a generous terrace on the deck, which offers a superb view of the inner courtyard, arranged by the landscaper, which offers intimacy and an oasis of tranquility
The residential complex is closed circuit, the access being 100% secure, ensured through the electric access gate, operated by telephone / remote control, offering increased safety and peace of mind to the residents
The complex is located near the forest, in an oasis of tranquility and fresh air, the complex being very well connected to the essential facilities for the whole family, offering easy access to the main areas of interest of the capital, being positioned at the meeting point between the tranquility of nature and urban vitality, just a few minutes from DN Value Center, school, after school, Lidl, Carrefour, Kaufland, Penny Market, McDonald's, Mega Image, Hornbach, with a fast connection to Henri Coandă International Airport
The villa is sold with all the facilities in the pictures, except for 2-3 personal things, being equipped for immediate relocation
It is a special property and I am waiting for you at the viewing to capitalize on the potential of this property, and for other additional details you can contact me by phone
Thank you!
The villa is positioned in a project of 24 detached villas and an individual one, on a plot of 314 sq.m., with organized partitions on the ground floor and upstairs, having a usable area of 120 sq.m., the ground floor having a superb, extremely bright and spacious living room, of over 56 sq.m., open space kitchen and an elegant bathroom, upstairs being designed the master bedroom with a generous area of 20 sq.m., with a spectacular private bathroom, of over 6 sq.m., and two other bedrooms of 14 sq.m and 12 sq.m., completed with an additional bathroom of about 5 sq.m. The extremely elegant interior staircase completes the design and aesthetics of the villa
The villa is the only one in the entire complex that has a different configuration inside, with a spacious living room, the floors being finished both on the ground floor and upstairs, with laminate flooring, with the internal reinforced concrete staircase, finished with ceramic plywood. The villa has a SmartHome system through which you can manage the ambient temperature and lighting sources, motion sensors, video intercom with access to the exterior of the complex
All rooms have a high ceiling, over 2.90 m, outlining a generous, airy space, the interior bearing the signature of a designer with a modern vision, complemented by the use of the latest trends in design and technology. The finishes and furniture are from the premium range (Natuzzi/ Rovere/ Divanissimi), the villa having a generous terrace on the deck, which offers a superb view of the inner courtyard, arranged by the landscaper, which offers intimacy and an oasis of tranquility
The residential complex is closed circuit, the access being 100% secure, ensured through the electric access gate, operated by telephone / remote control, offering increased safety and peace of mind to the residents
The complex is located near the forest, in an oasis of tranquility and fresh air, the complex being very well connected to the essential facilities for the whole family, offering easy access to the main areas of interest of the capital, being positioned at the meeting point between the tranquility of nature and urban vitality, just a few minutes from DN Value Center, school, after school, Lidl, Carrefour, Kaufland, Penny Market, McDonald's, Mega Image, Hornbach, with a fast connection to Henri Coandă International Airport
The villa is sold with all the facilities in the pictures, except for 2-3 personal things, being equipped for immediate relocation
It is a special property and I am waiting for you at the viewing to capitalize on the potential of this property, and for other additional details you can contact me by phone
Thank you!
Don't have time to search?
You can contact a REMAX agent who will help you find the perfect home.
Simulate a mortgage loan
The calculations are estimates and are based on the data entered and the offers in the KIWI Finance portfolio for loans in RON.
For exact calculations and a personalized financing solution, complete the contact form
For exact calculations and a personalized financing solution, complete the contact form
Get the personalized offer, free of charge!
LOAN AMOUNT
0€
INTEREST RATE
5,95%
MONTHLY PAYMENT FROM
0€
Turn your vision into reality with
House Staging Virtual!
Discover the power of your creativity! With the help of our Virtual House Staging tool, you can redecorate and customize any room in the property above for FREE. Experiment with various furniture, colors, textures, and styles and see which of them suits you.
Simple, fast, and fun – all just one click away. Start now to virtually design your ideal home!
START NOW!


