
House/Villa 5 rooms sale in Timisoara, Tipografilor - vezi locația pe hartă












- Rooms: 5 rooms
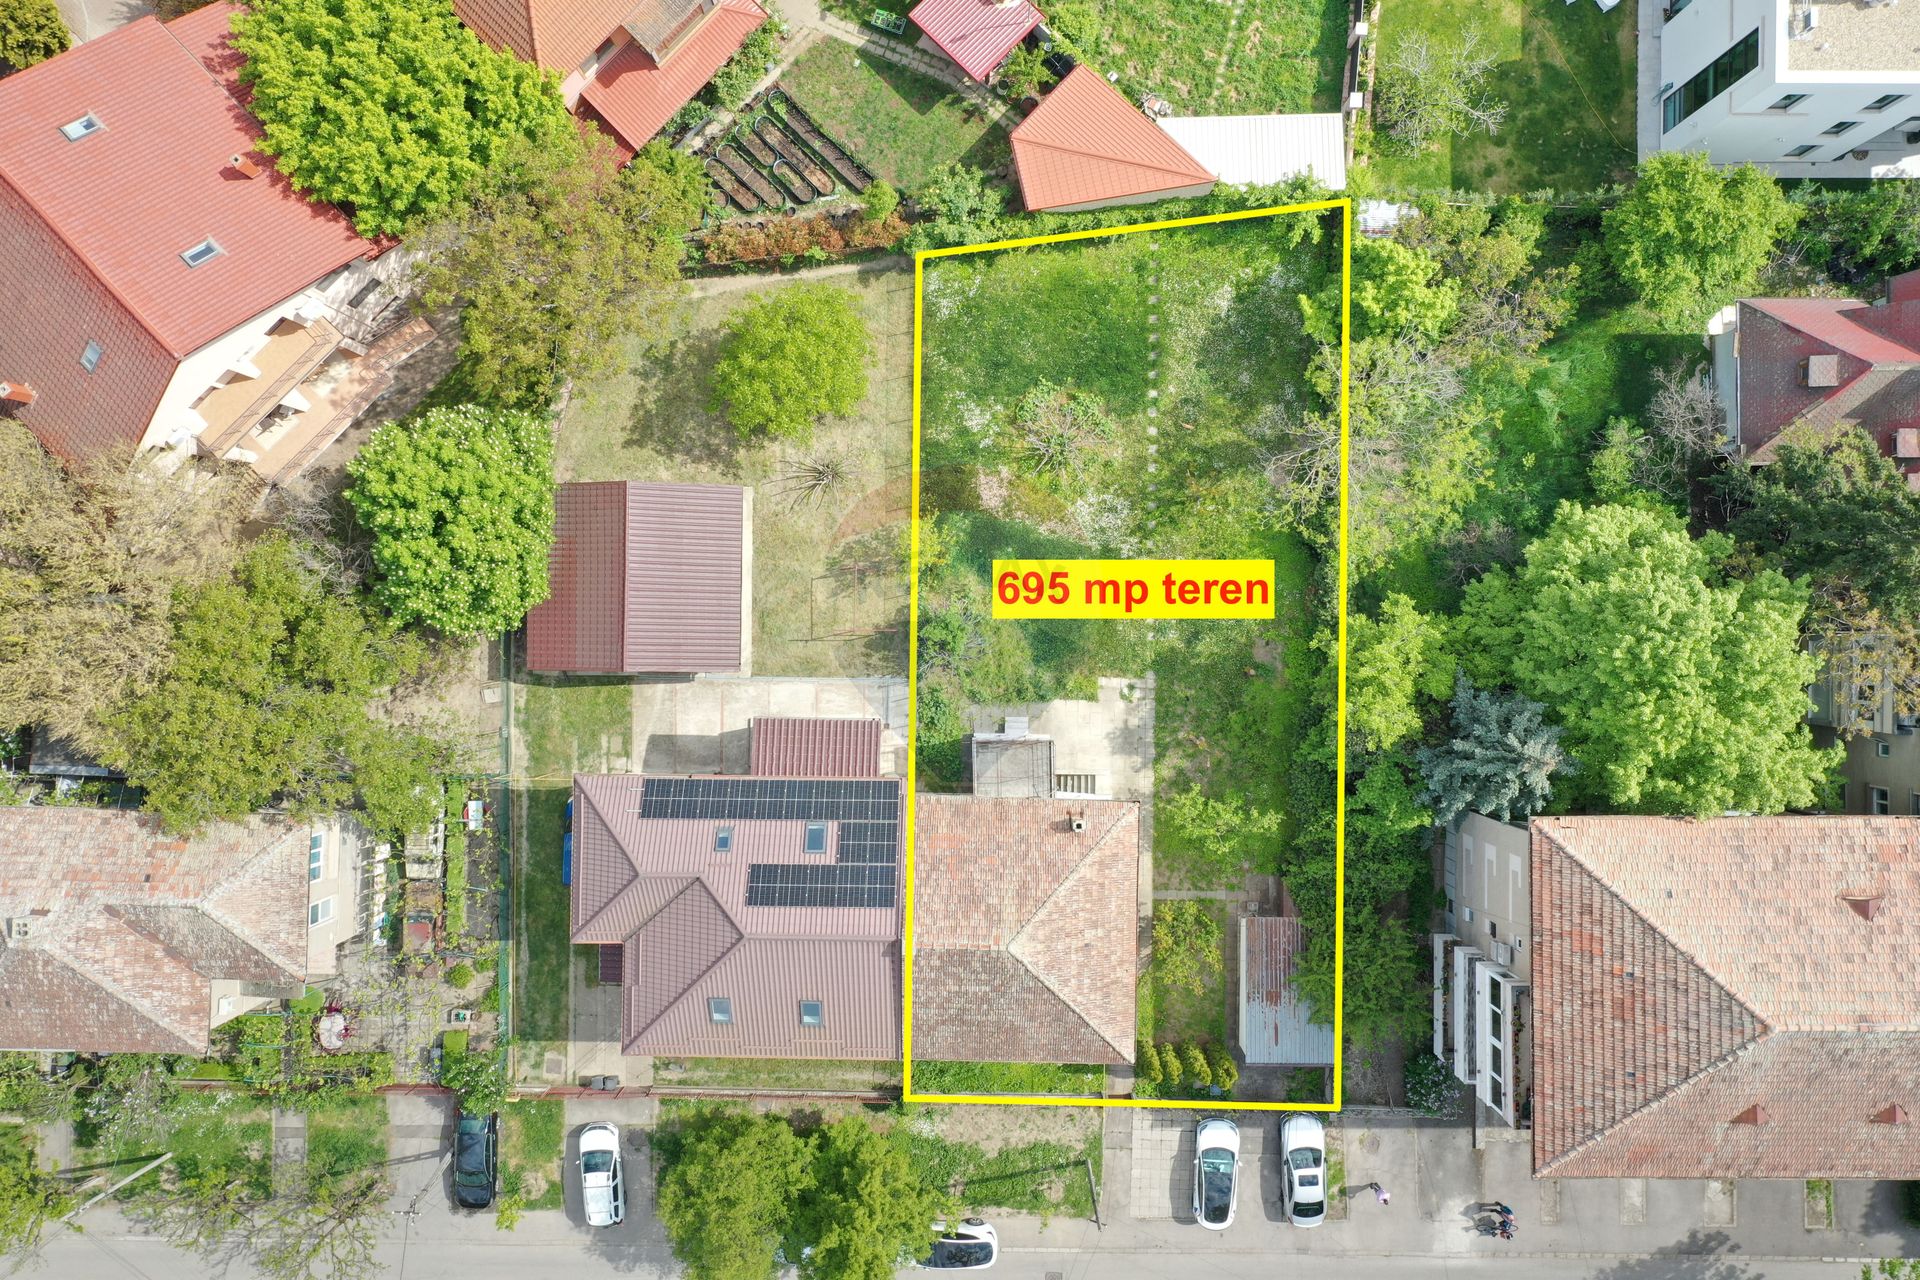
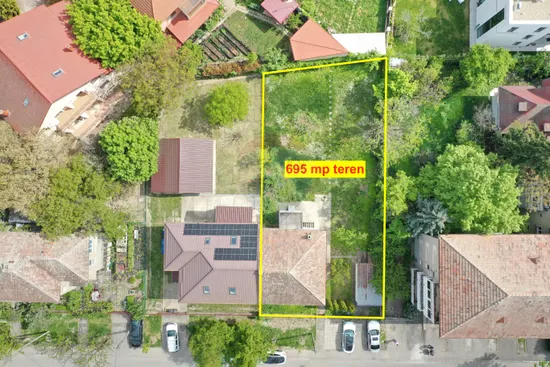
- Surface land: 695 sqm
- Footprint: 88
- Surface built: 140 sqm
- Surface unit: sqm
- Roof: Tile
- Garages: 1
- Bedrooms: 3
- Kitchens: 1
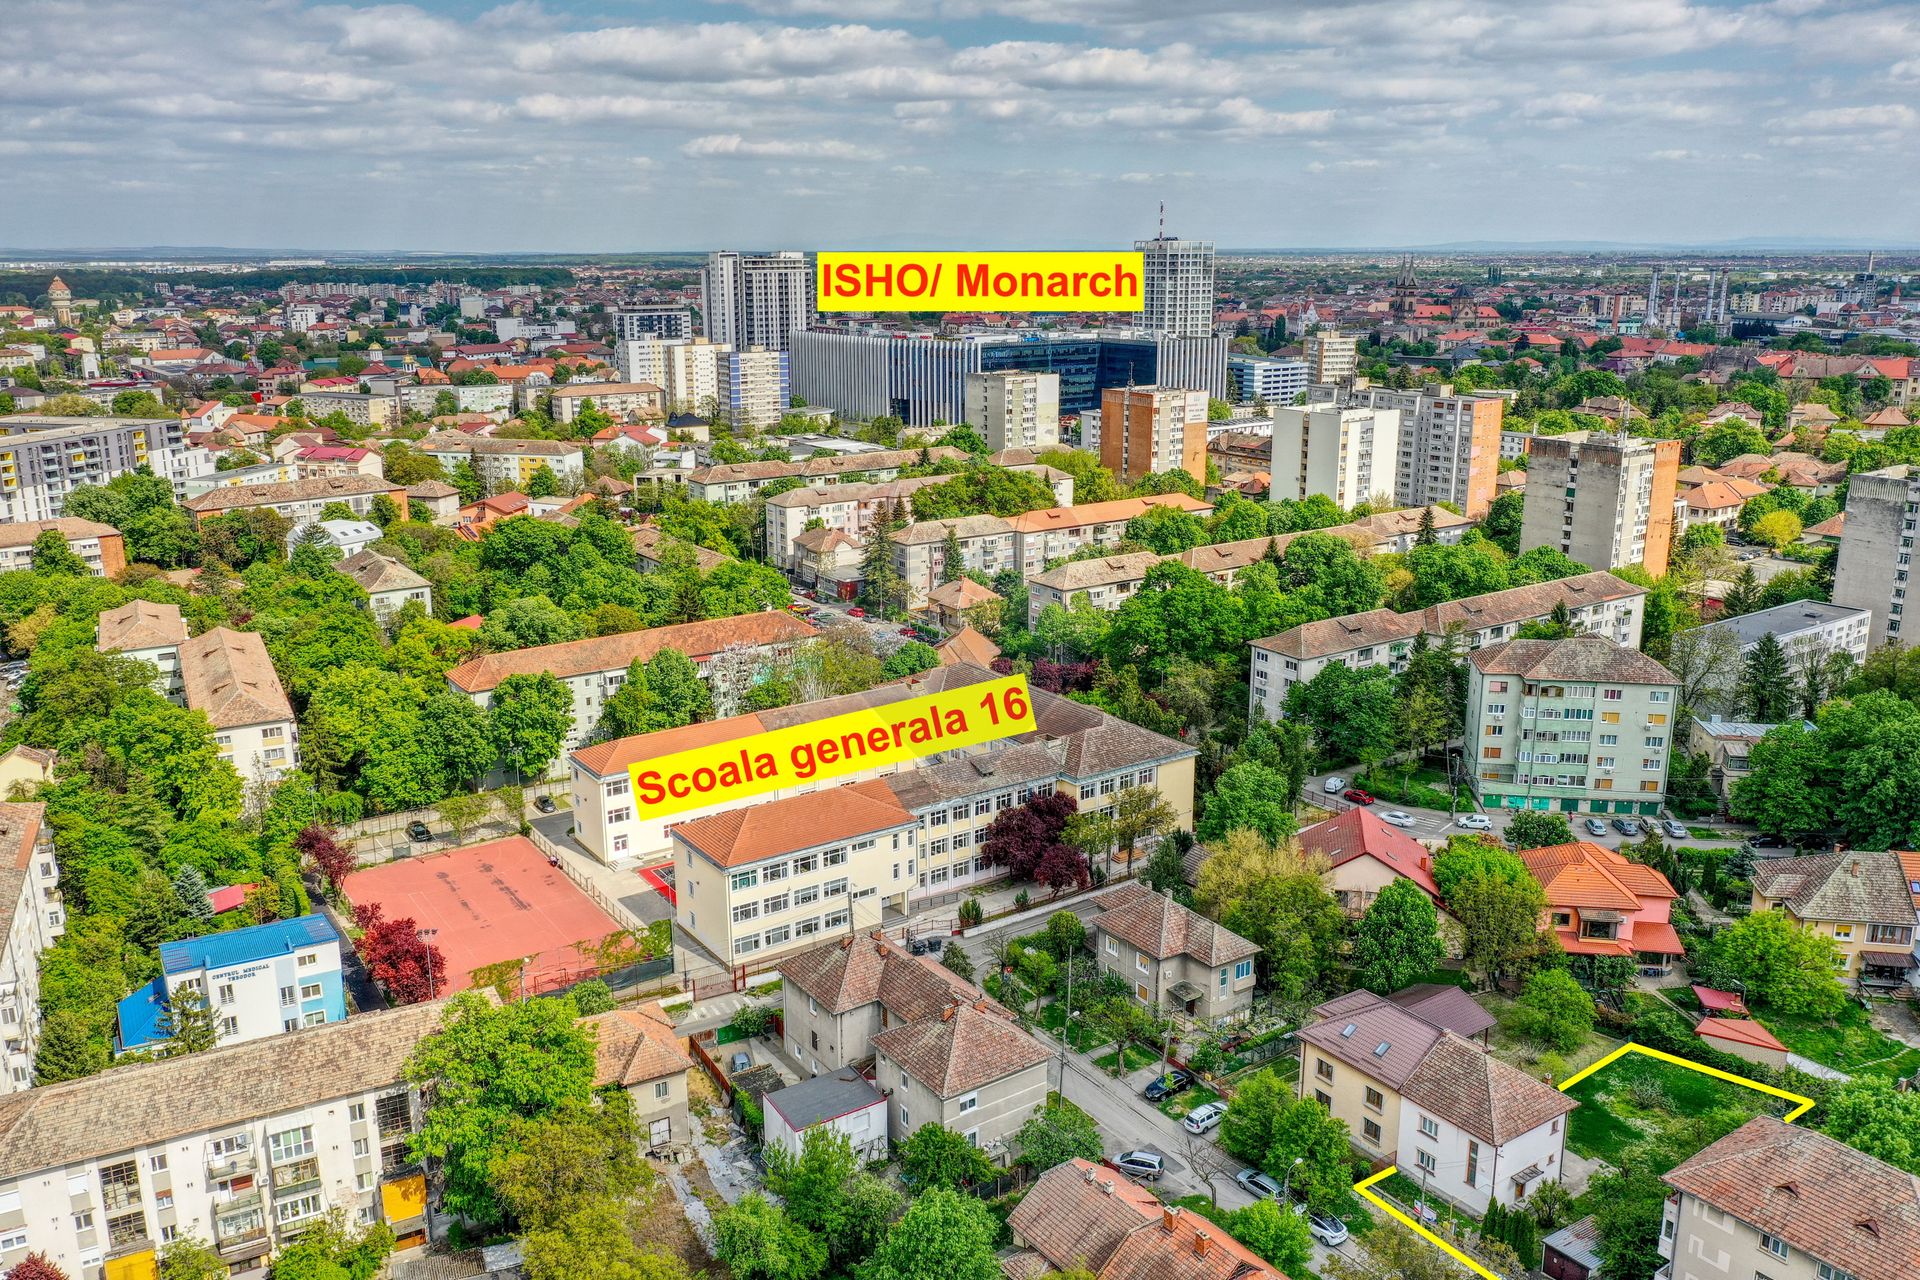
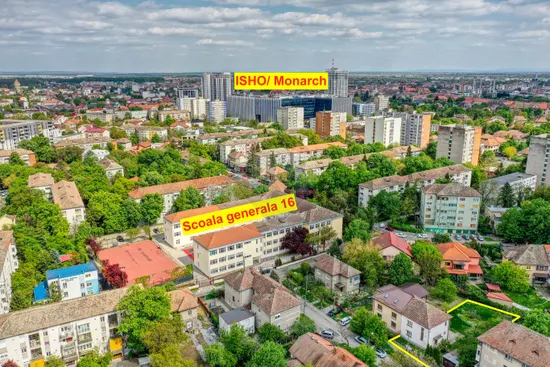
- Landmark: Tipogravilor Unirii Isho Popa Sapca
- Terraces: 2
- Bathrooms: 2
- Villa type: Individual
- Availability: Immediately
- Parking spots: 3
- Verbose floor: P+1E+Pod
- Interior condition: Good
- Building floors: 1
- Openings length: 18
- Surface useable: 108.5 sqm
- Construction type: Concrete
- Stage of construction: Completed
- Building construction year: 1971
- Other spaces: Underground storage, Yard, Garden, Service closet
- Street amenities: Asphalt, Street lighting, Public transport
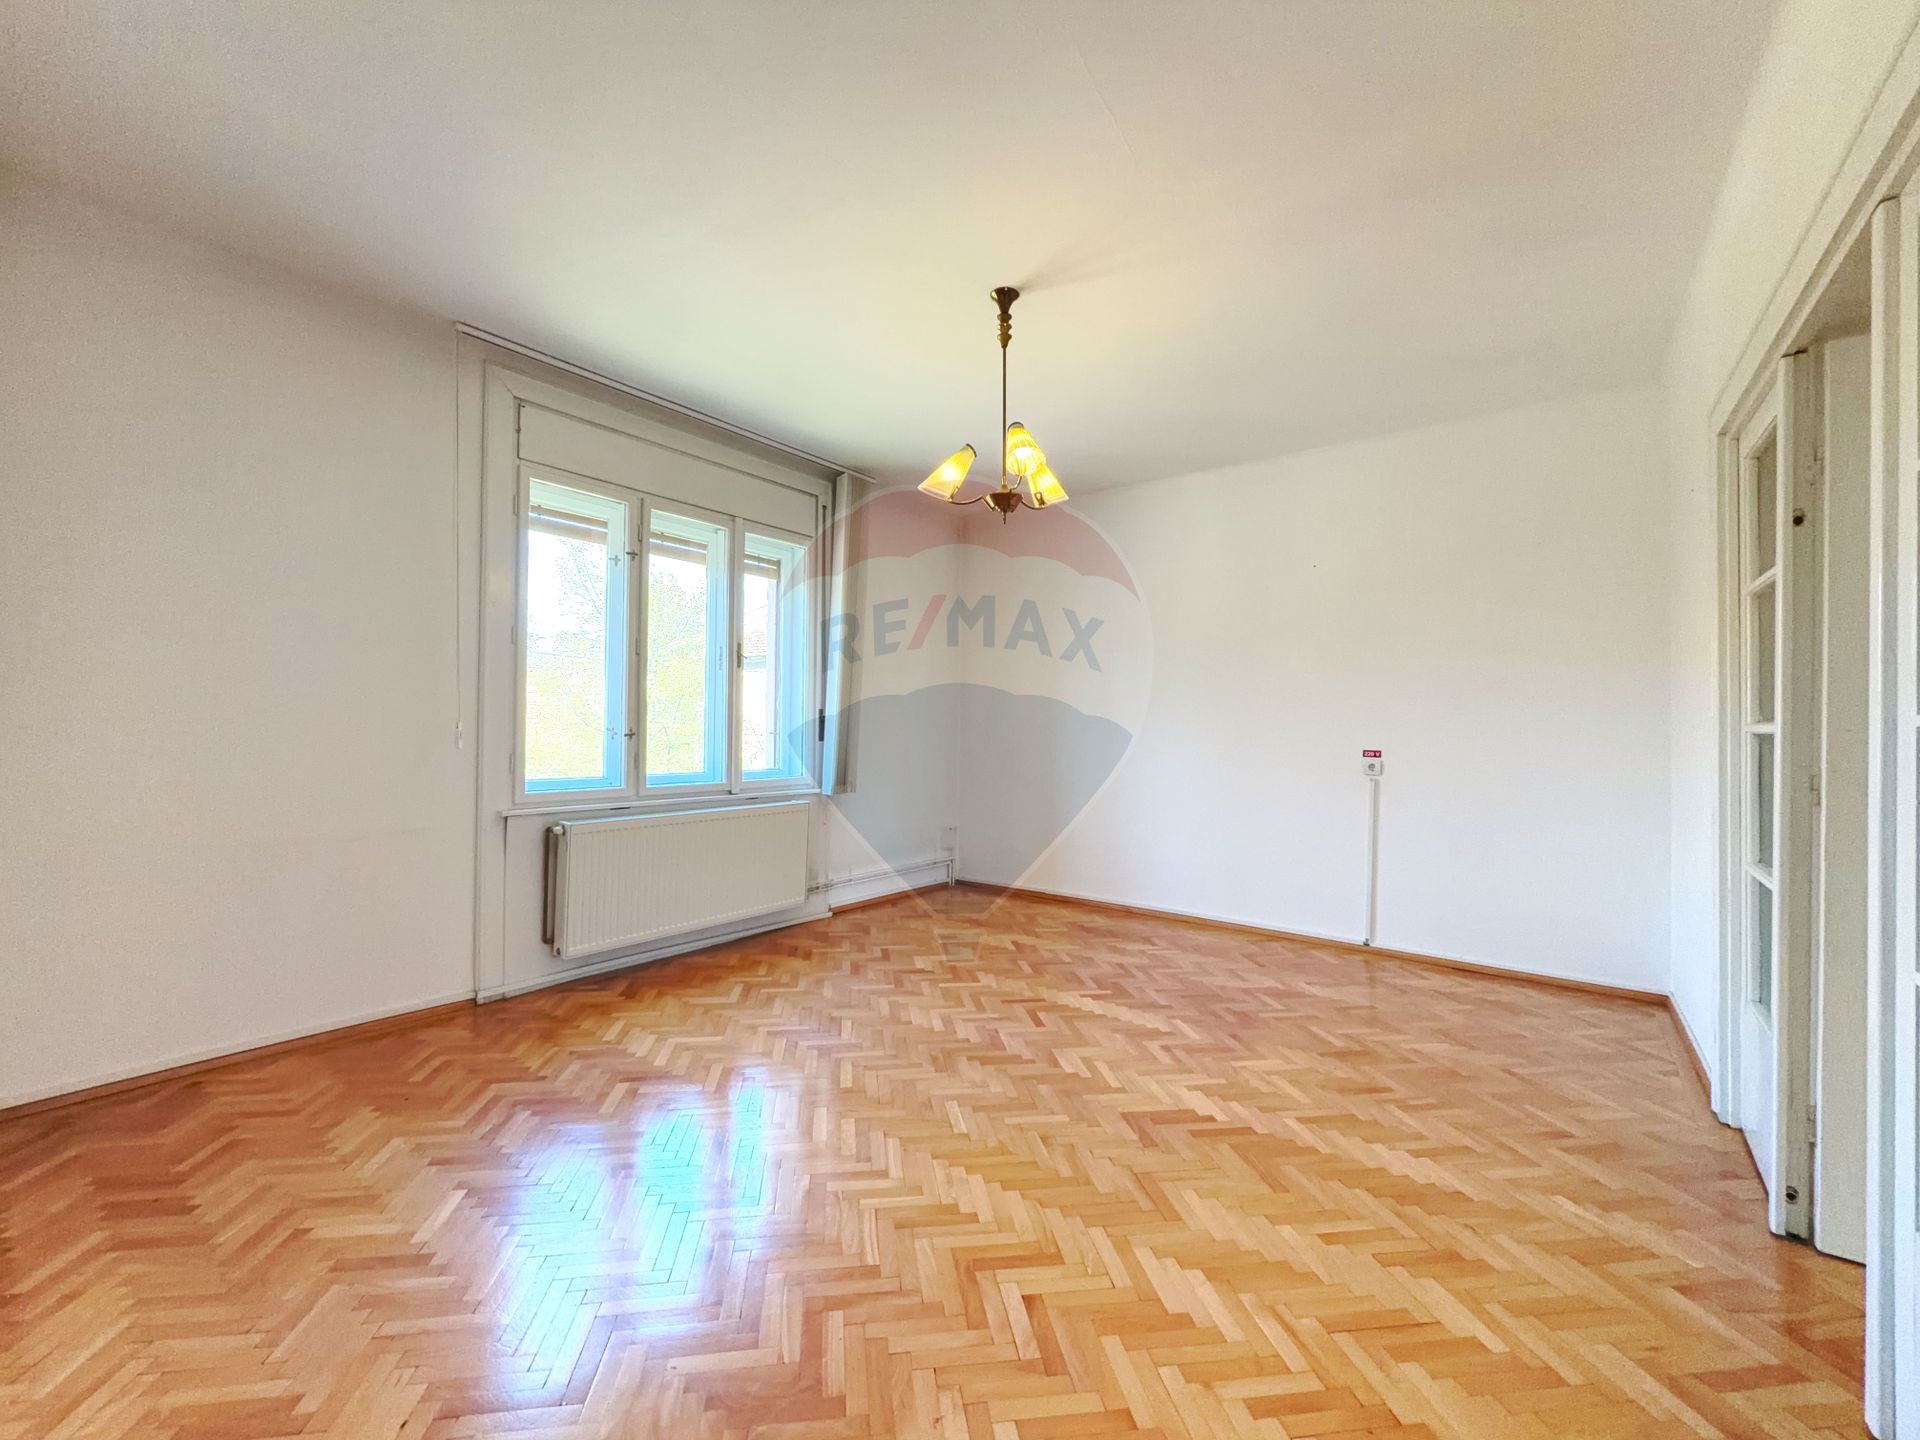
- Architecture: Hone, Parquet
- Kitchen: Partially furnished
- Meters: Water meters, Gas meter, Electricity meter
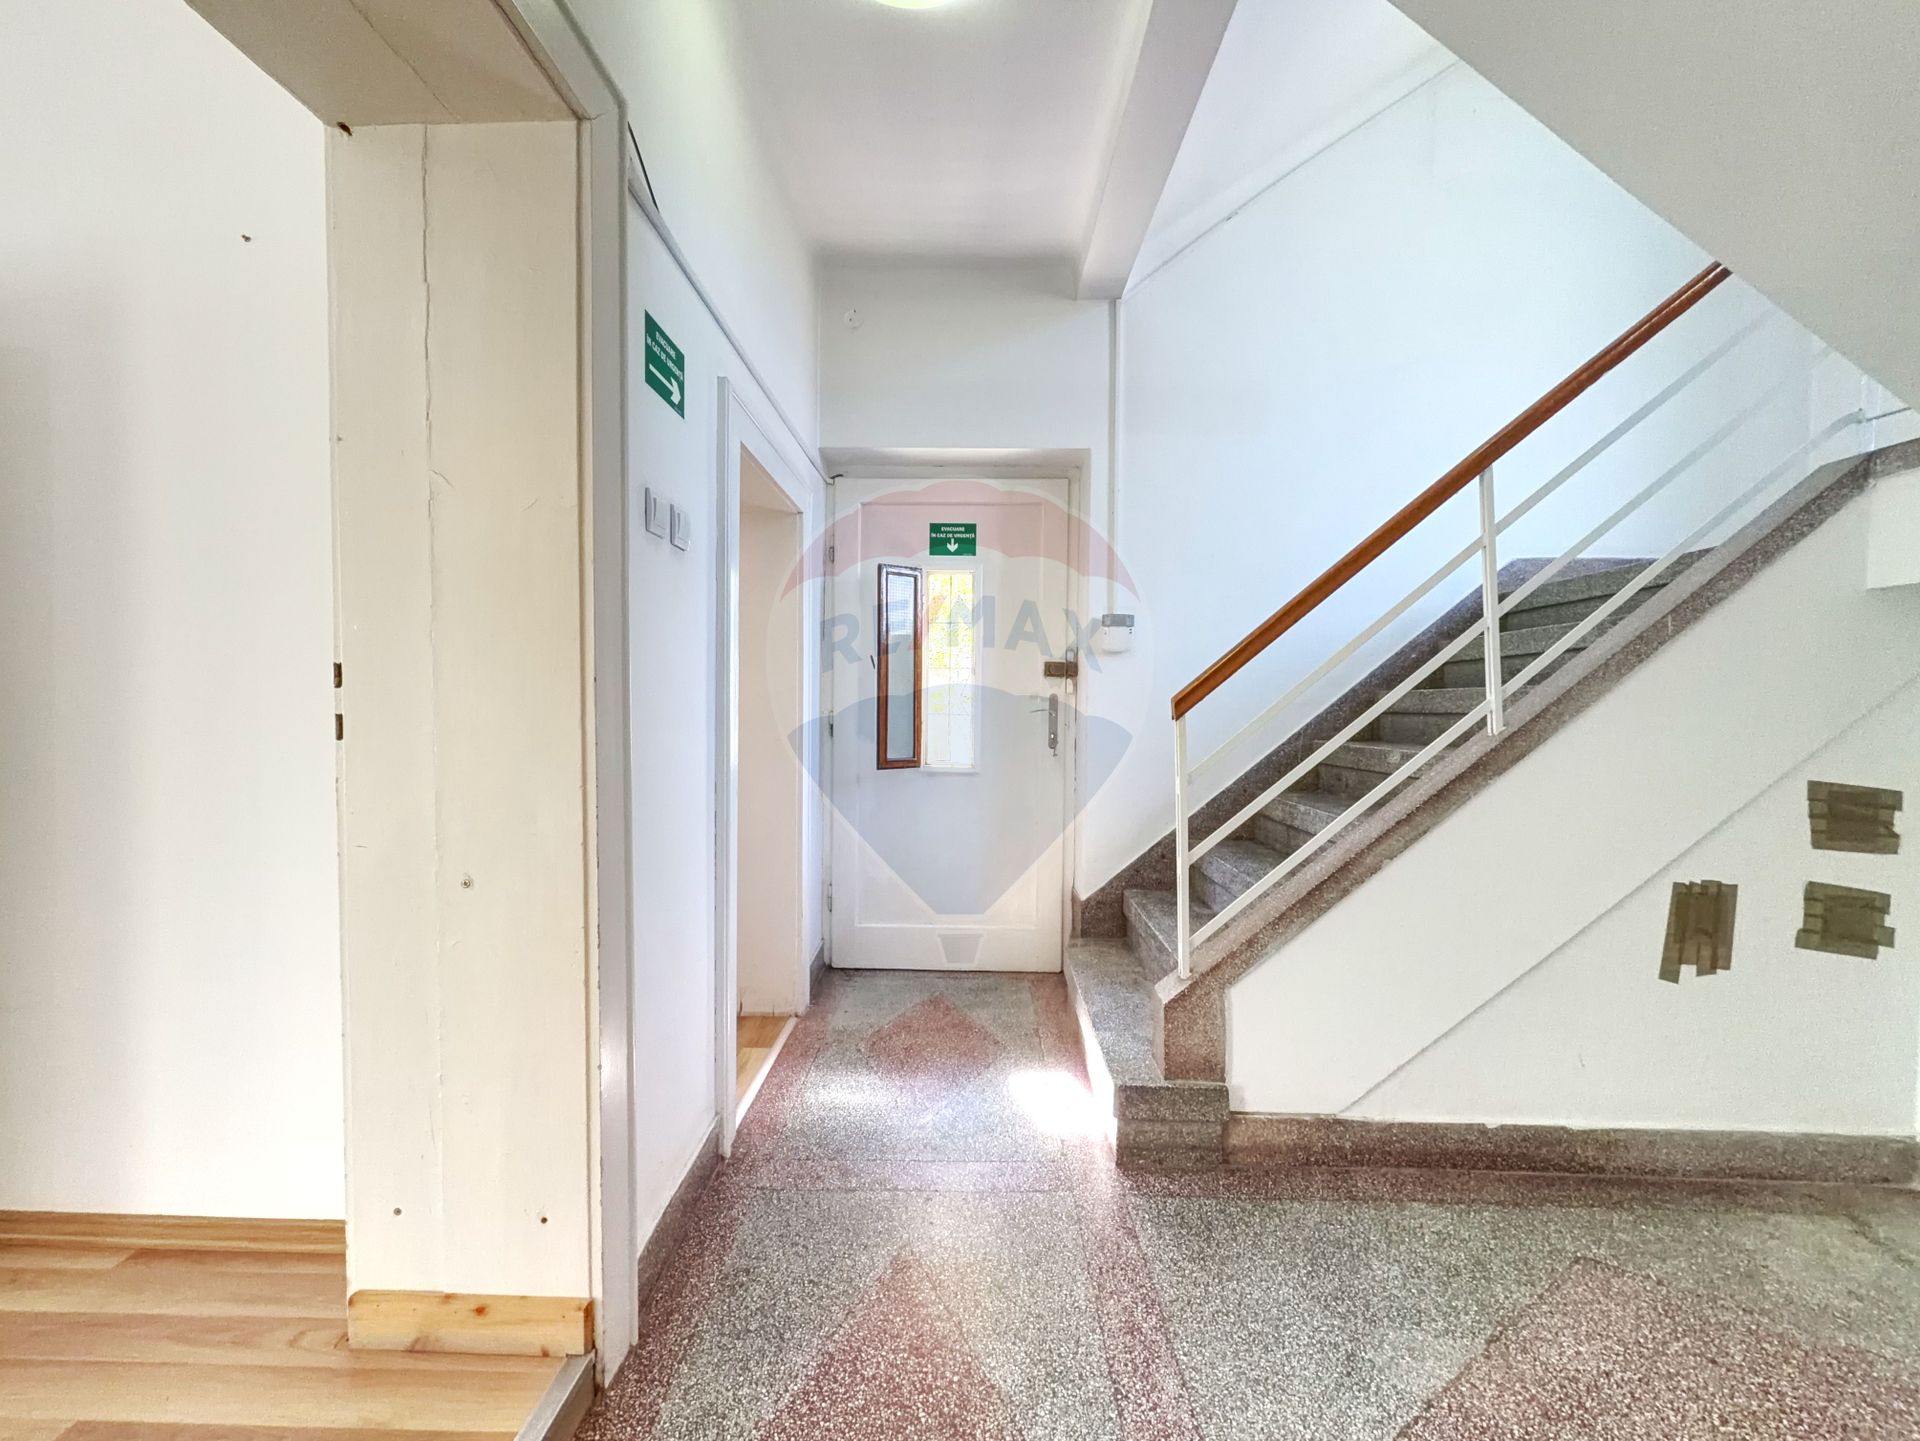
- Features: Staircase
- Property amenities: Roof
- Windows: PVC, Wood
- IT&C: Internet, Telephone
- Window blinds: Vertical
- Furnished: Unfurnished
- Walls: Washable paint, Ceramic Tiles
- Safety and security: Alarm system
- Heating system: Radiators, Central heating
- General utilities: Water, Sewage, CATV, Electricity, Gas
- Interior doors: Wood, PVC
- Front door: Wood, Metal
- Internet access: Wireless
- Interior condition: Storehouse
- Basic utilities: Video surveillance
PROPERTY FOR SALE – TIPOGRAFILOR AREA | RESIDENTIAL & COMMERCIAL POTENTIAL
We present a unique property with historic character, located in the Tipografilor area – an excellent, accessible and very well positioned location, ideal for both living and business purposes.
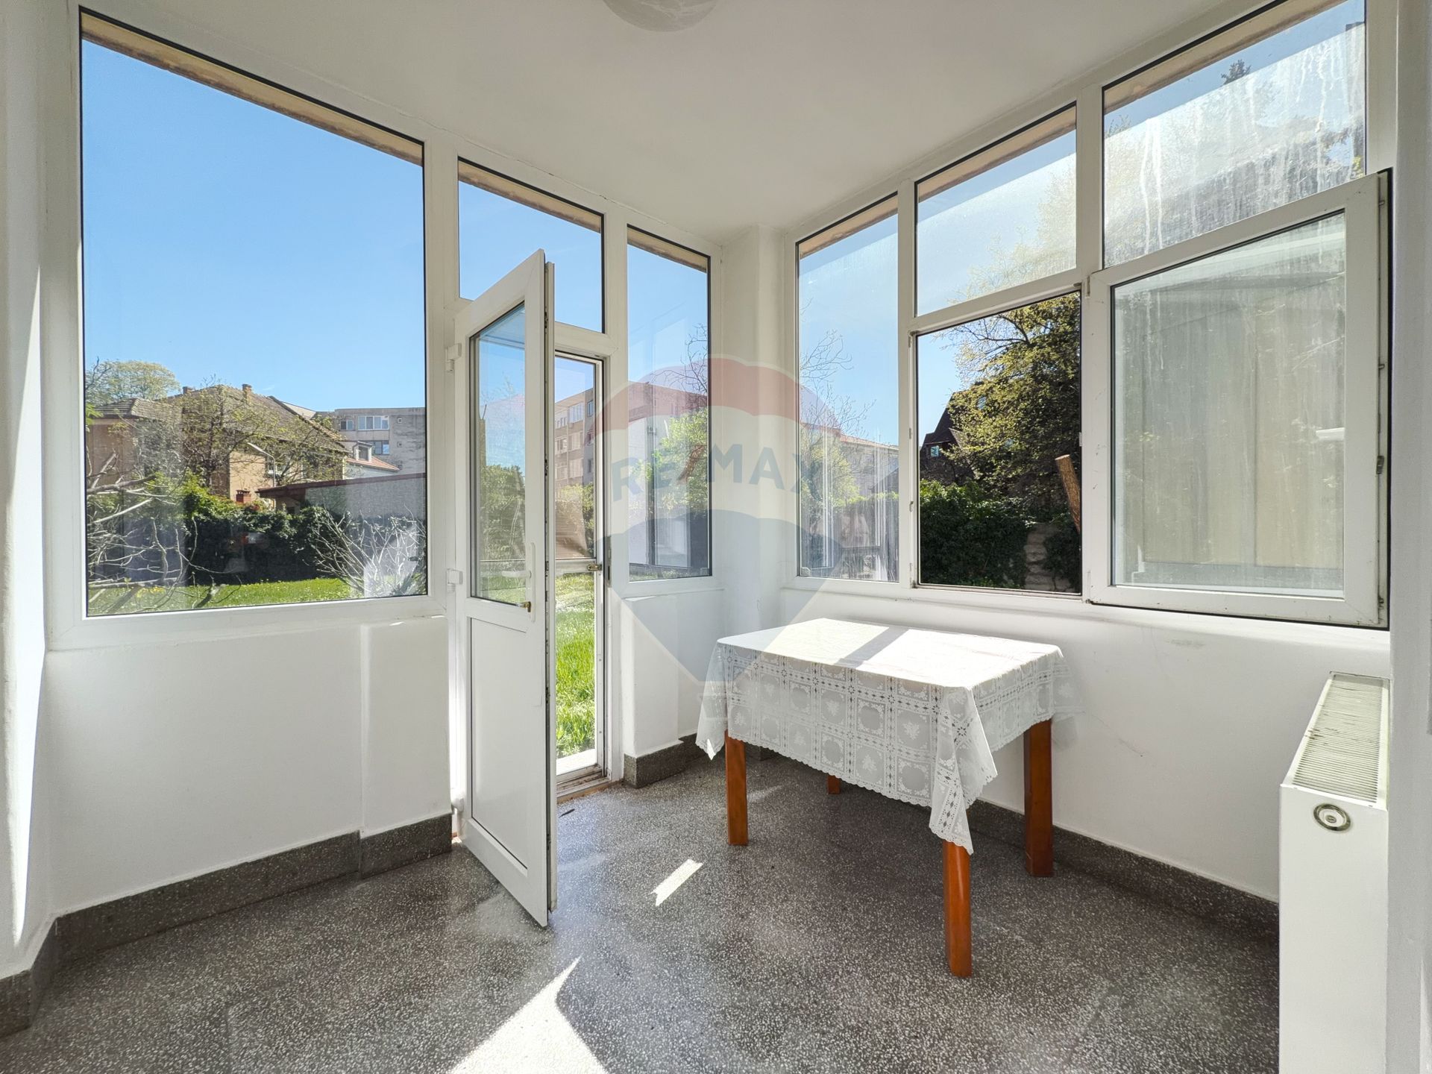
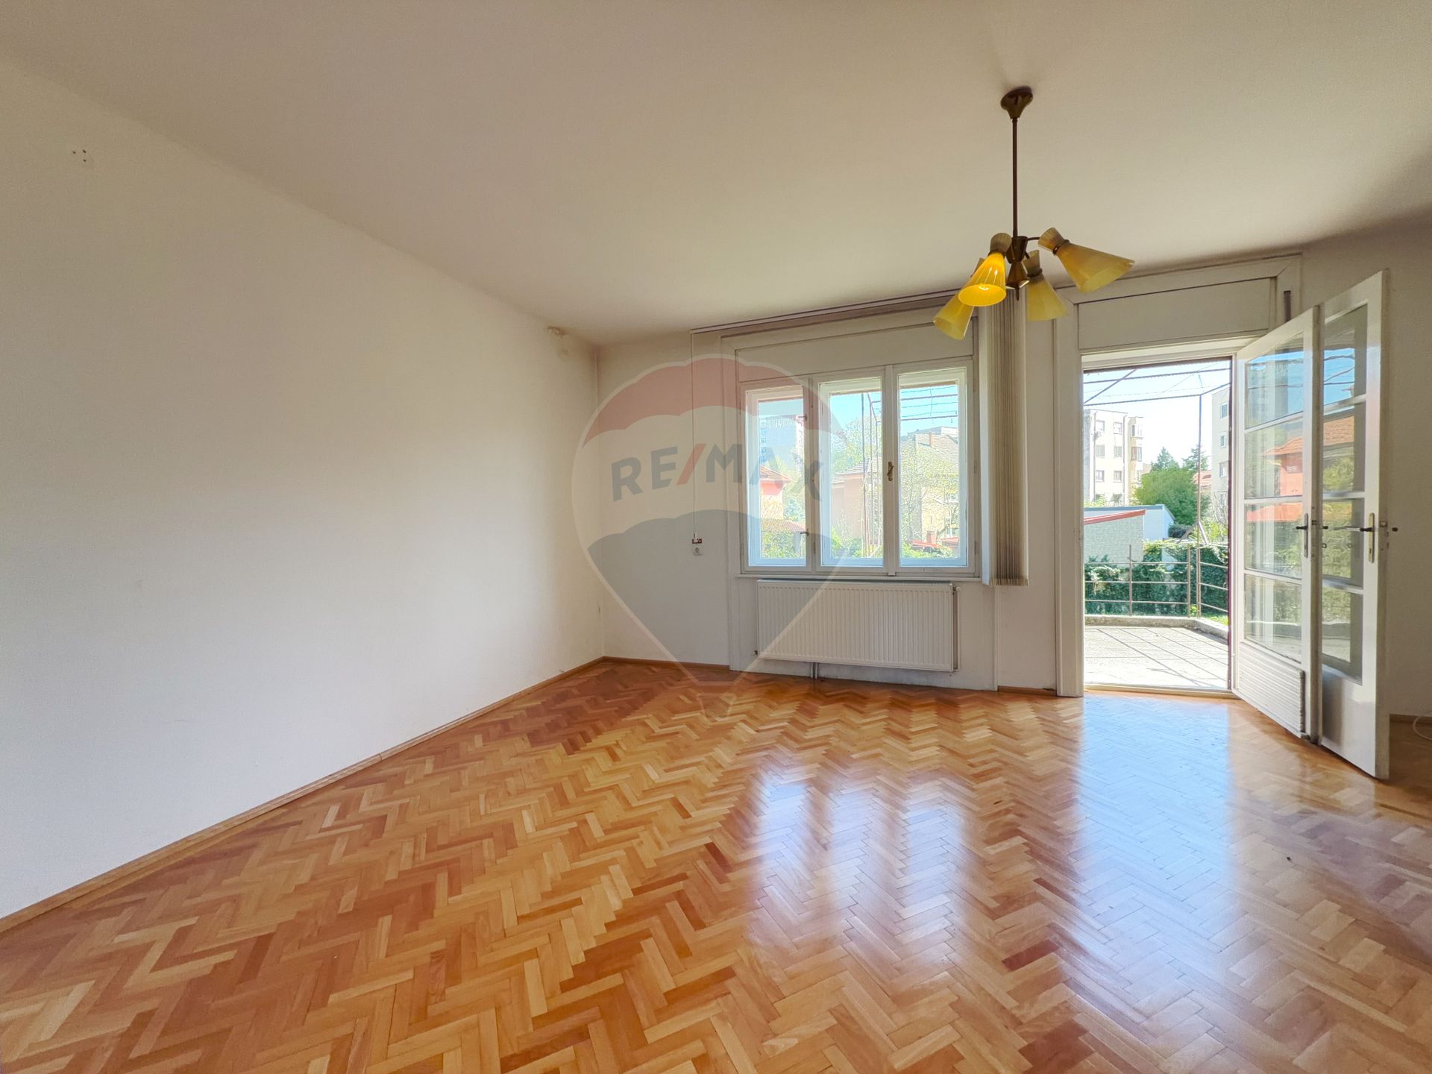
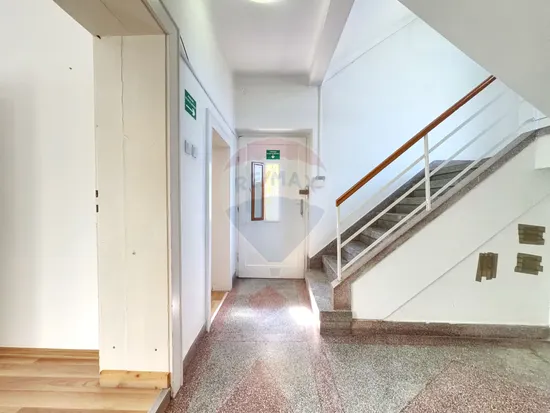
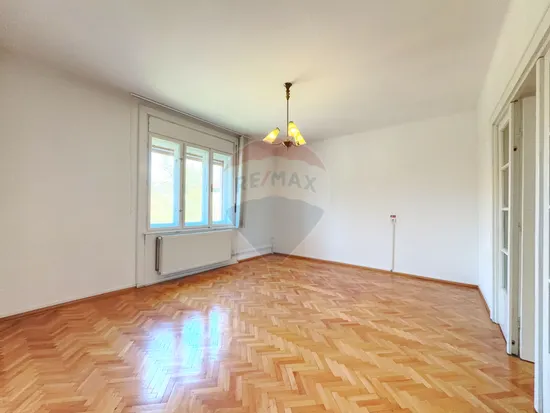
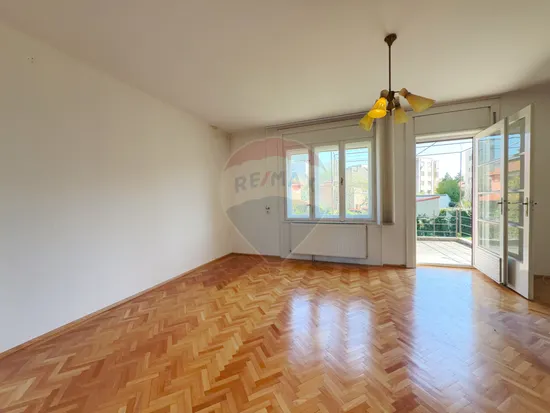
The building has a usable area of 108 sqm, efficiently divided into 5 rooms, offering maximum flexibility of use: company headquarters, clinic, offices, showroom, professional practice, or an easy conversion into a spacious home or individual apartments.
A major advantage is the possibility of converting the property to SAD zoning status (space with different destination / mixed-use), making it suitable for commercial activities as well as for investment or long-term residence.
Real estate development potential:
The land allows for continuing construction and dividing the property into up to 6 individual dwellings, each with its own right of way (servitude) and private parking space. The current layout also allows for a triplex option, with separate access and utilities for each unit. Building regulations allow a maximum ground footprint of 35% for residential use, and 25% for SAD (mixed-use) status, offering real flexibility for any development project.
Current layout:
• 5 rooms
• 2 bathrooms
• kitchen
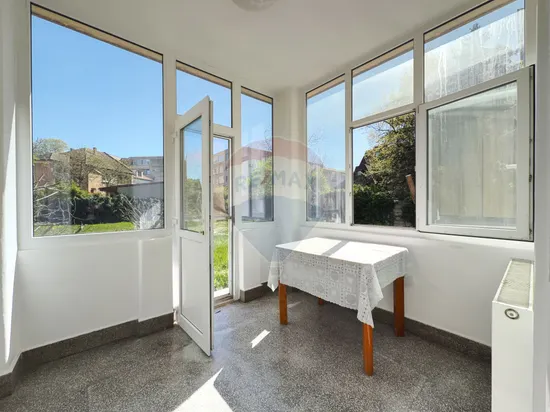
• terrace
Utilities & features:
• paved and lit street
• own central heating system
• running water and sewage
• fiber optic internet
• alarm system
The property also includes a garage registered in the Land Registry (CF), plus additional parking spaces – a real advantage for both commercial use and resident comfort.
The land plot totals 695 sqm, with a generous street frontage, offering excellent visibility and great opportunities for extension, landscaping, or customization according to your project.
For those interested in real estate development, the Urban Planning Certificate (Certificat de Urbanism) is available upon request.
A rare opportunity due to its location, historic character and versatility – suitable for a large-scale residential project as well as an established business.
Available immediately.
Contact me now for more details and to schedule a viewing!