
Premium villa with 1,000 sqm of land in Pipera - Cortina North
House/Villa 7 rooms rent in Bucuresti, Pipera - vezi locația pe hartă
ID: RMX184954

Property details
- Rooms: 7 rooms
- Surface land: 1000 sqm
- Surface built: 474 sqm
- Surface unit: sqm
- Garages: 3
- Bedrooms: 6
- Kitchens: 1
- Landmark: Bd Pipera, Zona Cortina North, Porsche Pipera, Podul Pipera.
- Terraces: 2
- Bathrooms: 4
- Villa type: Individual
- Polish year: 2025
- Availability: Immediately
- Parking spots: 5
- Verbose floor: P+1E+M
- Interior condition: Ultrafinisat
- Building floors: 1
- Surface useable: 390 sqm
- Construction type: Bricks
- Stage of construction: Completed
- Building construction year: 2004
Facilities
- Other spaces: Yard
- Street amenities: Asphalt, Street lighting, Public transport
- Architecture: Hone, Parquet
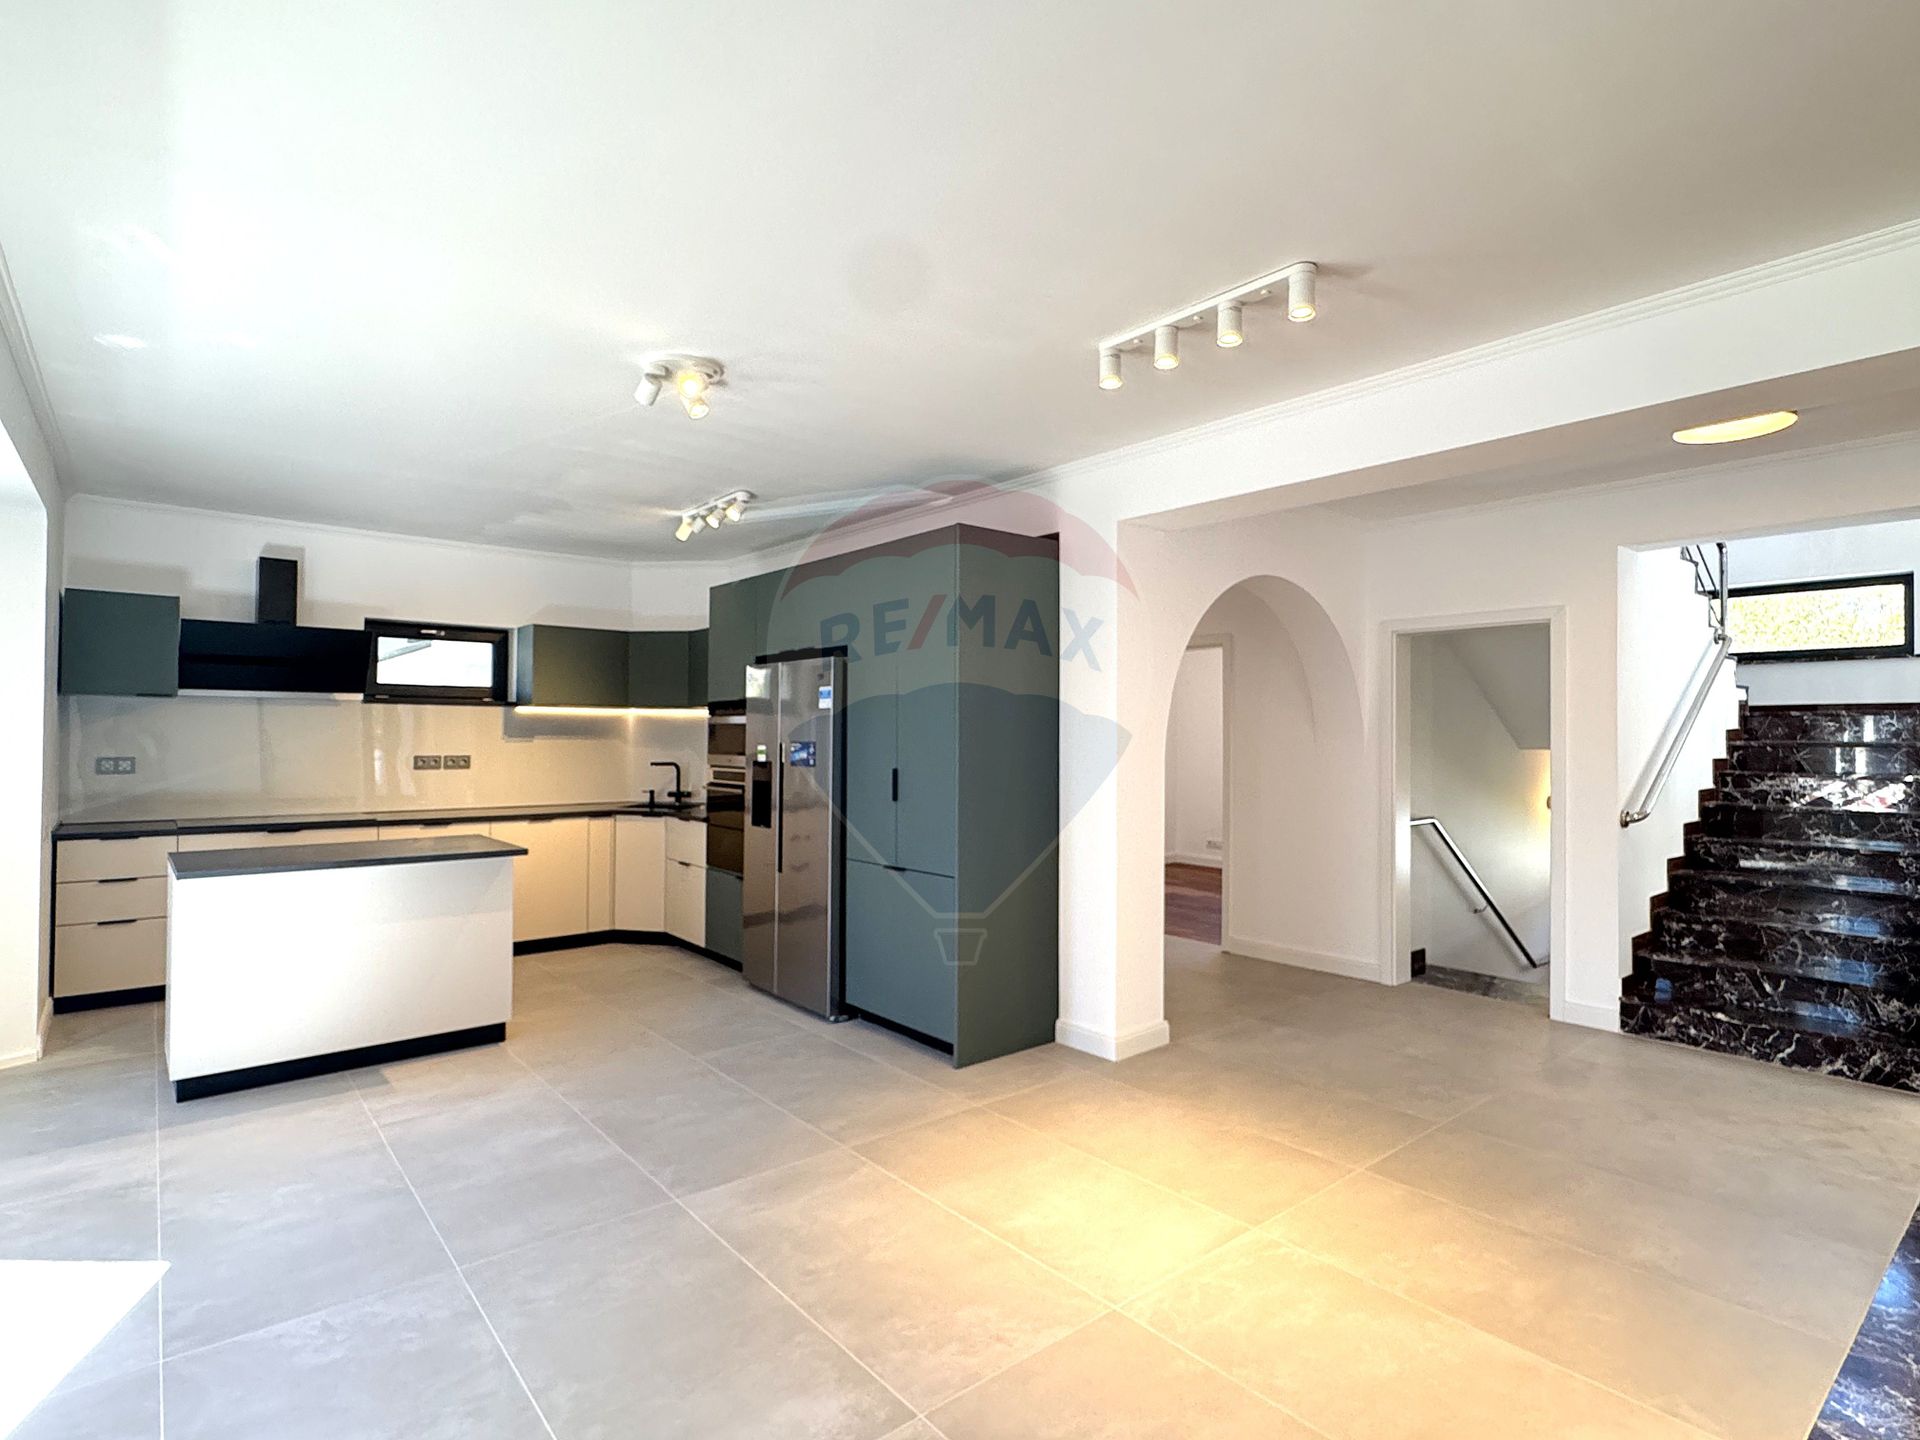
- Kitchen: Open, Furnished, Equipped
- Meters: Water meters, Electricity meter, Gas meter
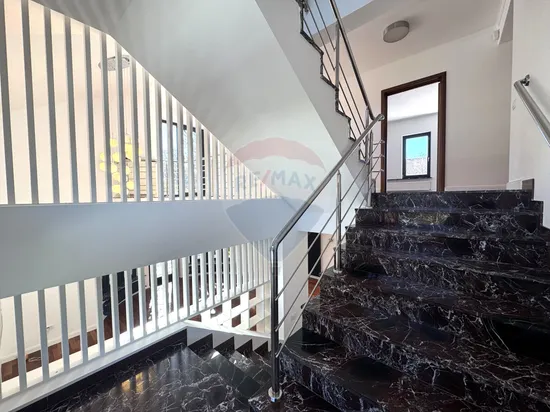
- Features: Air conditioning, Stove, Fridge, Dishwasher, Staircase, TV
- Property amenities: Roof, Dressing, Recreational spaces
- Appliances: Hood
- Windows: Aluminum
- IT&C: Internet, Telephone
- Thermal insulation: Outdoor
- Furnished: Unfurnished
- Walls: Ceramic Tiles, Washable paint
- Heating system: Radiators, Building boiler
- General utilities: Water, Sewage, CATV, Electricity, Gas
- Interior doors: Cell doors, Wood
- Front door: Metal
Description
If you want more than a home and are looking for a place where comfort, privacy and elegance come together naturally, this property is the ideal choice.
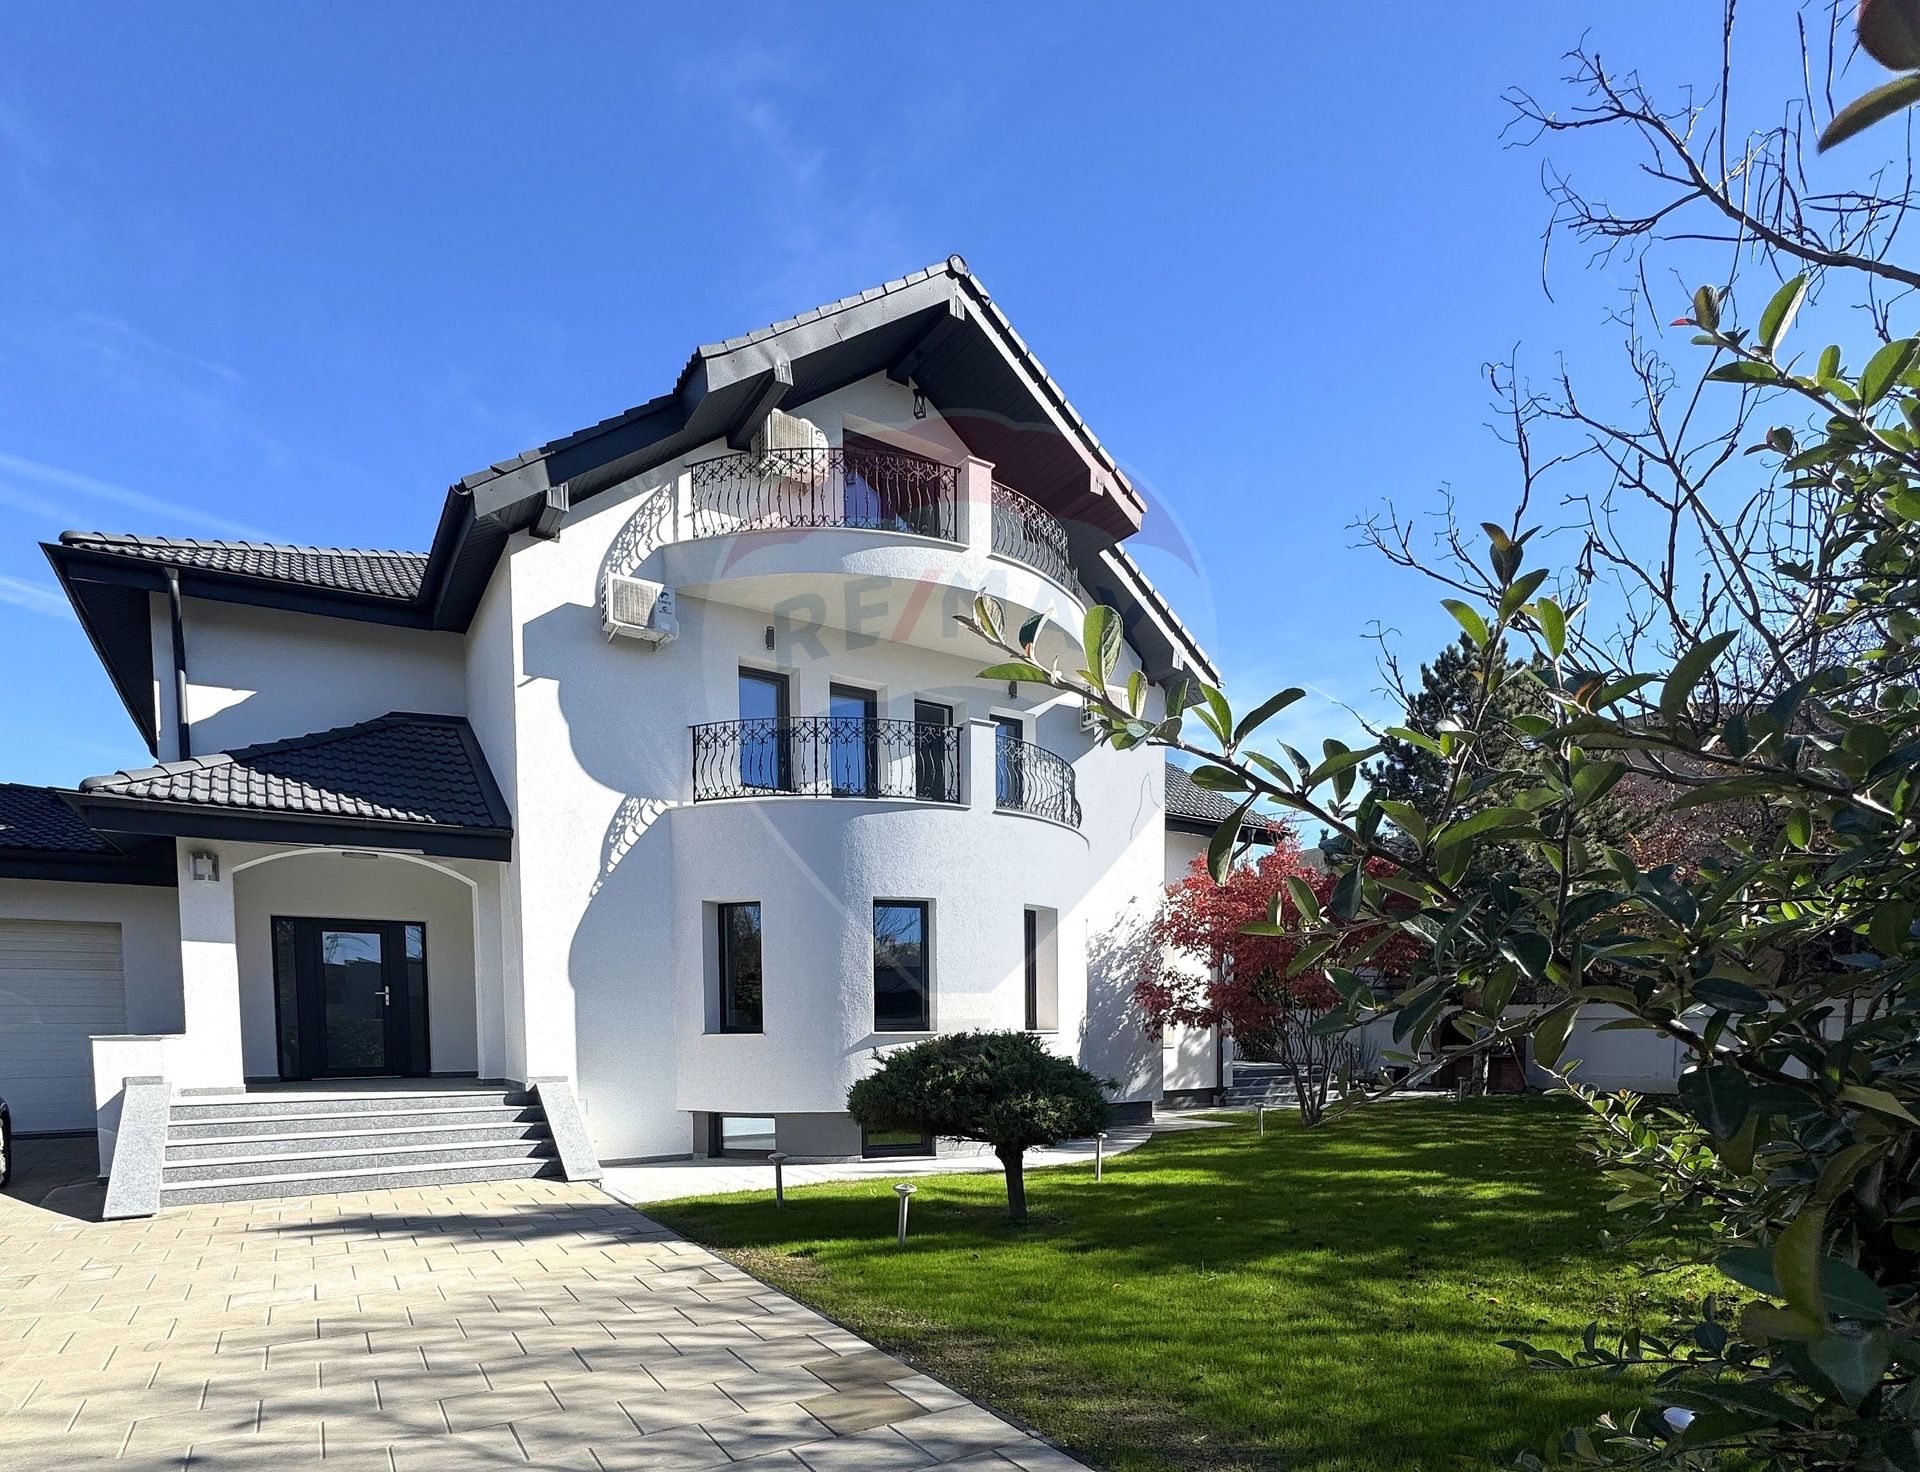
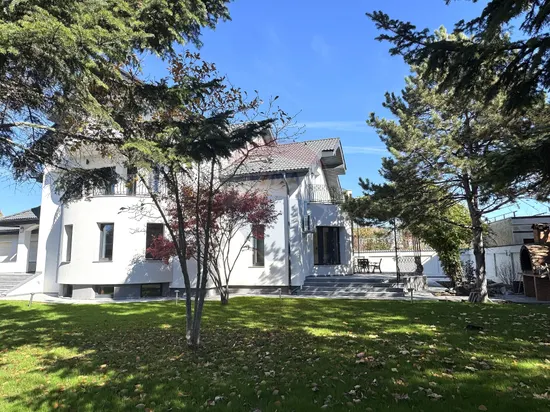
Positioned in a quiet area of houses in Pipera, behind the Porsche headquarters and a few minutes from Cortina North, the villa benefits from privacy, quality neighborhoods and quick connections to the north of Bucharest.
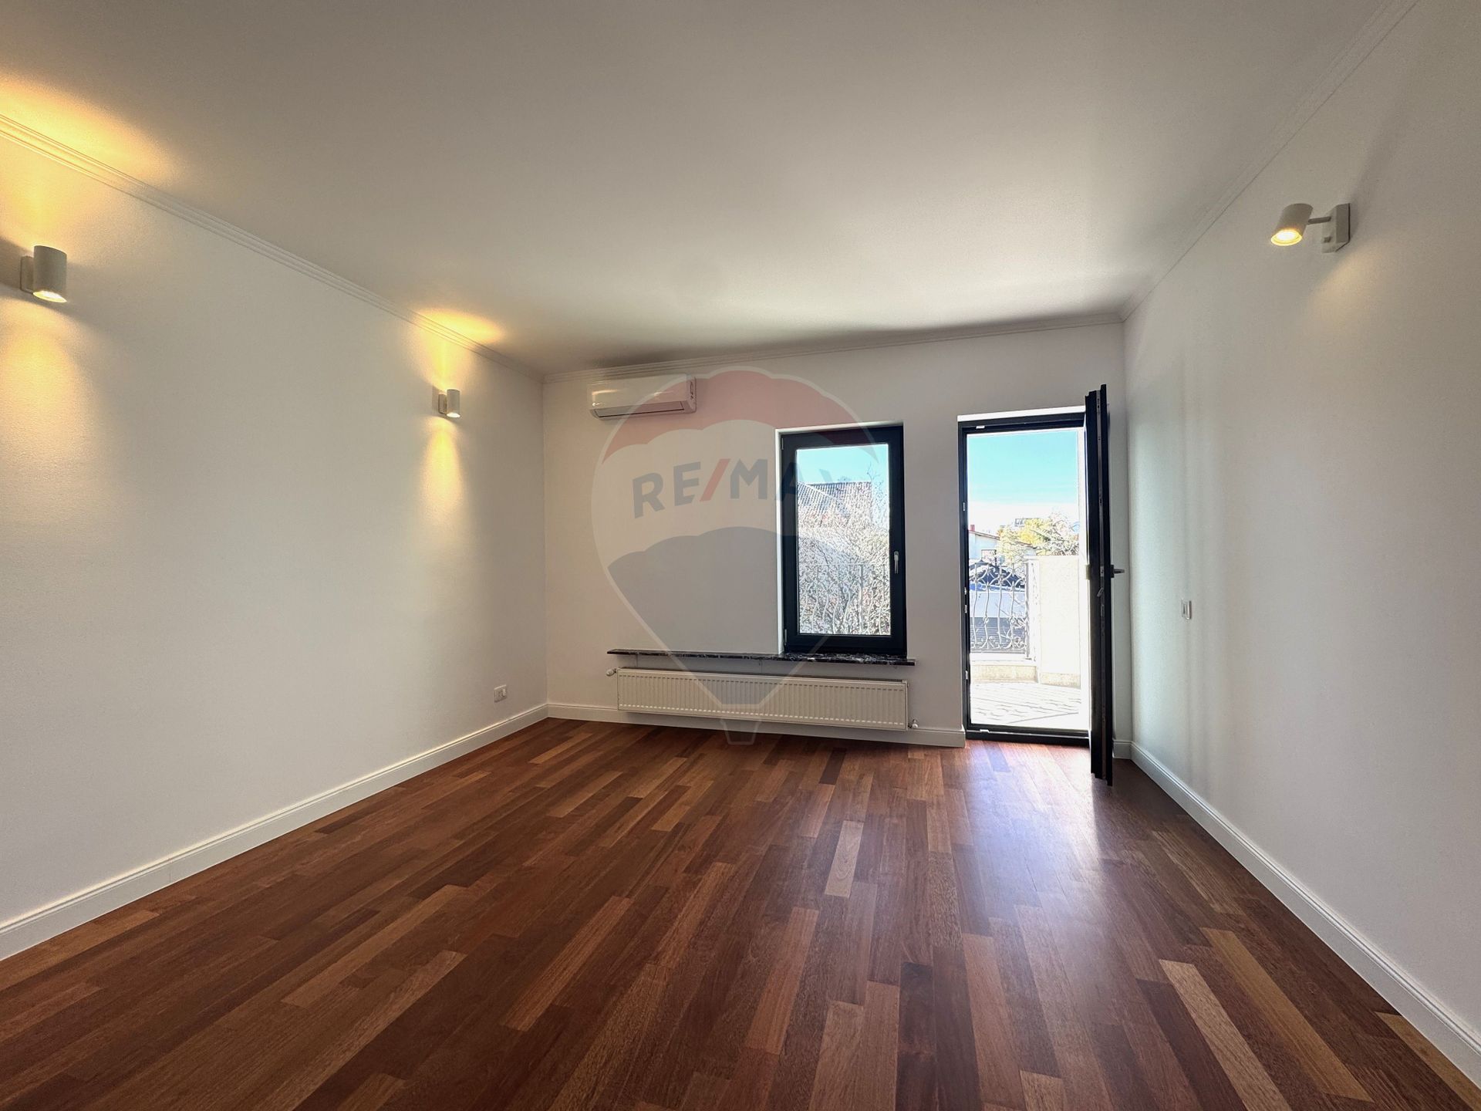
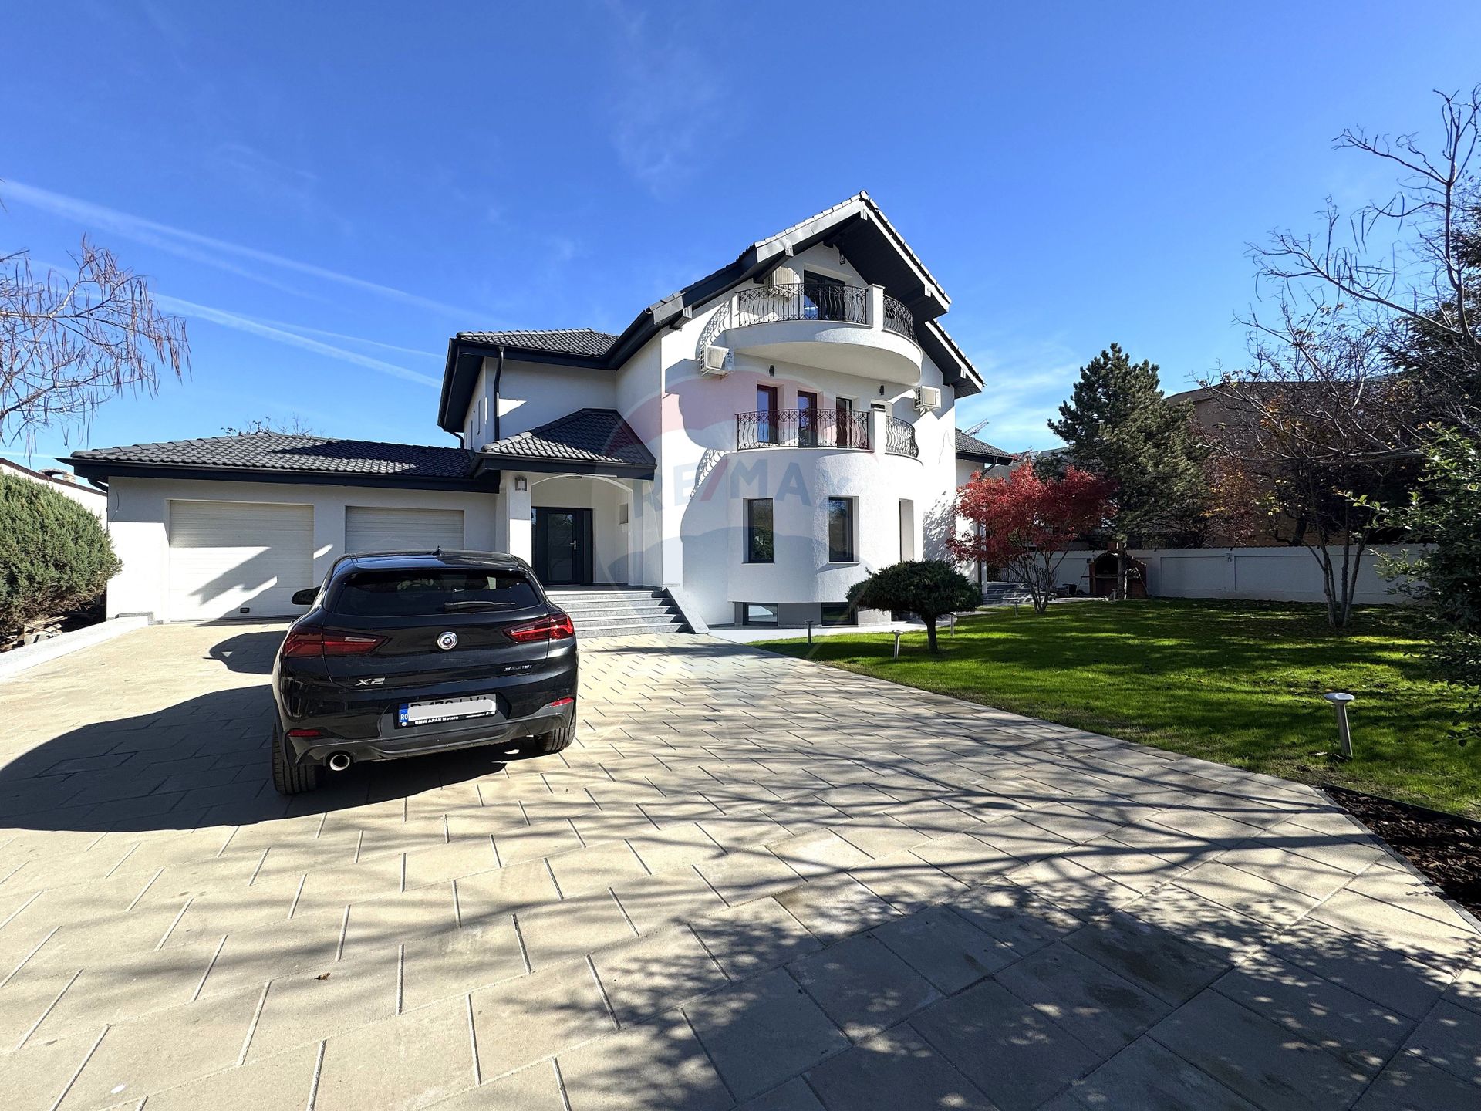
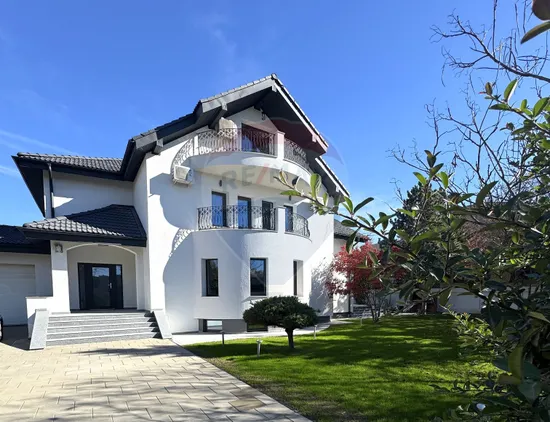
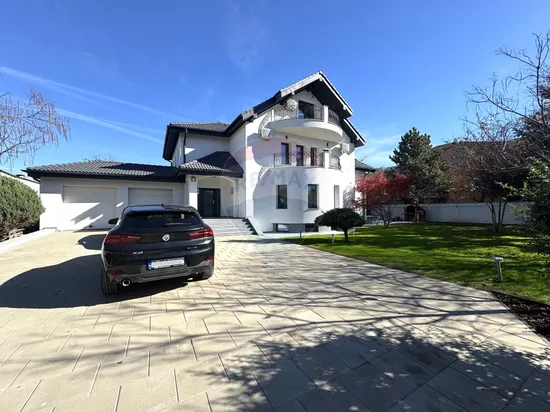
Completely renovated in 2025, the property has a total area of 474 sqm (390 sqm usable), located on a generous plot of 1,000 sqm, facing South-West, which provides natural light throughout the day.
Partitioning is practical and versatile:
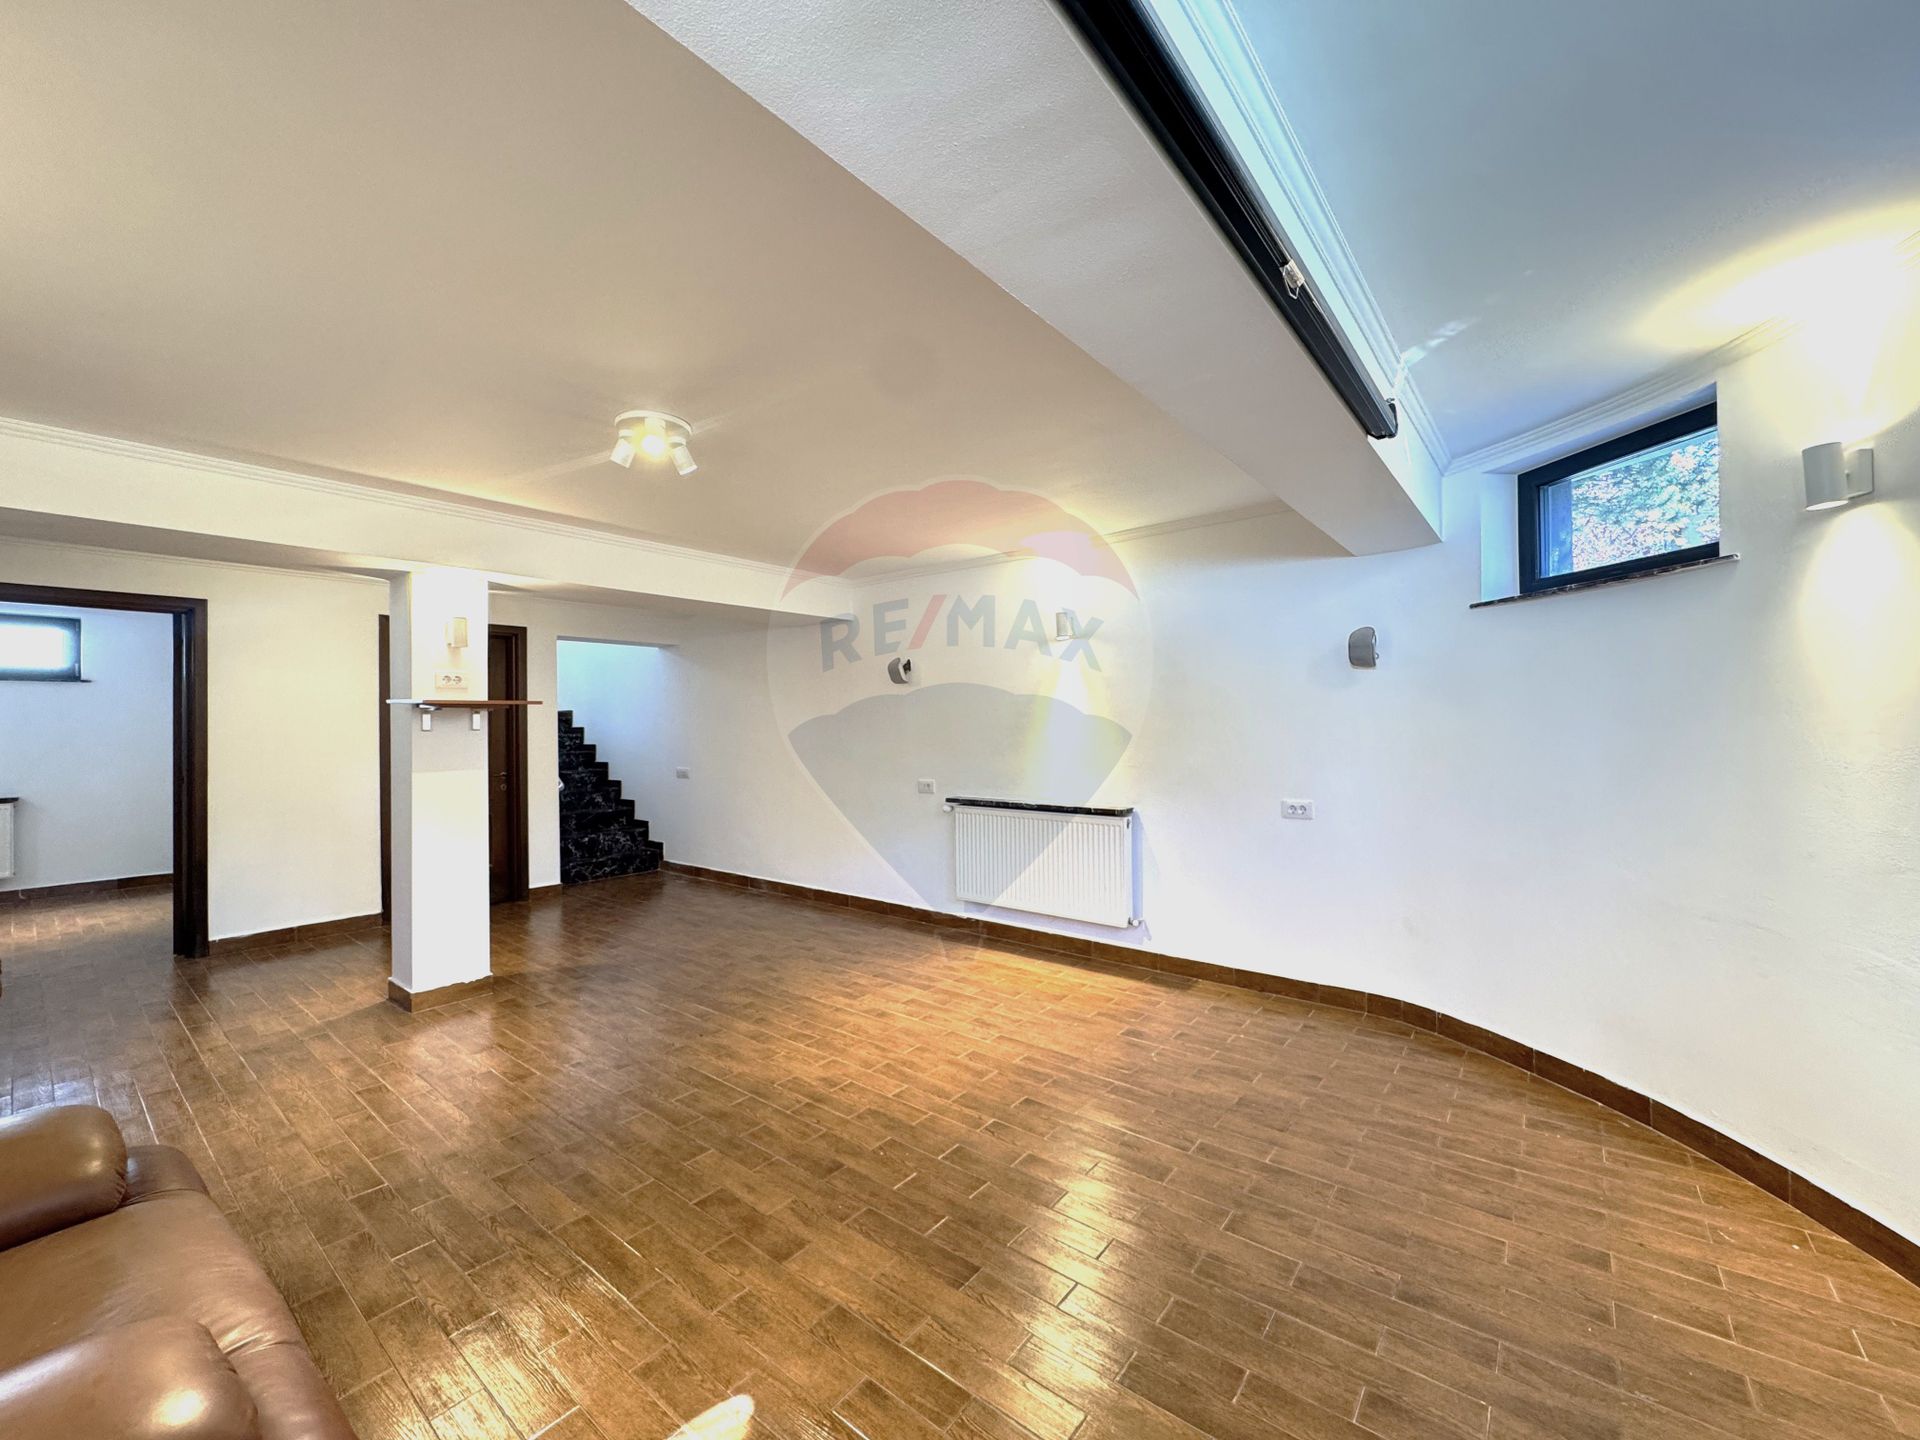
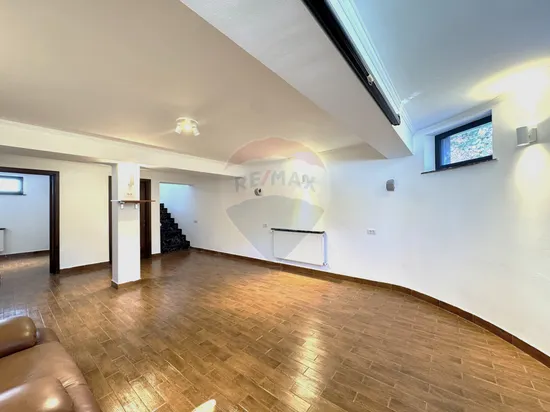
- Basement: open-space space ideal for fitness room, cinema or relaxation area, bedroom, technical room and multiple storage spaces.
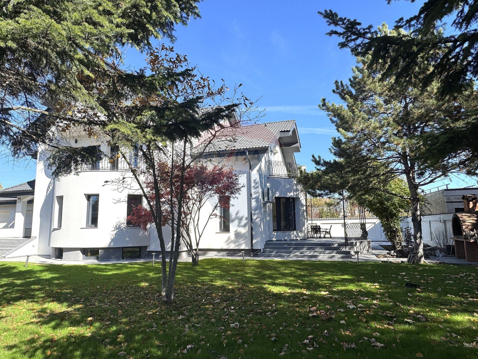
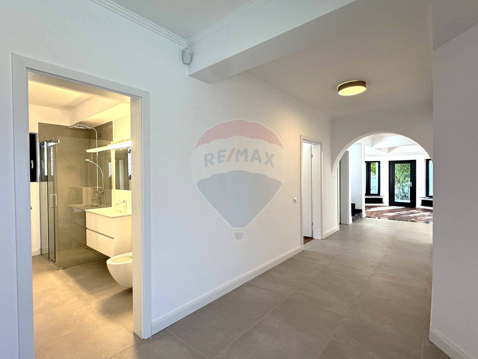
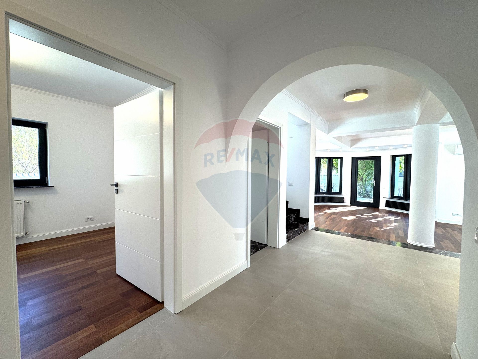
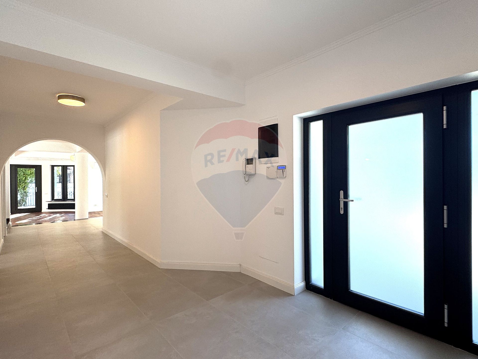
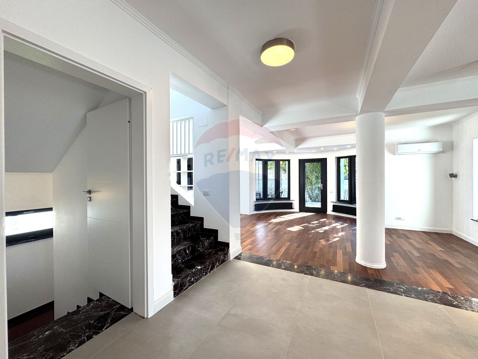
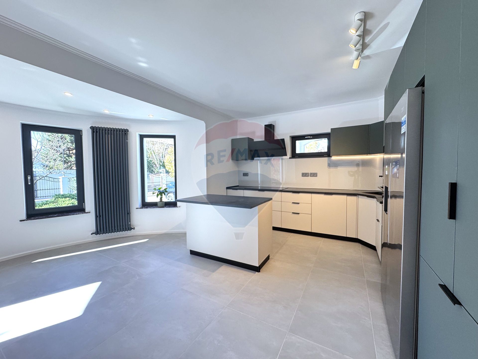
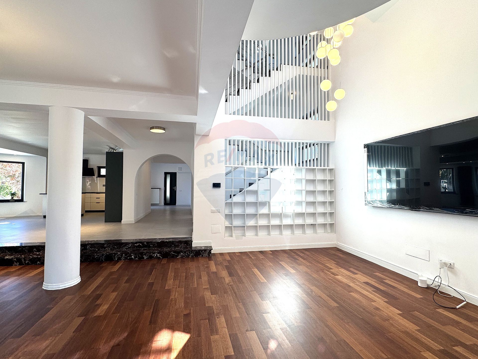
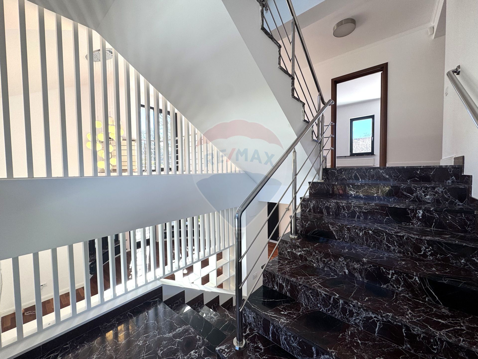
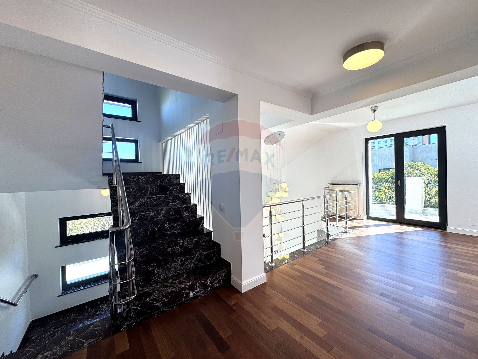
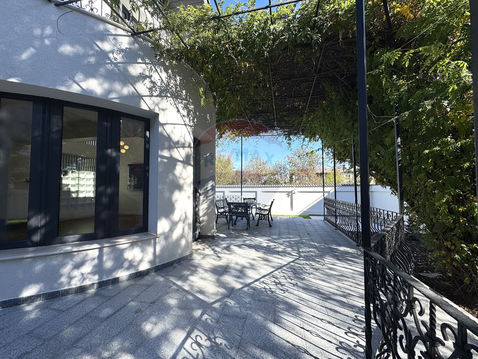
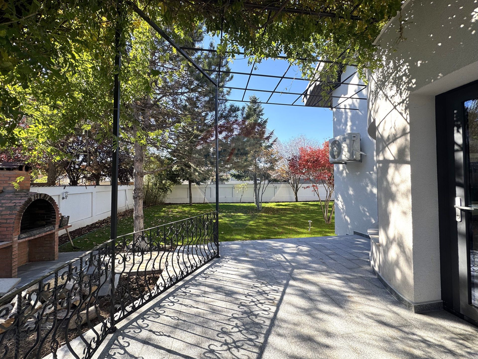
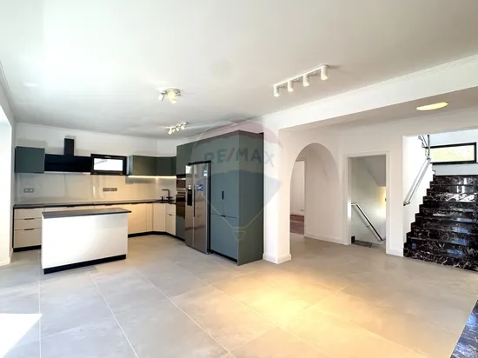
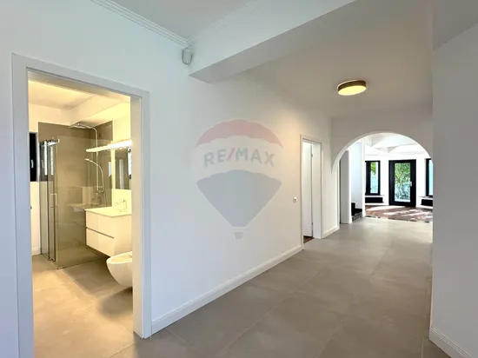
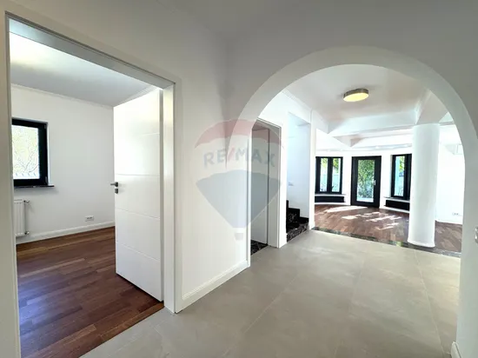
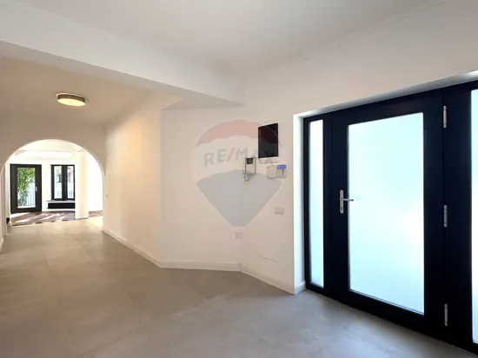
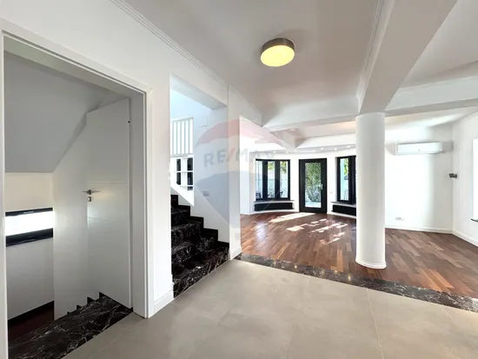
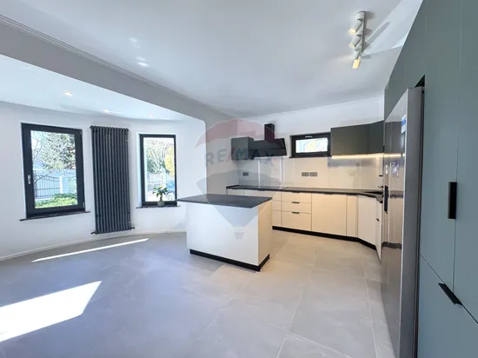
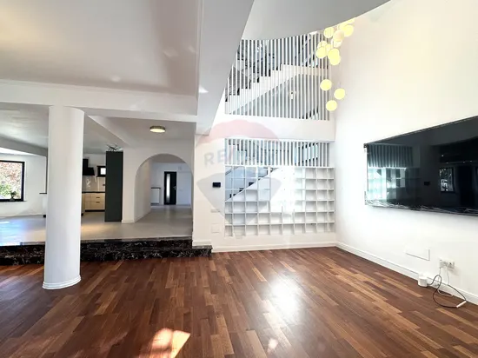
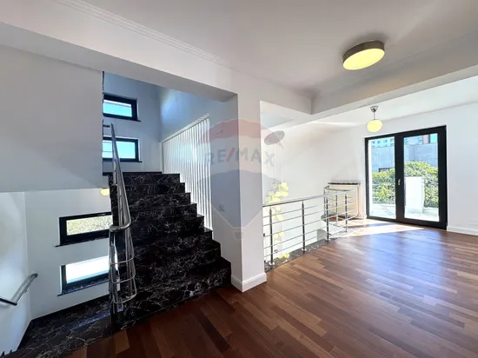
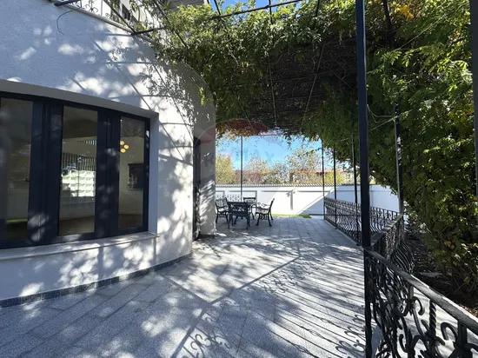
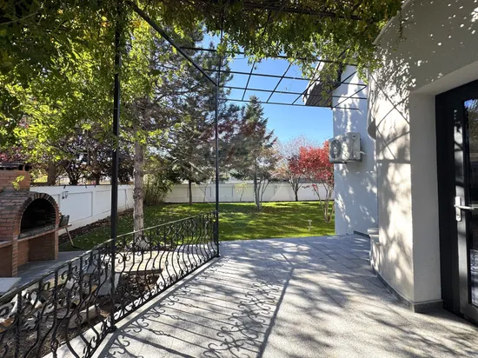
- Ground floor: reception hall, fully furnished and equipped modern kitchen with central island, dressing room, bathroom and an impressive living room with high ceiling and direct opening to the terrace and BBQ area.
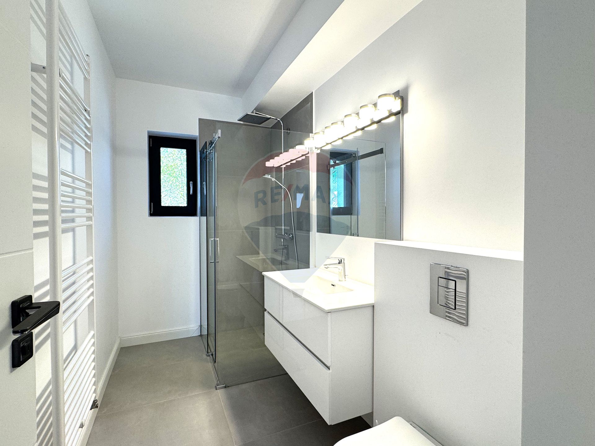
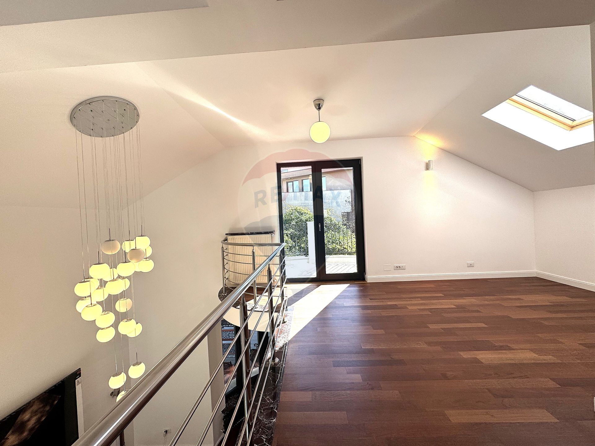
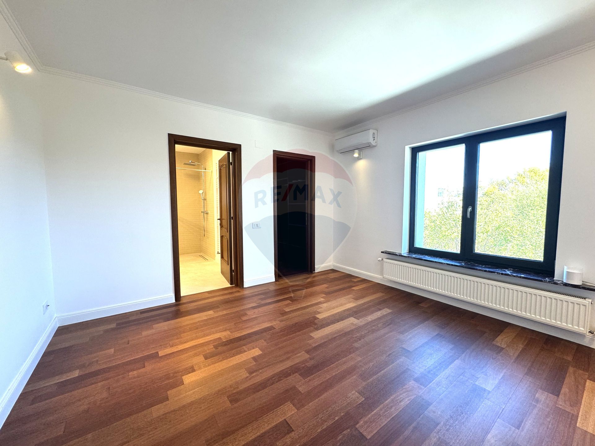
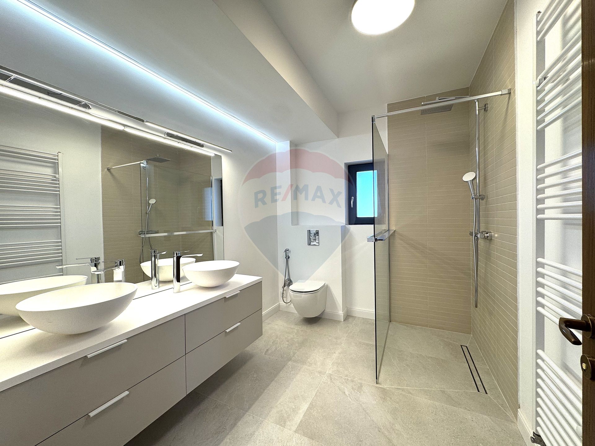
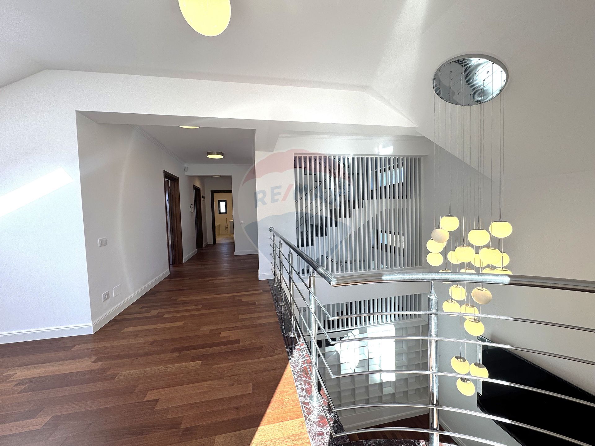
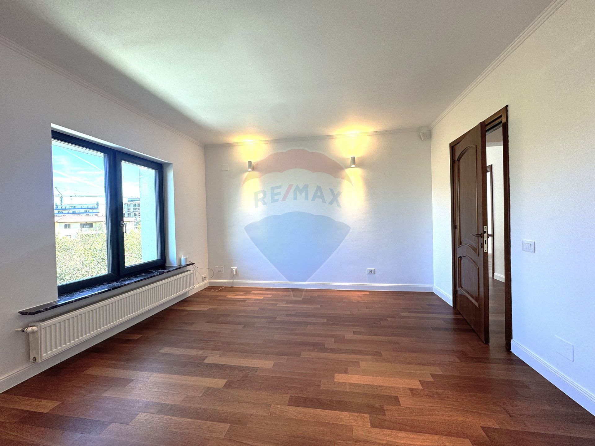
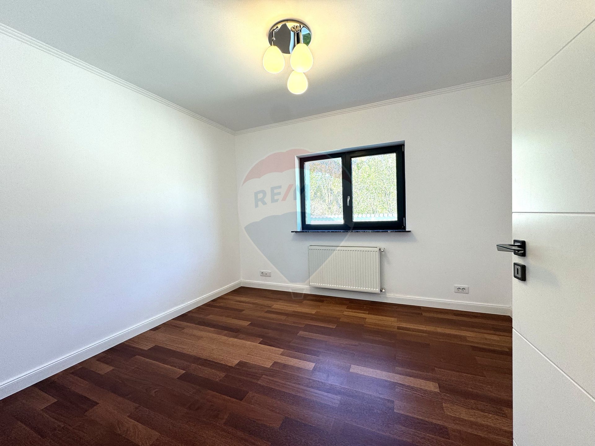
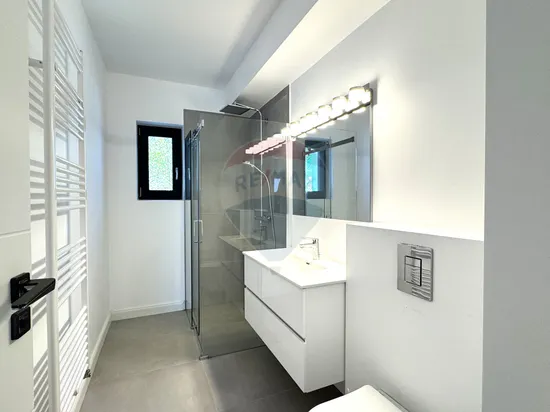
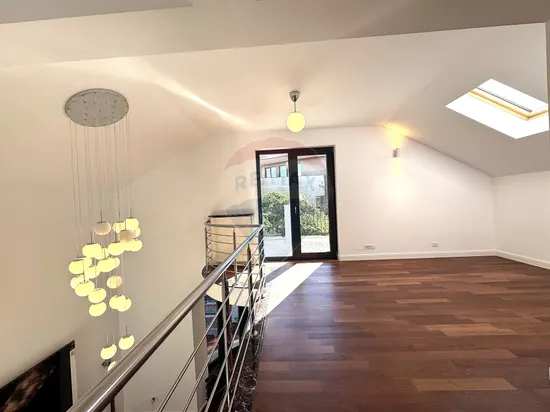
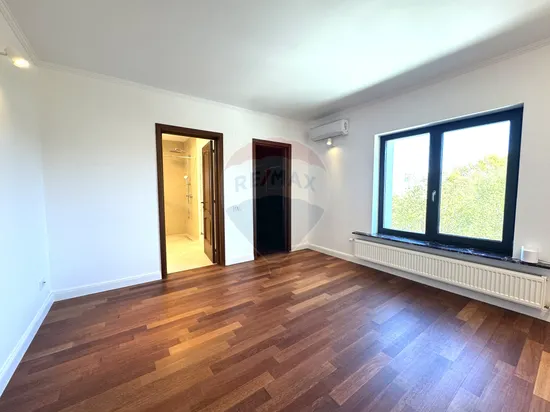
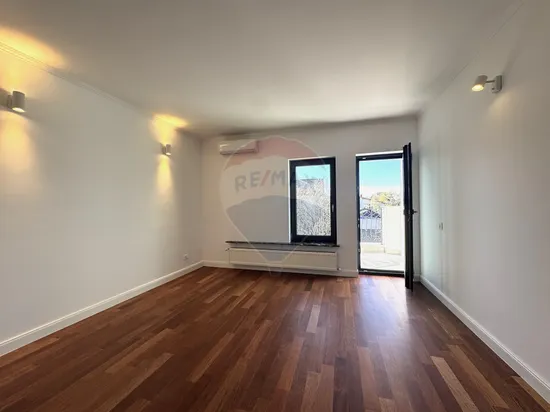
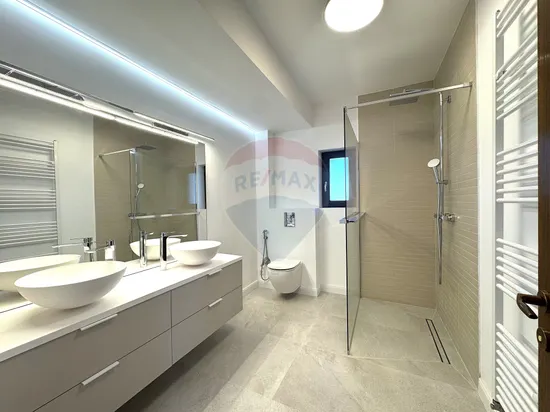
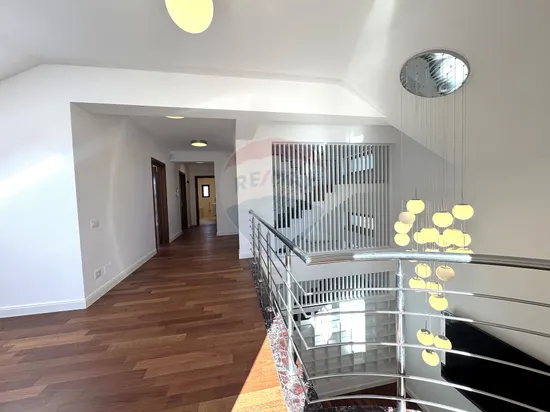
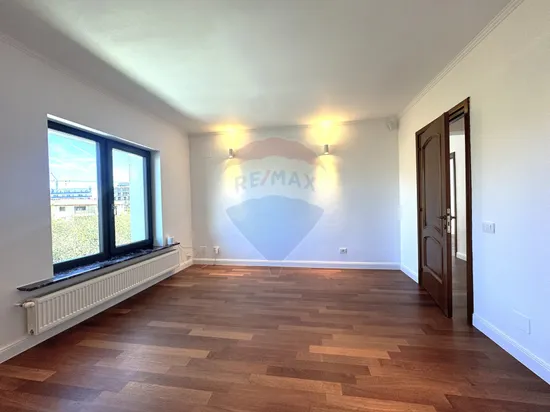
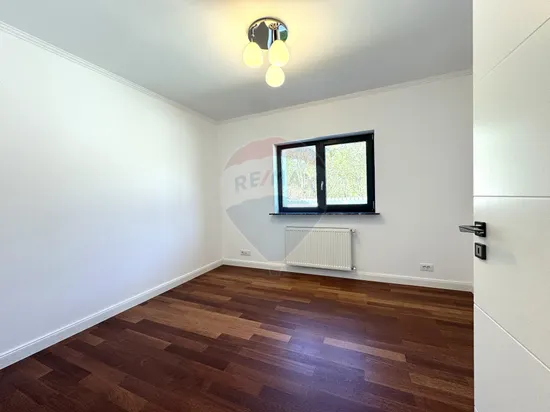
- Floor: three bedrooms, one of which is a master bedroom with its own bathroom and dressing room, an additional bathroom and a space open to the living room, perfect for an office or reading area.
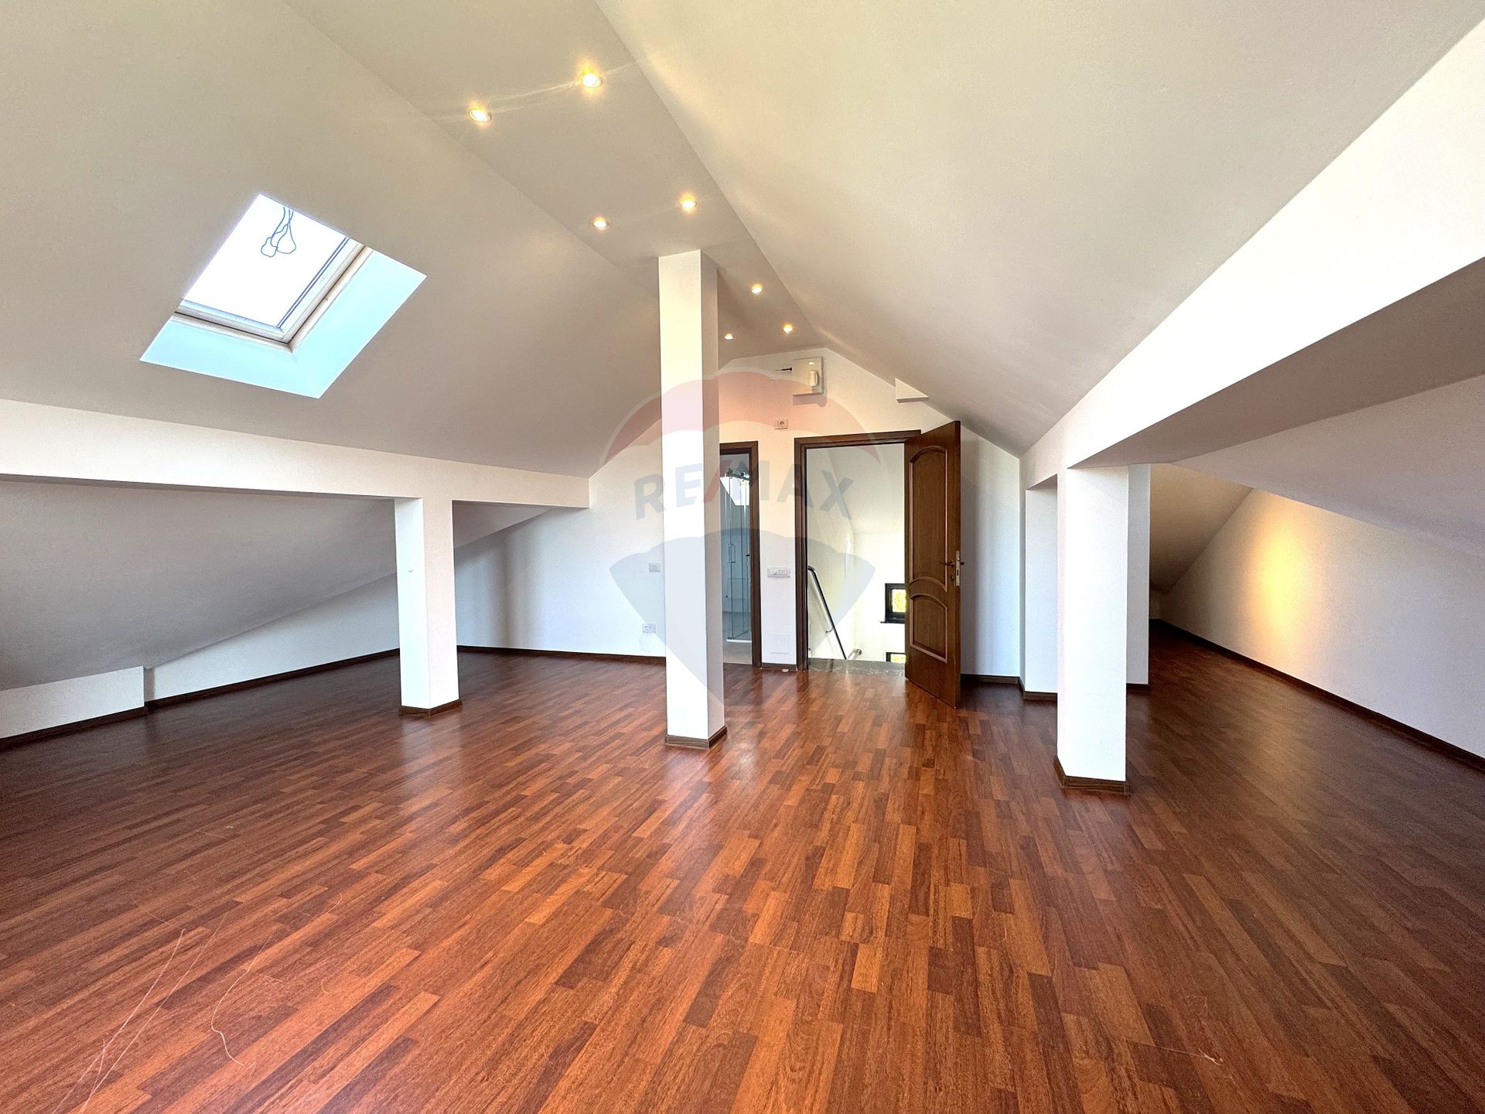
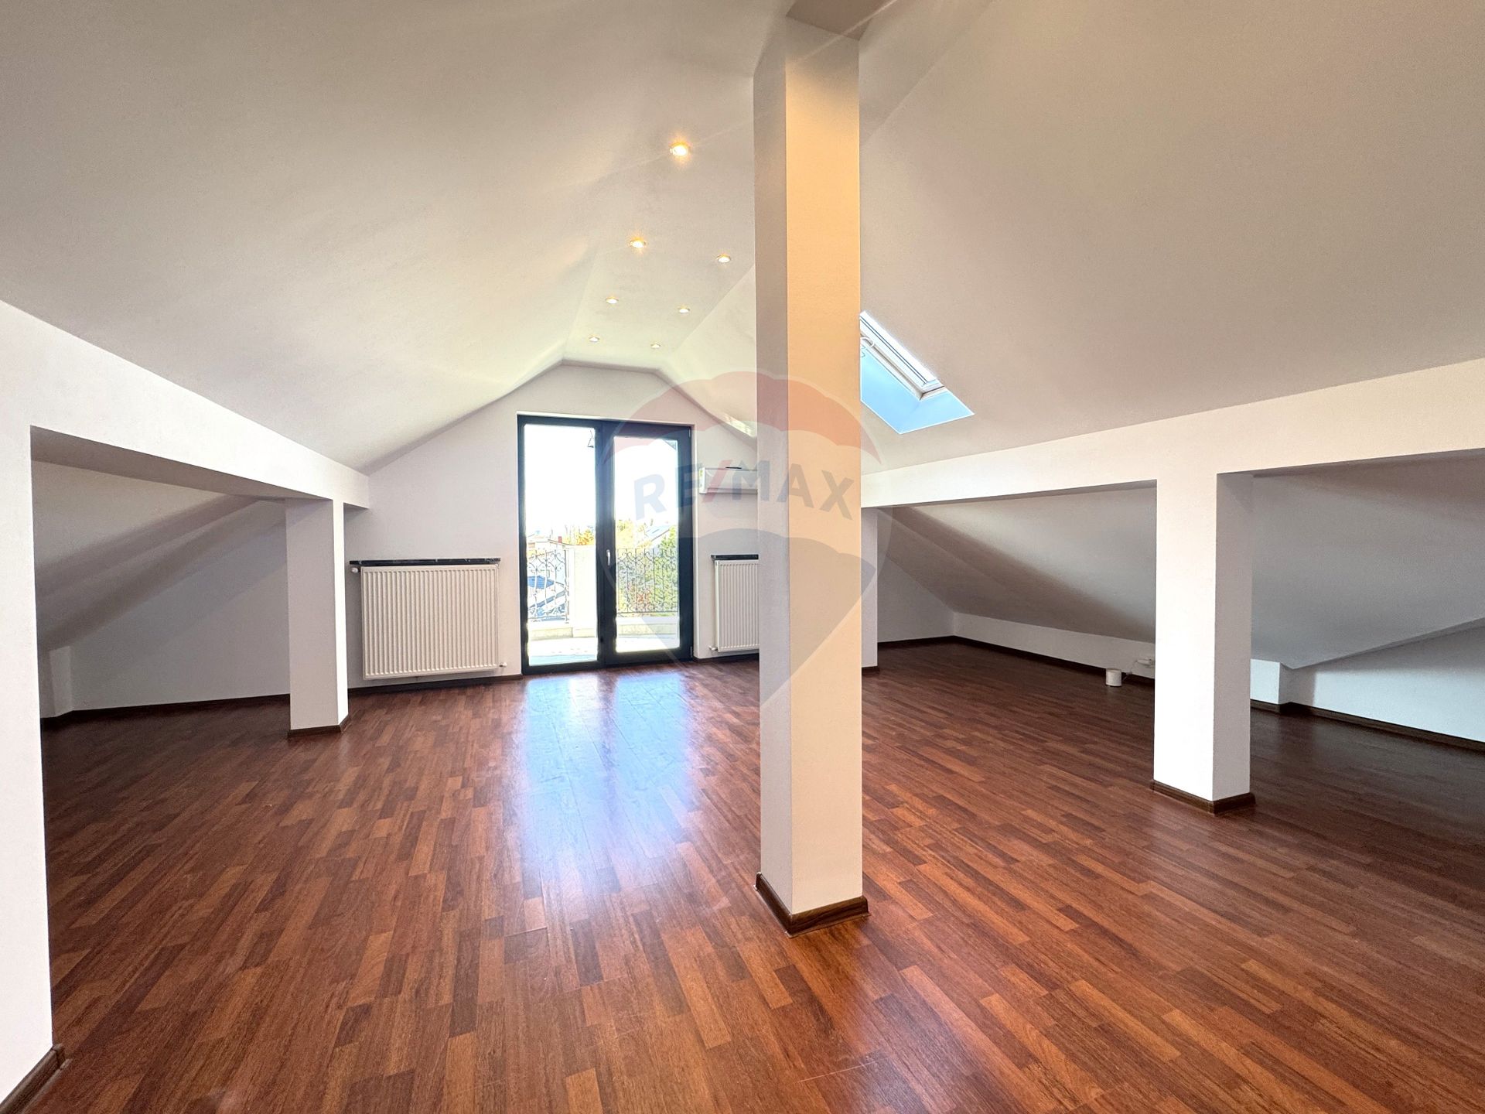
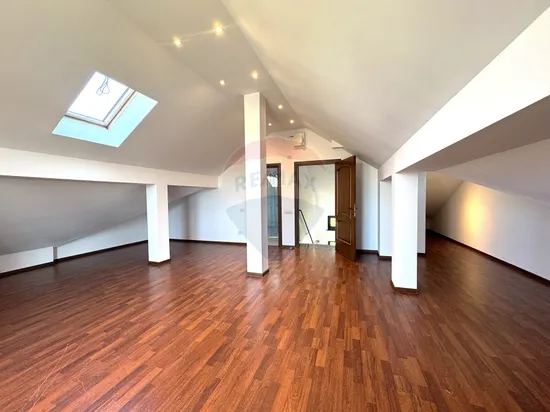
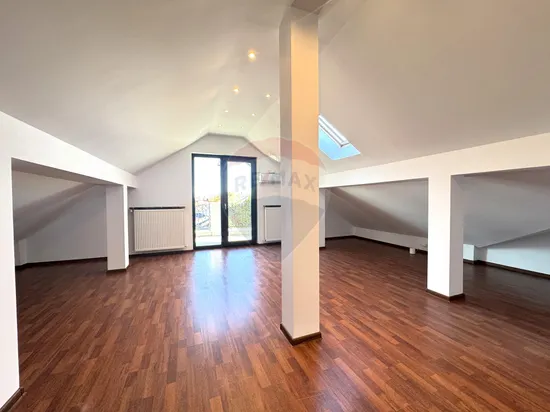
- Attic: open-space space with private bathroom, ideal as a studio, office, hobby room or guest apartment.
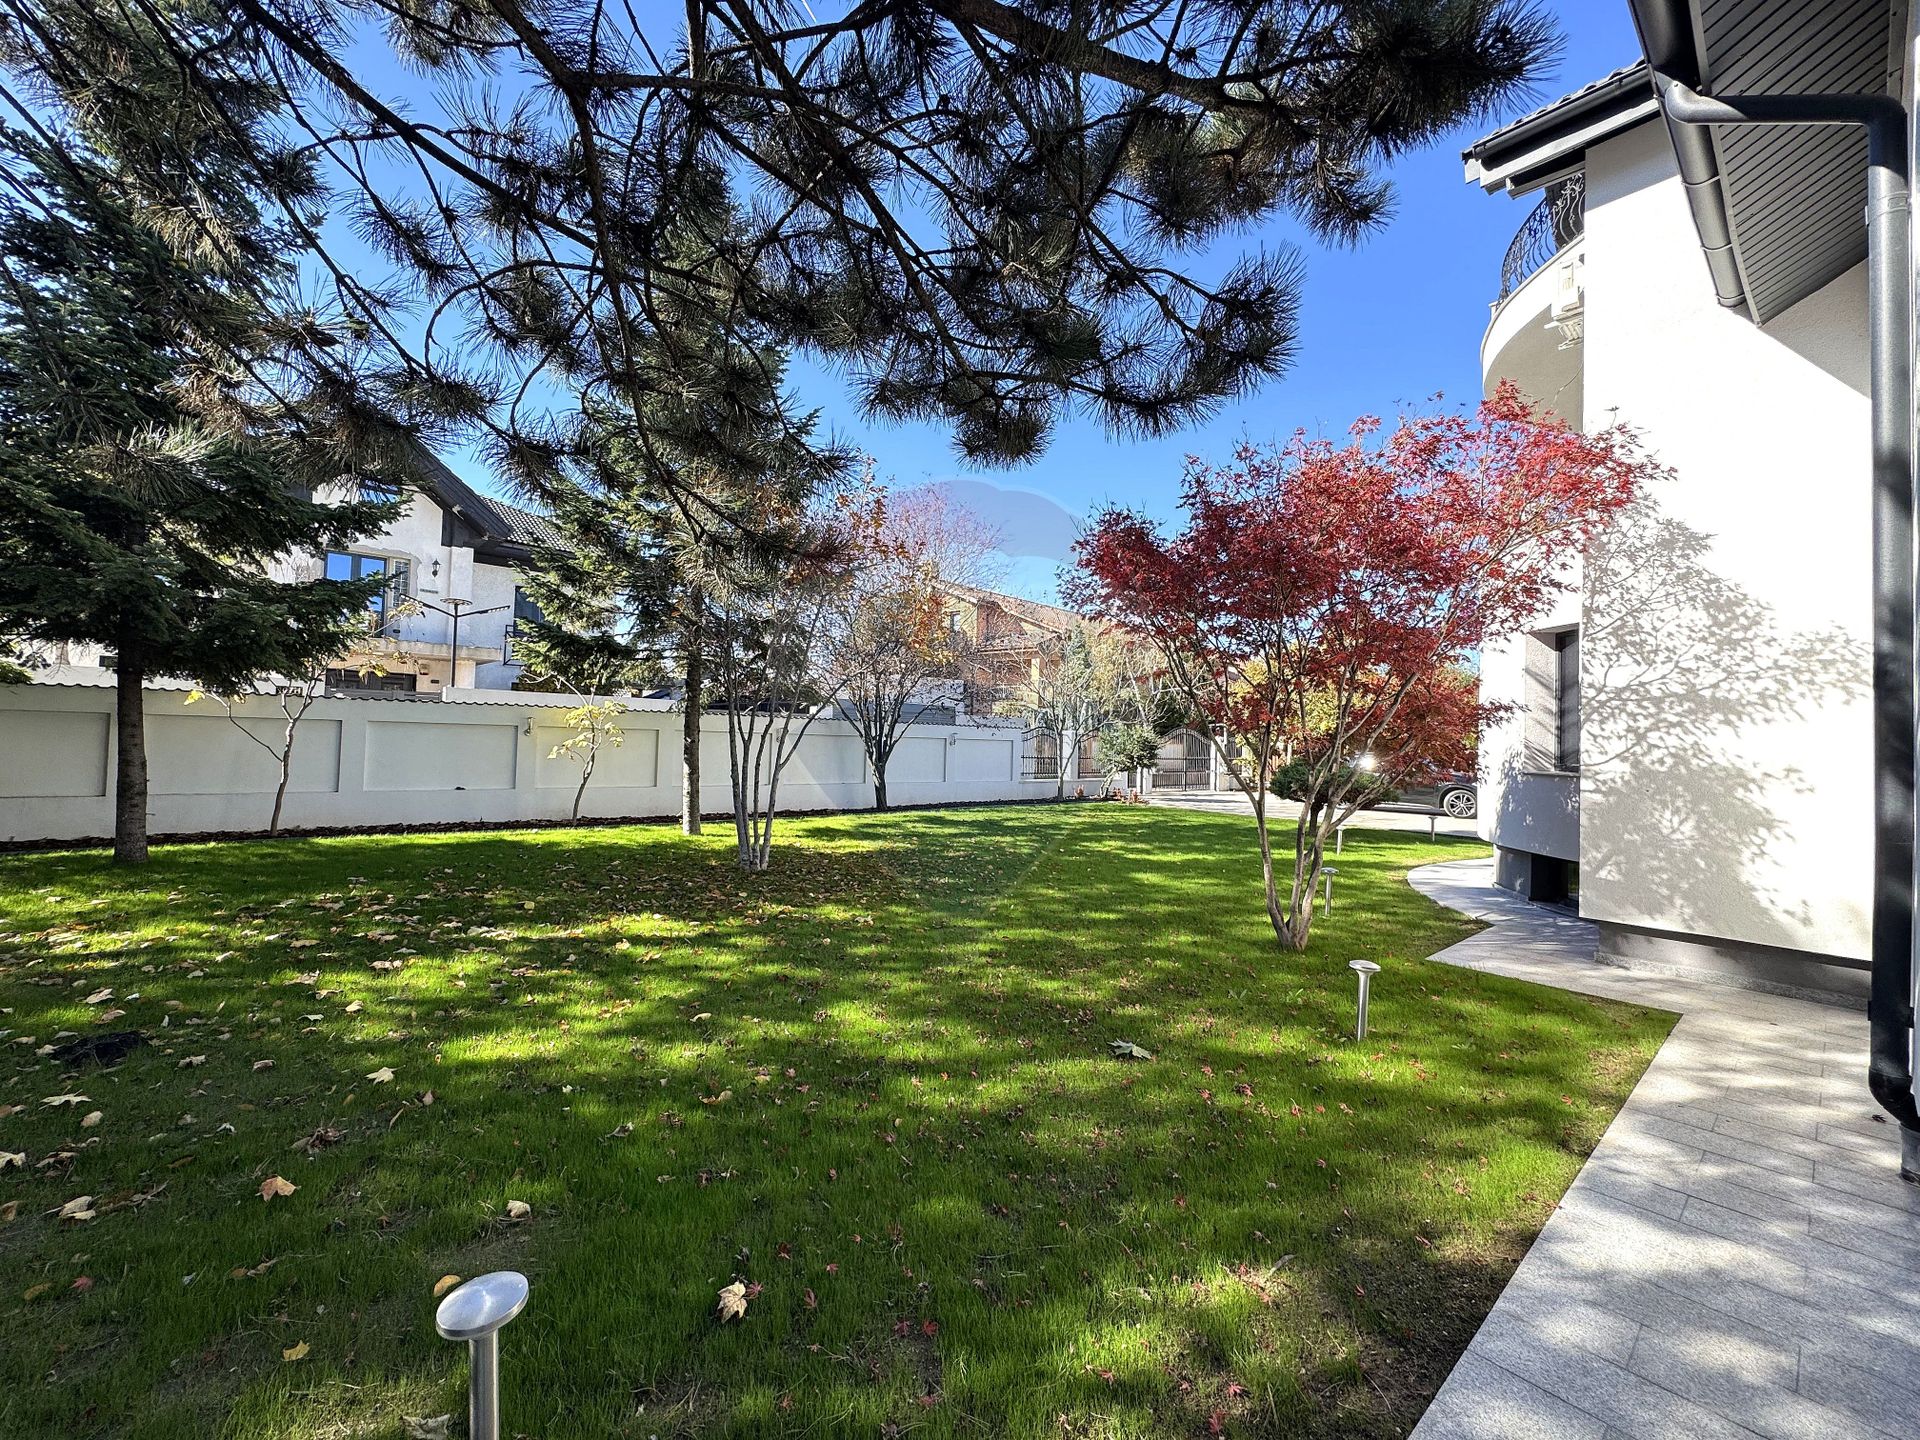
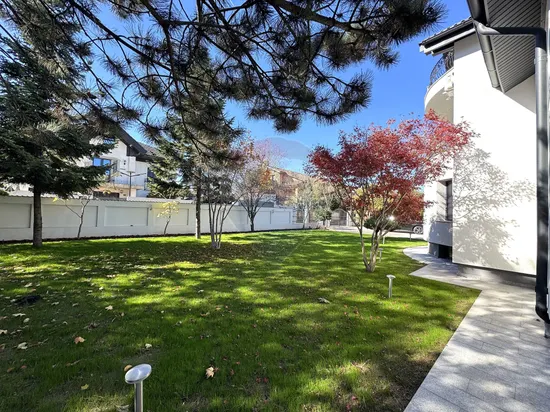
The exterior perfectly complements the living experience: a beautifully landscaped courtyard with mature vegetation, which offers privacy and space for relaxation, along with two garages and additional parking spaces.
With its generous surfaces, premium finishes and warm and bright atmosphere, this villa is suitable for a family who wants a long-term home or for expats looking for a representative home in one of the best areas of Pipera.
For more information or to schedule a viewing, I invite you to contact me.
Energy performance characteristics:
- energy class B;
- total specific consumption of primary energy: 120.32
- emission index equivalent CO_2: 30.05;
- Total specific energy consumption from renewable sources: 0




Fiecare birou francizat RE/MAX e deținut și operat independent.