
Villa for family or business, 329 sqm usable in Corbeanca
House/Villa 7 rooms sale in Bucuresti Ilfov, Corbeanca - vezi locația pe hartă
ID: RMX184637






Property details
- Rooms: 7 rooms
- Surface land: 745 sqm
- Footprint: 185
- Surface built: 555 sqm
- Surface unit: sqm
- Bedrooms: 4
- Kitchens: 1
- Landmark: Penny Market
- Terraces: 4
- Balconies: 1 balcony
- Bathrooms: 4
- Villa type: Individual
- Polish year: 2009
- Availability: 30 days
- Parking spots: 4
- Verbose floor: P+1E+M
- Interior condition: Good
- Building floors: 1
- Openings length: 38.4
- Surface useable: 329.44 sqm
- Construction type: Concrete
- Stage of construction: Completed
- Building construction year: 2008
Facilities
- Other spaces: Yard, Limber box, Garden
- Street amenities: Public transport, Cobblestone
- Architecture: Hone, Parquet
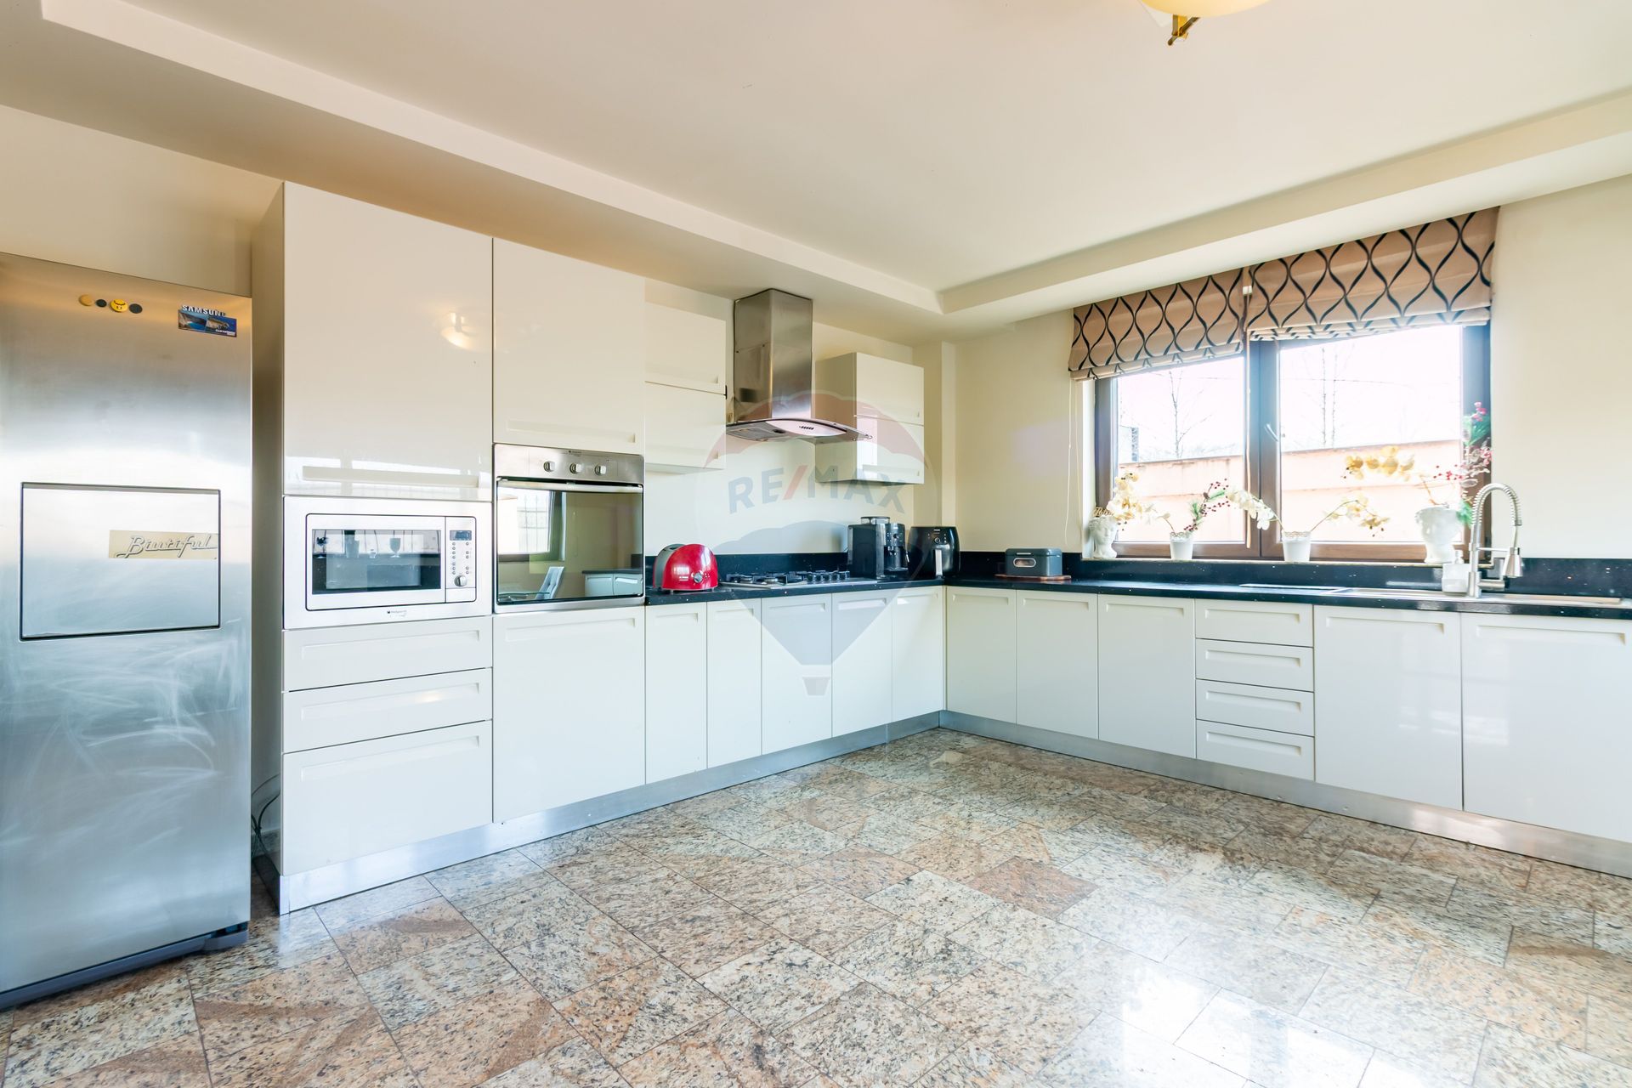
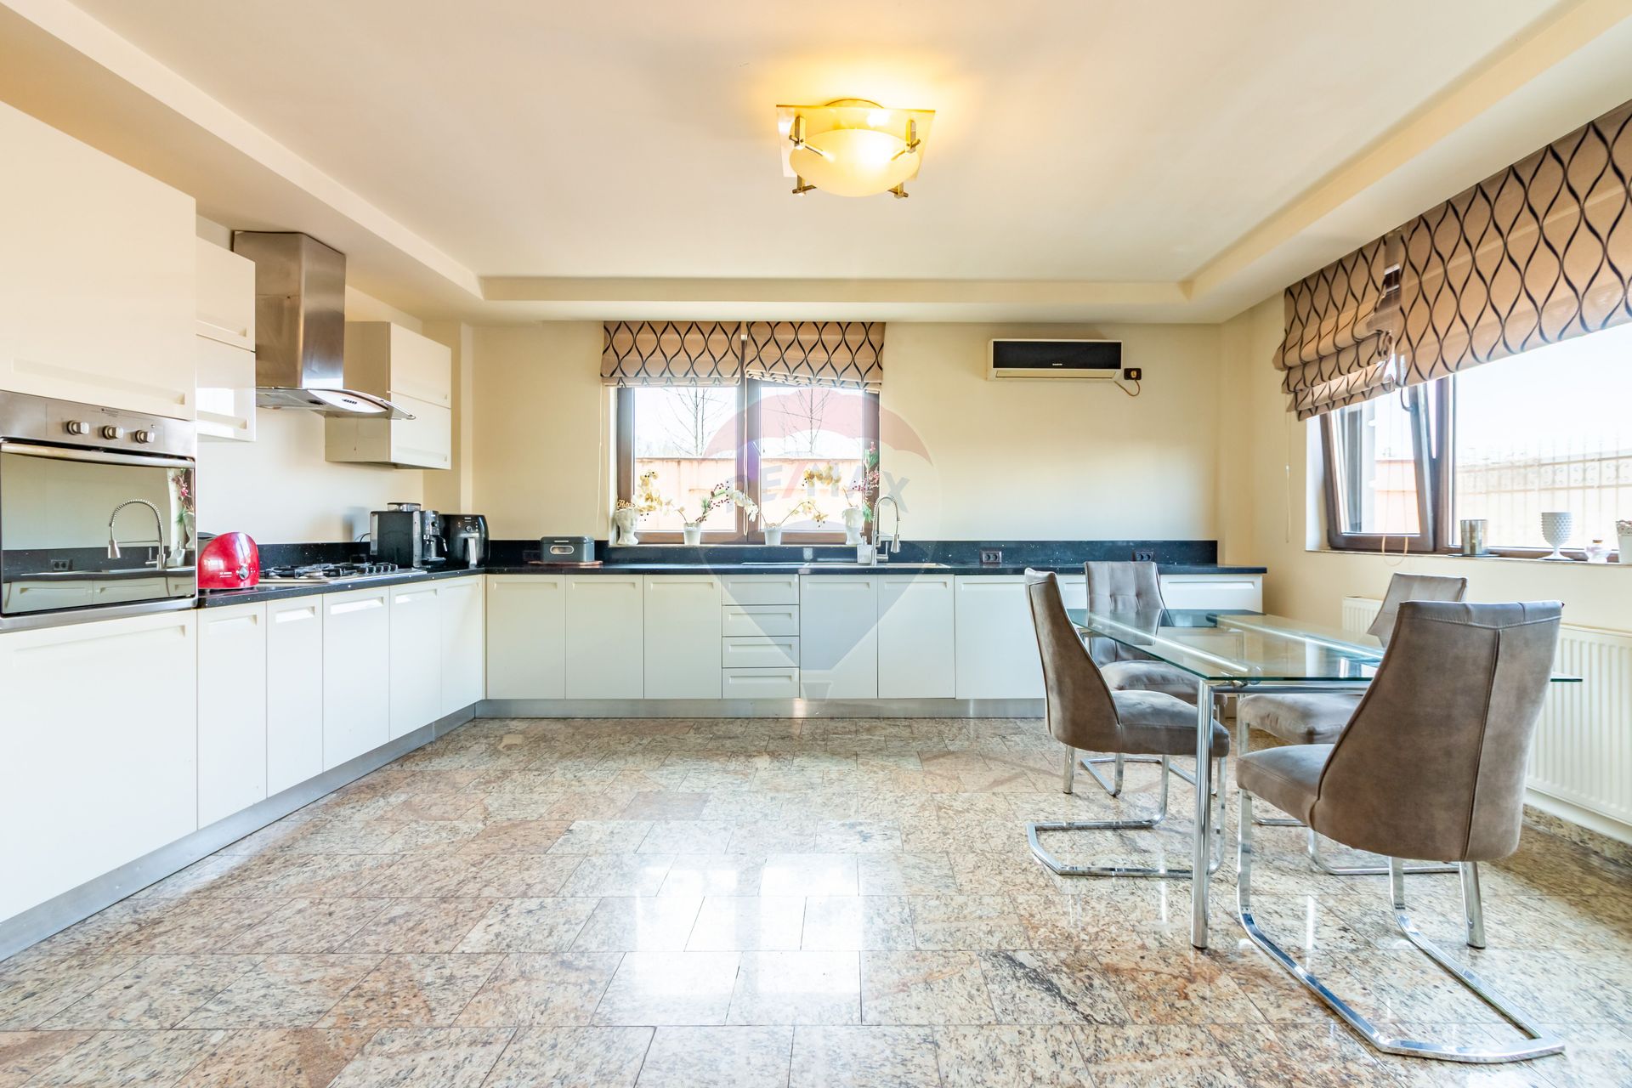
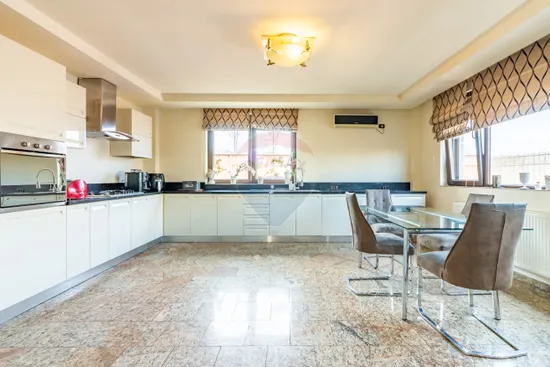
- Kitchen: Furnished, Equipped
- Meters: Electricity meter, Gas meter
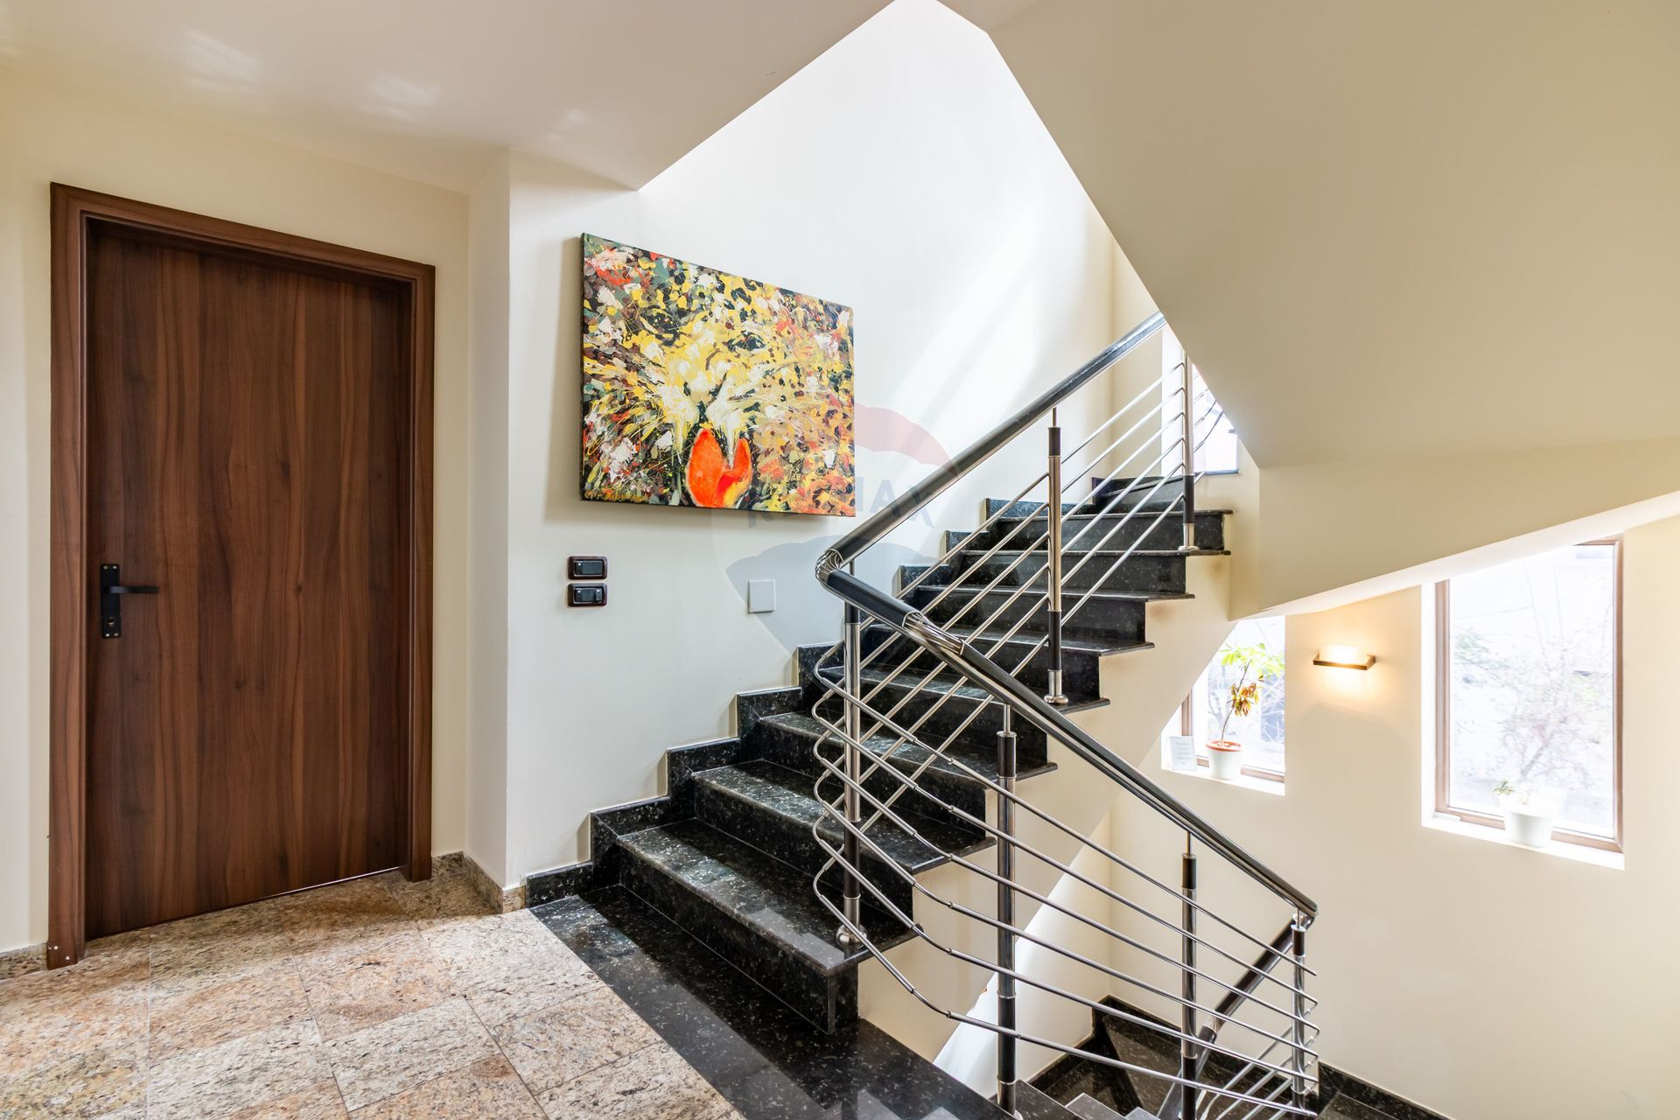
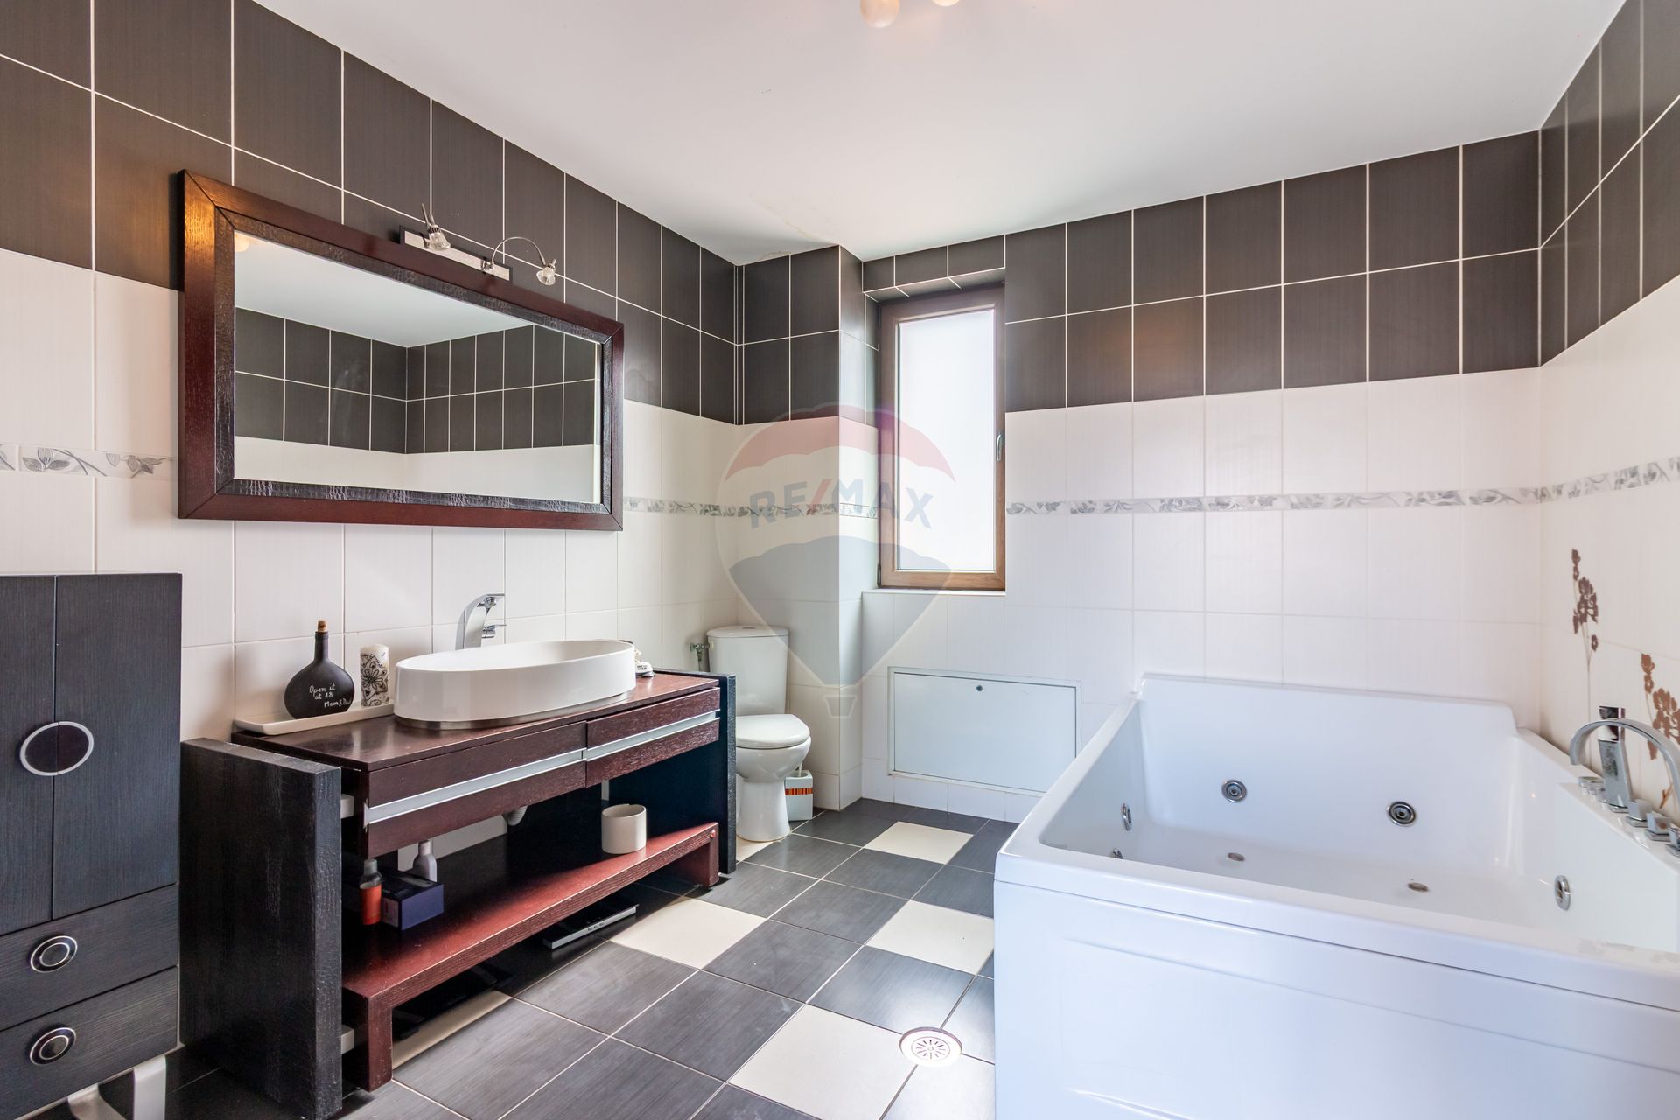
- Features: Air conditioning, Stove, Fridge, Jacuzzi, Washing machine, Staircase, TV
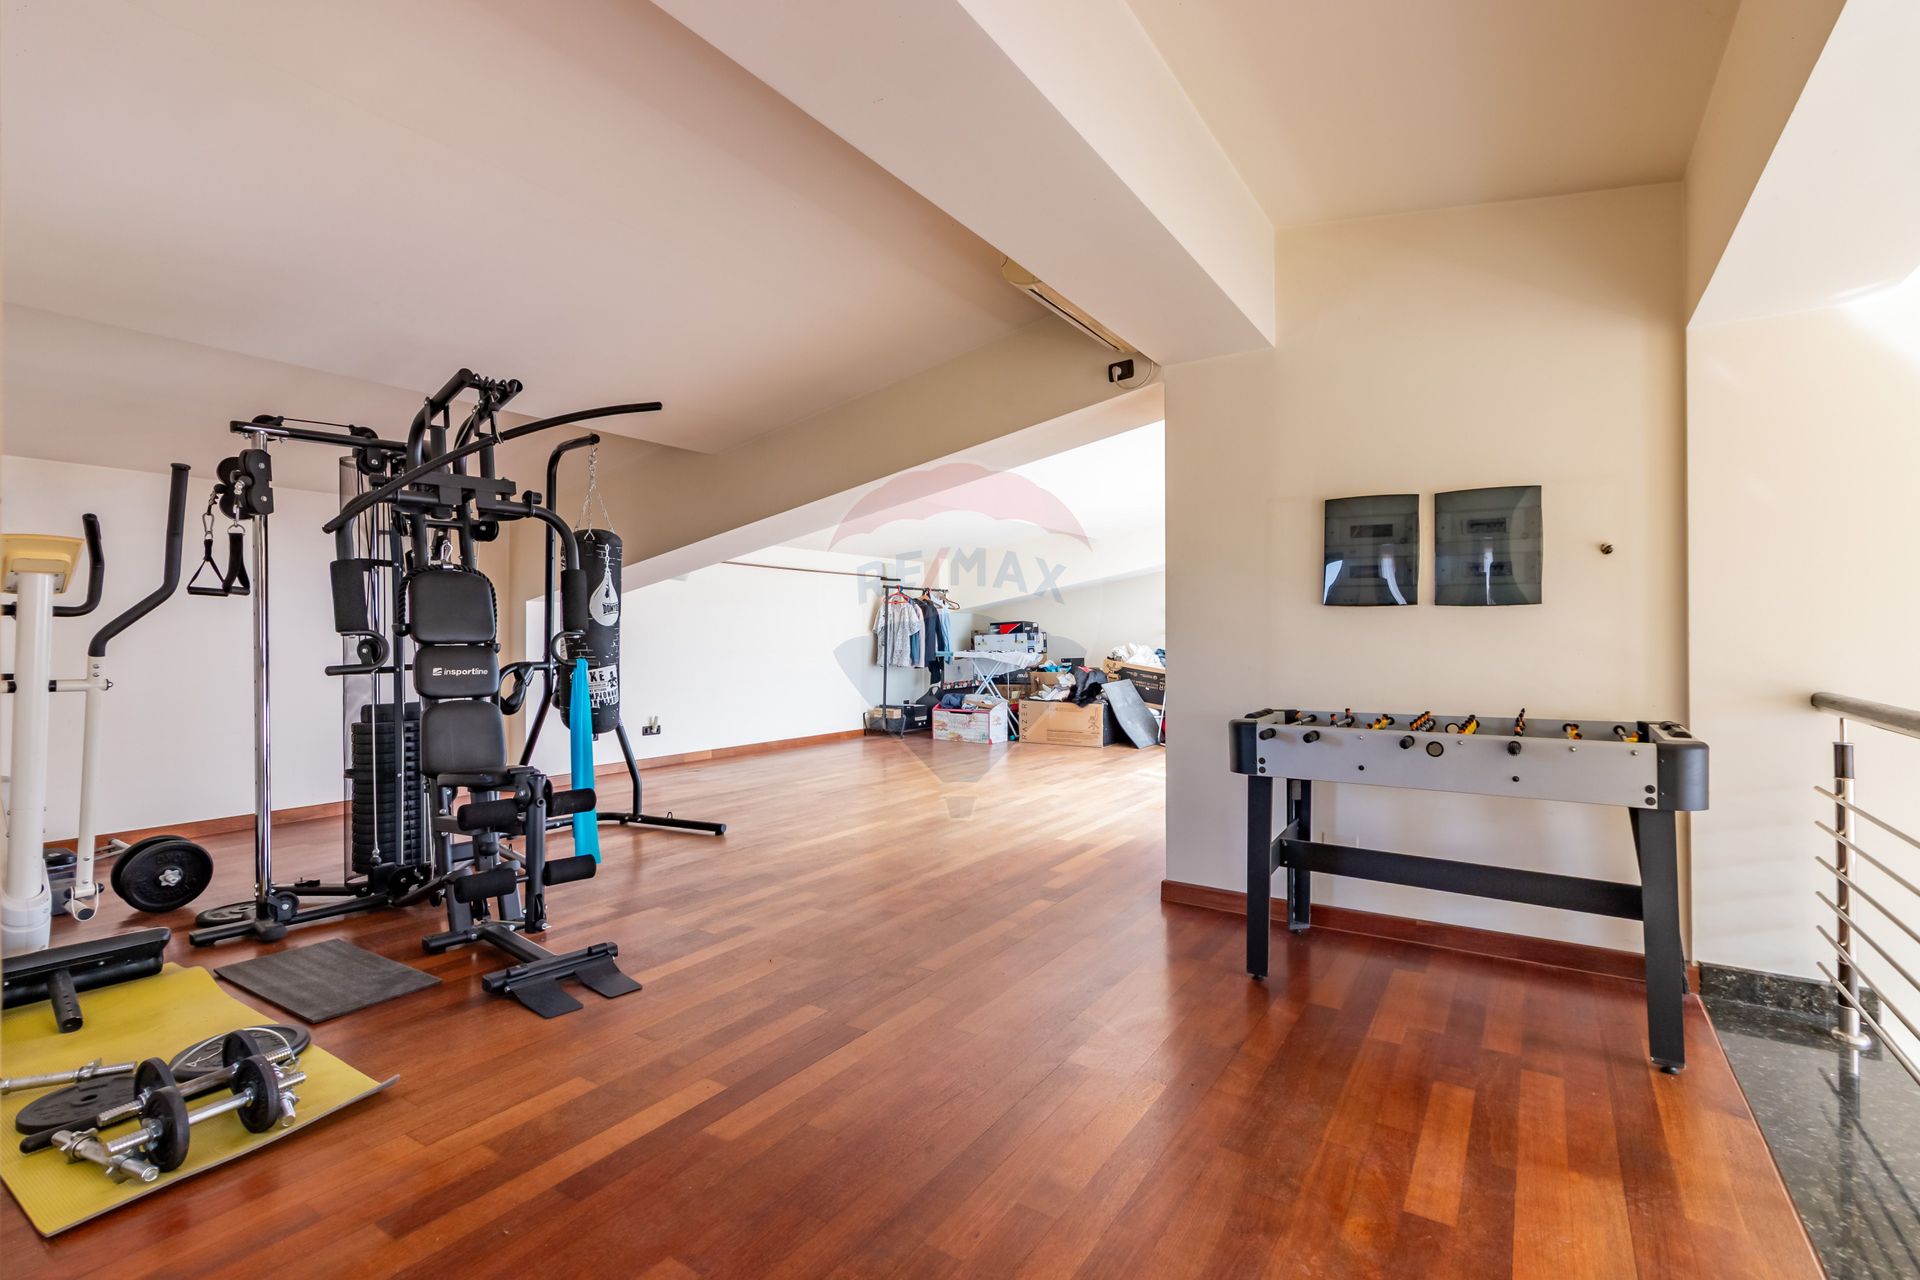
- Property amenities: Roof, Fitness
- Appliances: Hood
- Windows: PVC
- IT&C: Internet
- Window blinds: Vertical
- Furnished: Complete
- Walls: Washable paint, Ceramic Tiles, Vinarom
- Floor: Natural stone
- Rollers / Shutters: Wood, PVC
- Heating system: Radiators, Central heating
- Interior condition: Storehouse
- General utilities: Water, Electricity, Fosă septică, Gas
- Front door: Metal
- Interior doors: Wood
Description
There are properties that offer a few extra rooms. And there are properties that give you the freedom to adapt them to your lifestyle or your plans for the future.
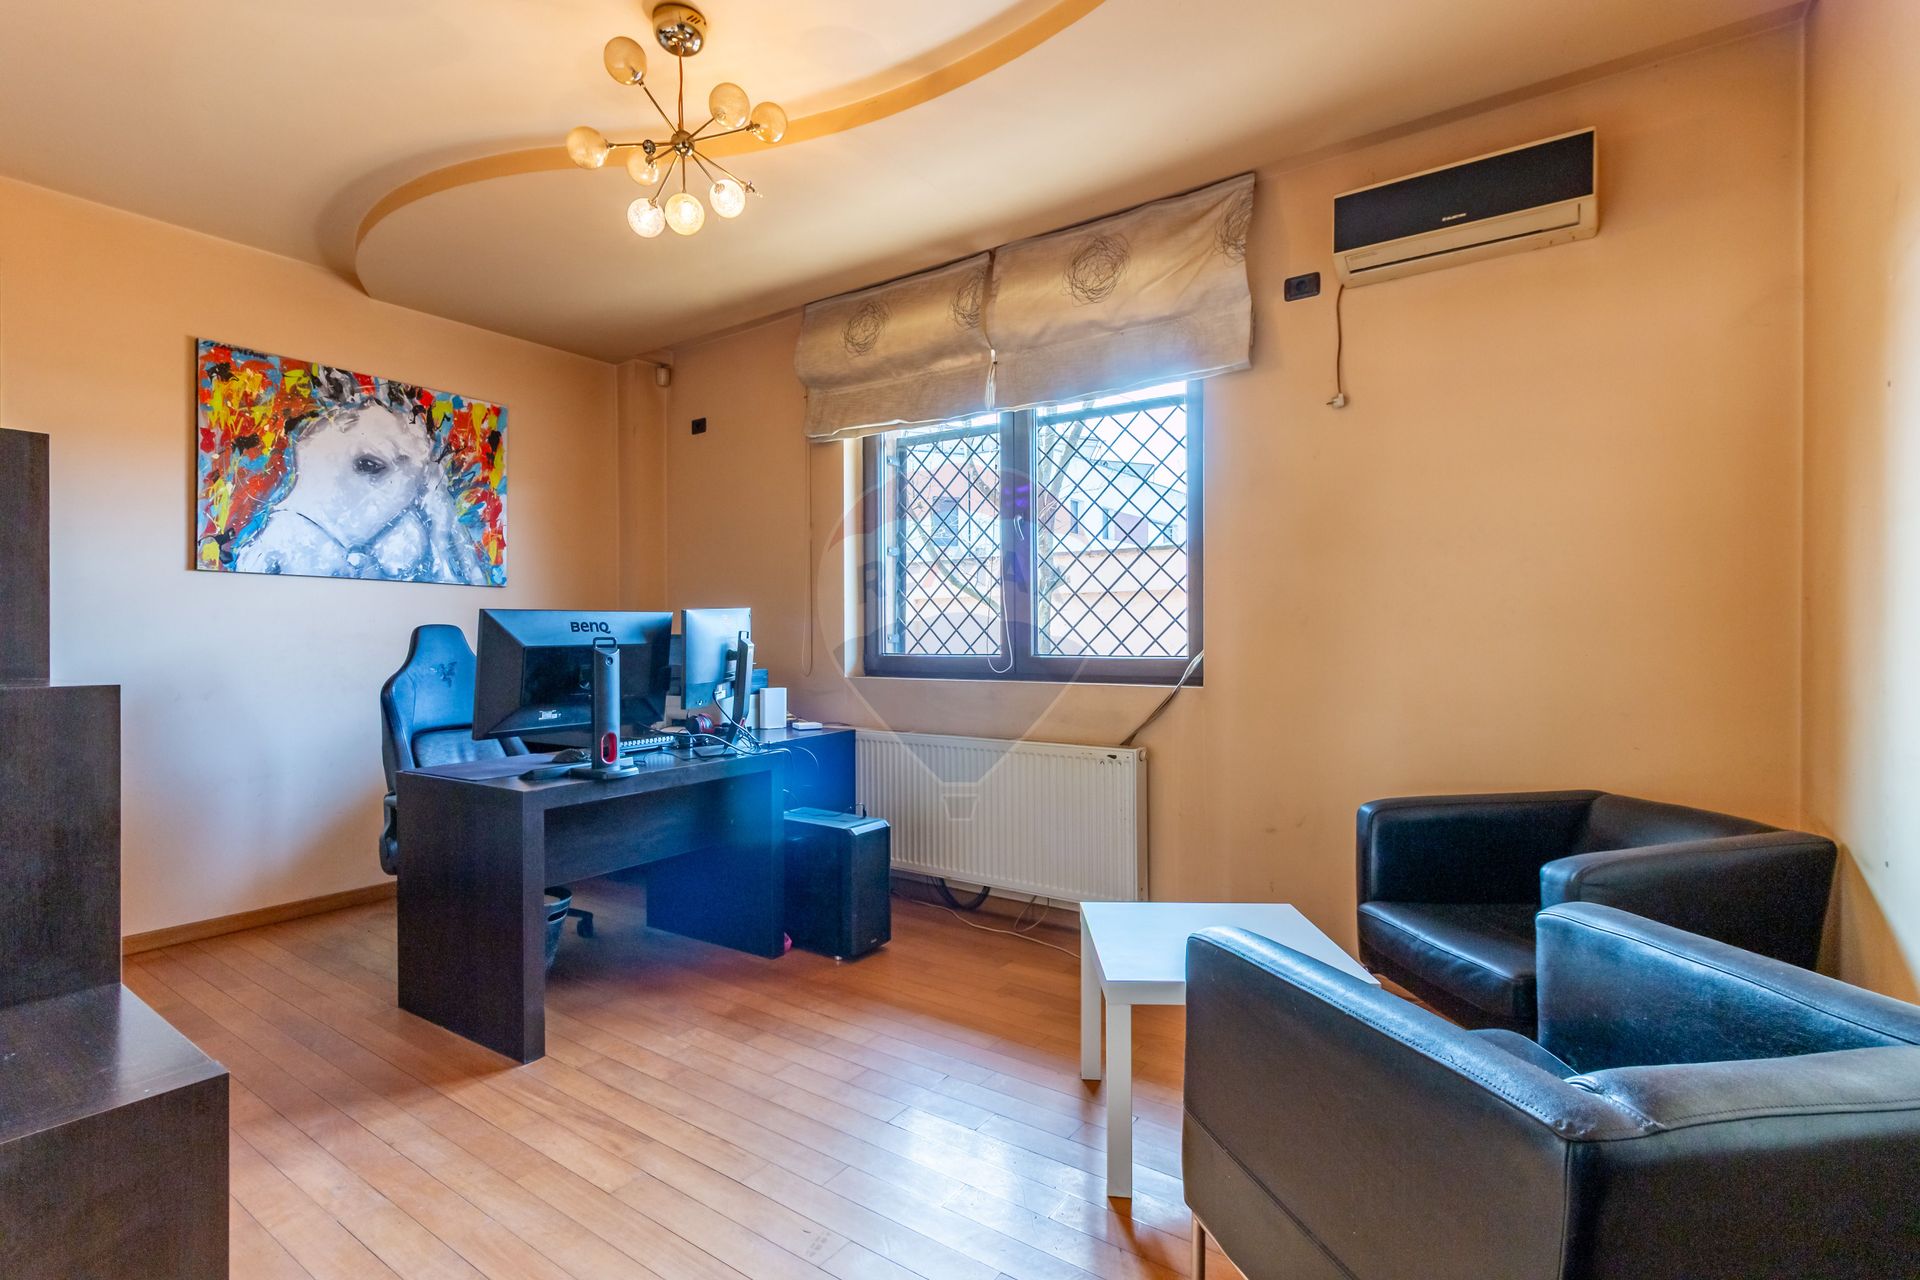
This detached villa, built in 2008, is located in Corbeanca, on a plot of 745 sqm, and provides 329 sqm usable and 555 sqm built. The generous dimensions, the partitioning and the private courtyard recommend it both as a home for a family that wants space and privacy, and for carrying out an activity such as kindergarten, afterschool, educational center, clinic or company headquarters.
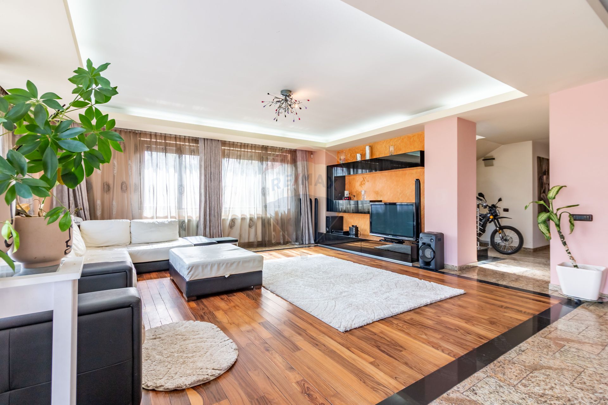
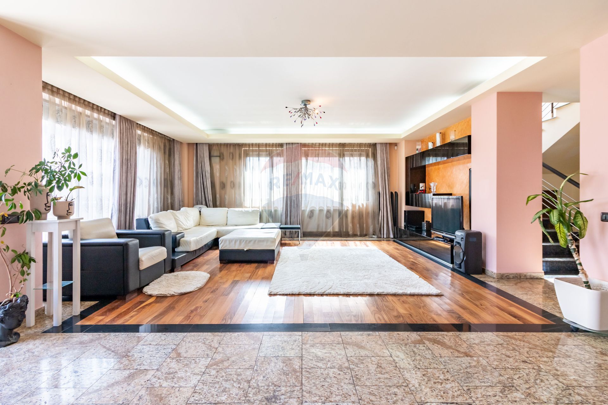
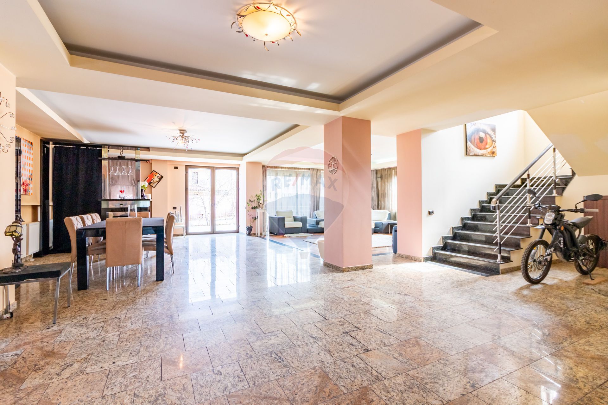
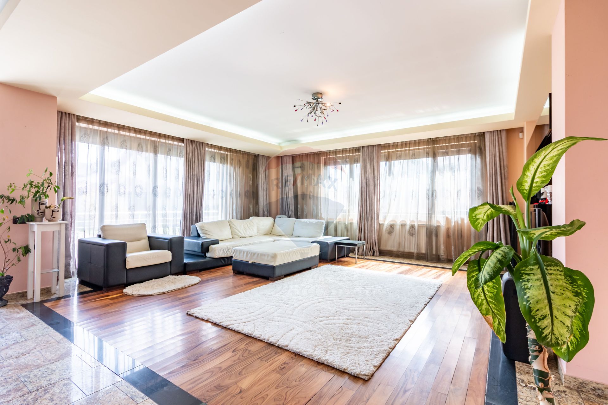
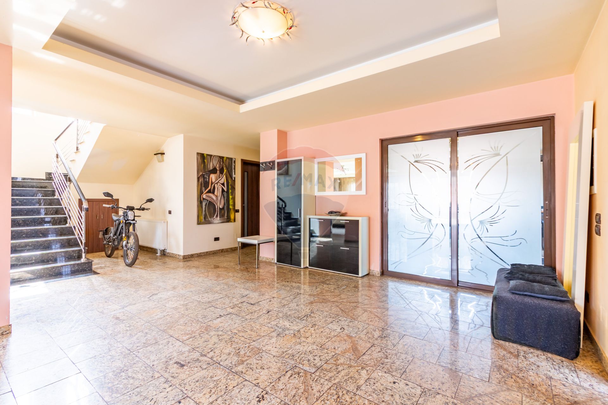

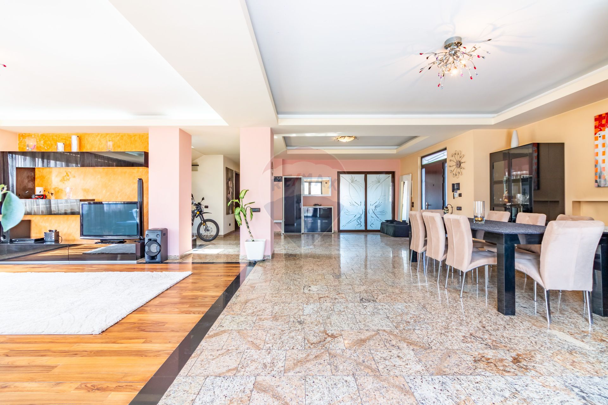
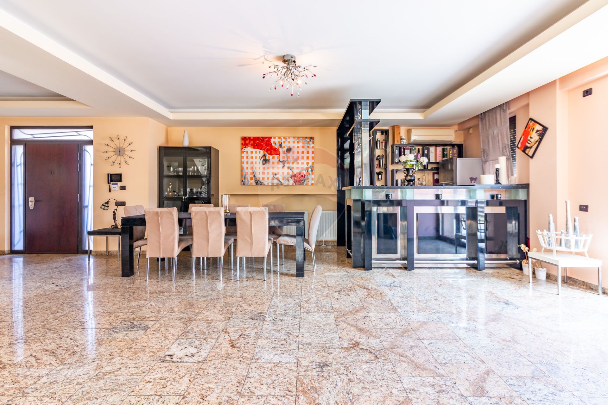
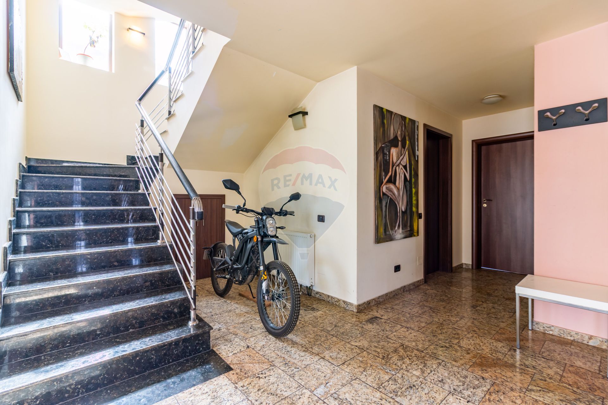
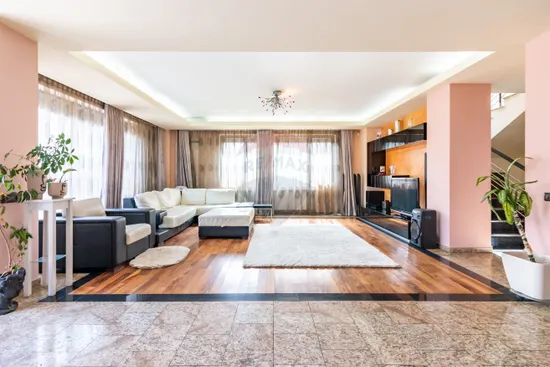
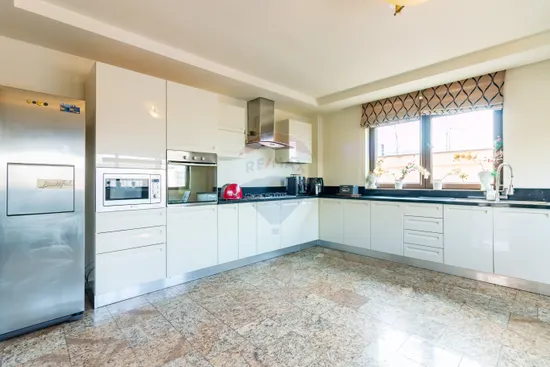
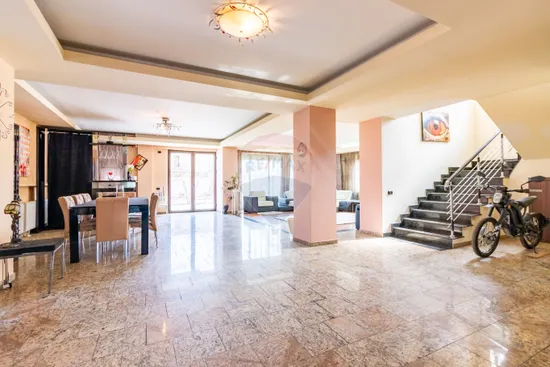
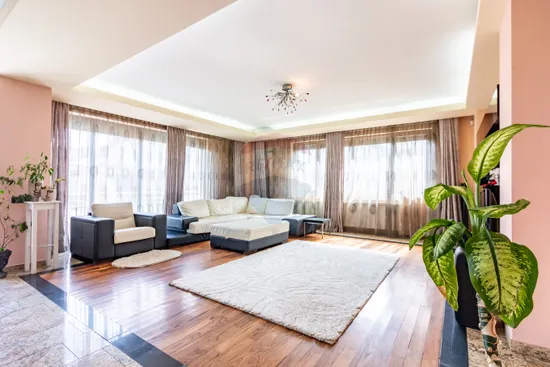
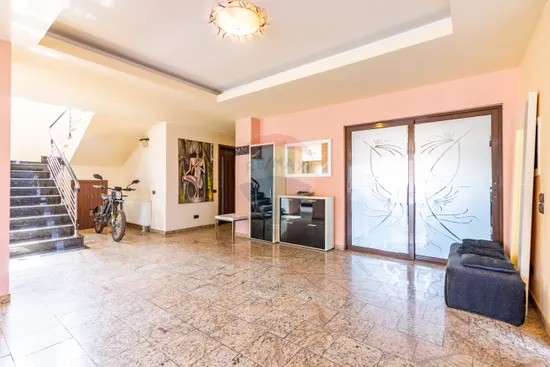
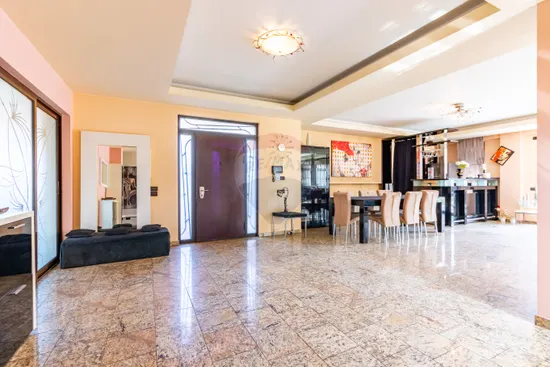
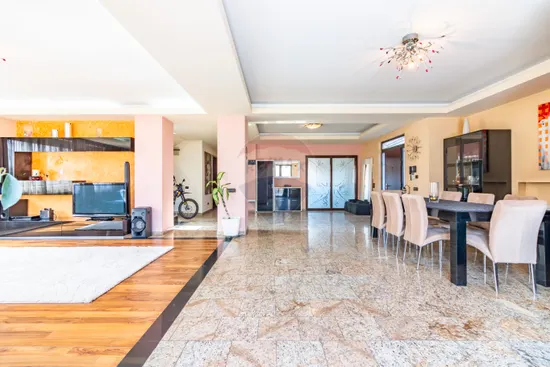
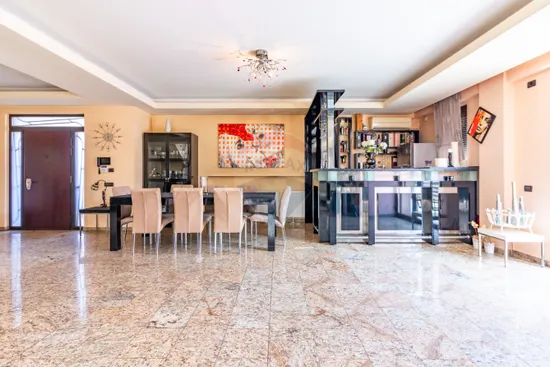
The focal point of the house is the impressive living room of over 90 sqm, a spectacular space, flooded with natural light, where the relaxation area and dining room blend harmoniously. Also on the ground floor is the kitchen, a bathroom, a technical room and a terrace with direct access to the garden, the perfect place for quiet mornings or evenings spent with family and friends.
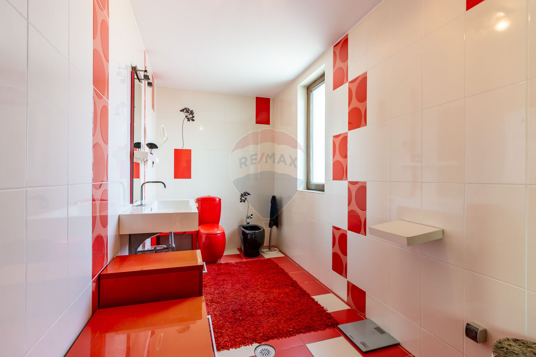
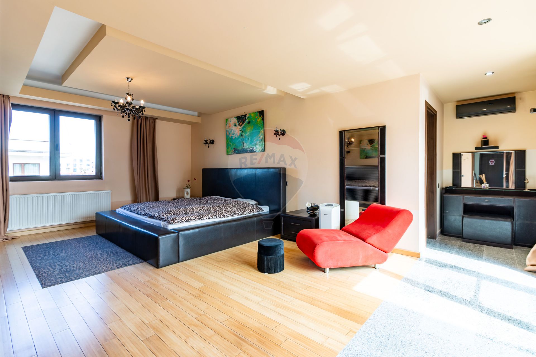
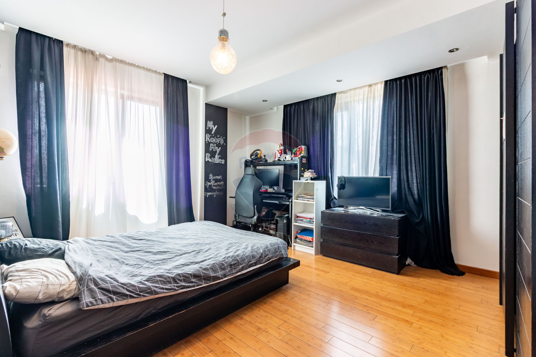
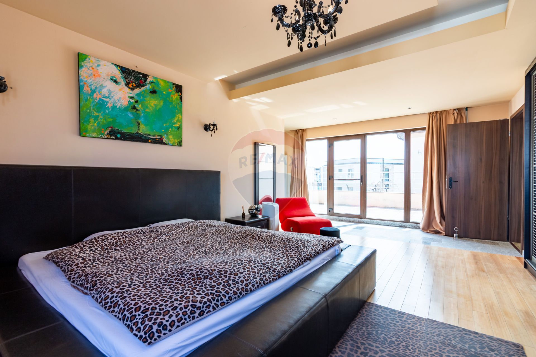
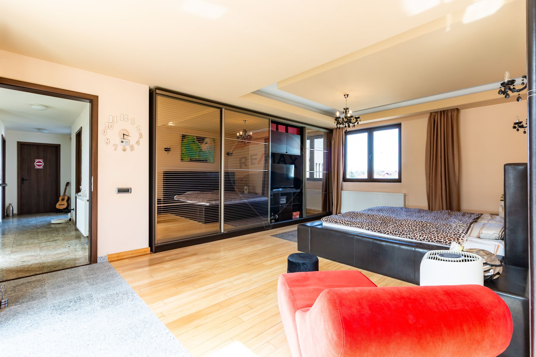
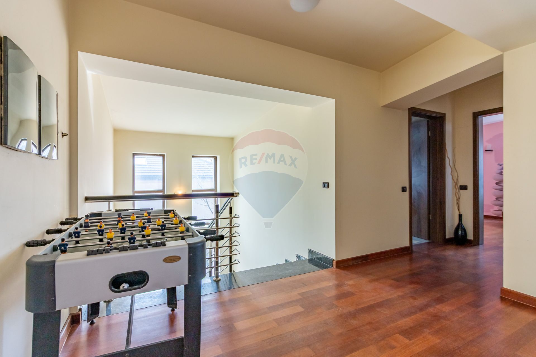
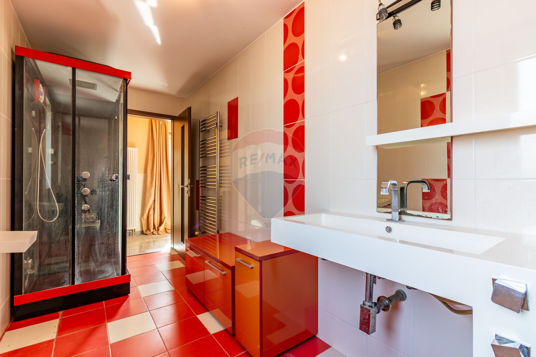
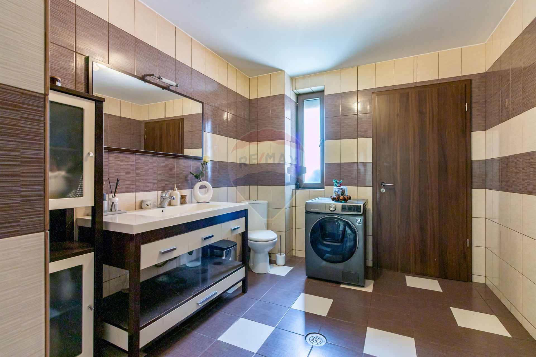
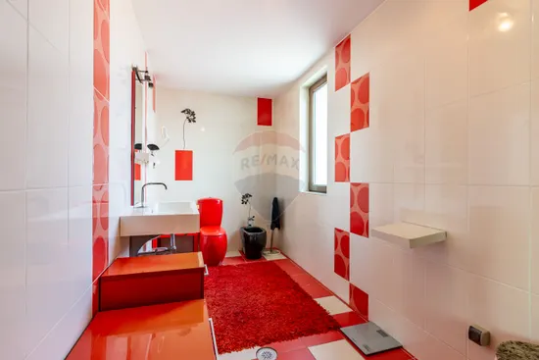
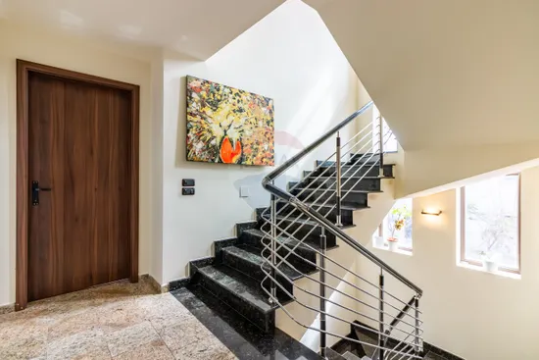
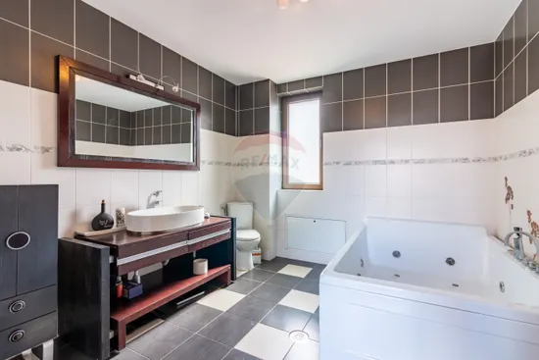
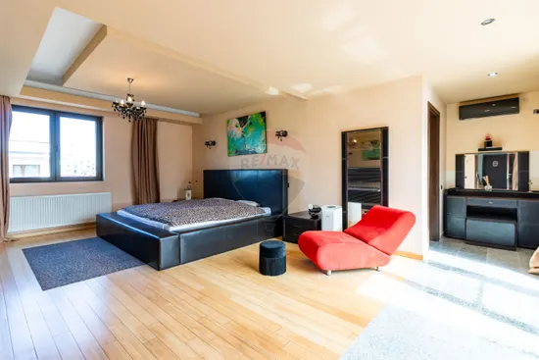
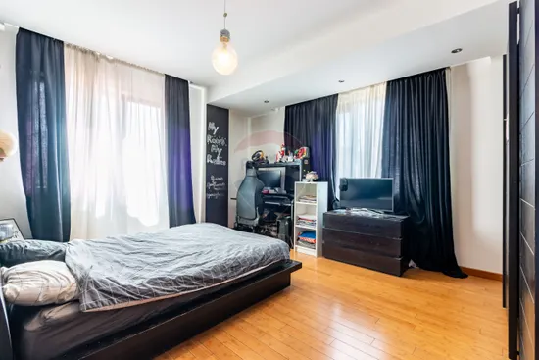
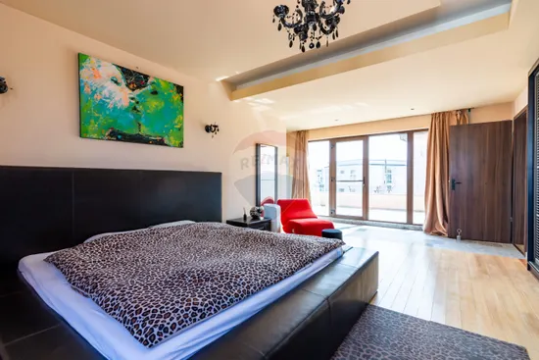
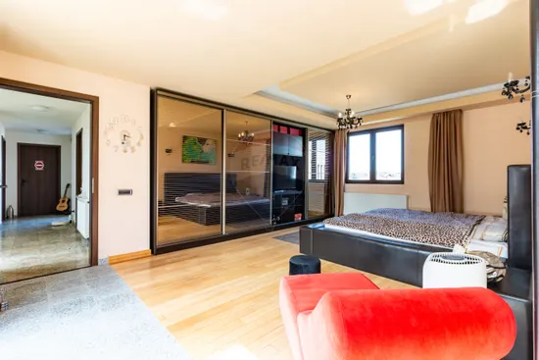
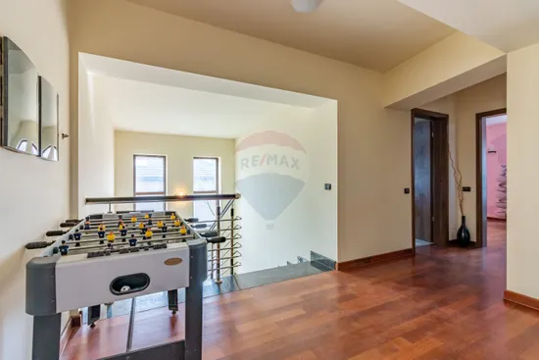
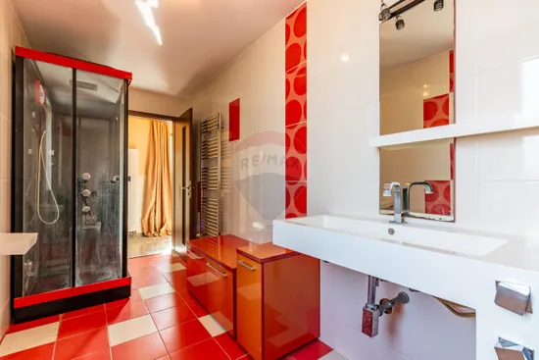
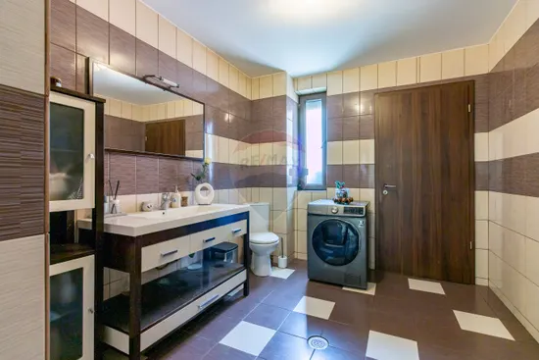
The first floor is dedicated to the rest area and includes three spacious bedrooms, of which the master bedroom exceeds 30 sqm, two bathrooms and two terraces that complete the comfort of each room.
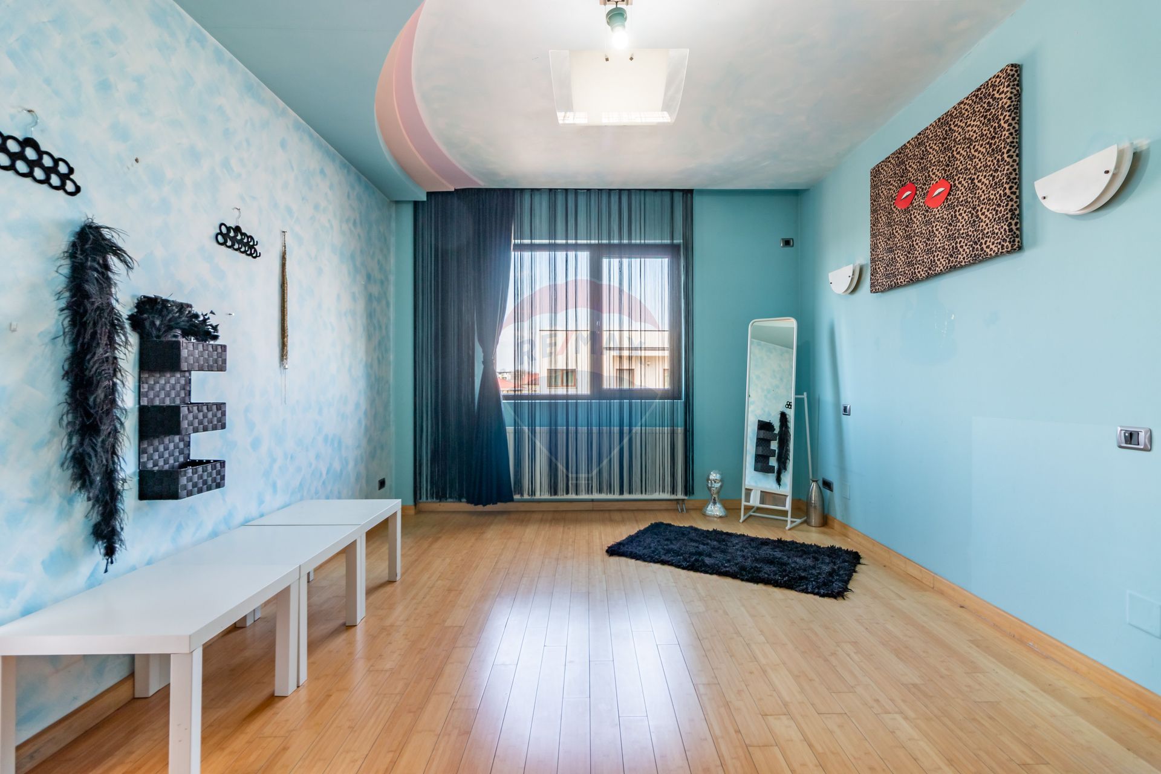
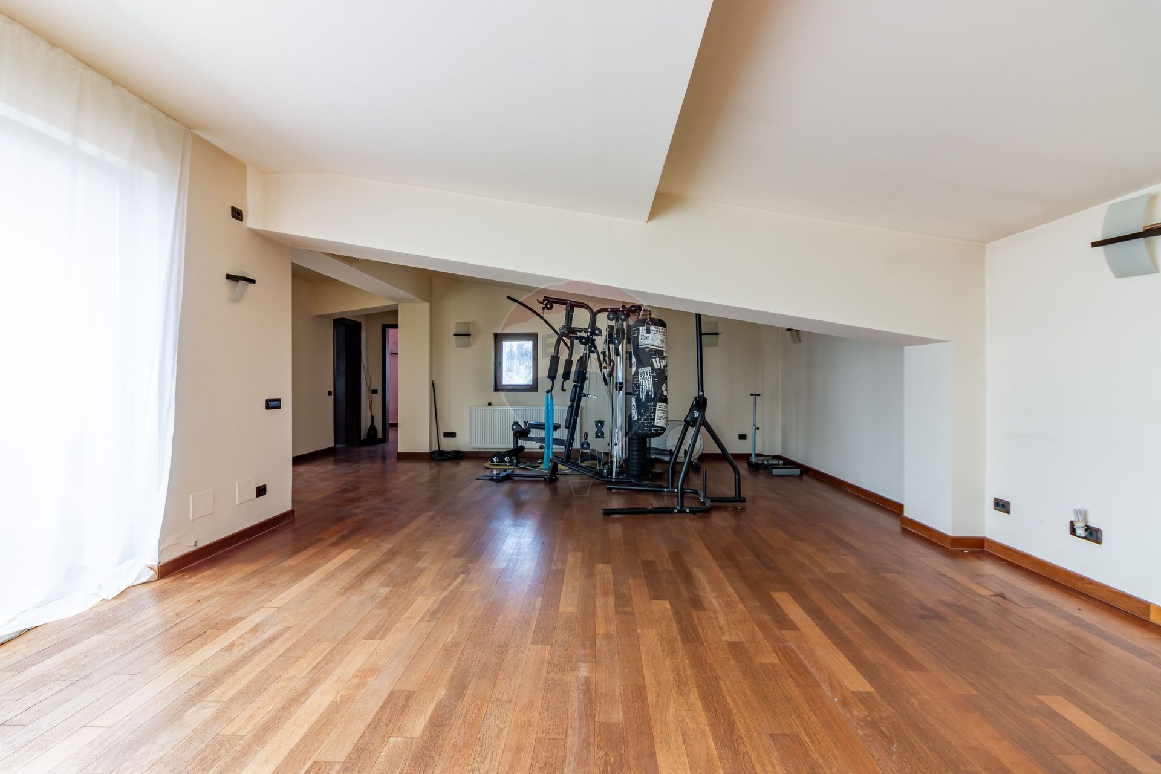
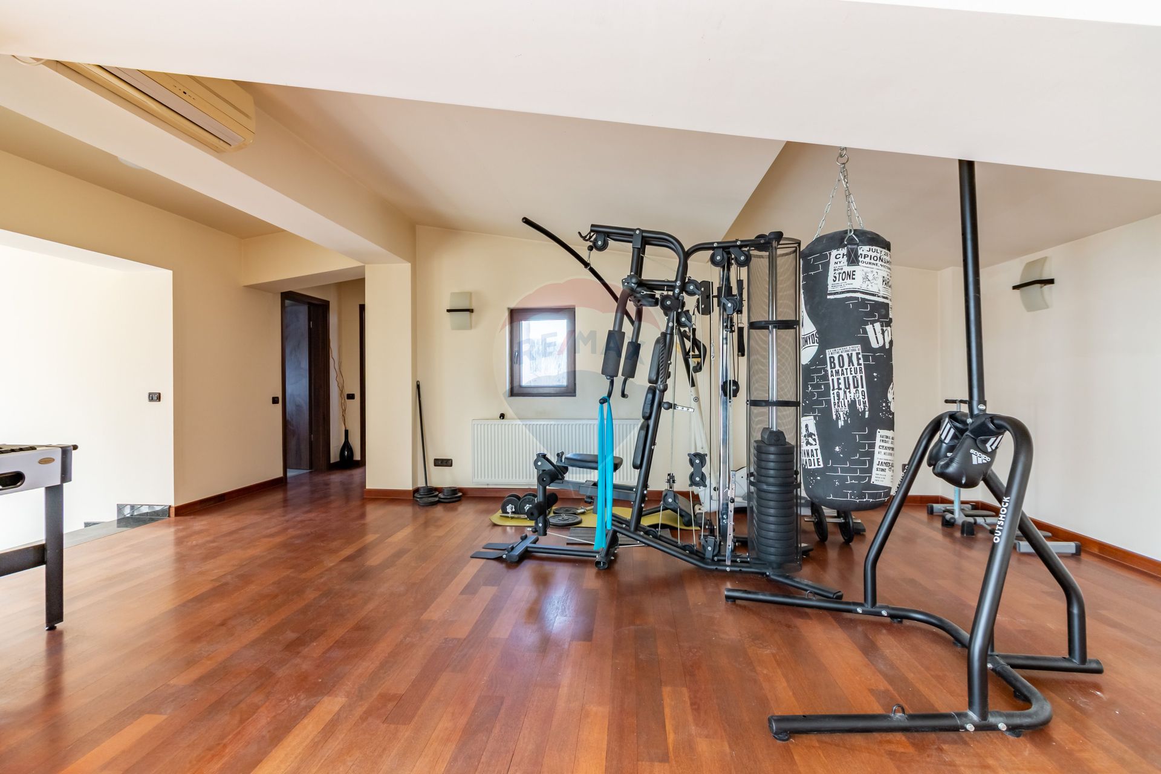
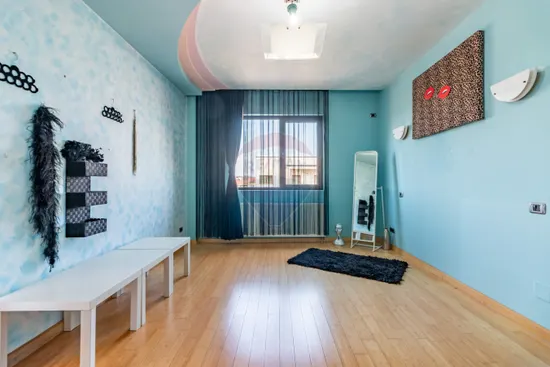
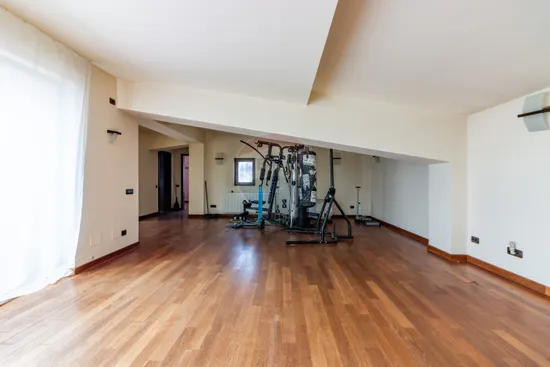
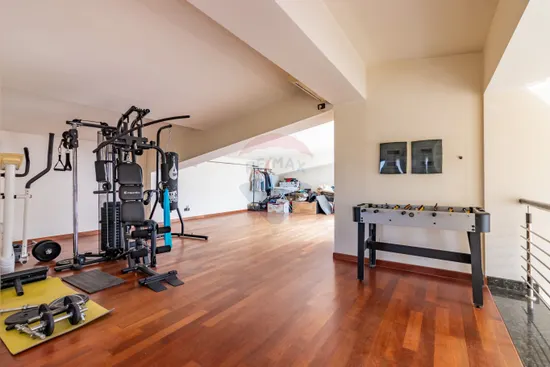
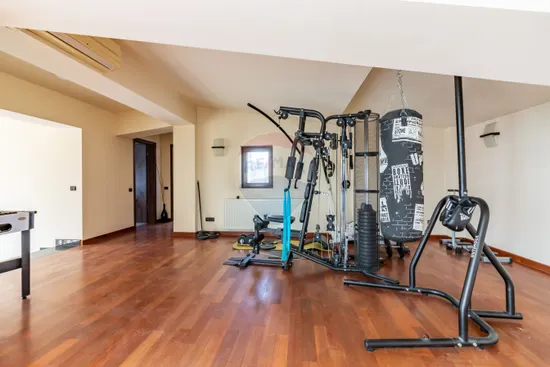
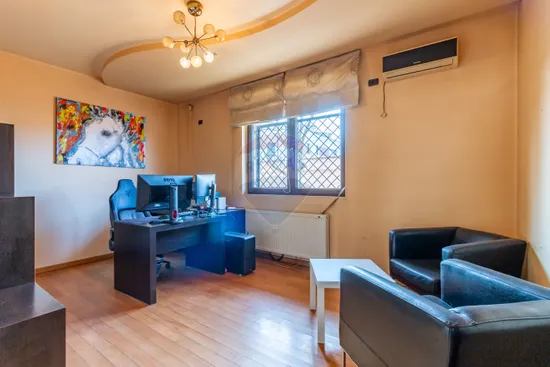
The attic offers even more flexibility, being arranged with a bedroom, a bathroom and a generous area that can become a fitness room, office, playground or hobby room, with access to the balcony and terrace.
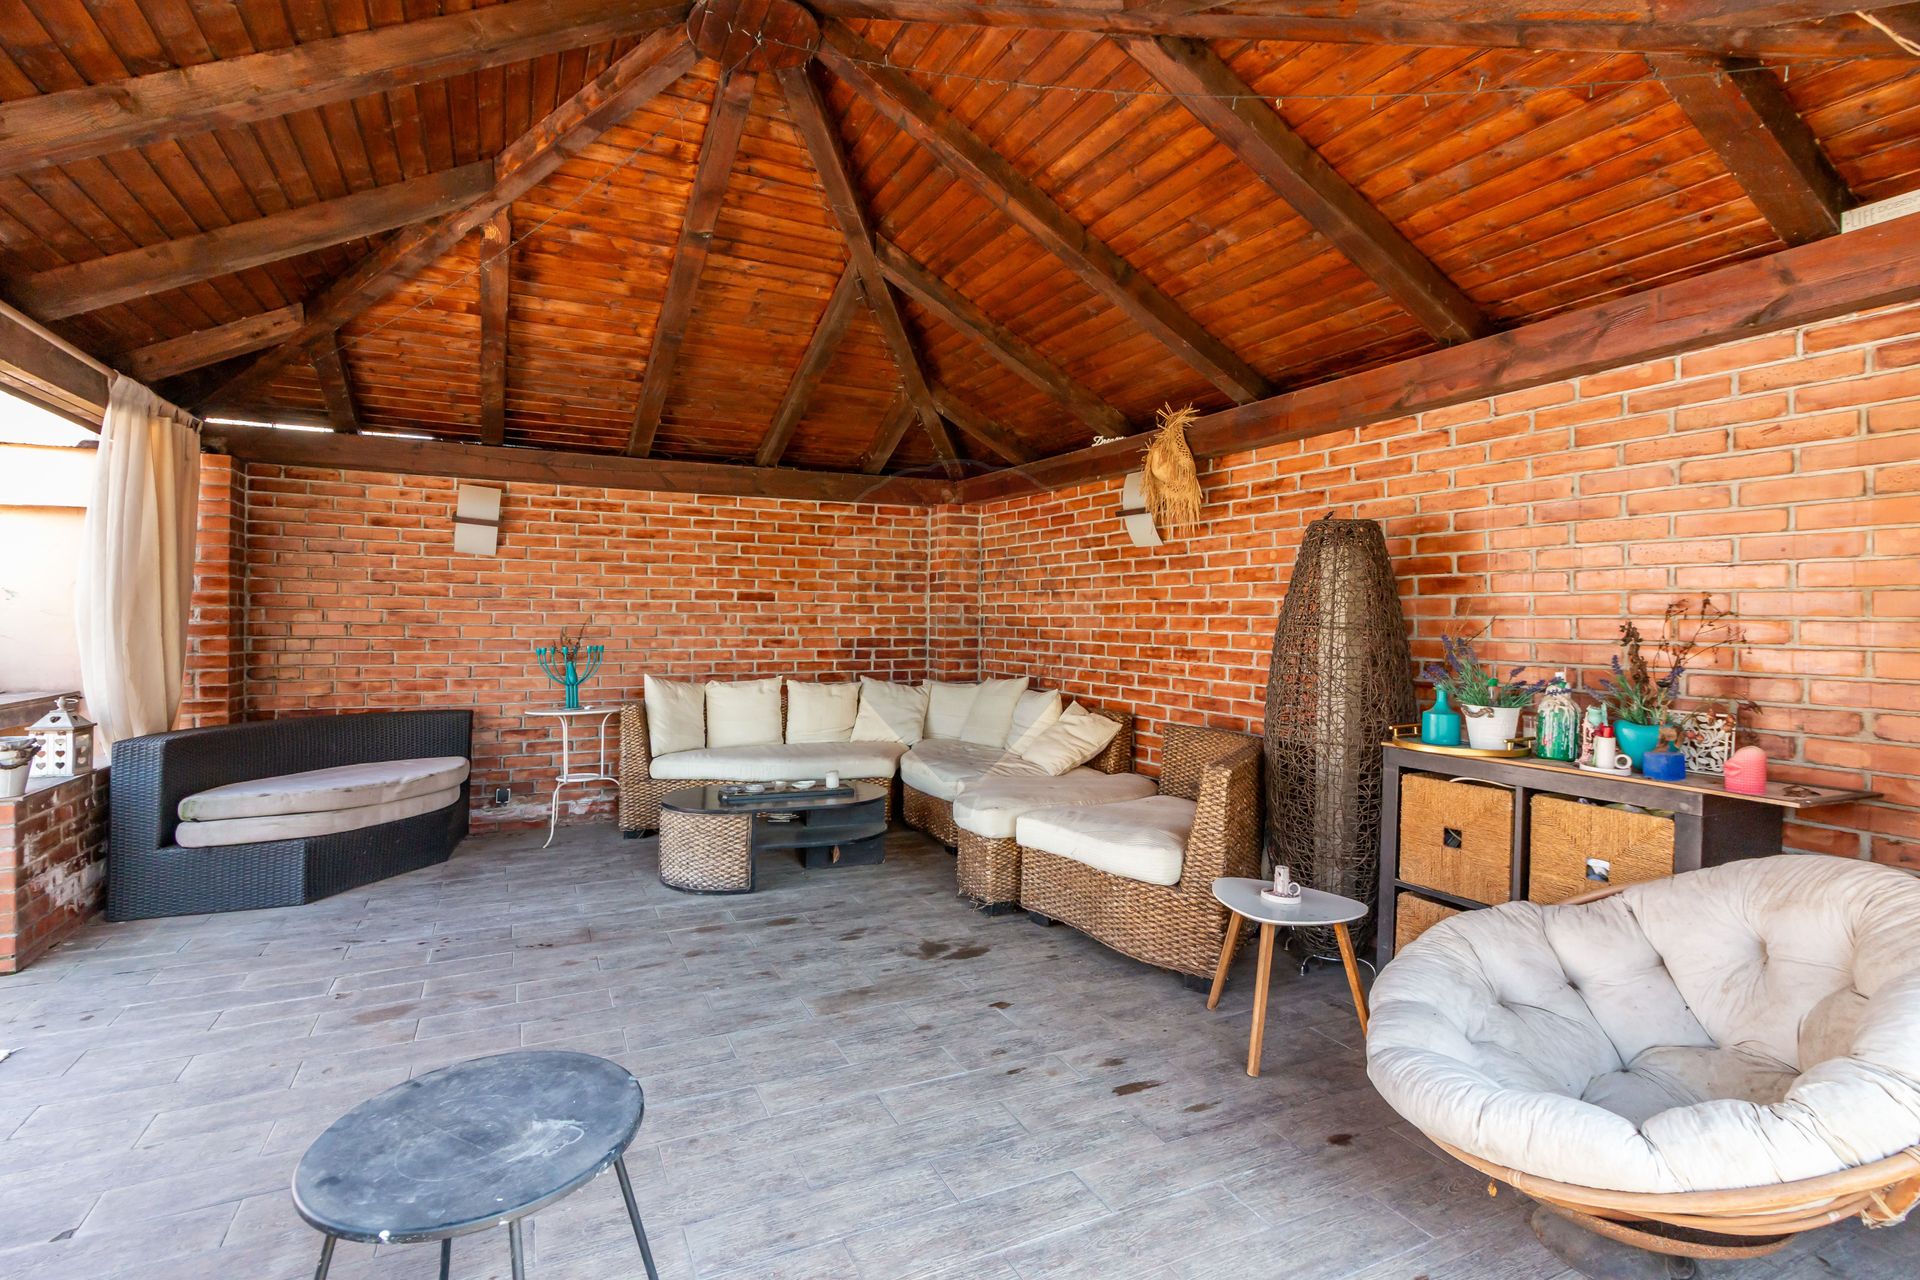
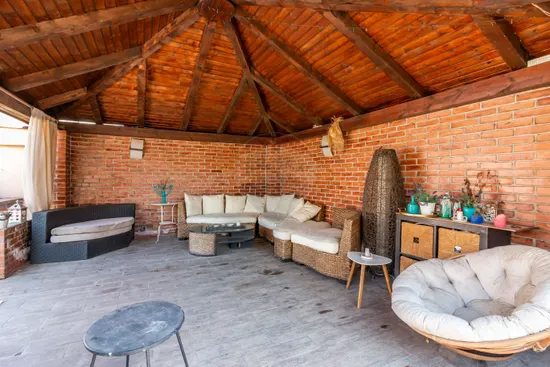
The courtyard is a real green refuge, arranged for moments spent outdoors. The gazebo and barbecue area create the ideal setting for gatherings with friends, and the generous space offers enough space for play, relaxation or additional amenities. The property benefits from four parking spaces in the courtyard.
Comfort is provided by its own heating system and air conditioners, and the property has its own well, septic tank and wastewater treatment plant sized for 12 people. The access is made on a private road, in a quiet, predominantly residential area, with quick access to DN1 and Bucharest. Nearby there are supermarkets, shopping centers, schools and numerous facilities necessary for daily life.
An important advantage is the flexibility of the owner, who is also open to installment payment options, thus offering an attractive solution for buyers who want more financial flexibility.
If you want a truly spacious, bright and versatile property, in one of the most appreciated residential areas in the north of the Capital, I invite you to schedule a viewing and discover all the advantages that this villa offers.
ultimele vizualizate
real estate offers





Fiecare birou francizat RE/MAX e deținut și operat independent.