
Historic villa, designed by architect Emil Nădejde in Timișu de Sus
House/Villa 16 rooms sale in Brasov, Timisu de Sus - vezi locația pe hartă
ID: RMX182162





Property details
- Rooms: 16 rooms
- Surface land: 1368 sqm
- Footprint: 211
- Surface built: 844 sqm
- Surface unit: sqm
- Roof: Slate
- Bedrooms: 14
- Kitchens: 2
- Landmark: Timisu de Sus
- Terraces: 2
- Balconies: 10 balconies
- Bathrooms: 10
- Villa type: Individual
- Polish year: 2018
- Surface yard: 1368 sqm
- Availability: Immediately
- Parking spots: 6
- Verbose floor: D+P+1E+M
- Interior condition: Finisat clasic
- Building floors: 1
- Openings length: 30
- Surface useable: 506 sqm
- Construction type: Bricks
- Stage of construction: Completed
- Building construction year: 1940
Facilities
- Internet access: Wireless
- Other spaces: Yard, Limber box, Sauna, Service closet
- Street amenities: Asphalt
- Architecture: Hone, Parquet
- Kitchen: Furnished
- Meters: Water meters, Electricity meter, Gas meter
- Features: Stove, Fridge, Washing machine, Staircase, Fireplace, TV
- Property amenities: Roof, Dressing, Spa
- Appliances: Hood
- Windows: PVC
- IT&C: Internet, Telephone
- Furnished: Partial
- Walls: Ceramic Tiles, Washable paint
- Heating system: Radiators, Central heating, Underfloor heating, Stove/ Teracotta
- Interior condition: Storehouse
- Basic utilities: Video surveillance
- General utilities: Water, Sewage, CATV, Electricity, Gas
- Interior doors: Wood
- Front door: Wood
Description
Historic villa, designed by the famous architect Emil Nădejde in Timișu de Sus, Brașov!
There are properties that are not just houses — but living testimonies of time. This is one of them.
The villa stands on a land of deep historical significance. Timișu de Sus was once called "Vama Timiș" — the border crossing point between Transylvania and Wallachia. Over the centuries, merchants, couriers, soldiers and voivodes have passed through this valley of Timiș, their road controlled and taxed at the customs that gave the name to the place. From the hectic border life, all that remains is the silence of the mountains, the fresh air of the forests and the memory of a past that gives the place a special dignity.
The villa was built before 1958 by the architect Emil Nădejde, a reference name in interwar Romanian architecture. The same man signed the headquarters of the Ministry of Interior, the new body of the North Station and the ALGIU Block — described by historians as the most spectacular building at the Magheru intersection, with a shape inspired by the bow of a ship. The villa in Timișu de Sus bears the same refinement, the same sense of proportions and the same solidity that defined his entire work. It's not just a house — it's a creation.
The view is as good as the story: the Ciucaș Mountains on one side, the Postăvarul Peak in Poiana Brașov on the other, all 18 km from Brașov and 4 km from Predeal.
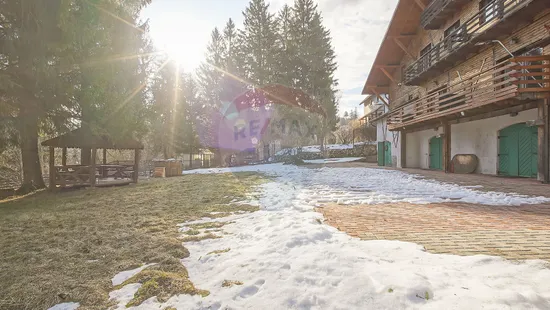
Built of brick on a concrete foundation and renovated in 2018, the villa has 844 sqm built on a plot of 1,368 sqm, with D+P+E+M regime. The 16 rooms — 14 bedrooms, 2 living rooms, 2 kitchens, 10 bathrooms, 10 balconies and 2 terraces — are intelligently organized into two independent duplex units, connected to all utilities.
And this is where one of the greatest strengths of this property comes in: its unique flexibility. It can become a dream private residence in nature, a luxury guesthouse in one of the most sought-after tourist areas in Romania, or — perhaps the most inspired option — half personal home, half source of income. The compartmentalization designed by Nădejde makes all these scenarios not only possible, but natural.
A property that has seen history pass under the windows — from the merchants of the Timiș Valley to the elite architecture of interwar Romania.
Rare. Authentic. Unique.
I invite you to watch it and feel the property and the atmosphere of the place!




Fiecare birou francizat RE/MAX e deținut și operat independent.