
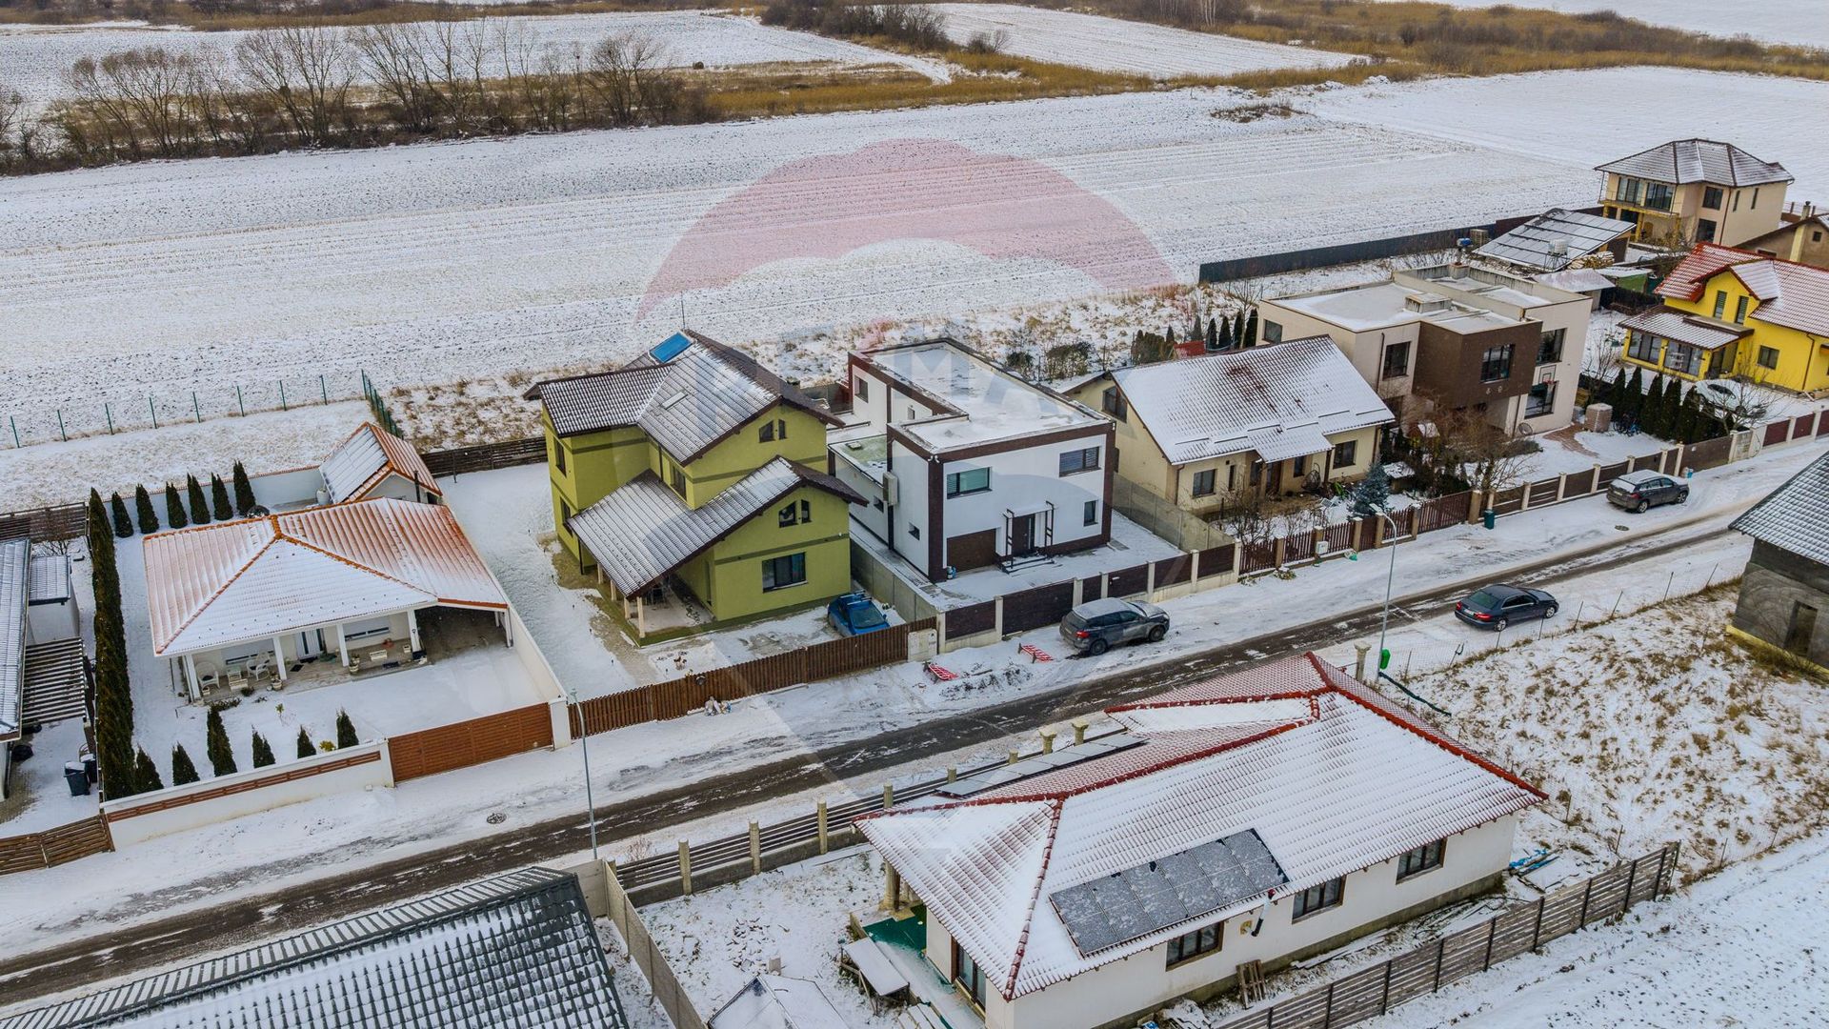
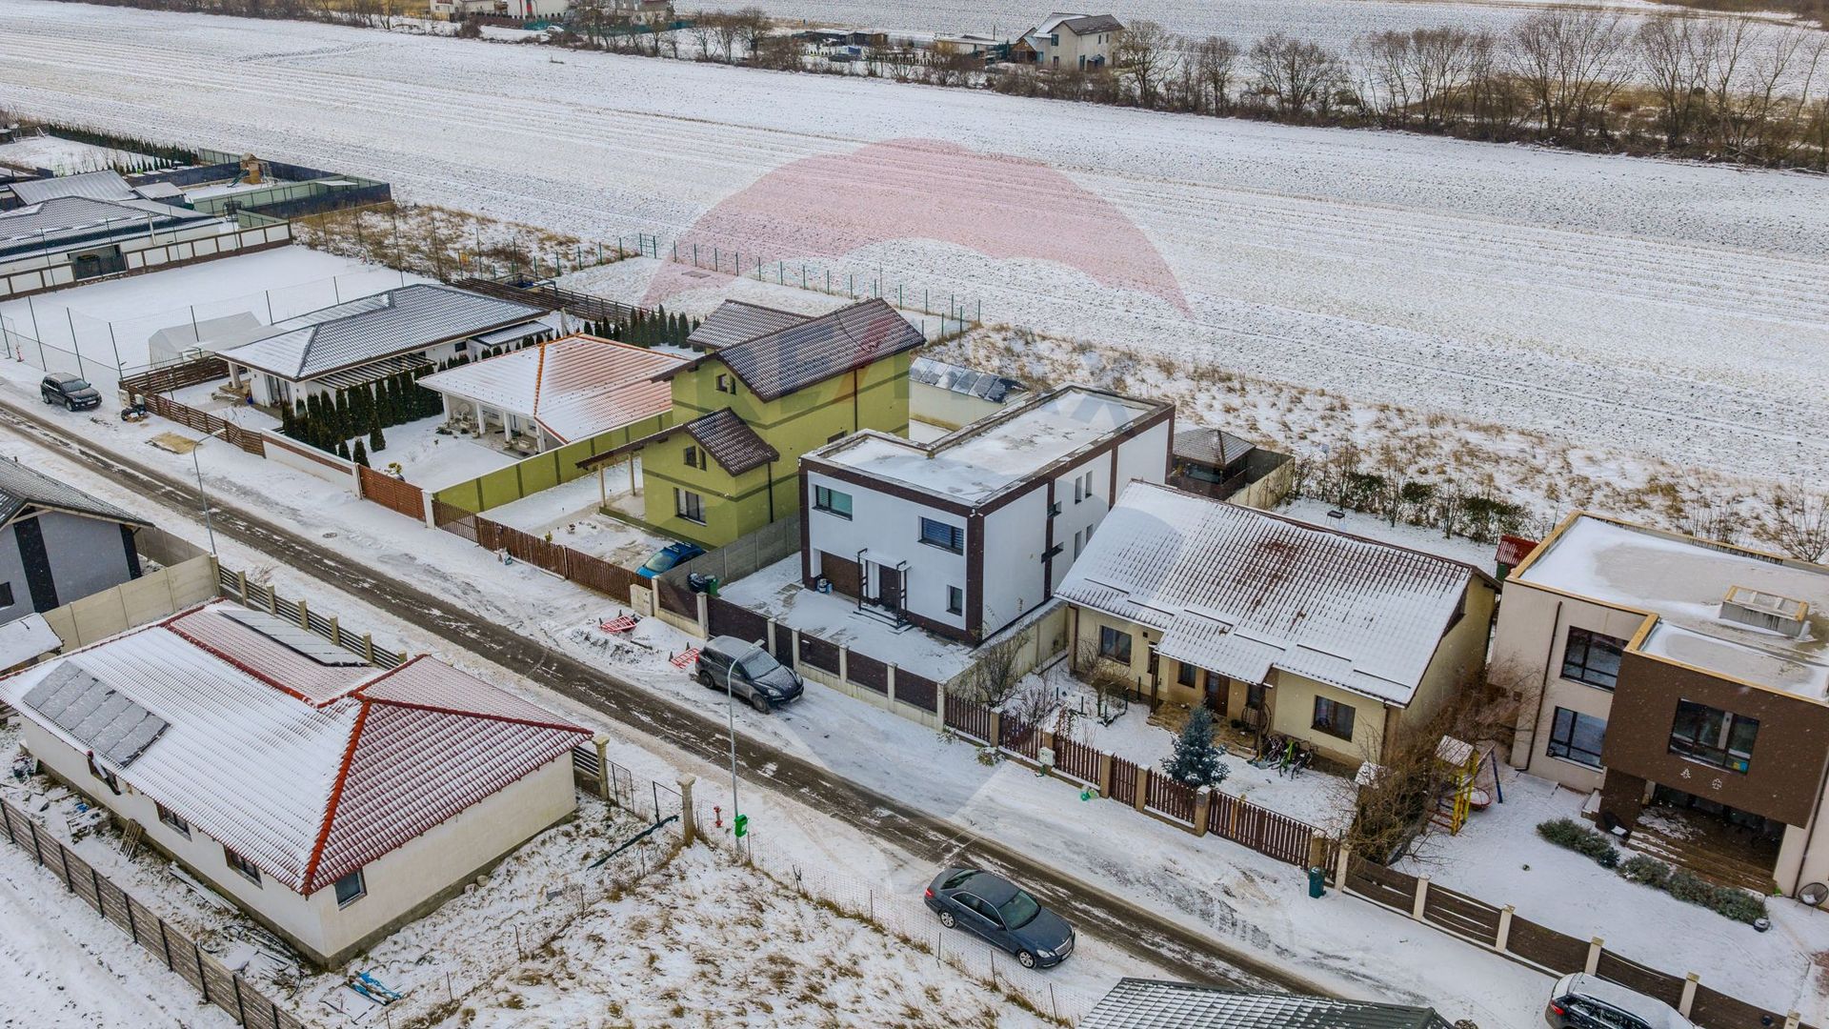
Premium house in Stupini – luxury finishes, fully furnished
AREA
185.35 sqm
NO. OF ROOMS
9
370.000€
(1.996€/mp)
Installments from: 2.508€/month | Simulate loan
Premium house in Stupini – luxury finishes, fully furnished
House/Villa sale in Brasov, Stupini 185.35 mp - (ID: RMX178739)
Brasov, Brasov, Stupini
370.000€
1.996€/mp
Installments from: 2.508€/month
AREA
185.35 sqm
NO. OF ROOMS
9

Complete property details
- Roof: Terrace
- Rooms: 9
- Garages: 1
- Bedrooms: 3
- Kitchens: 1
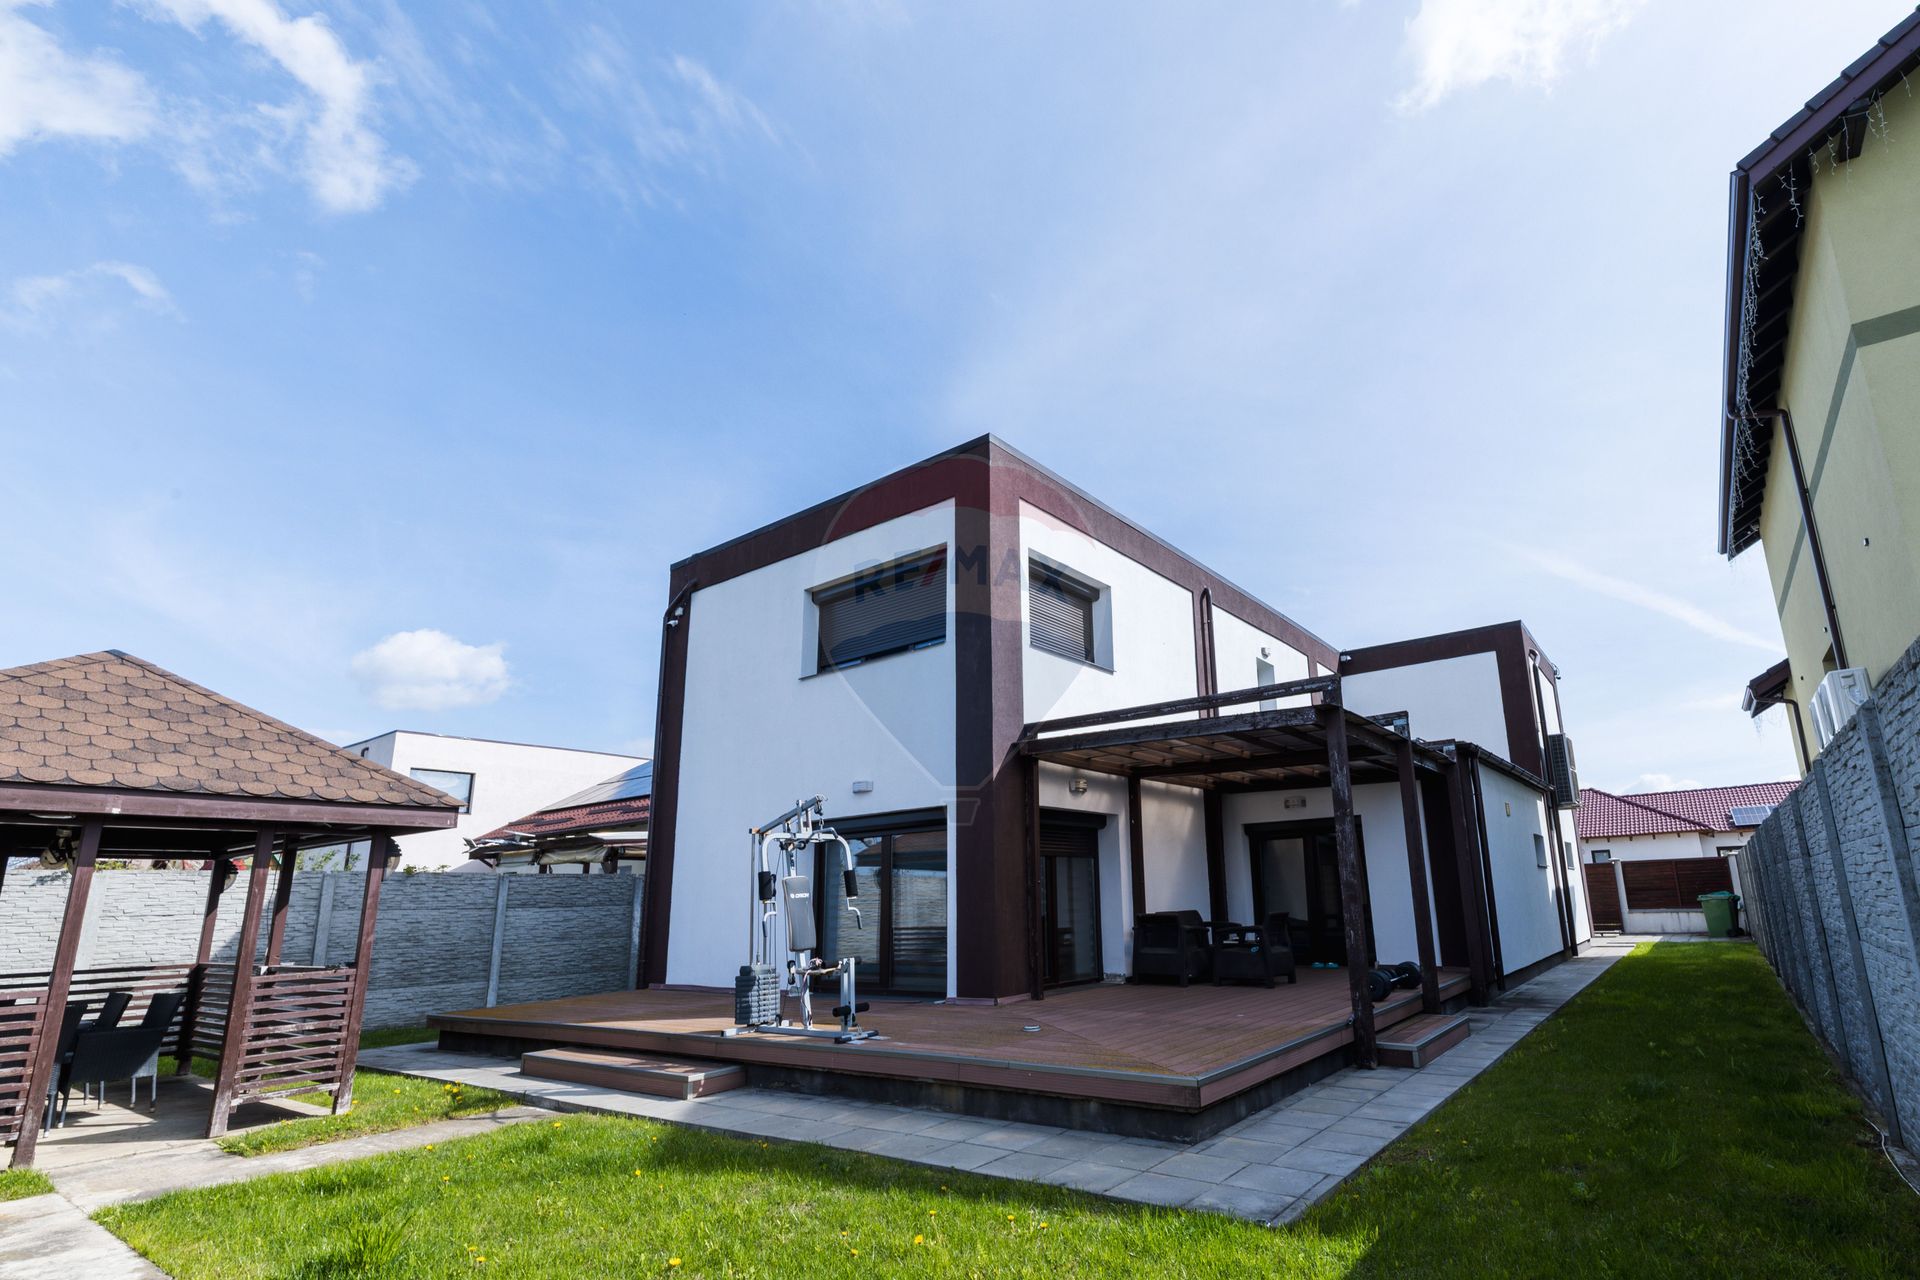
- Terraces: 2
- Bathrooms: 2
- Footprint: 131
- Villa type: Individual
- Polish year: 2018
- Surface land: 463
- Availability: Immediately
- Parking spots: 2
- Surface built: 255.15 sqm
- Verbose floor: P+2E
- Interior condition: Ultrafinisat
- Building floors: 2
- Surface useable: 185.35 sqm
- Construction type: Bricks
- Stage of construction: Completed
- Building construction year: 2016
Amenities
- Internet access: Wireless
- Other spaces: Garden, Irrigation
- Other features for industrial space: Three-phase electric power
- Street amenities: Asphalt, Street lighting, Public transport
- Architecture: Parquet
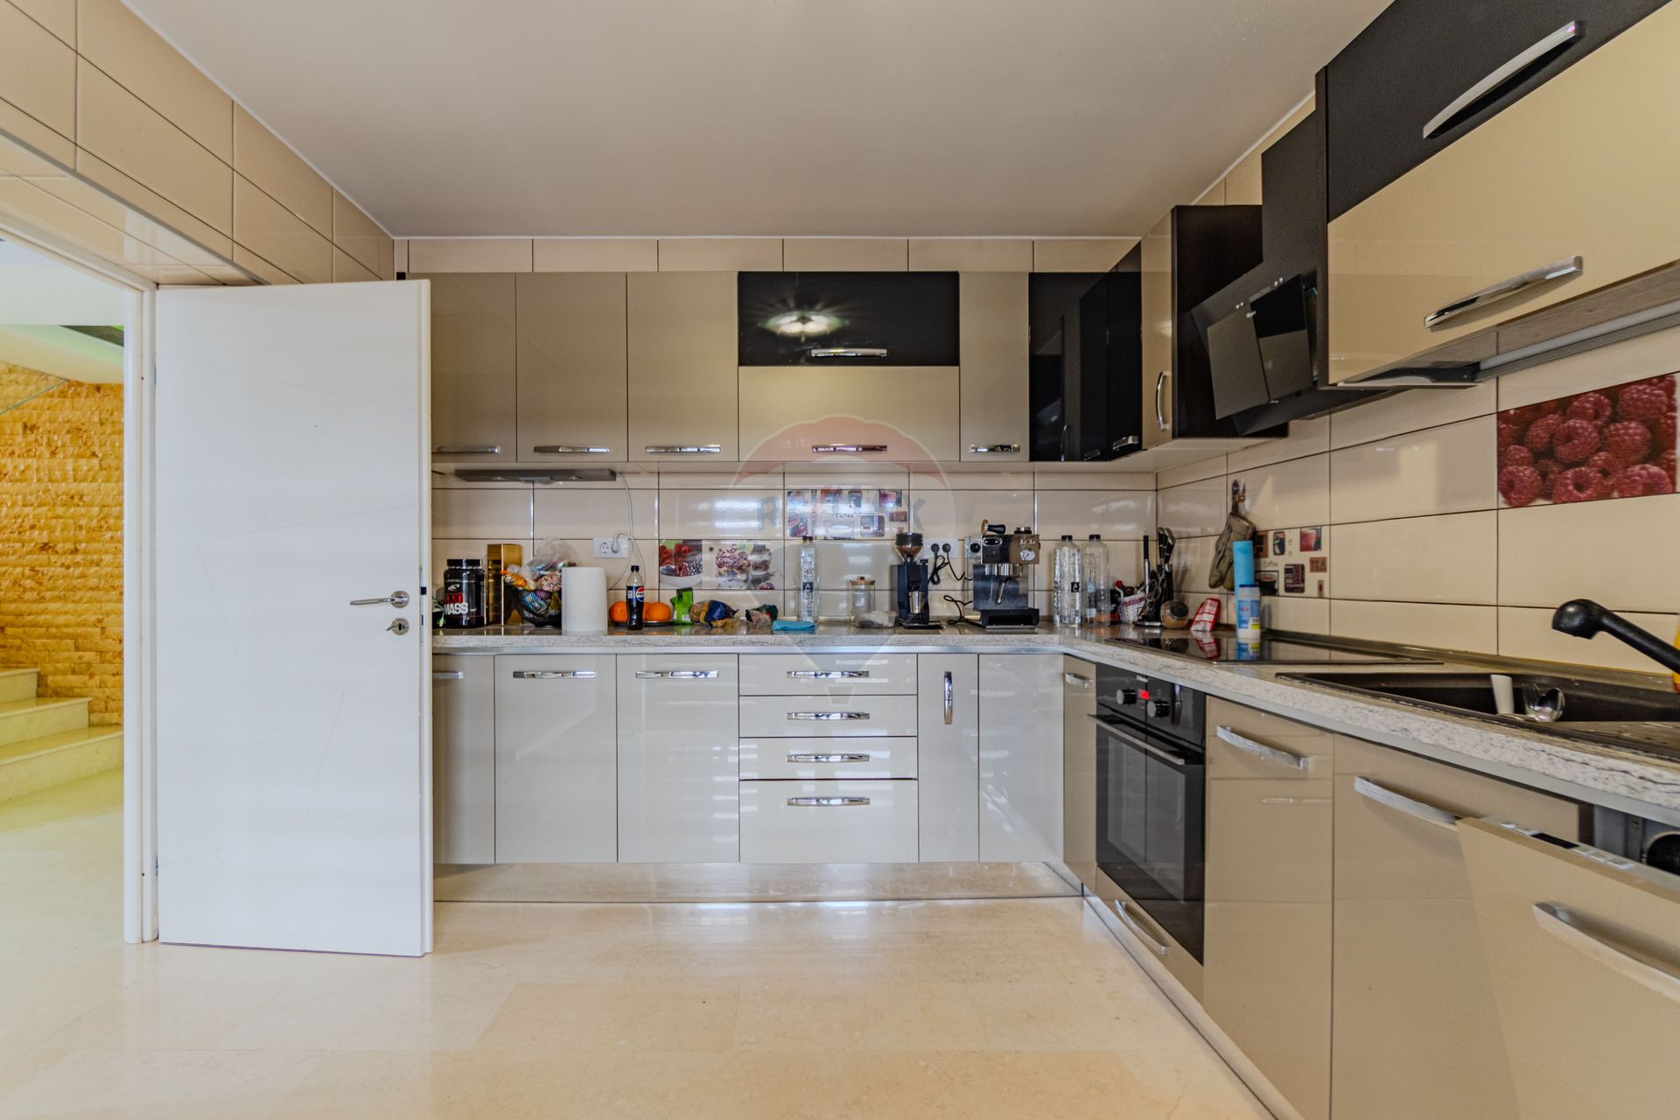
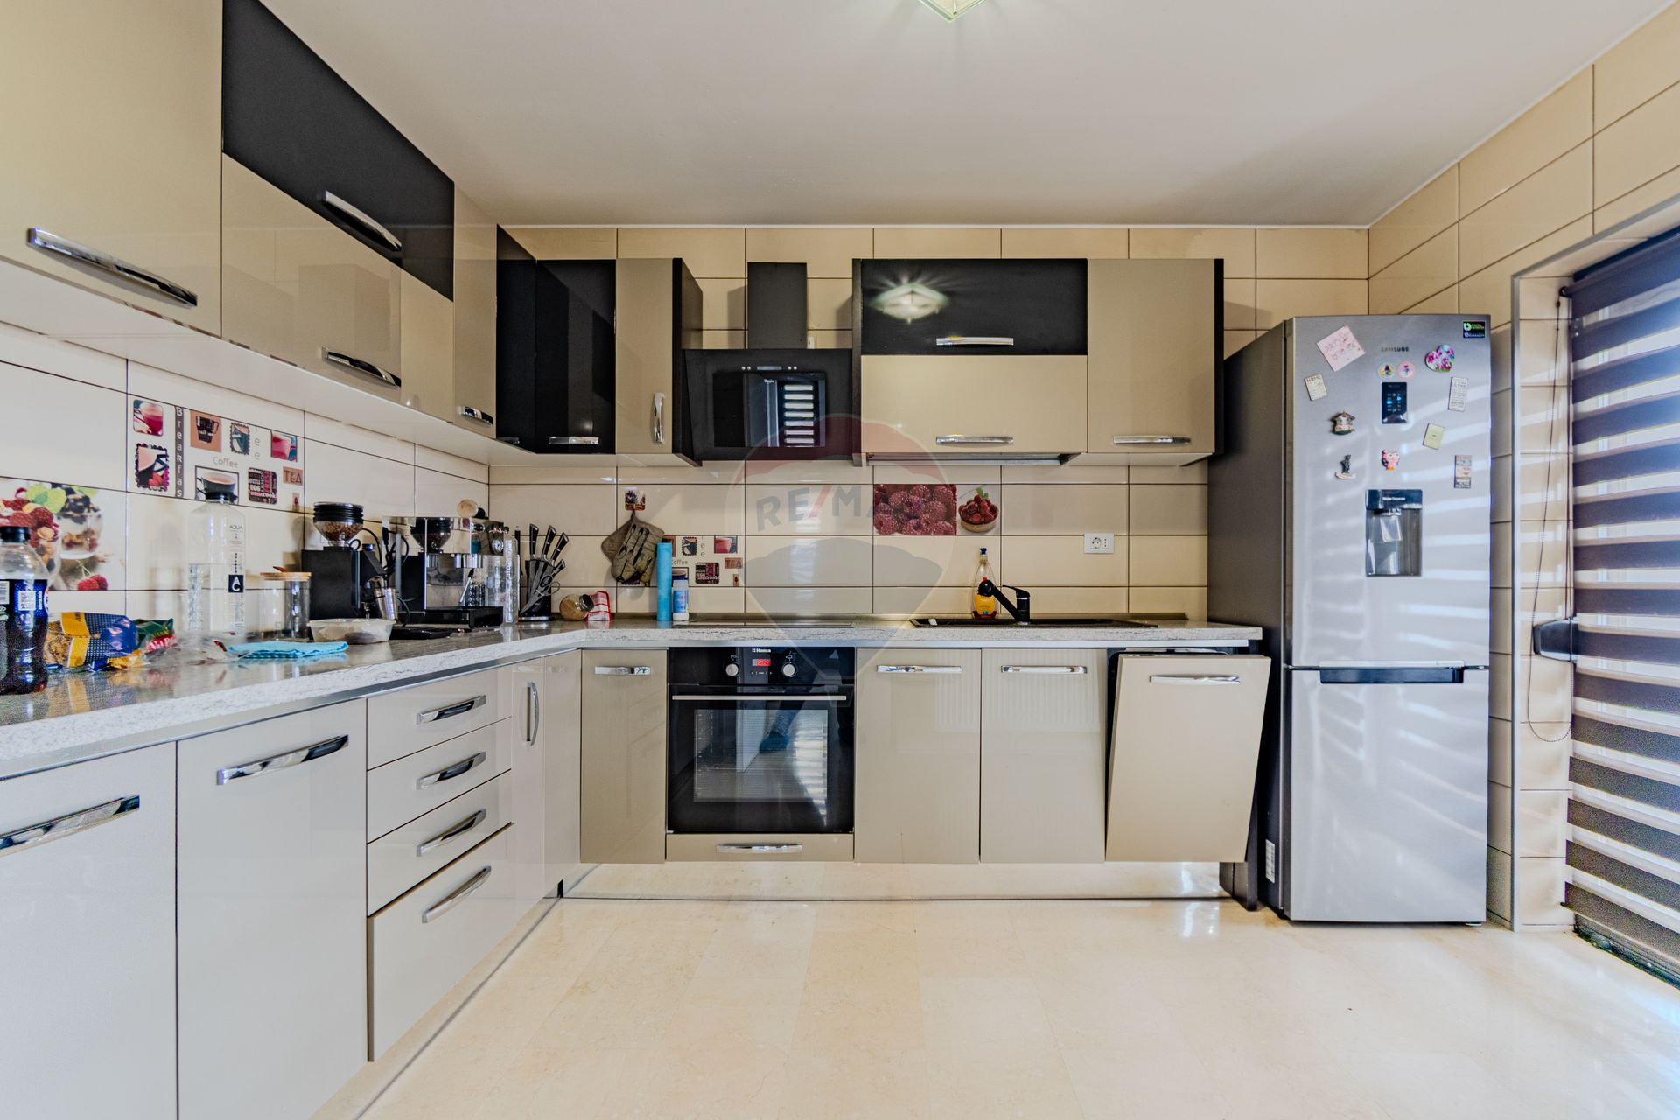
- Kitchen: Furnished, Equipped
- Meters: Water meters, Heating meter, Electricity meter
- Miscellaneous: Remote control vehicle access gate, Remote control garage access
- Features: Stove, Fridge, Washing machine, Staircase
- Property amenities: Dressing
- Appliances: Hood
- Windows: PVC
- IT&C: Internet, Telephone
- Thermal insulation: Outdoor, Indoor
- Window blinds: Vertical
- Furnished: Luxury
- Walls: Natural stone, Washable paint
- Floor: Marble
- Heating system: Radiators, Building boiler
- Interior condition: Storehouse
- Basic utilities: Video surveillance
- General utilities: Water, CATV, Electricity, Fosă septică
- Interior doors: MDF
- Front door: Metal
Property description
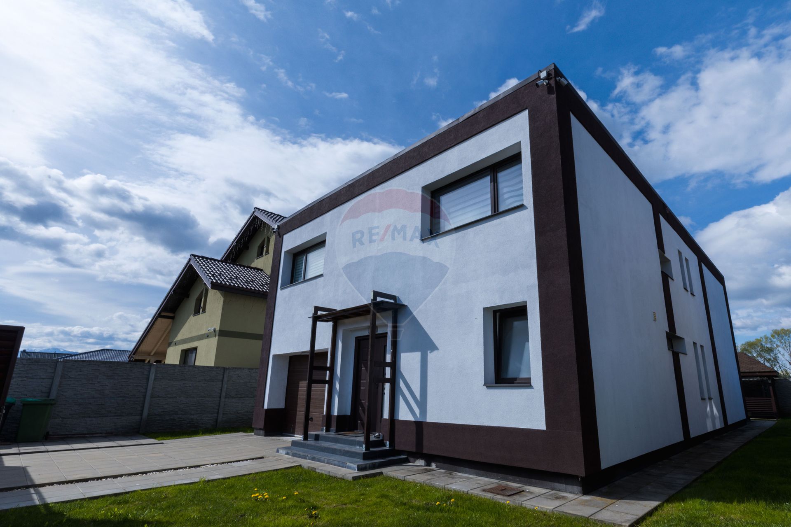
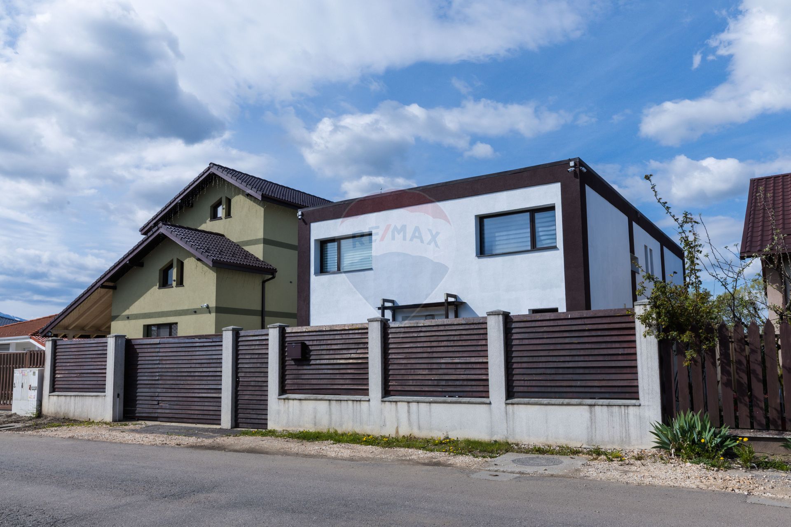
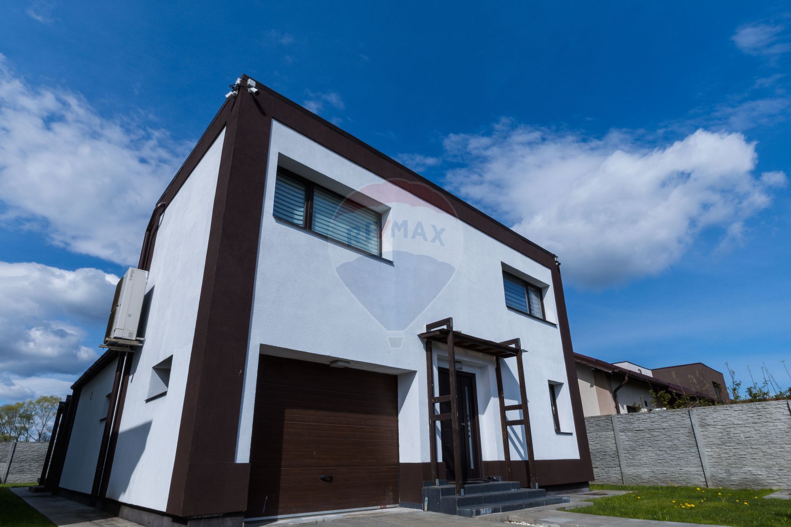
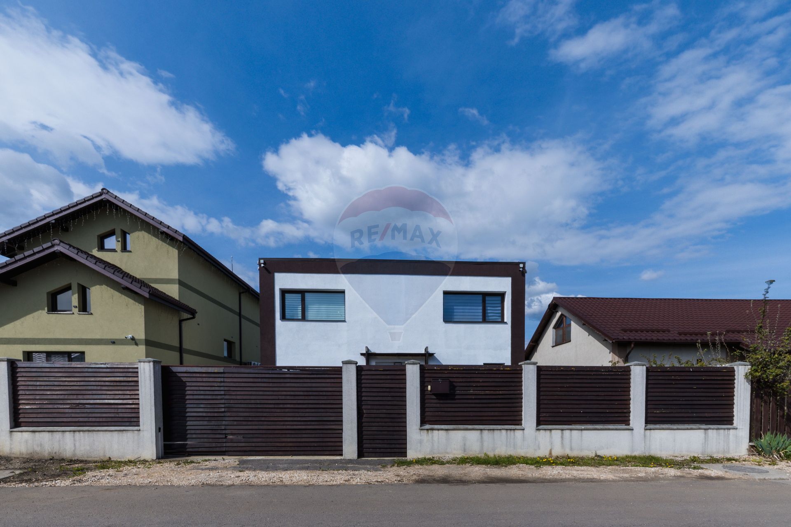
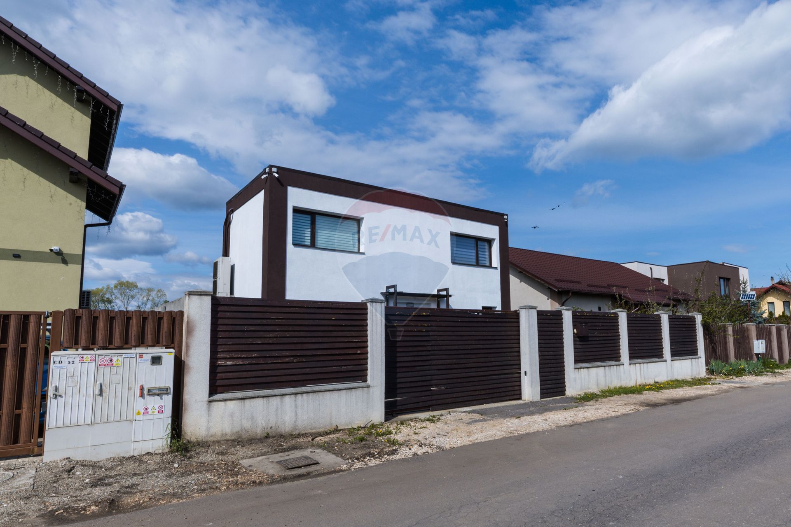
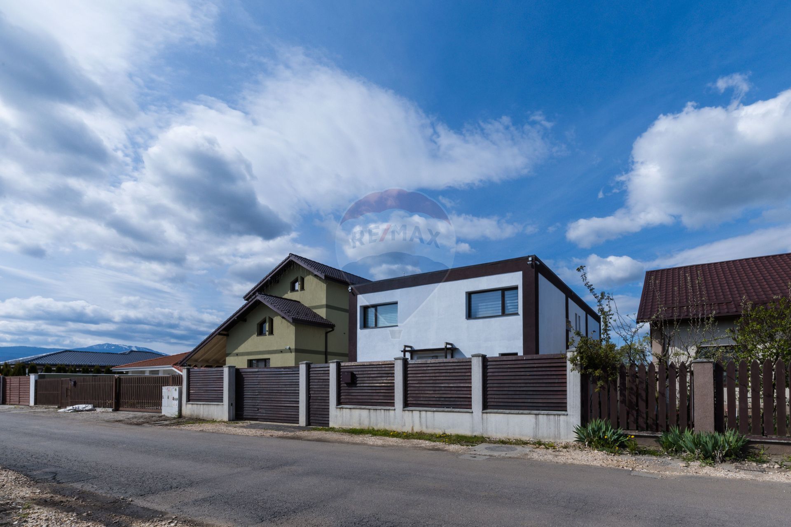
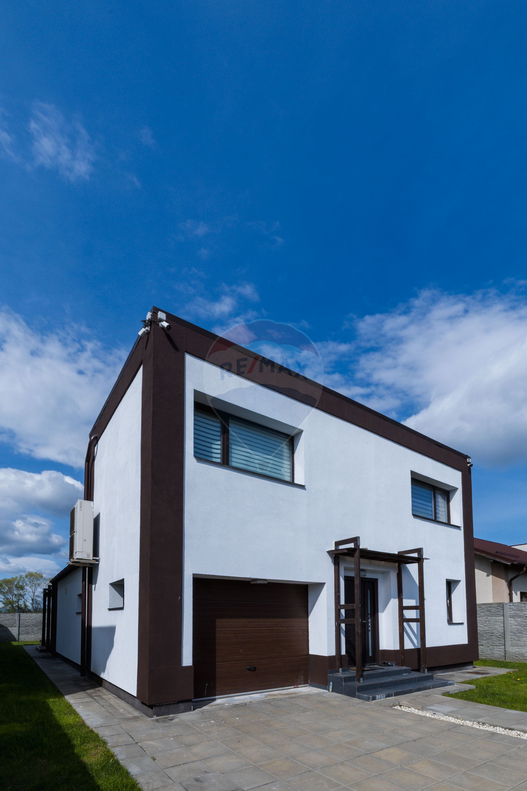
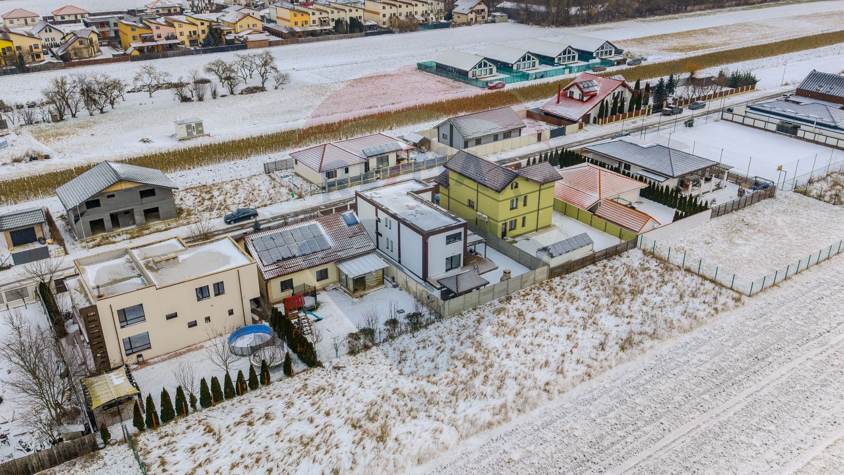
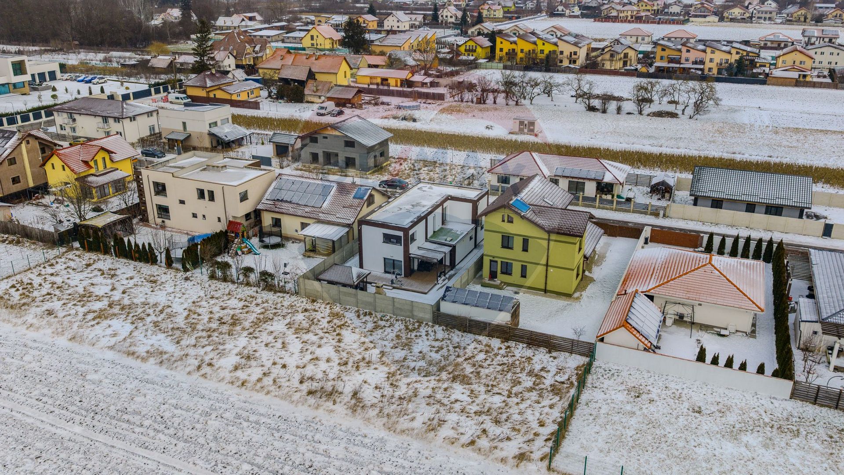
We offer for sale a modern, elegant and energy-efficient house, located in Stupini, ideal for a family that wants comfort, privacy and a well-organized lifestyle, close to the city.
General data:
Usable area: 185.35 sqm
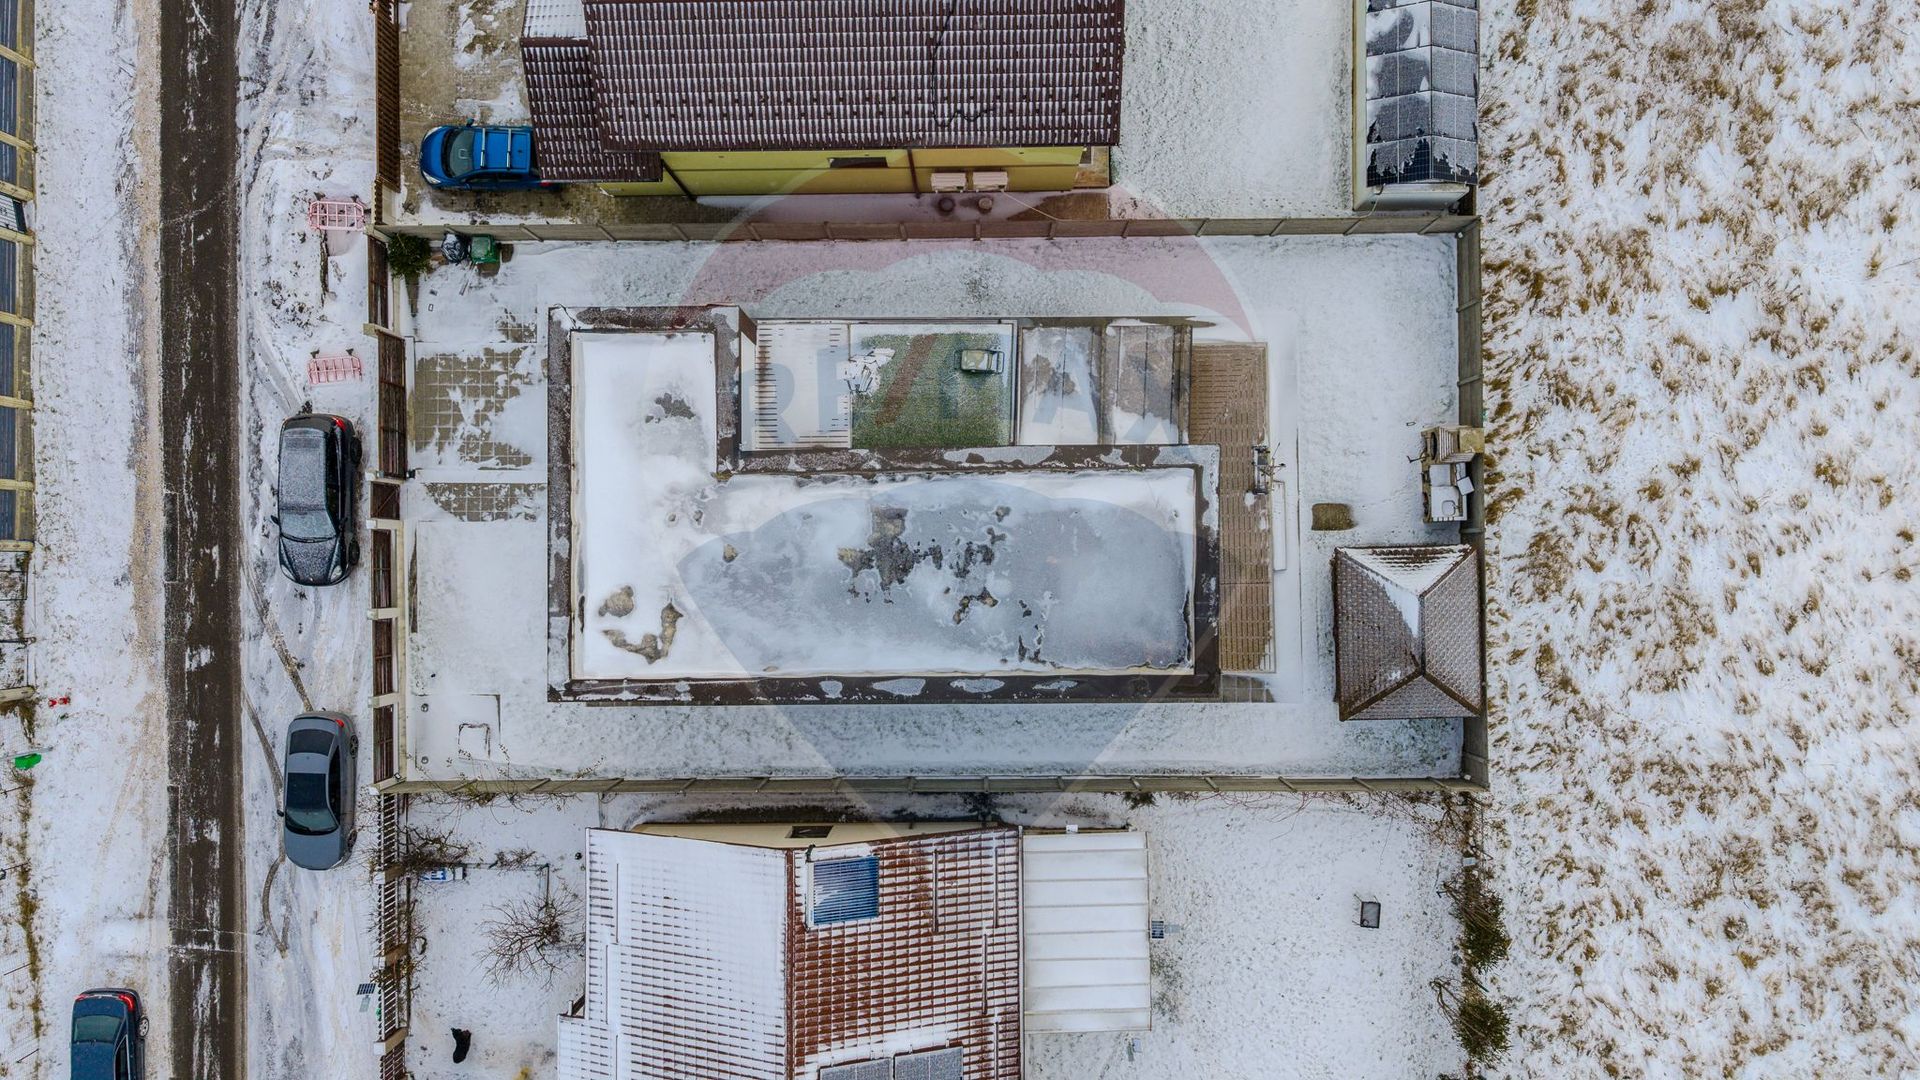
Built area: 255.15 sqm
Land area: 463 sqm
Height regime: Ground floor + Floor
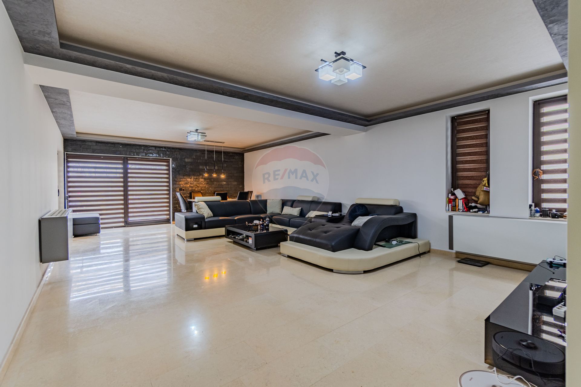
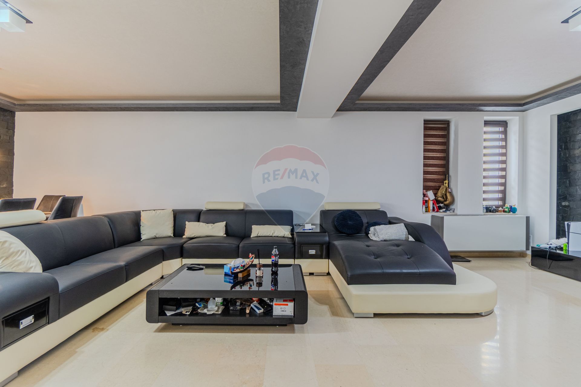
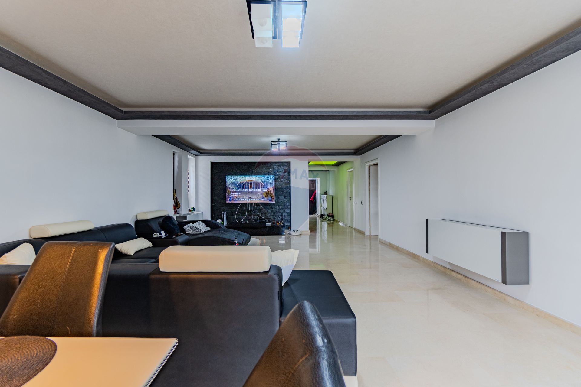
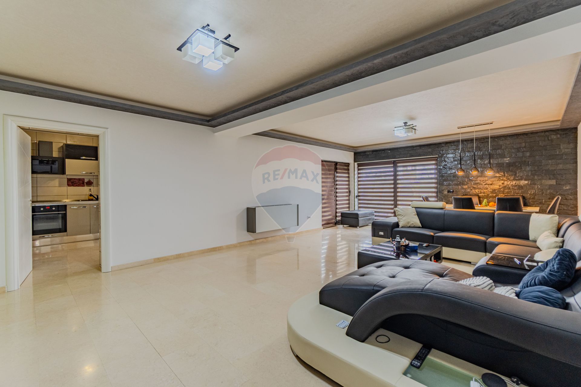
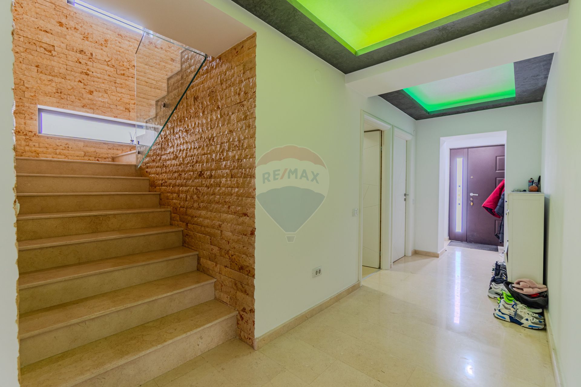
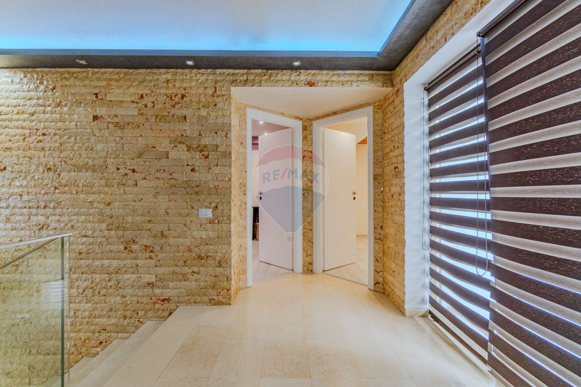
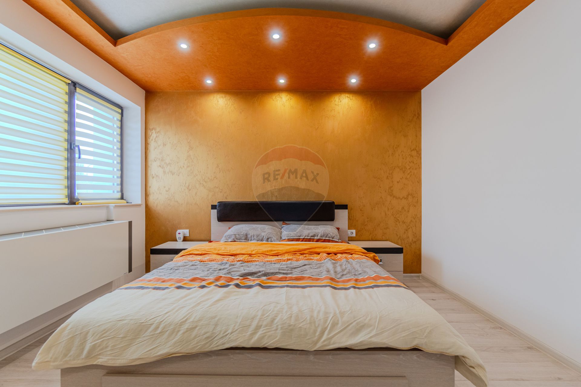
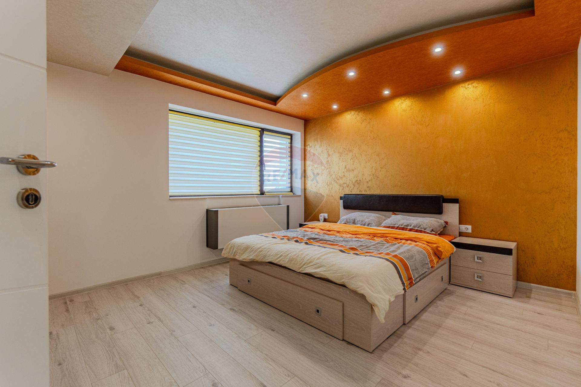
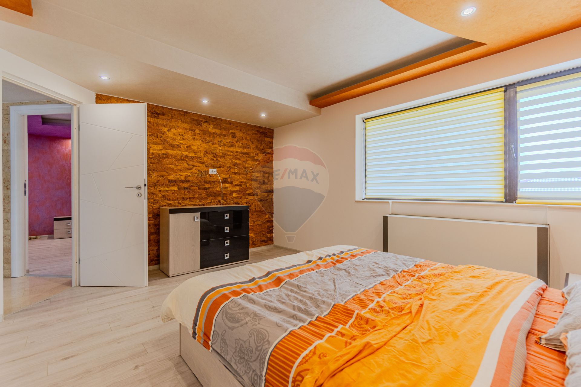
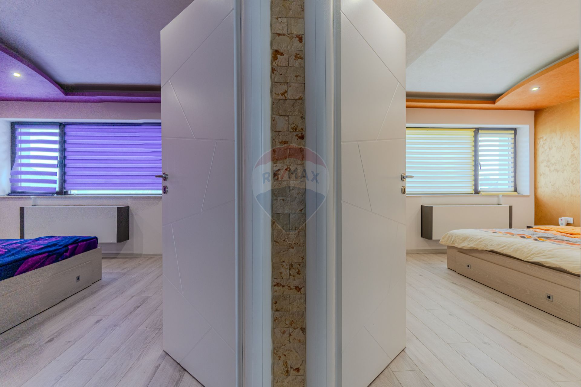

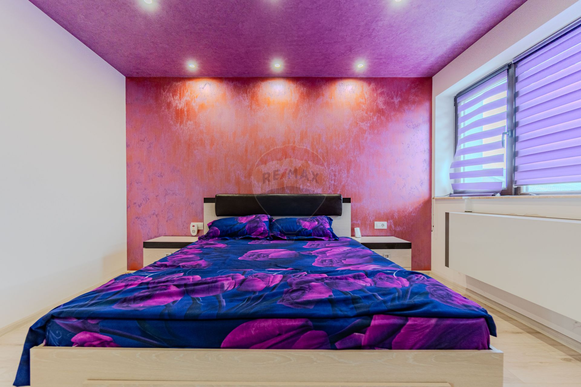
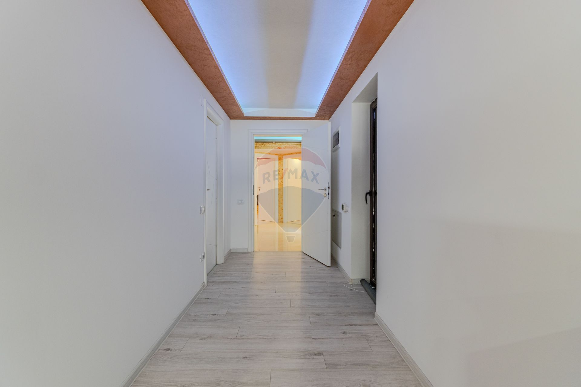
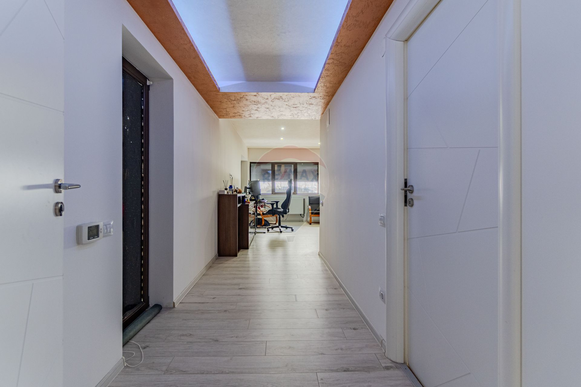
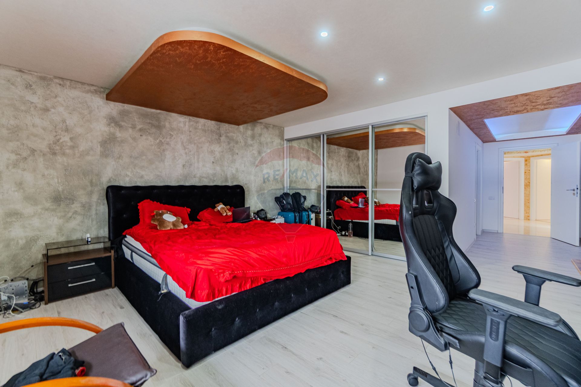
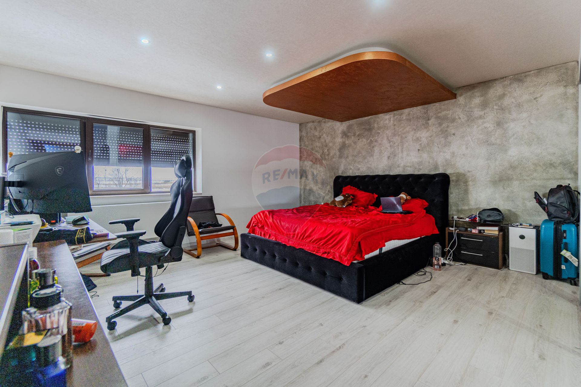
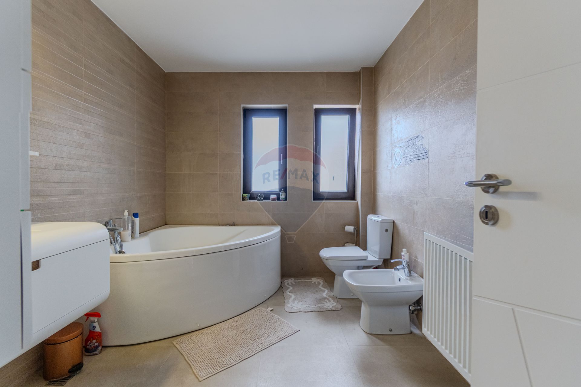
It is sold fully furnished and equipped, just like in the pictures
Features and advantages:
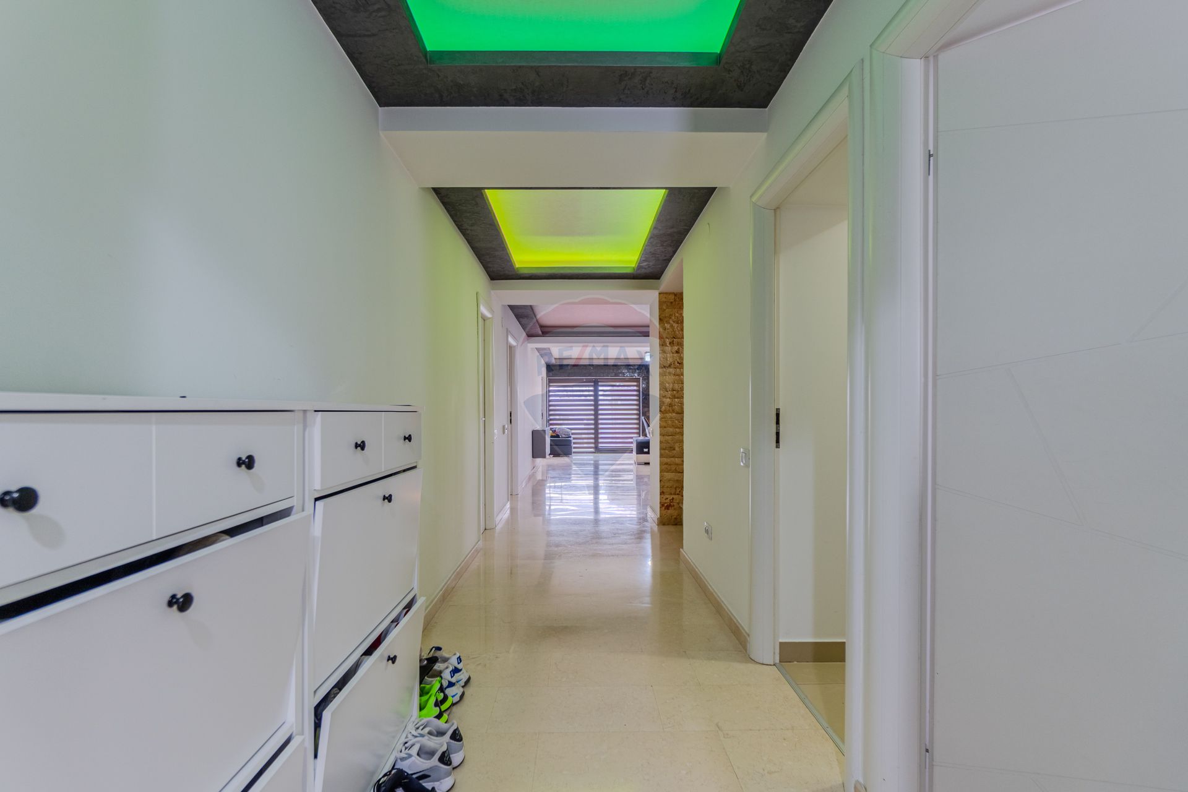
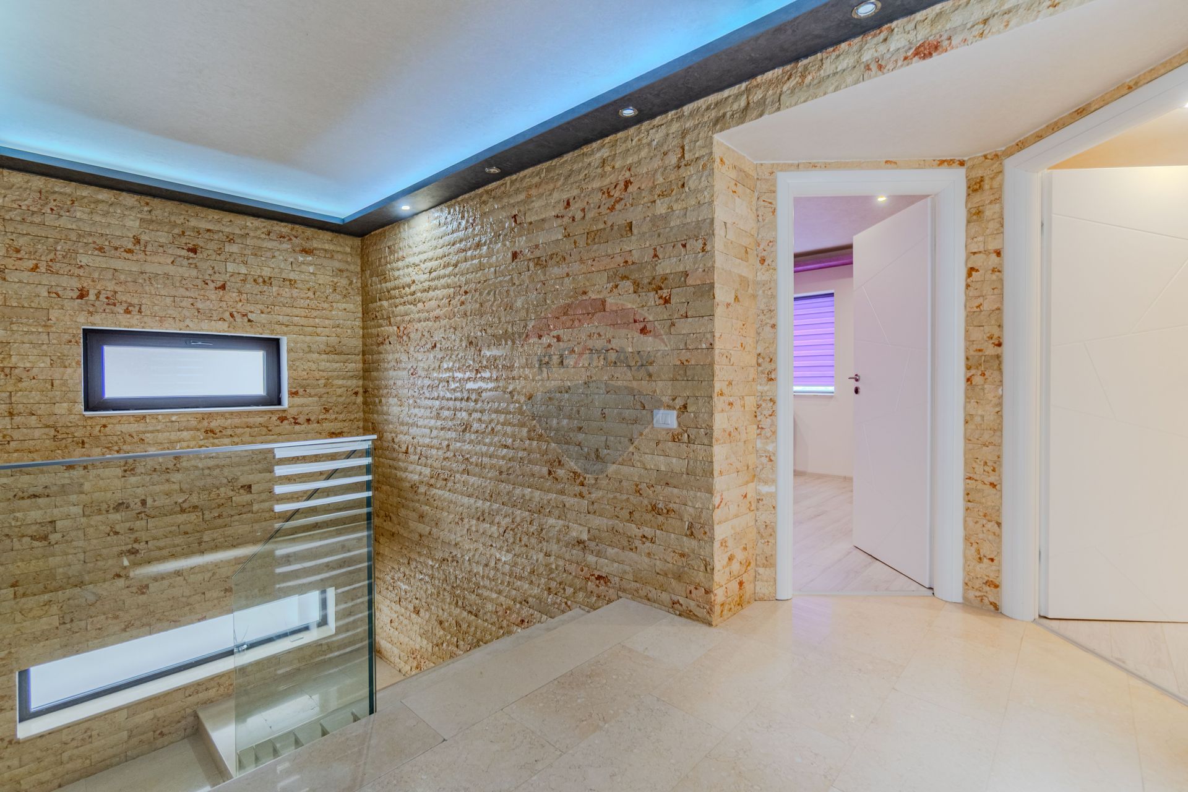
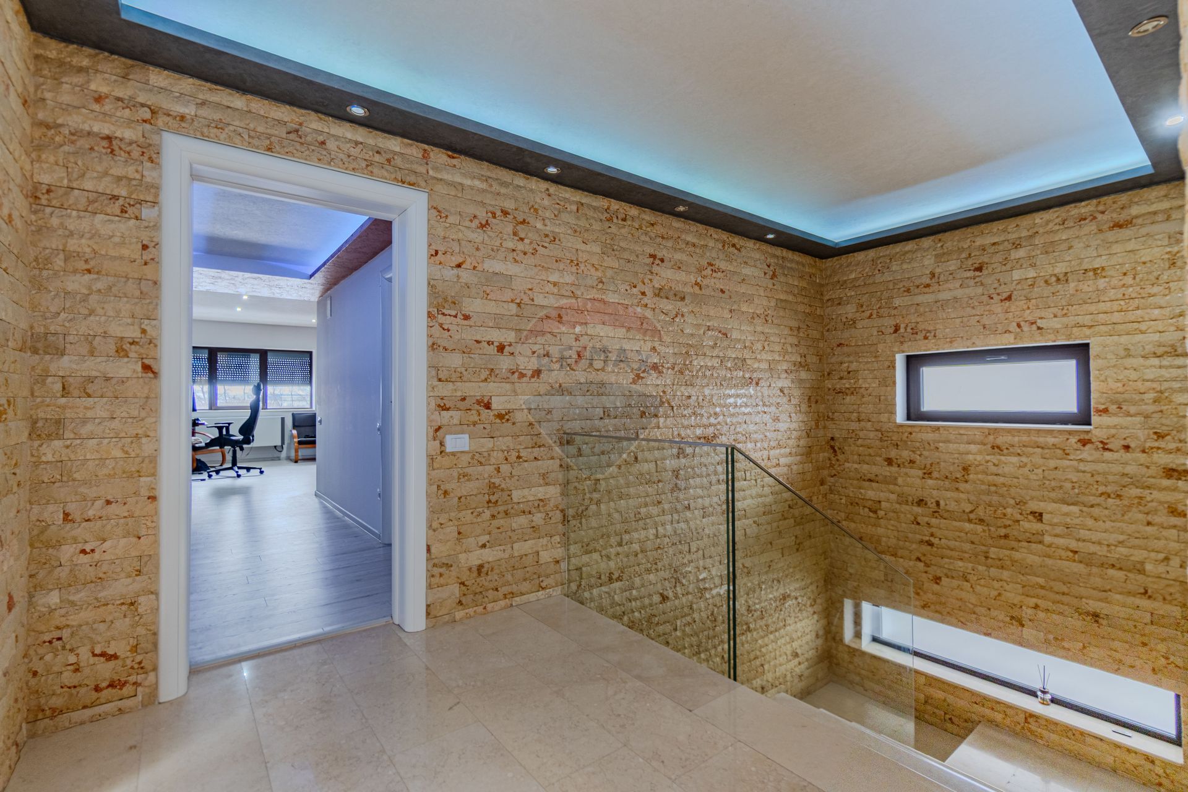
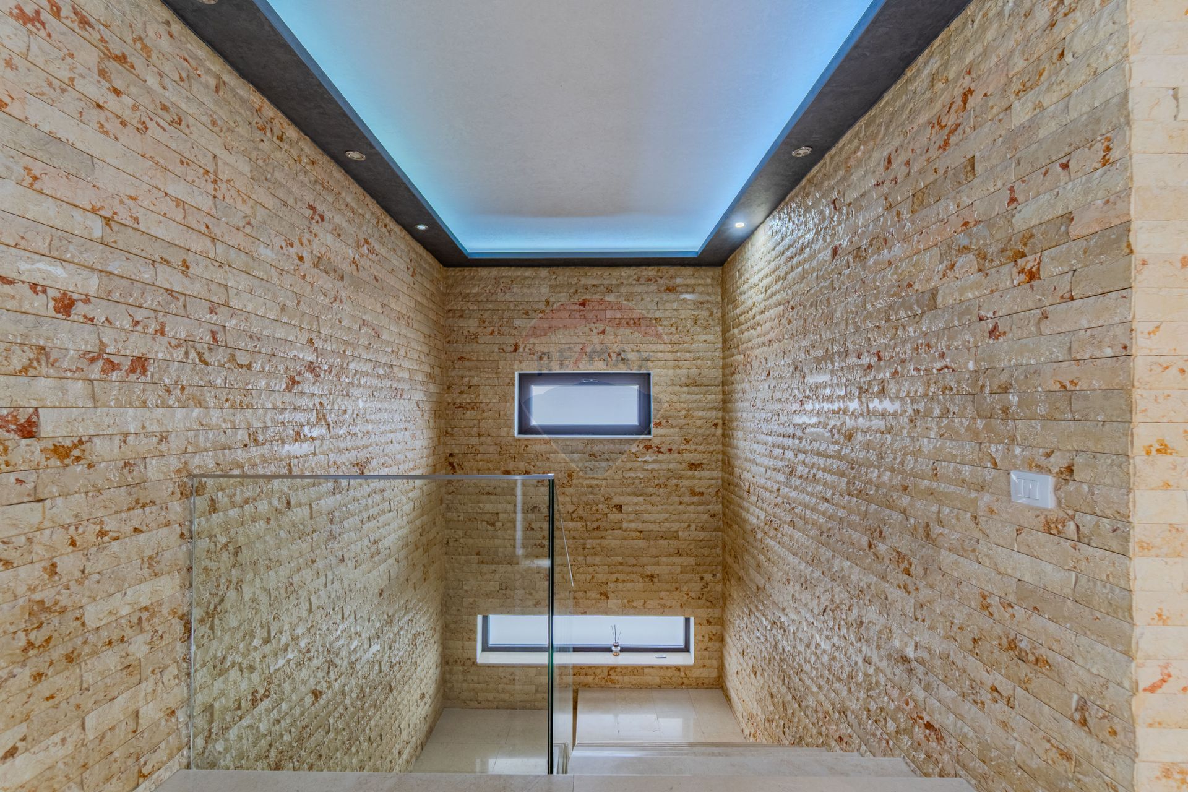
Premium finishes: marble, high-quality materials
Heat pump – low maintenance costs
Water from your own well, with filtration system
Septic tank (sewerage is at the gate)
Irrigation system
Video Surveillance System
Direct access from the house to the garage
Fully functional property, ready for immediate move
Partitioning:
Ground floor:
Garage: 20.50 sqm
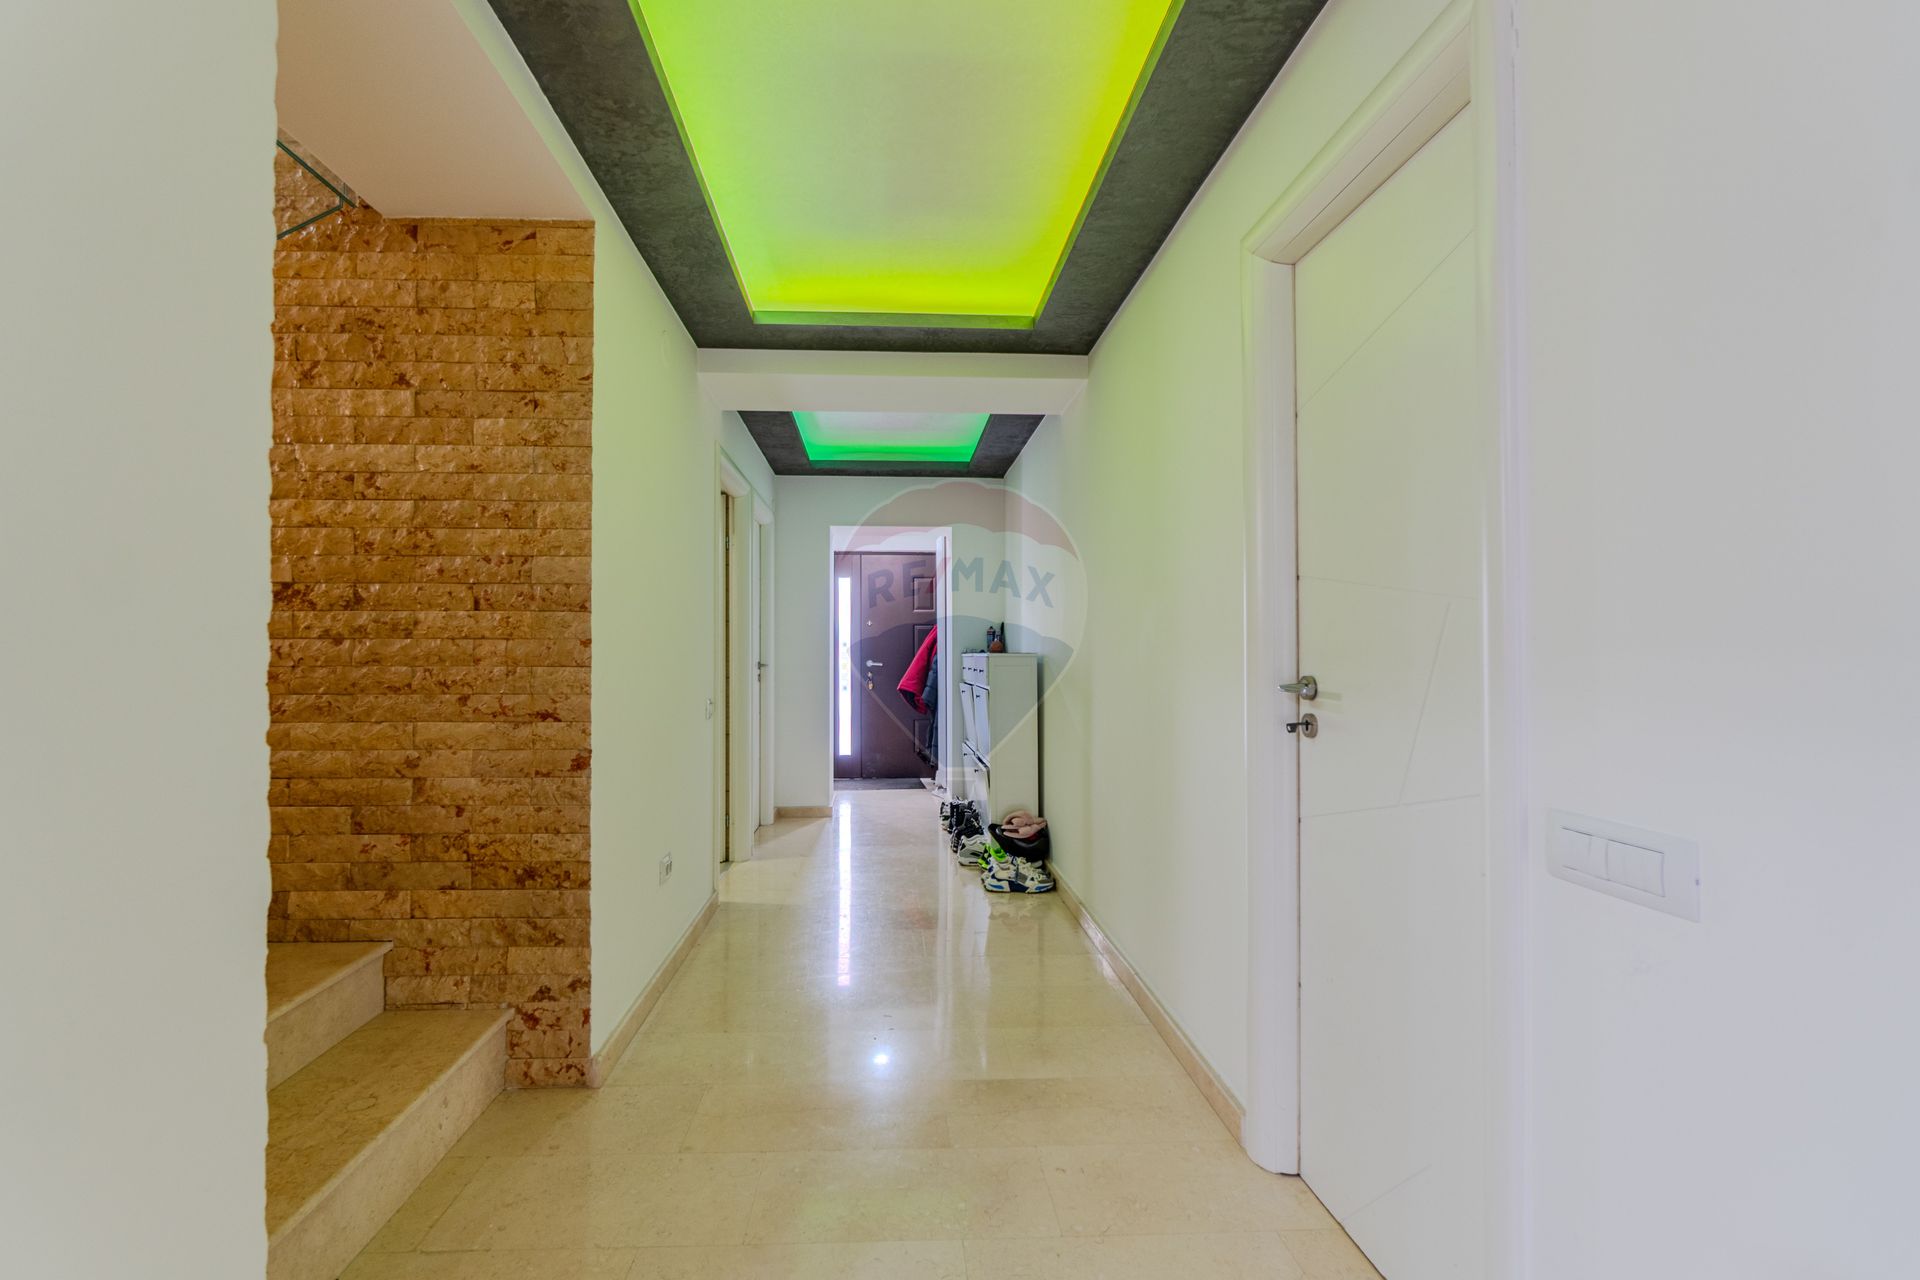
Hallway: 8.90 sqm
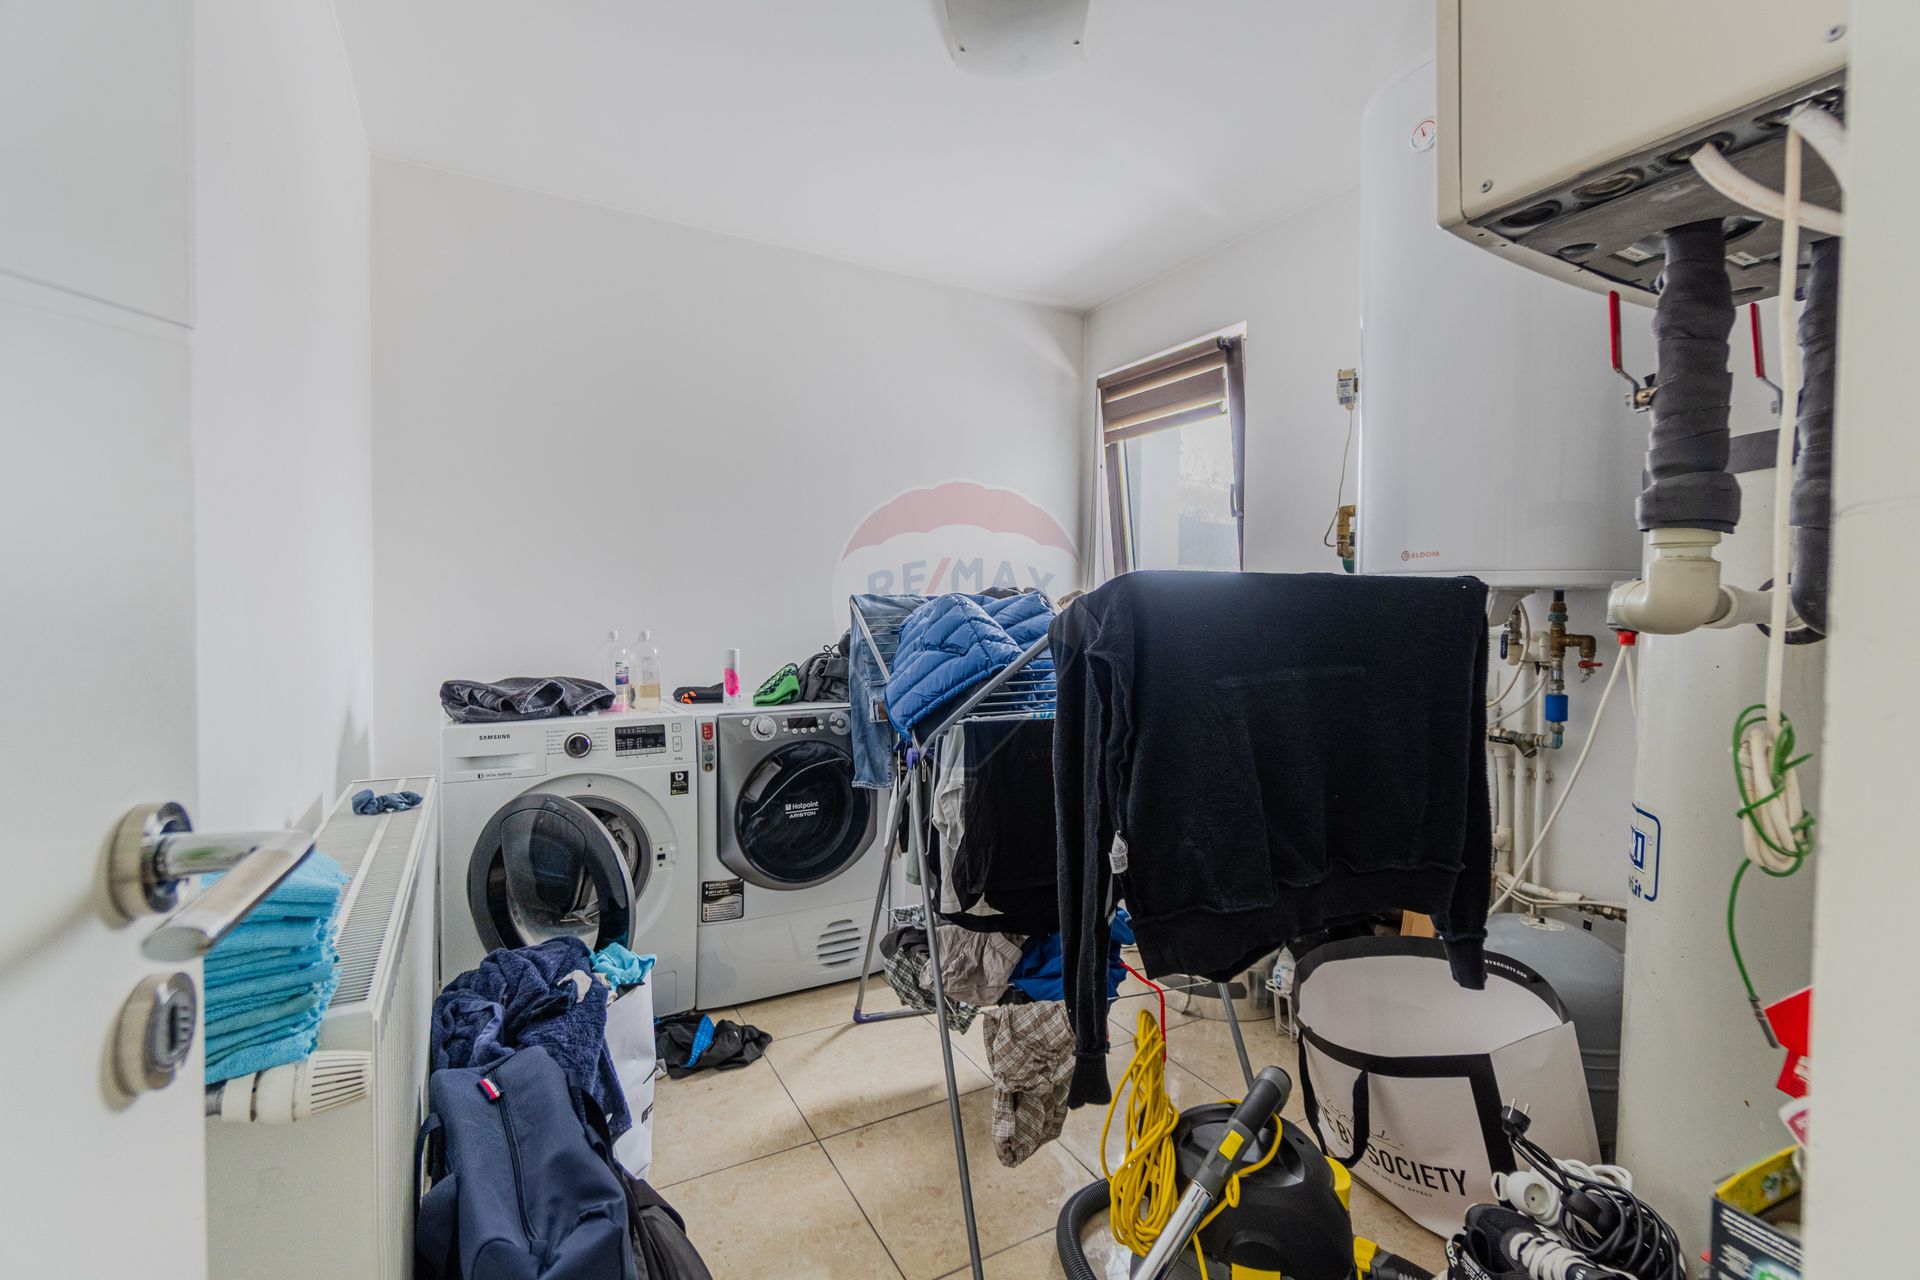
Technical room / storage: 11.20 sqm
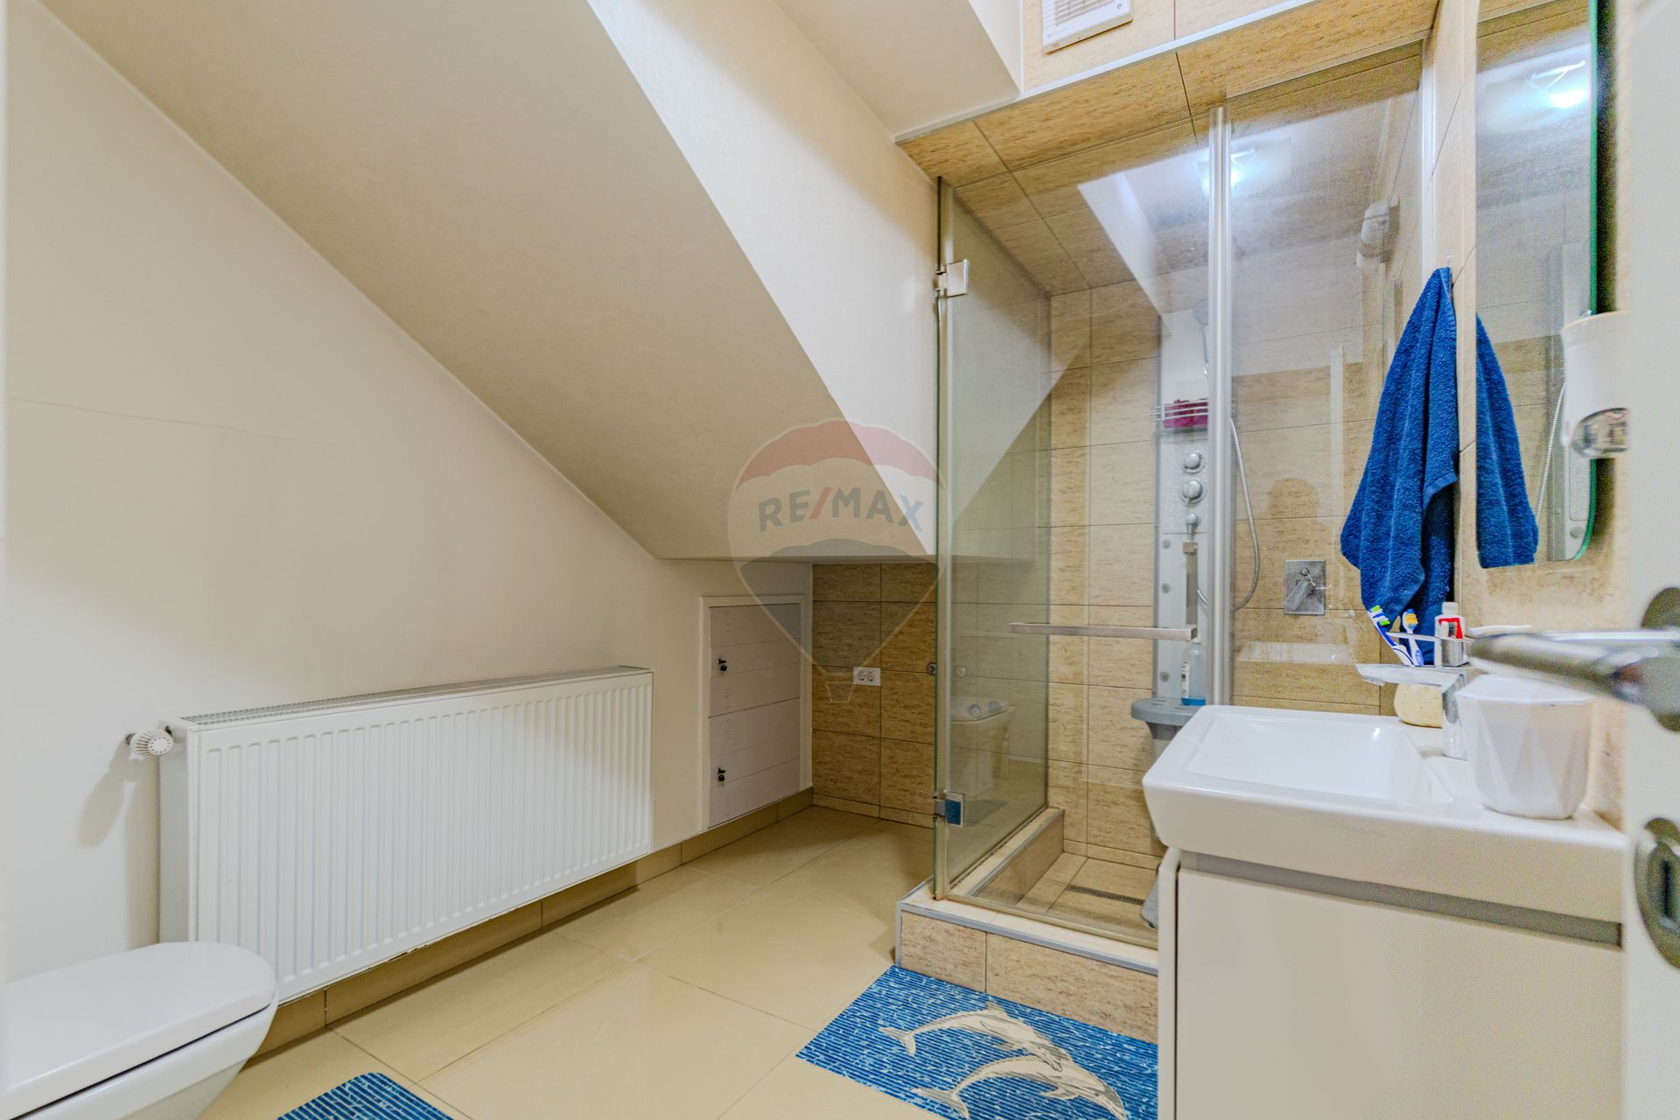
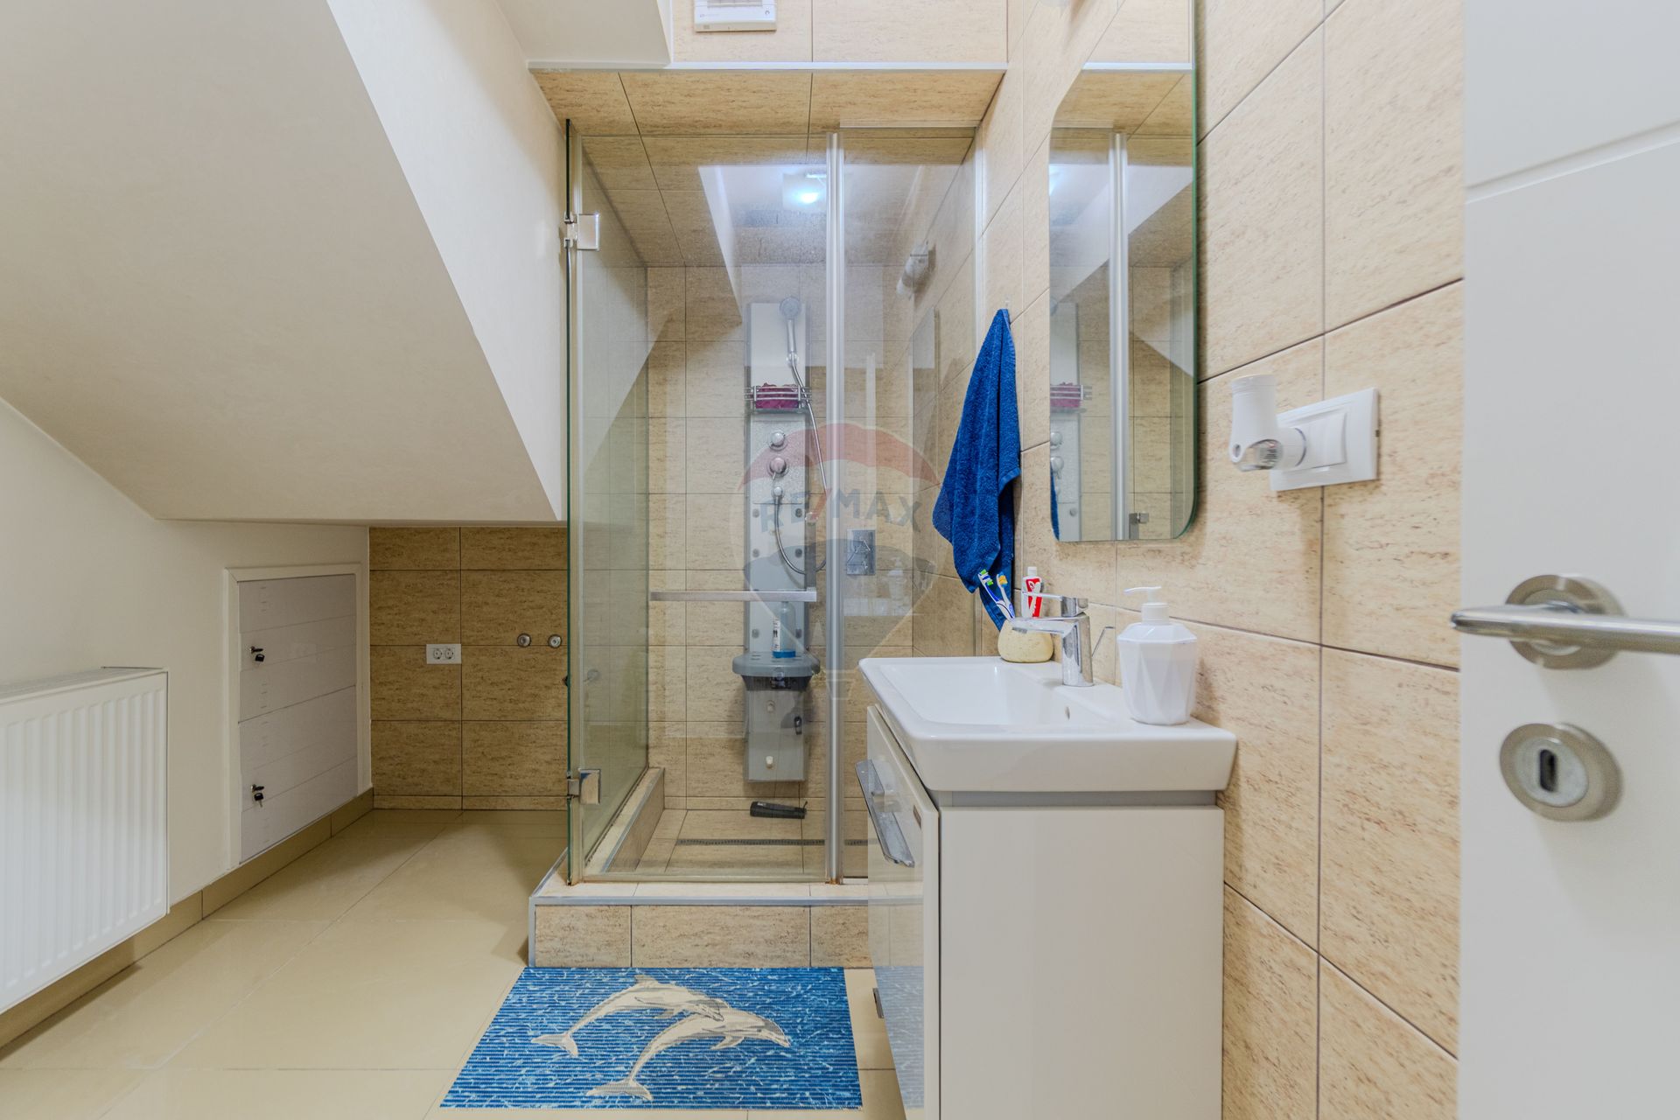
Bathroom: 3.60 sqm
Kitchen: 11.20 sqm
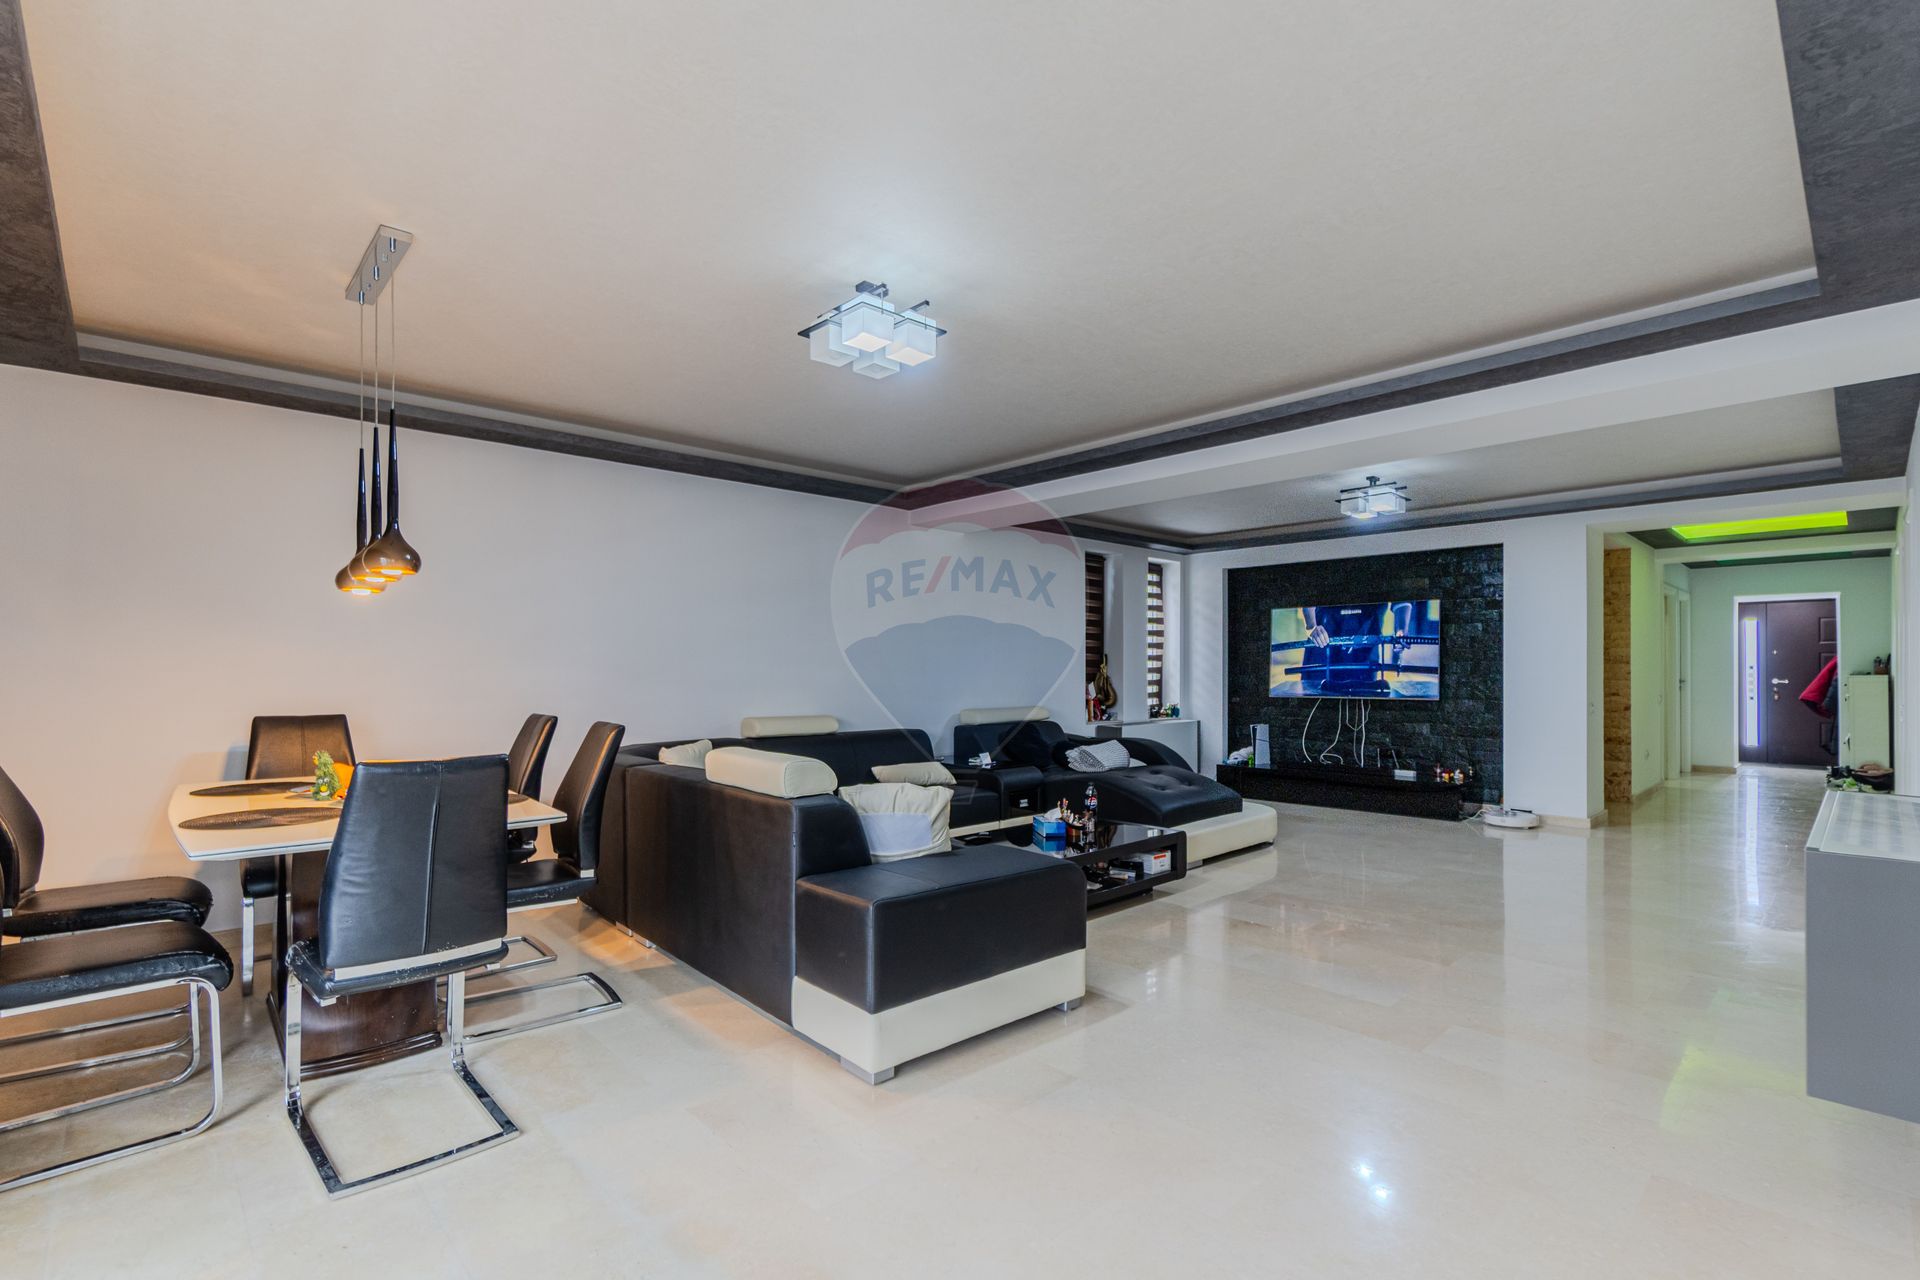
Dining area: 12.40 sqm
Spacious living room: 29.70 sqm
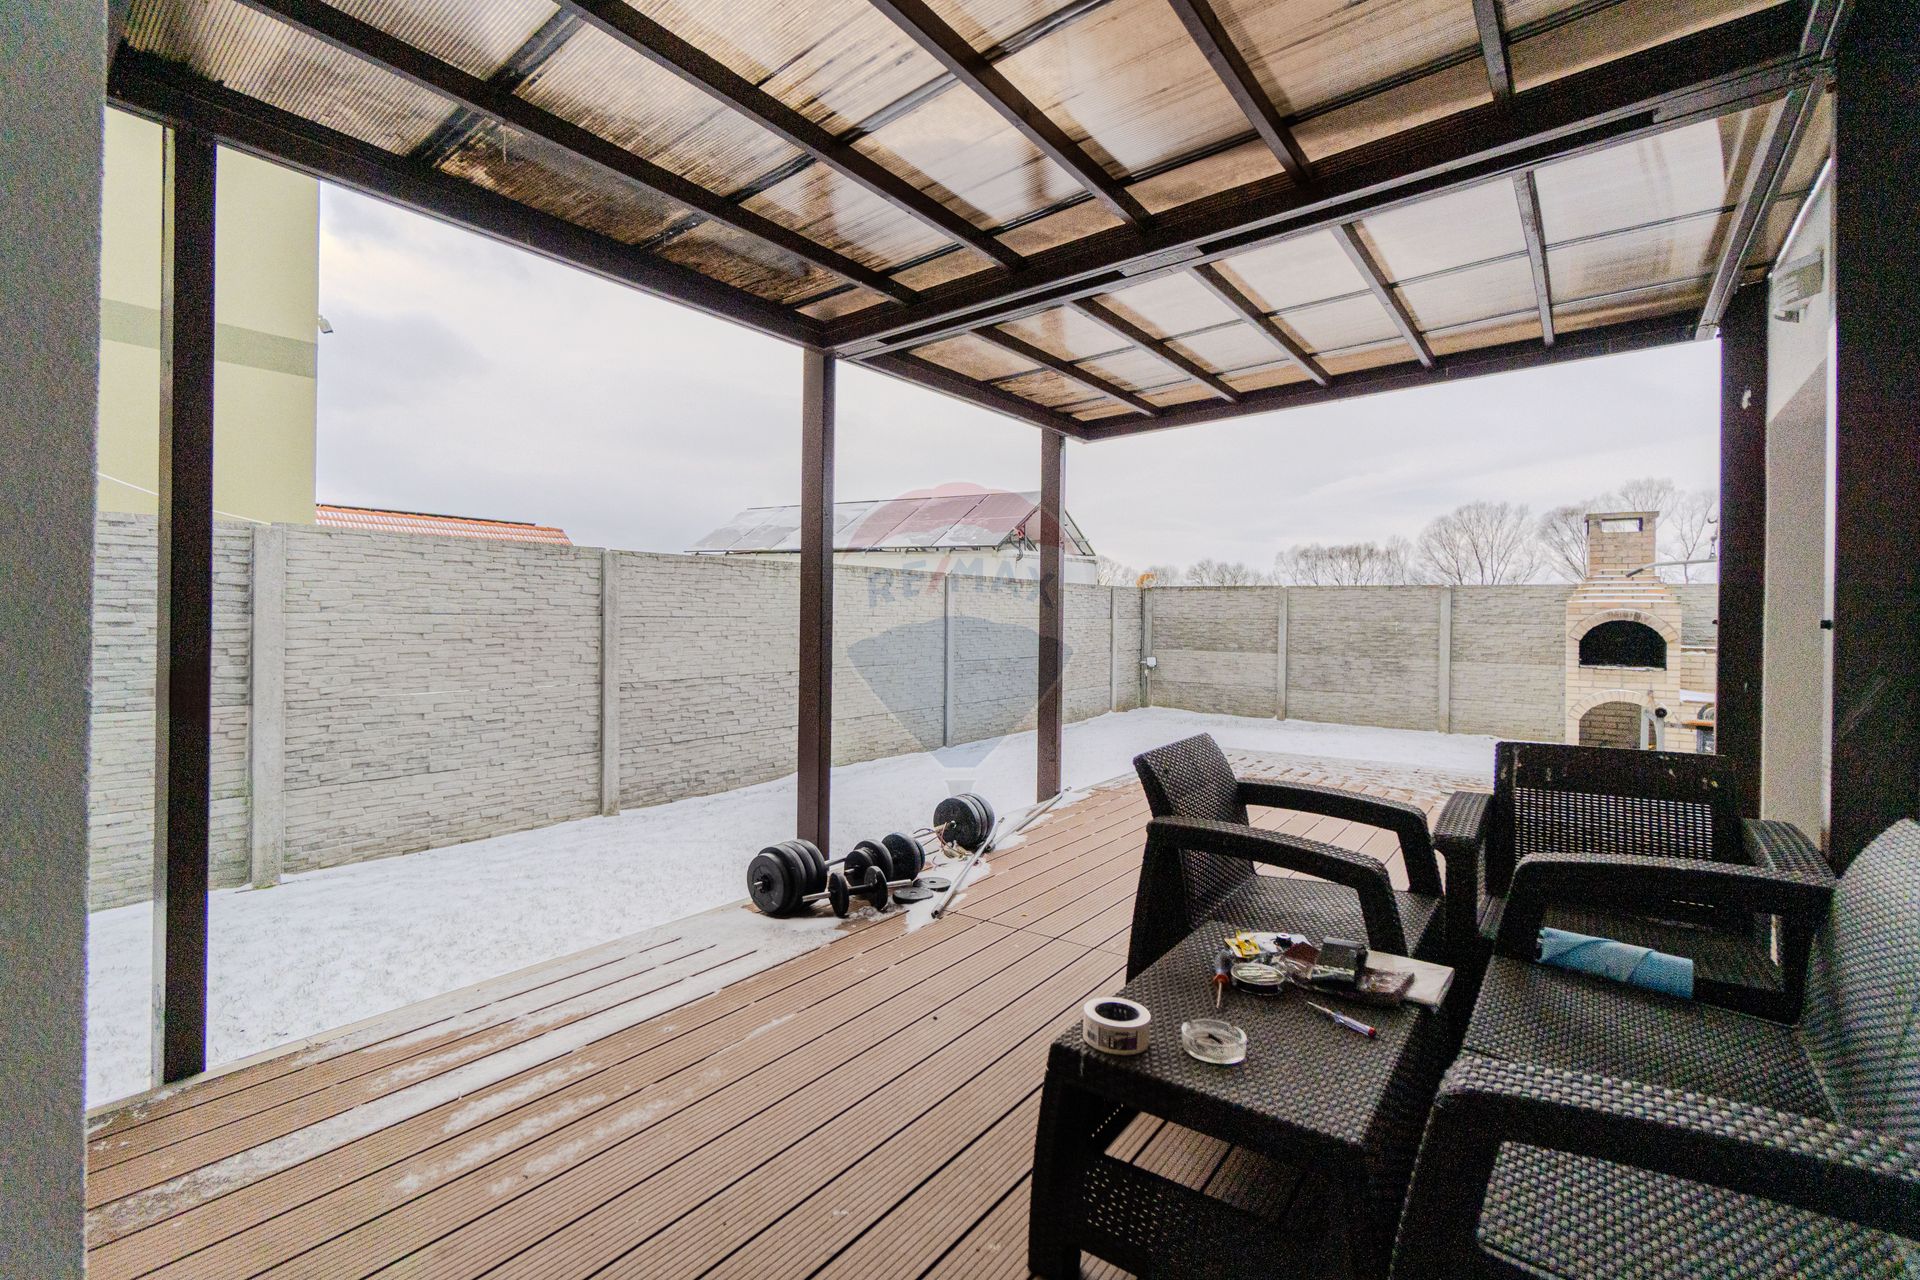
Generous terrace: 41 sqm (access from living room and kitchen)
Staircase: 3.90 sqm
Floor:
Hallway: 6.30 sqm
Staircase: 7.80 sqm
Master bedroom: 19.80 sqm, with en-suite bathroom and dressing room
Bathroom: 9 sqm
Dressing room: 4.30 sqm
Bedroom 2: 14.50 sqm
Bedroom 3: 15.45 sqm
Terrace: 20.50 sqm
Construction details:
The construction is made on a reinforced concrete structure, with BCA closures, and the external thermal insulation is made of 10 cm polystyrene. A 10–15 cm layer of polystyrene was applied under the floors, in the Baumit system, ensuring very good thermal comfort and high energy efficiency.
The property has a clear and complete legal situation, being tabulated, with all the authorizations and documents in order, without encumbrances or disputes. It is wholly owned and the transaction can be carried out without impediments, including through bank credit, if desired.
Conclusion:
This property is the ideal choice for those looking for a fully equipped home, with luxury finishes, generous and functional spaces, in a quiet but well-connected area. Everything is ready to become home, without additional investments.
For more information or to schedule a viewing, I am at your disposal.
General data:
Usable area: 185.35 sqm
Built area: 255.15 sqm
Land area: 463 sqm
Height regime: Ground floor + Floor
It is sold fully furnished and equipped, just like in the pictures
Features and advantages:
Premium finishes: marble, high-quality materials
Heat pump – low maintenance costs
Water from your own well, with filtration system
Septic tank (sewerage is at the gate)
Irrigation system
Video Surveillance System
Direct access from the house to the garage
Fully functional property, ready for immediate move
Partitioning:
Ground floor:
Garage: 20.50 sqm
Hallway: 8.90 sqm
Technical room / storage: 11.20 sqm
Bathroom: 3.60 sqm
Kitchen: 11.20 sqm
Dining area: 12.40 sqm
Spacious living room: 29.70 sqm
Generous terrace: 41 sqm (access from living room and kitchen)
Staircase: 3.90 sqm
Floor:
Hallway: 6.30 sqm
Staircase: 7.80 sqm
Master bedroom: 19.80 sqm, with en-suite bathroom and dressing room
Bathroom: 9 sqm
Dressing room: 4.30 sqm
Bedroom 2: 14.50 sqm
Bedroom 3: 15.45 sqm
Terrace: 20.50 sqm
Construction details:
The construction is made on a reinforced concrete structure, with BCA closures, and the external thermal insulation is made of 10 cm polystyrene. A 10–15 cm layer of polystyrene was applied under the floors, in the Baumit system, ensuring very good thermal comfort and high energy efficiency.
The property has a clear and complete legal situation, being tabulated, with all the authorizations and documents in order, without encumbrances or disputes. It is wholly owned and the transaction can be carried out without impediments, including through bank credit, if desired.
Conclusion:
This property is the ideal choice for those looking for a fully equipped home, with luxury finishes, generous and functional spaces, in a quiet but well-connected area. Everything is ready to become home, without additional investments.
For more information or to schedule a viewing, I am at your disposal.
Don't have time to search?
You can contact a REMAX agent who will help you find the perfect home.
Simulate a mortgage loan
The calculations are estimates and are based on the data entered and the offers in the KIWI Finance portfolio for loans in RON.
For exact calculations and a personalized financing solution, complete the contact form
For exact calculations and a personalized financing solution, complete the contact form
Get the personalized offer, free of charge!
LOAN AMOUNT
0€
INTEREST RATE
5,95%
MONTHLY PAYMENT FROM
0€
Turn your vision into reality with
House Staging Virtual!
Discover the power of your creativity! With the help of our Virtual House Staging tool, you can redecorate and customize any room in the property above for FREE. Experiment with various furniture, colors, textures, and styles and see which of them suits you.
Simple, fast, and fun – all just one click away. Start now to virtually design your ideal home!
START NOW!



