
Sale House 6 rooms land 1000sqm Bâldana Tărtășești 25km from Bucharest
AREA
130 sqm
NO. OF ROOMS
6
81.900€
(630€/mp)
Installments from: 555€/month | Simulate loan
Sale House 6 rooms land 1000sqm Bâldana Tărtășești 25km from Bucharest
House/Villa sale in Dambovita, Targoviste, Central 130 mp - (ID: RMX178664)
Dambovita, Targoviste, Central
81.900€
630€/mp
Installments from: 555€/month
AREA
130 sqm
NO. OF ROOMS
6

Complete property details
- Roof: Slate
- Rooms: 6
- Garages: 1
- Bedrooms: 4
- Kitchens: 2
- Terraces: 2
- Bathrooms: 1
- Footprint: 179
- Villa type: Individual
- Surface land: 1000
- Availability: Immediately
- Parking spots: 3
- Surface built: 179 sqm
- Verbose floor: P+Pod
- Interior condition: Good
- Surface useable: 130 sqm
- Construction type: Bricks
- Stage of construction: Completed
- Building construction year: 1958
Amenities
- Street amenities: Asphalt, Street lighting, Public transport
- Features: Air conditioning
- IT&C: Internet
- Heating system: Central heating
- General utilities: Water, CATV, Electricity, Gas, Fosă septică
- Other spaces: Garden
- Kitchen: Partially furnished
- Meters: Electricity meter, Gas meter
- Interior condition: Storehouse
Property description
We offer for sale a solid property, located 25 km from Bucharest, Bâldana Tărtășești, with quick access through Chitilei Road. Travel time: approx. 40 min to Victoriei Square. Area under development, with modernization works at DN7 (2 lanes/direction) nearby.
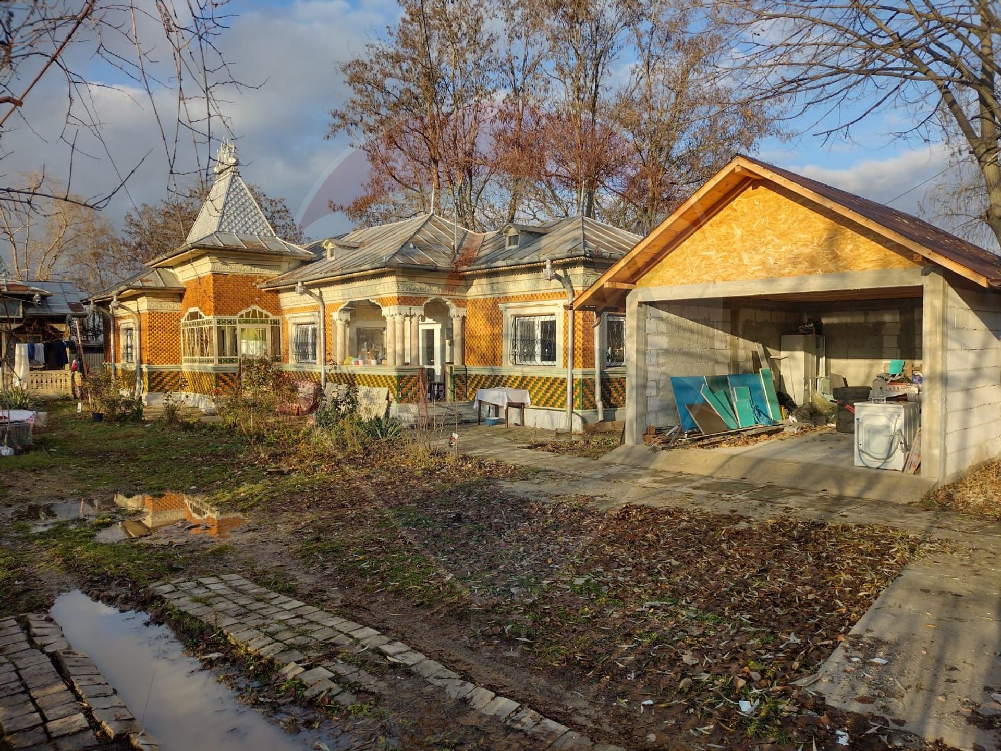
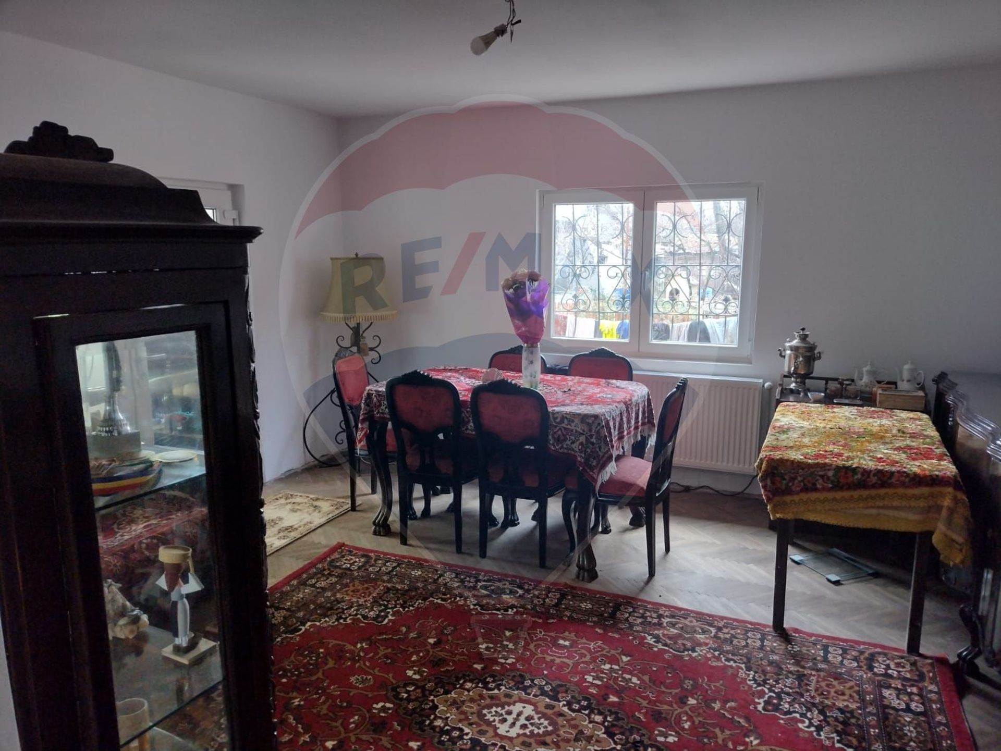
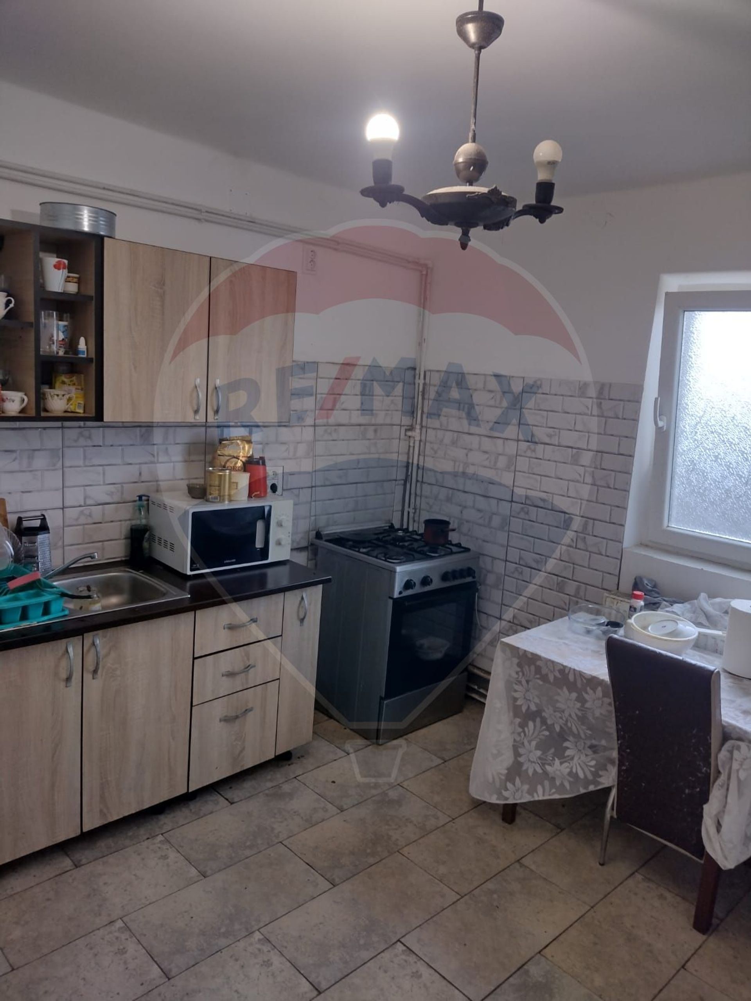
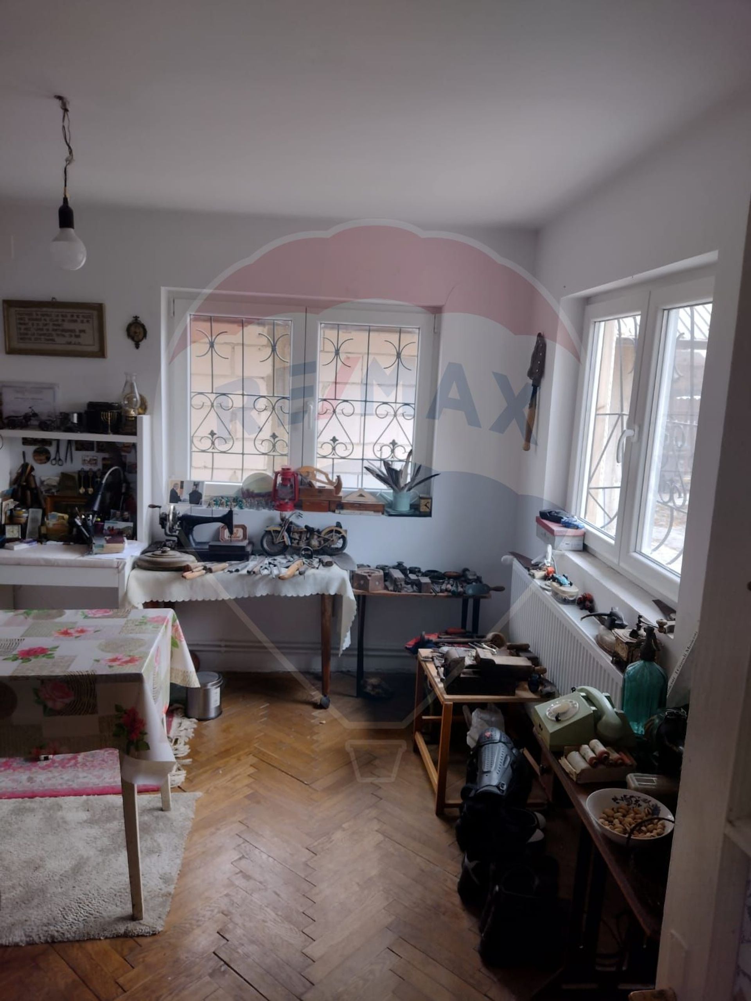
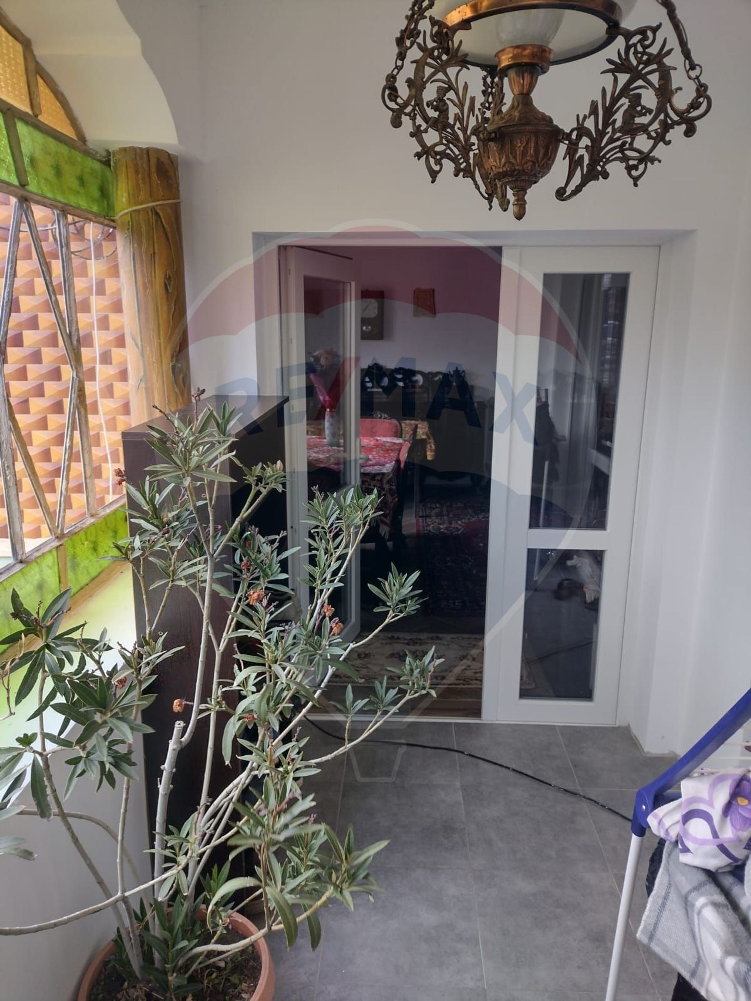
The house (179 sqm built / approx 130 sqm usable) offers a practical partitioning: living room, 4 bedrooms, spacious kitchen, bathroom, technical room, 2 closets, 2 hallways and terrace. The construction is made of brick, recently renovated, with a tin roof, concrete ceilings and a generous attic. It has beech parquet, tiles, 5-room Rehau joinery, Class A, Low-E glass, Roto hardware and 10 cm polystyrene insulation. 3 wood stoves are functional.
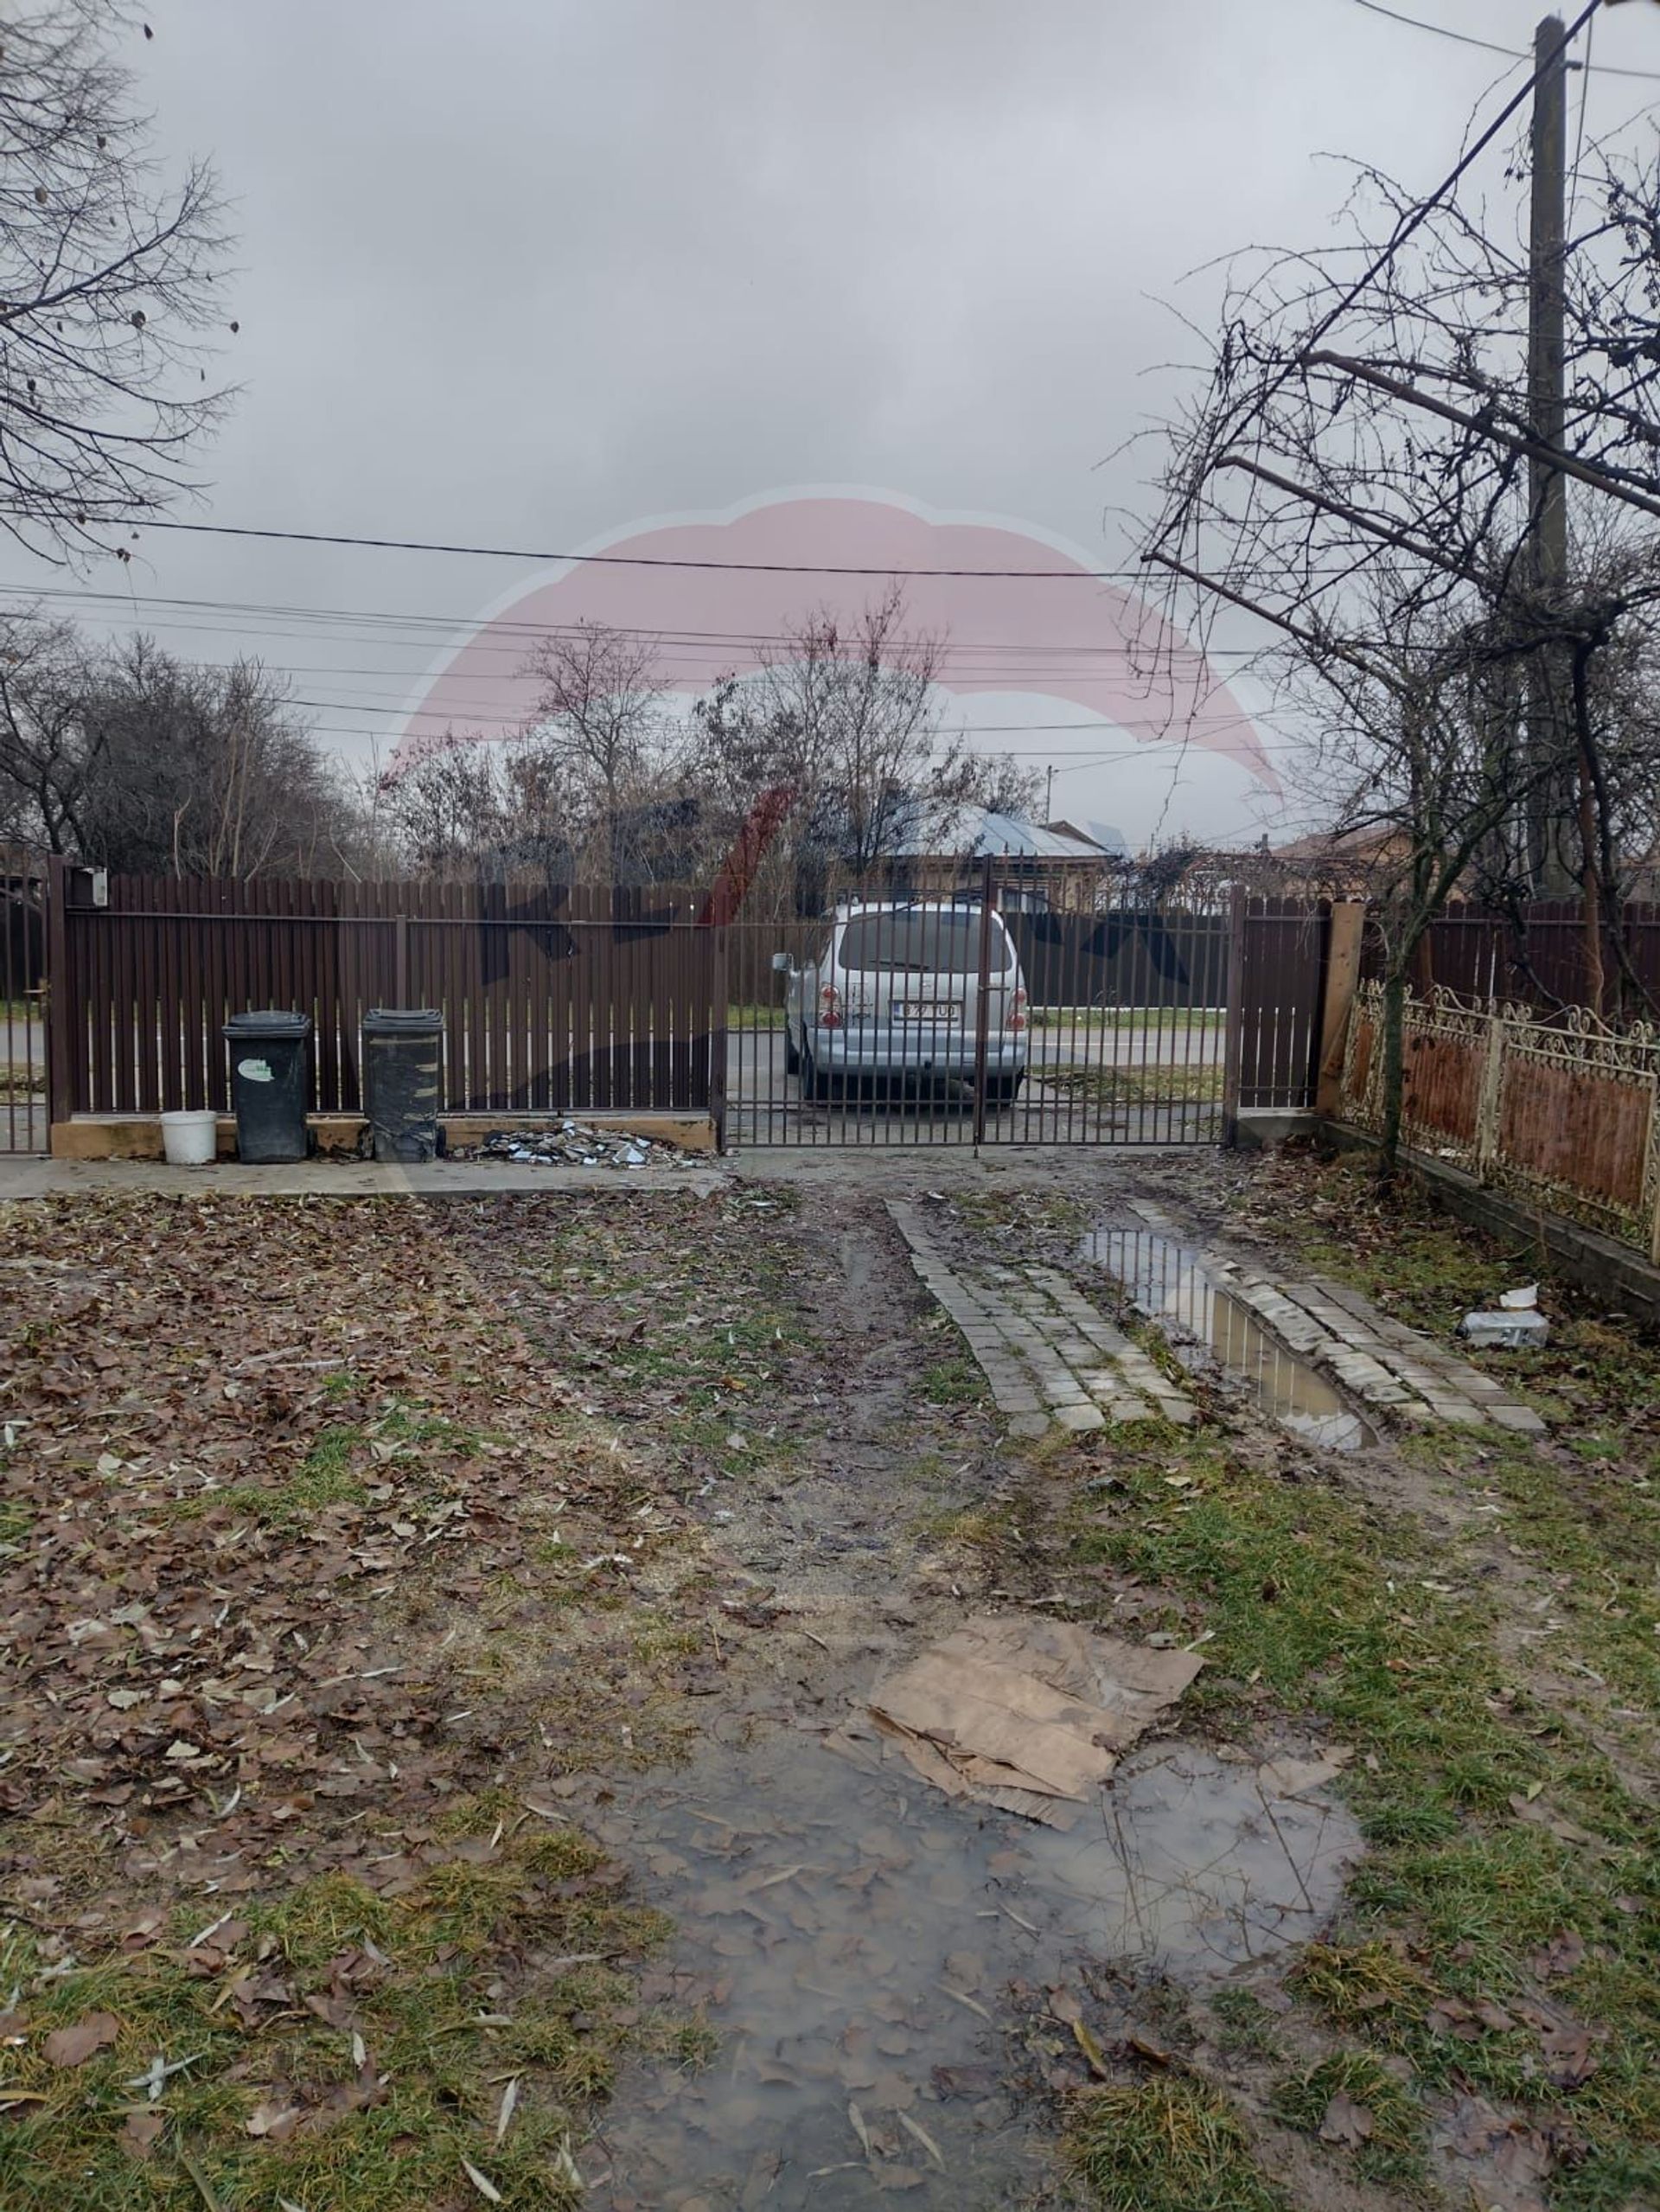
The courtyard of 1000 sqm has a street opening of 17.50 m and is surrounded by a metal fence. It includes rustic wooden summer kitchen, new garage with attic for storage and 25 cubic meter septic tank, built of concrete.
Utilities: gas, electricity (new installation), Wi-Fi, cable TV, air conditioning, Vaillant condensing boiler, reciprocating electric boiler, radiators in all rooms. The water supply is made from 2 wells, with a softening and filtering system.
Strengths location: quiet street, civilized neighbors. Nearby: Penny, Profi, Mega Image, pharmacy, bank, doctor's office, restaurants, shops, gas stations.
Documents in order – immediate sale
It can also be purchased with furniture, for a fee
For further details, we are at your disposal
The house (179 sqm built / approx 130 sqm usable) offers a practical partitioning: living room, 4 bedrooms, spacious kitchen, bathroom, technical room, 2 closets, 2 hallways and terrace. The construction is made of brick, recently renovated, with a tin roof, concrete ceilings and a generous attic. It has beech parquet, tiles, 5-room Rehau joinery, Class A, Low-E glass, Roto hardware and 10 cm polystyrene insulation. 3 wood stoves are functional.
The courtyard of 1000 sqm has a street opening of 17.50 m and is surrounded by a metal fence. It includes rustic wooden summer kitchen, new garage with attic for storage and 25 cubic meter septic tank, built of concrete.
Utilities: gas, electricity (new installation), Wi-Fi, cable TV, air conditioning, Vaillant condensing boiler, reciprocating electric boiler, radiators in all rooms. The water supply is made from 2 wells, with a softening and filtering system.
Strengths location: quiet street, civilized neighbors. Nearby: Penny, Profi, Mega Image, pharmacy, bank, doctor's office, restaurants, shops, gas stations.
Documents in order – immediate sale
It can also be purchased with furniture, for a fee
For further details, we are at your disposal
Don't have time to search?
You can contact a REMAX agent who will help you find the perfect home.
Simulate a mortgage loan
The calculations are estimates and are based on the data entered and the offers in the KIWI Finance portfolio for loans in RON.
For exact calculations and a personalized financing solution, complete the contact form
For exact calculations and a personalized financing solution, complete the contact form
Get the personalized offer, free of charge!
LOAN AMOUNT
0€
INTEREST RATE
5,95%
MONTHLY PAYMENT FROM
0€
Turn your vision into reality with
House Staging Virtual!
Discover the power of your creativity! With the help of our Virtual House Staging tool, you can redecorate and customize any room in the property above for FREE. Experiment with various furniture, colors, textures, and styles and see which of them suits you.
Simple, fast, and fun – all just one click away. Start now to virtually design your ideal home!
START NOW!



