
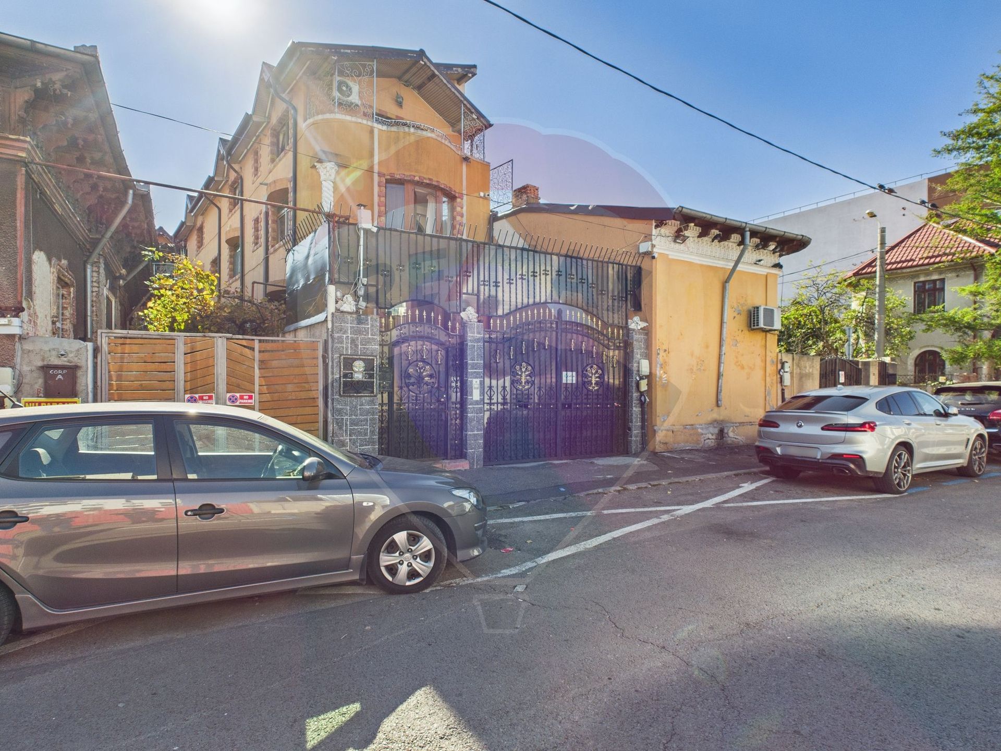
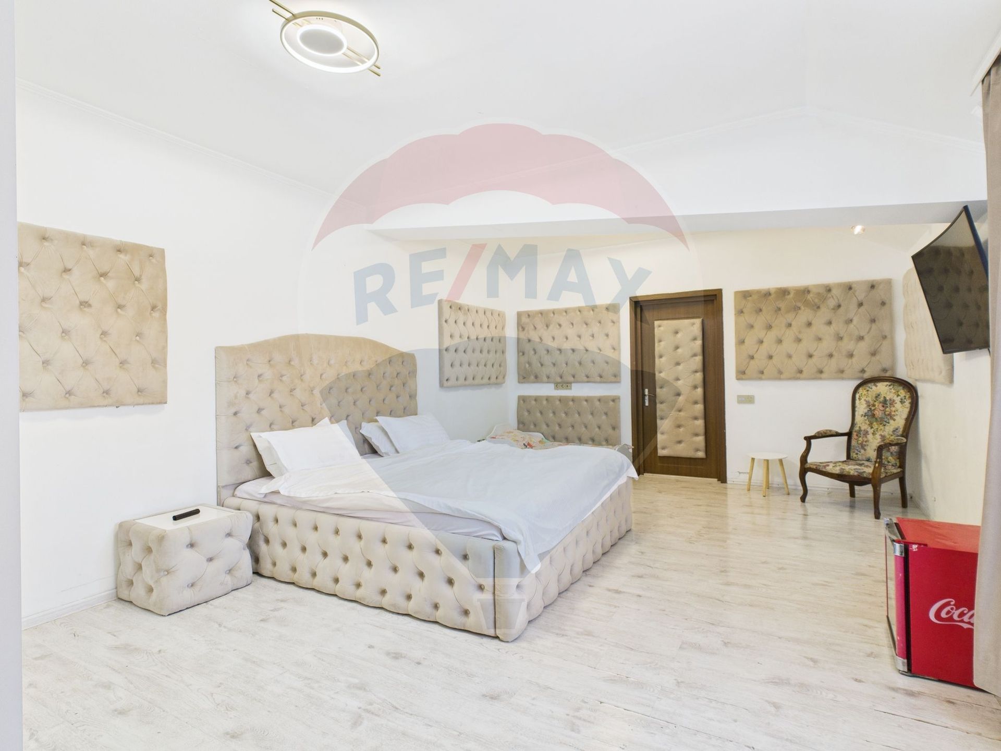
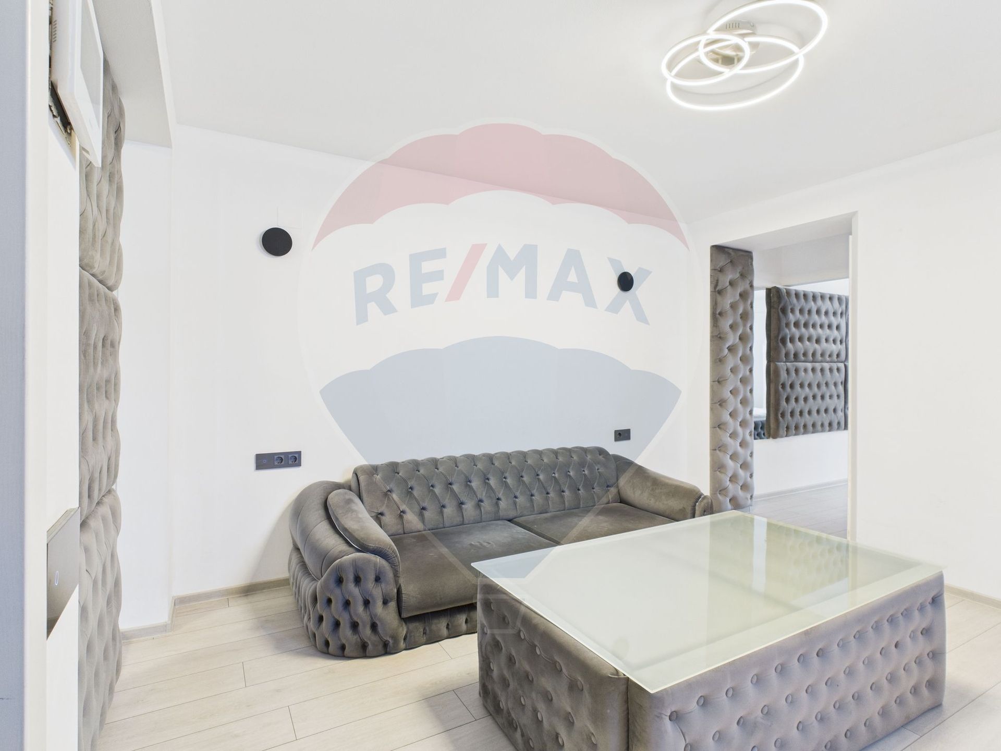
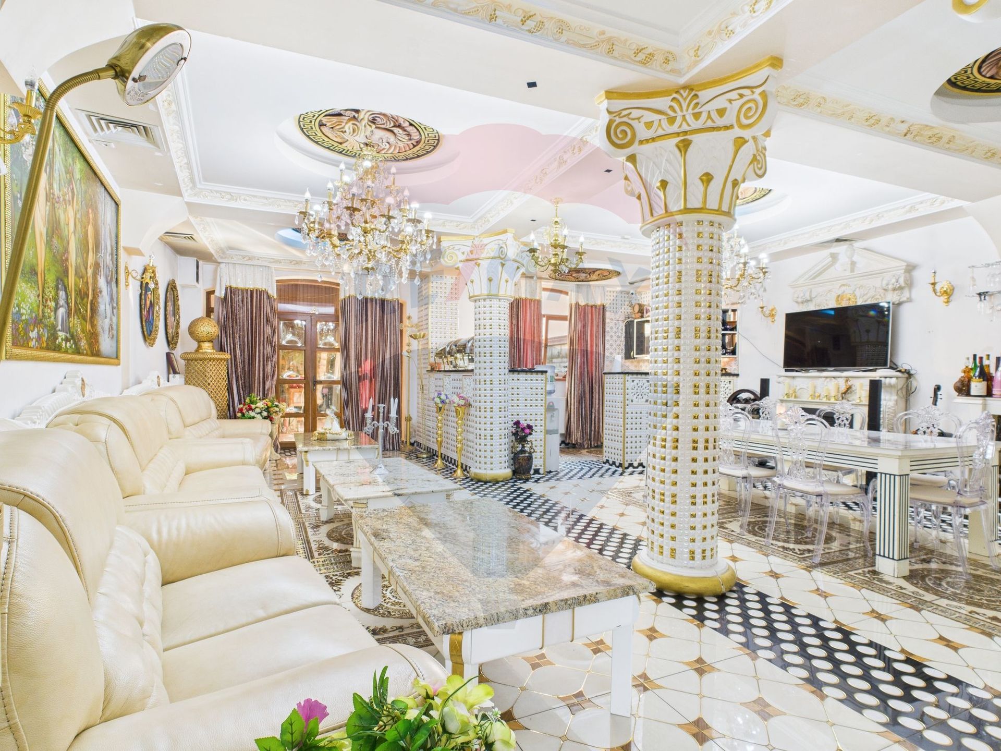
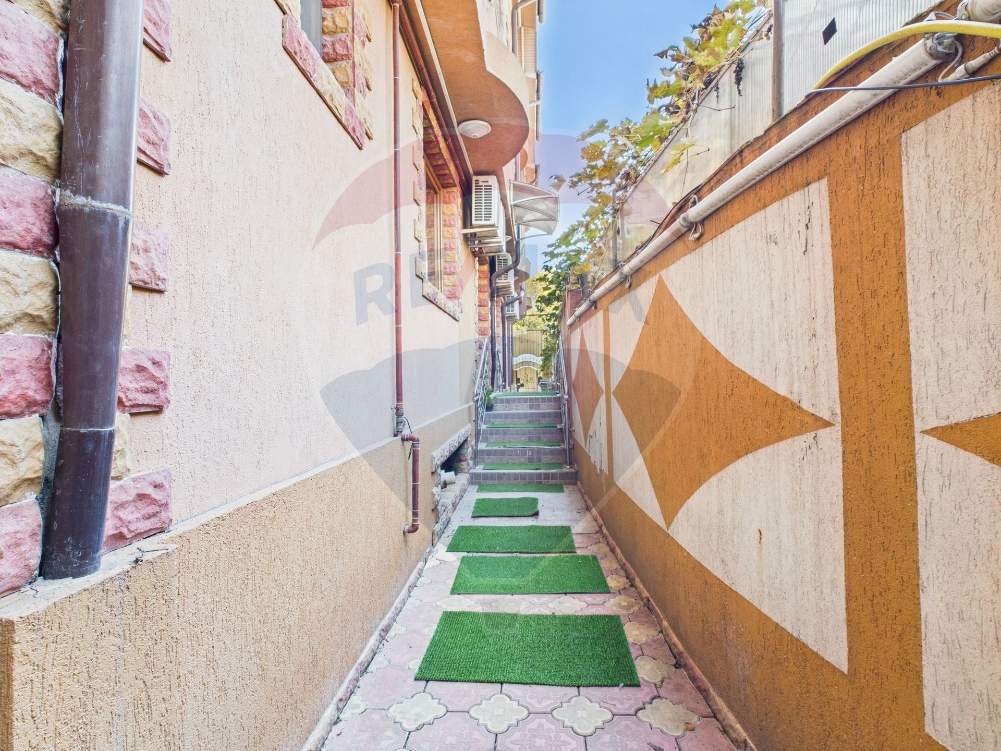
8 room House / Villa for sale, Matei Voievod area
AREA
446 sqm
NO. OF ROOMS
8
800.000€
(1.794€/mp)
Installments from: 5.423€/month | Simulate loan
8 room House / Villa for sale, Matei Voievod area
House/Villa sale in Bucuresti, Matei Voievod 446 mp - (ID: RMX174530)
Bucuresti Ilfov, Bucuresti, Matei Voievod
800.000€
1.794€/mp
Installments from: 5.423€/month
AREA
446 sqm
NO. OF ROOMS
8

Complete property details
- Roof: Slate
- Rooms: 8
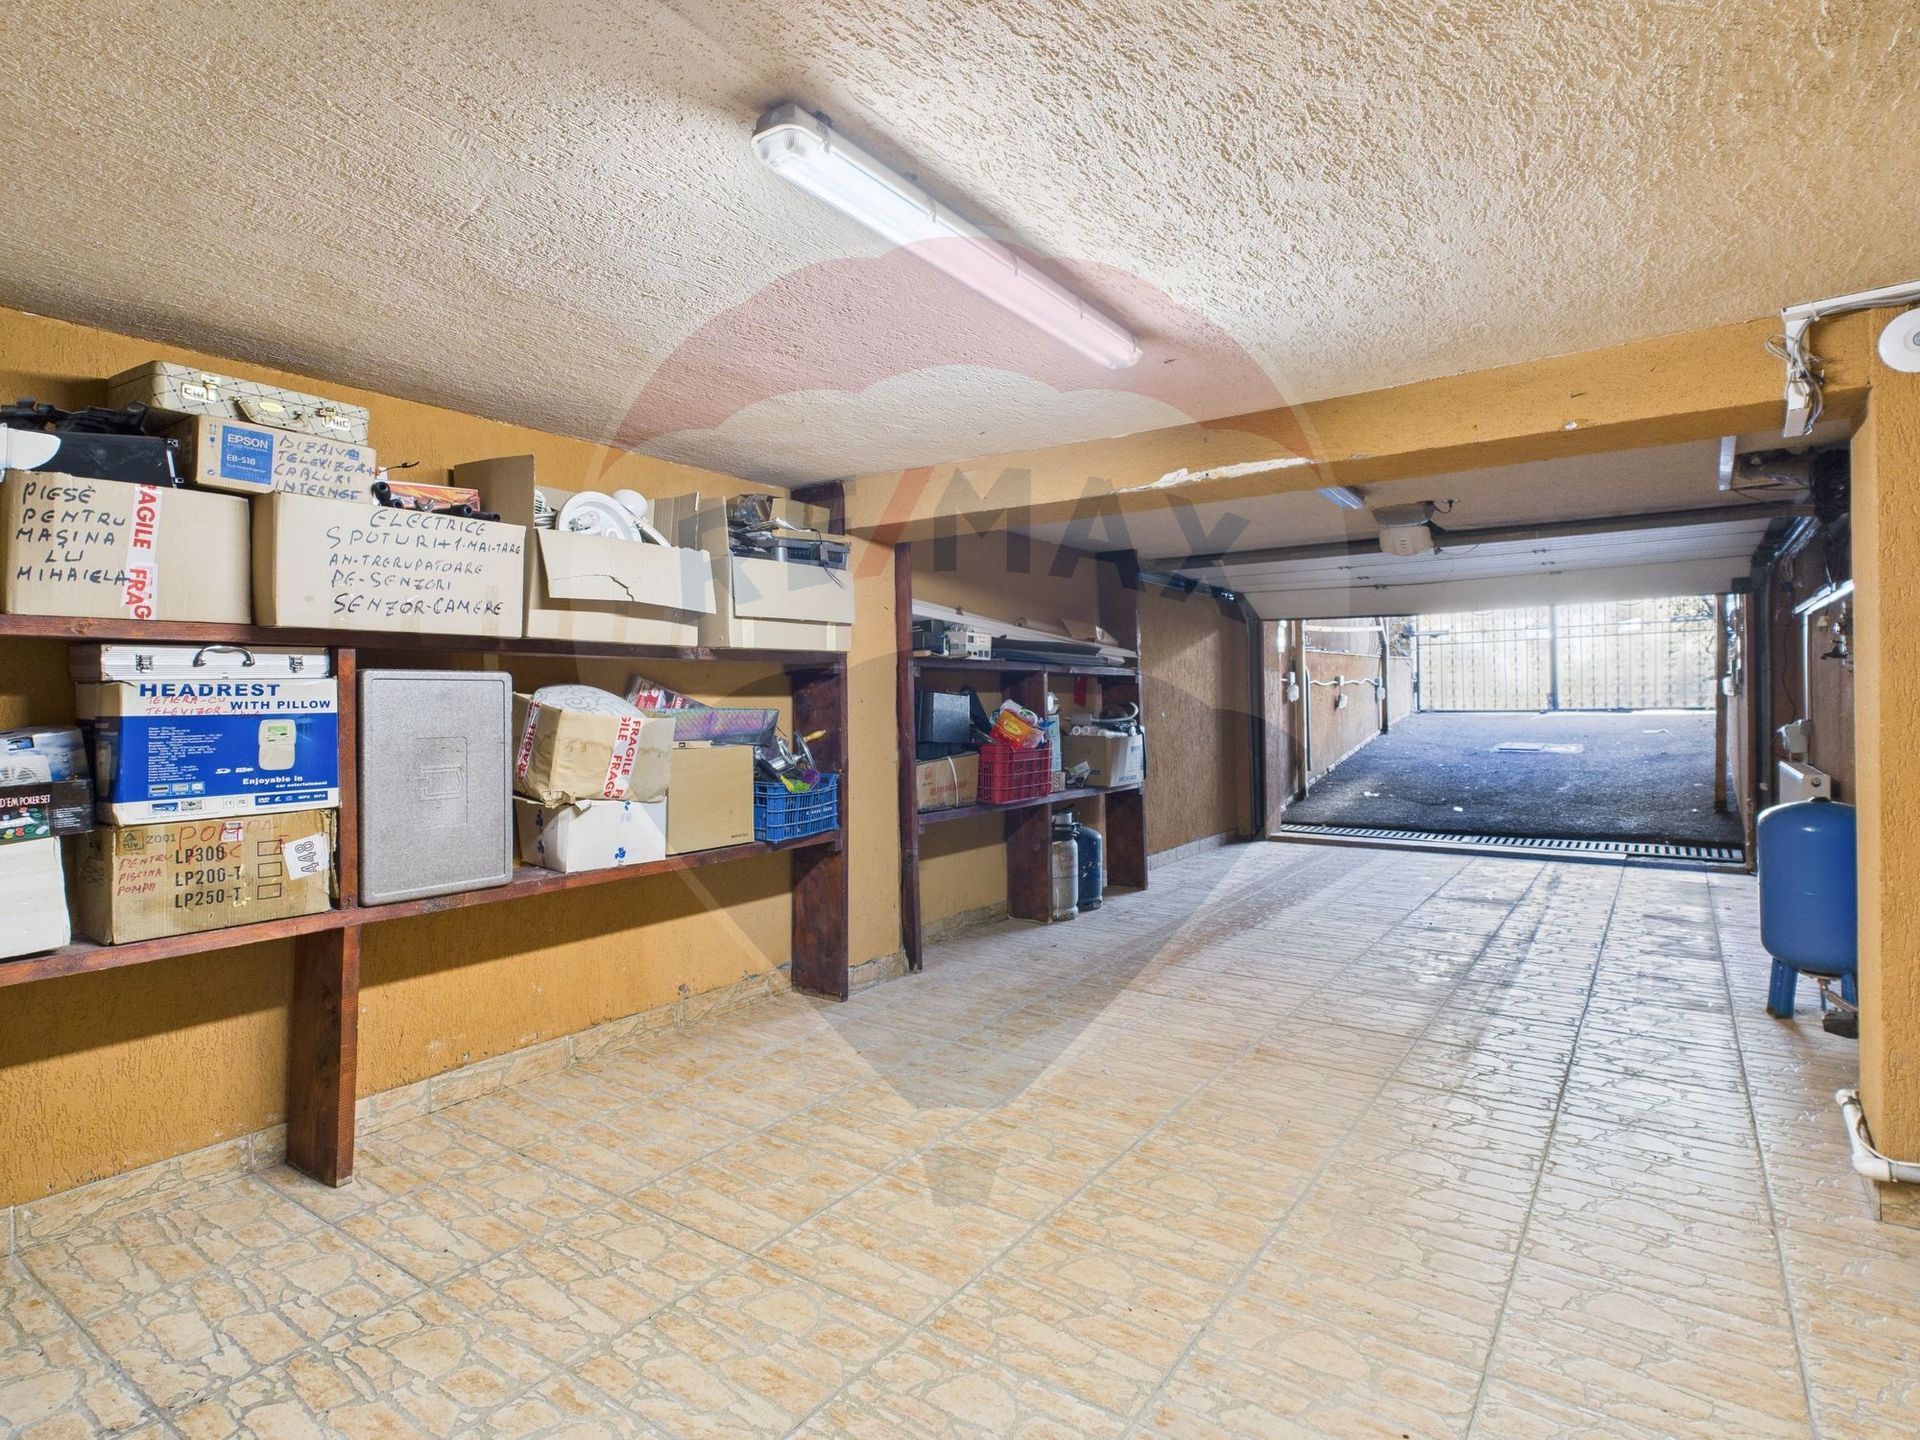
- Garages: 1
- Bedrooms: 6
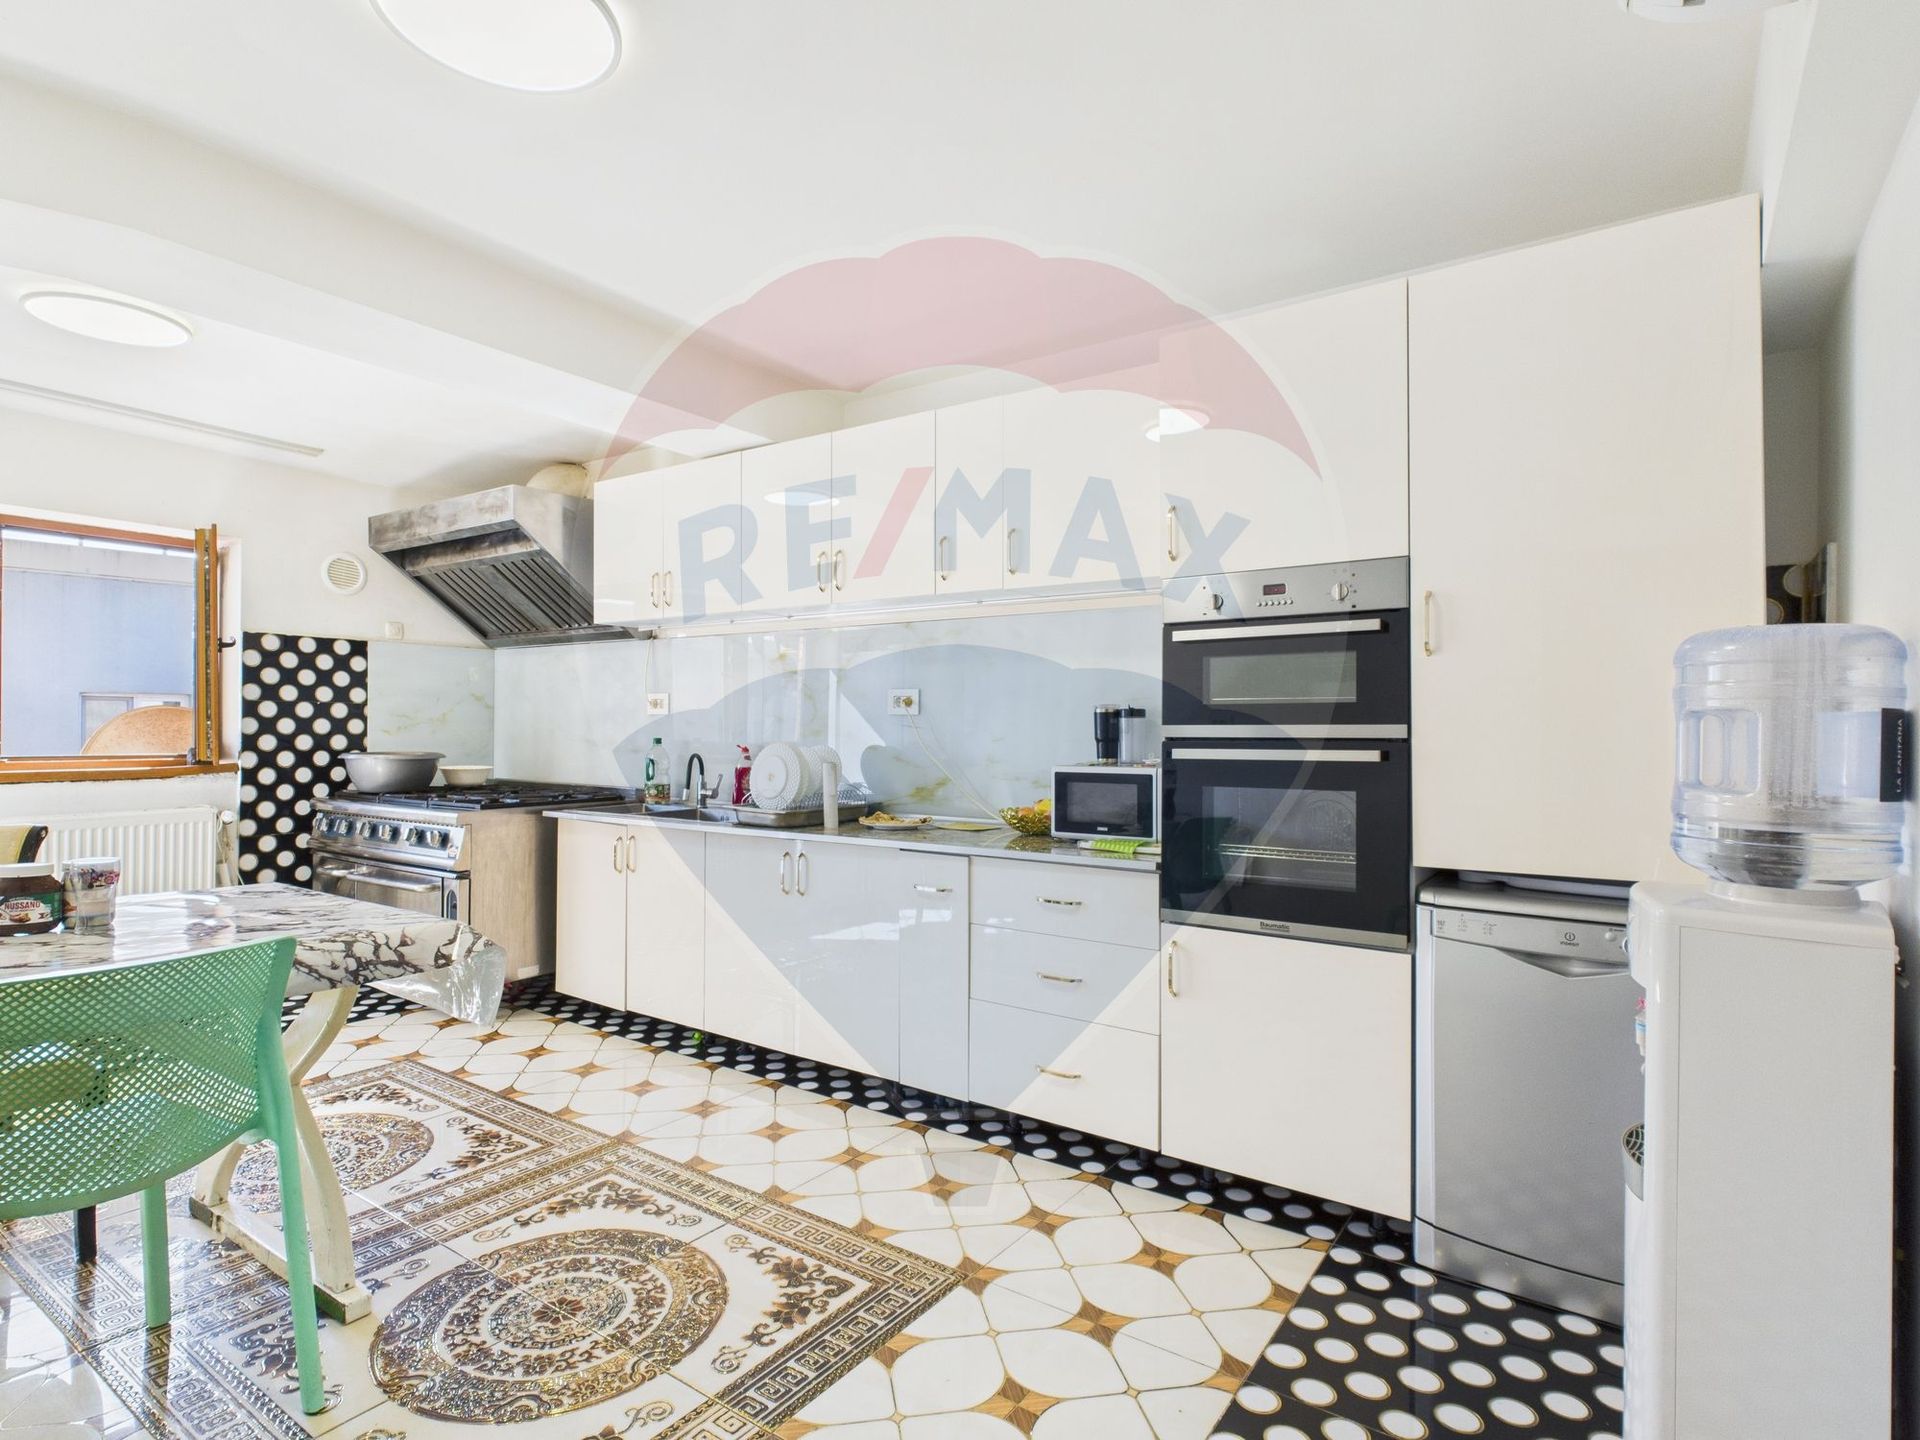
- Kitchens: 2
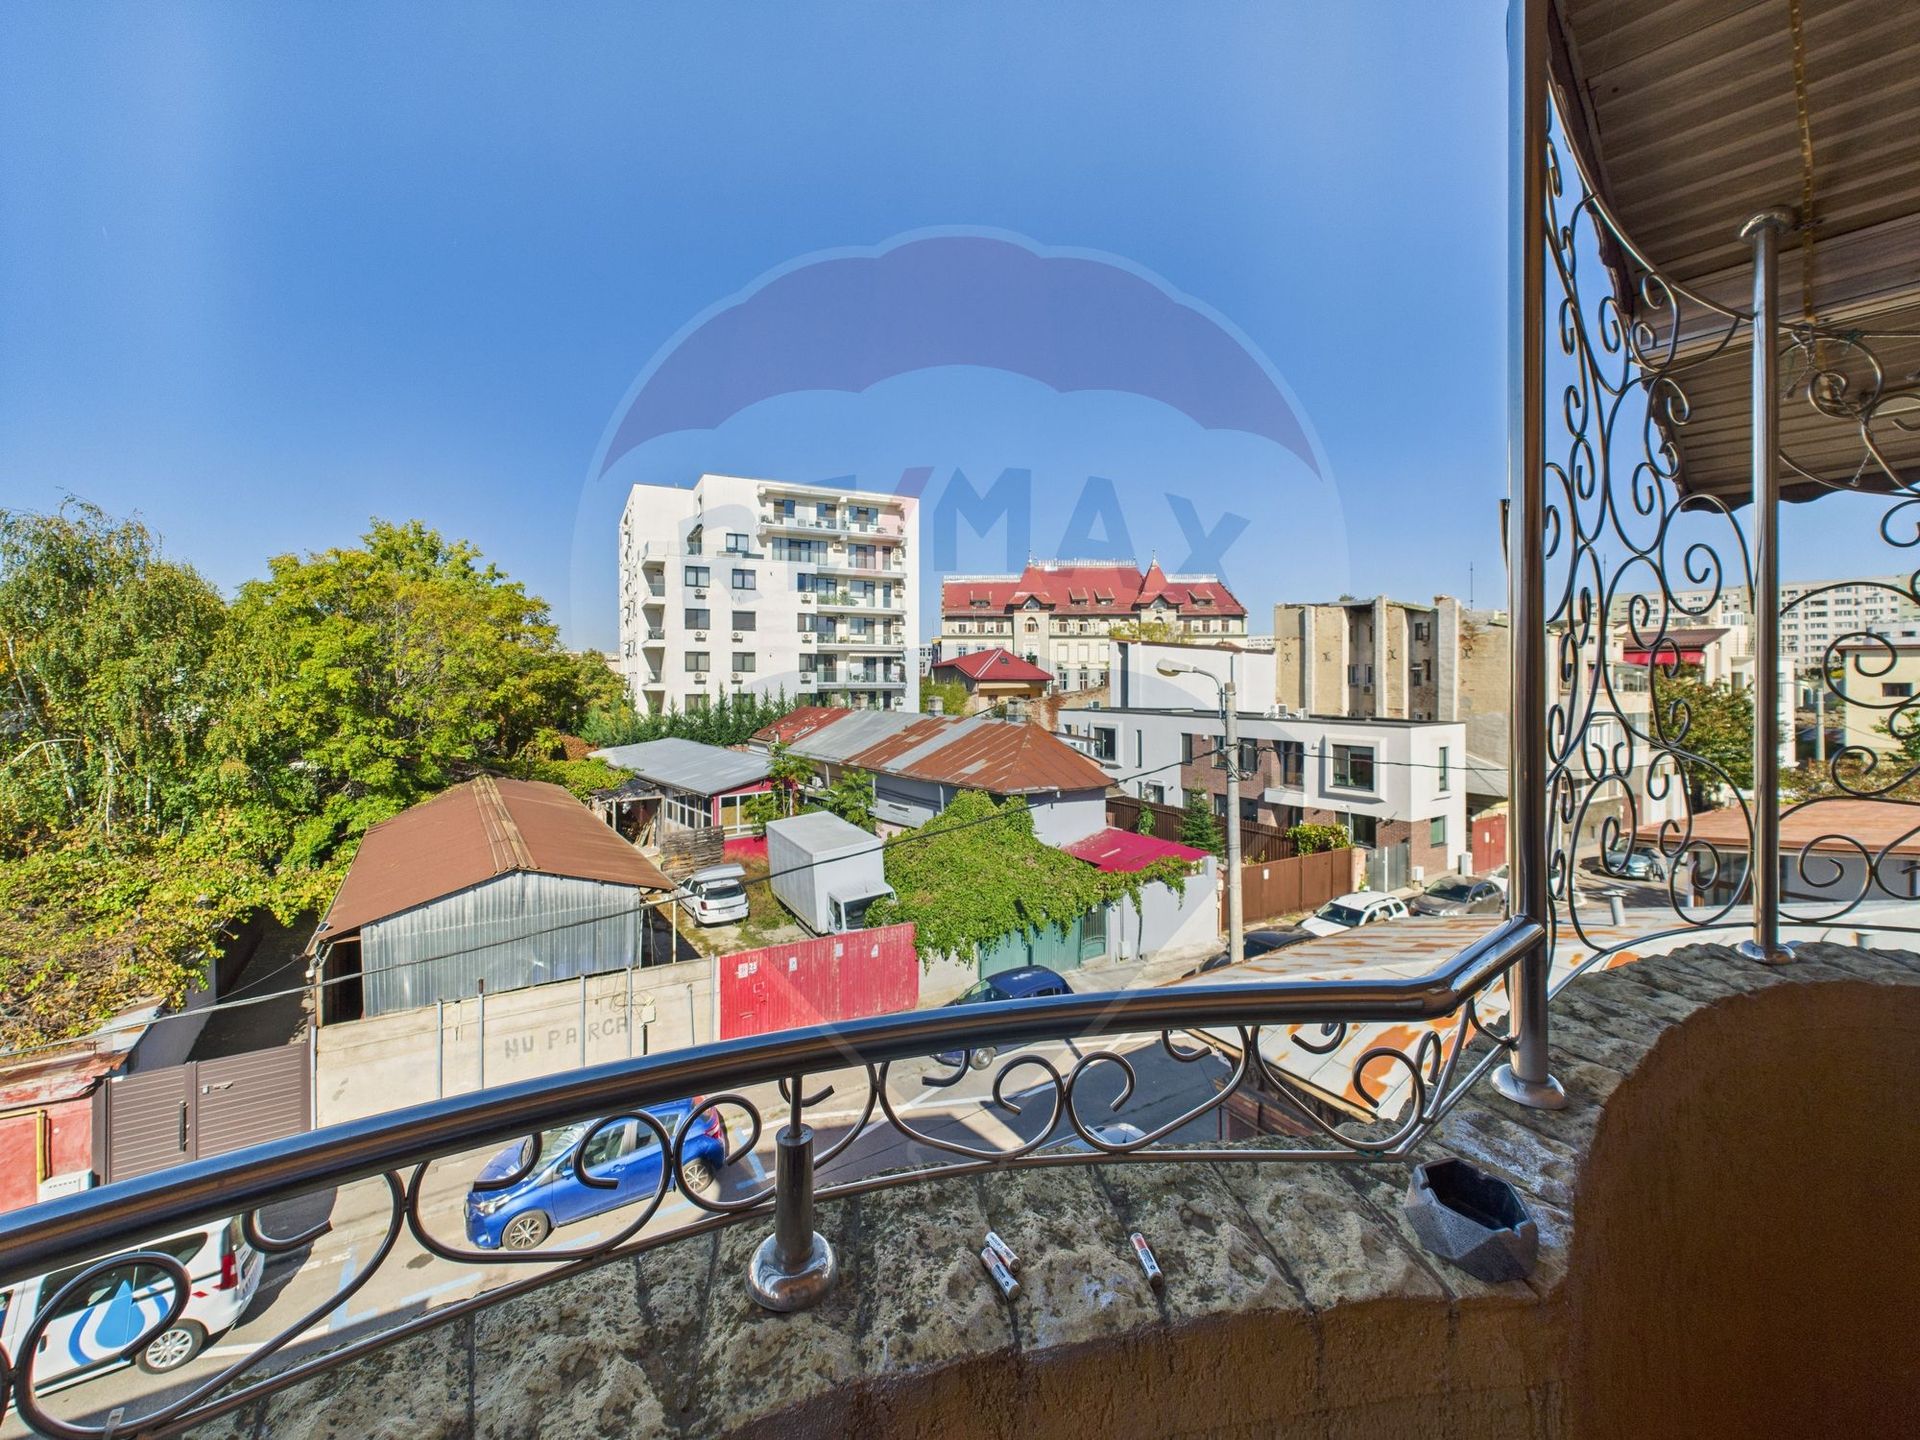
- Balconies: 3
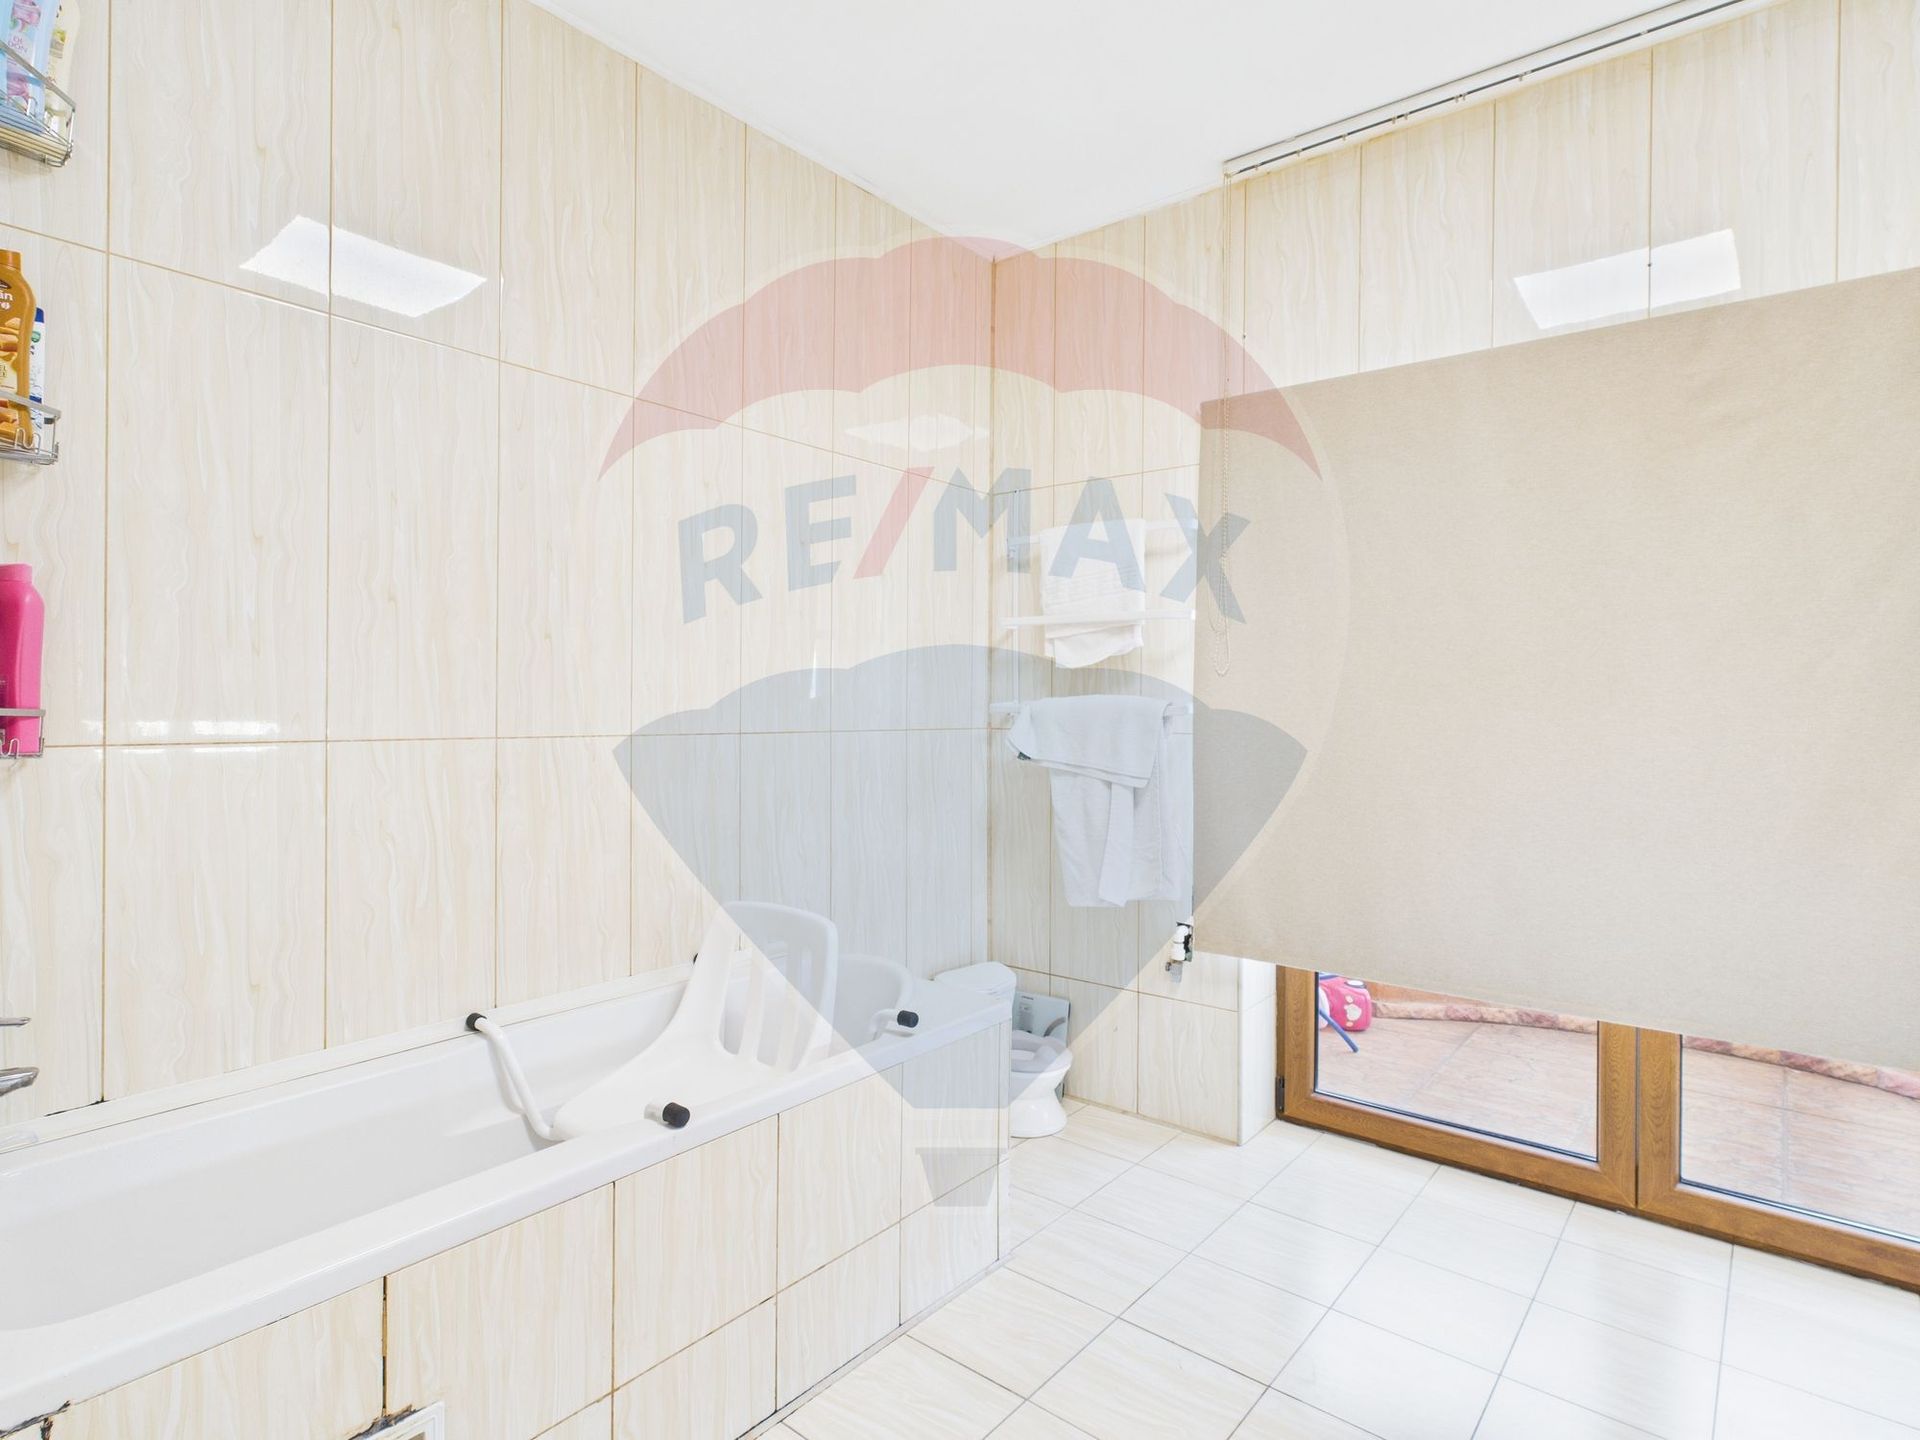
- Bathrooms: 8
- Villa type: Individual
- Polish year: 2019
- Surface land: 615
- Availability: Immediately
- Parking spots: 4
- Surface built: 520 sqm
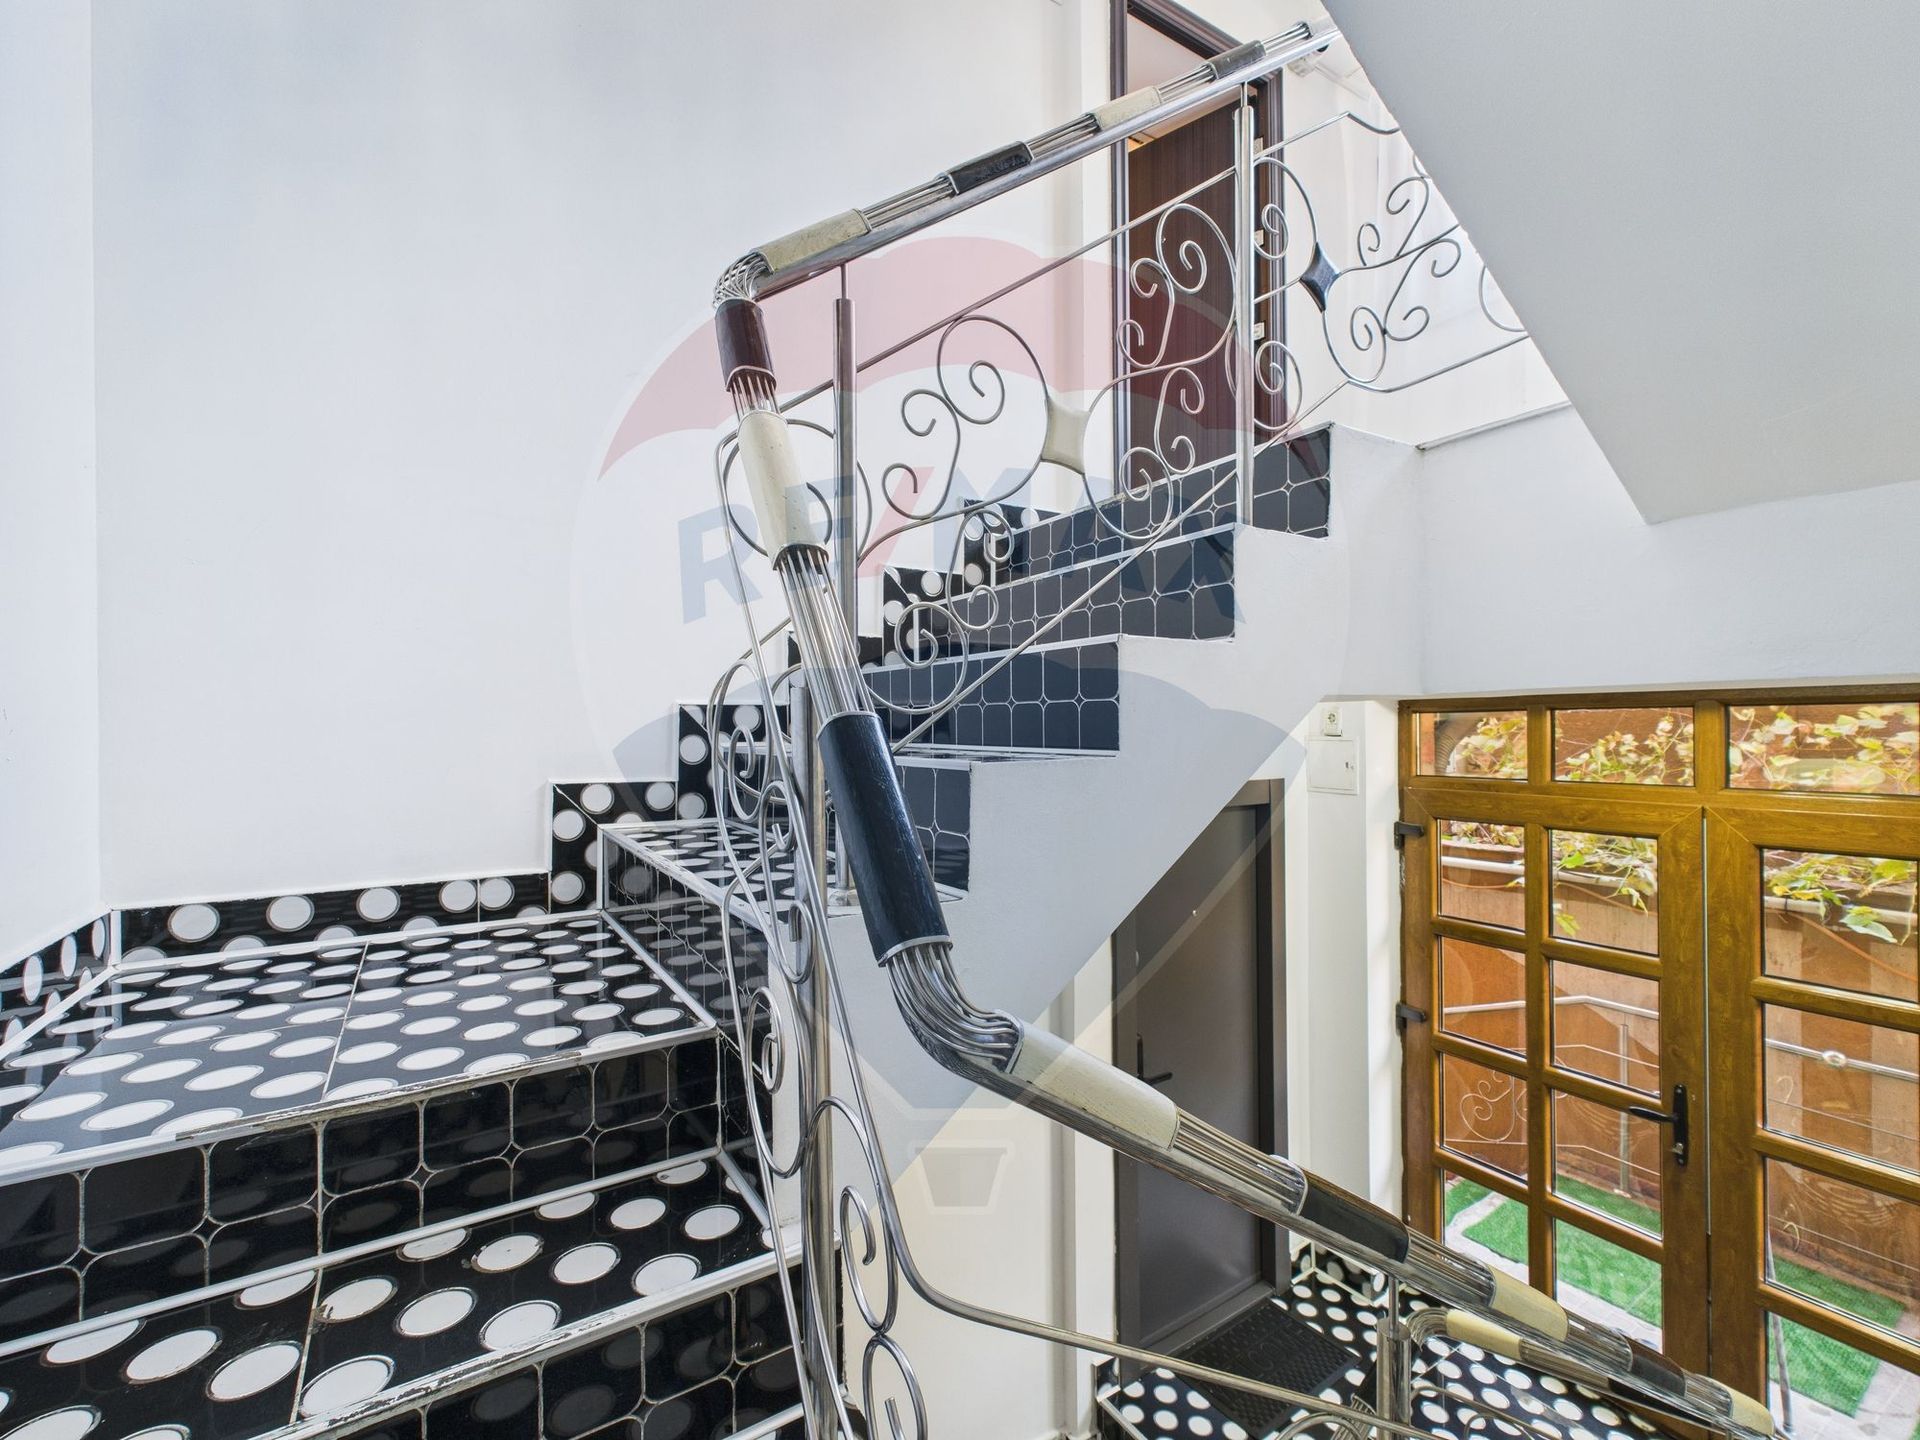
- Verbose floor: 1S+D+P+2E+M
- Interior condition: Ultrafinisat
- Building floors: 2
- Openings length: 6.38
- Surface useable: 446 sqm
- Construction type: Concrete
- Stage of construction: Completed
- Approved construction: Nu
Amenities
- Internet access: Wireless
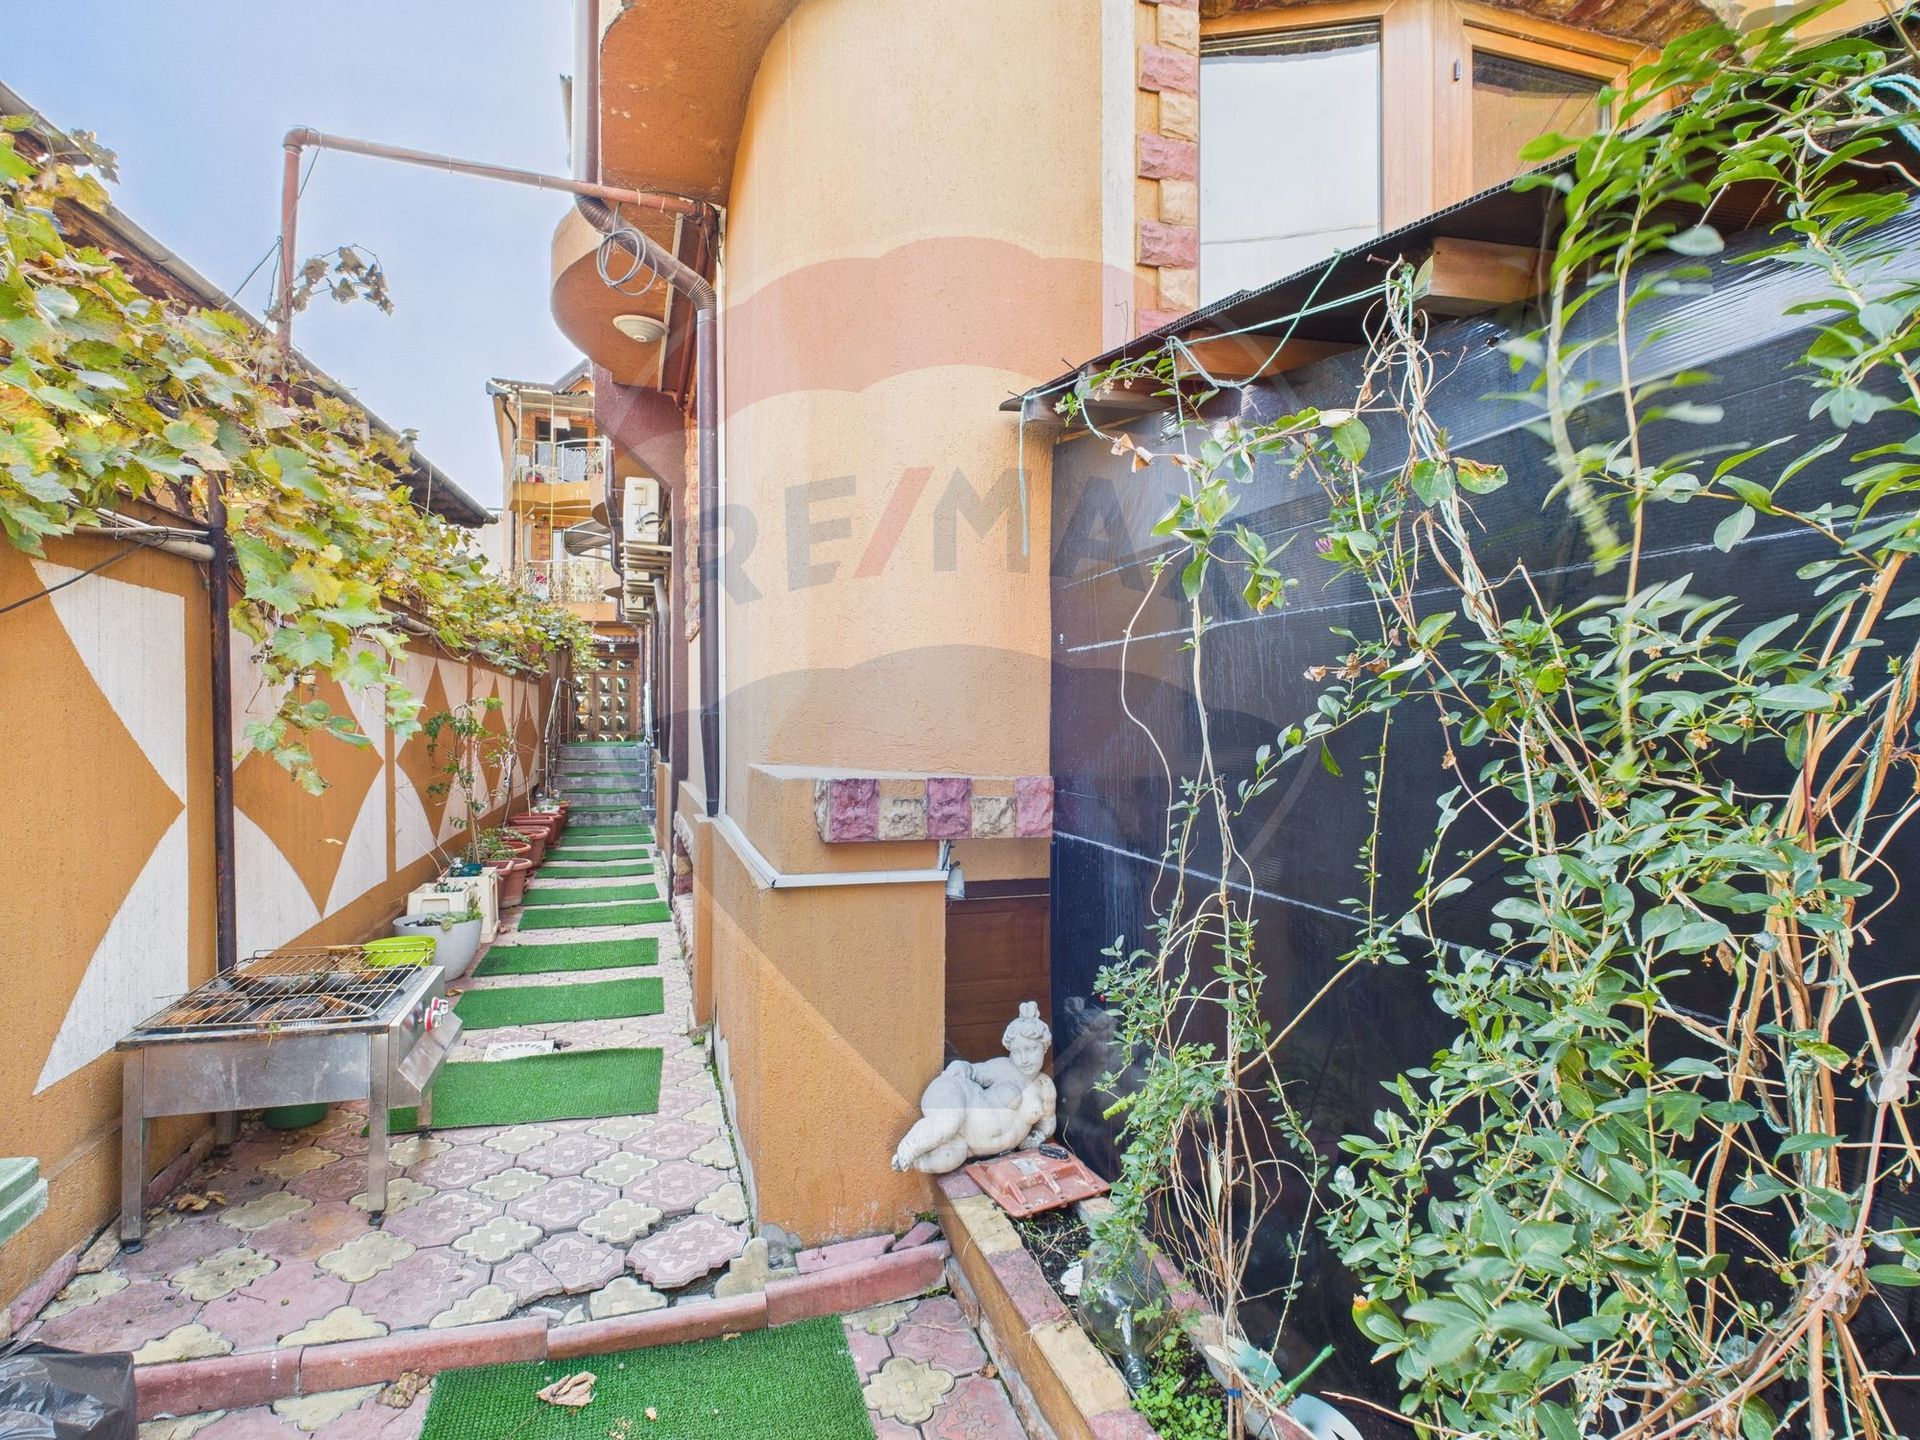
- Other spaces: Underground storage, Yard, Limber box, Sauna
- Street amenities: Asphalt, Street lighting, Public transport
- Architecture: Hone, Parquet
- Kitchen: Furnished, Equipped
- Meters: Electricity meter, Gas meter
- Miscellaneous: Remote control vehicle access gate, Remote control garage access
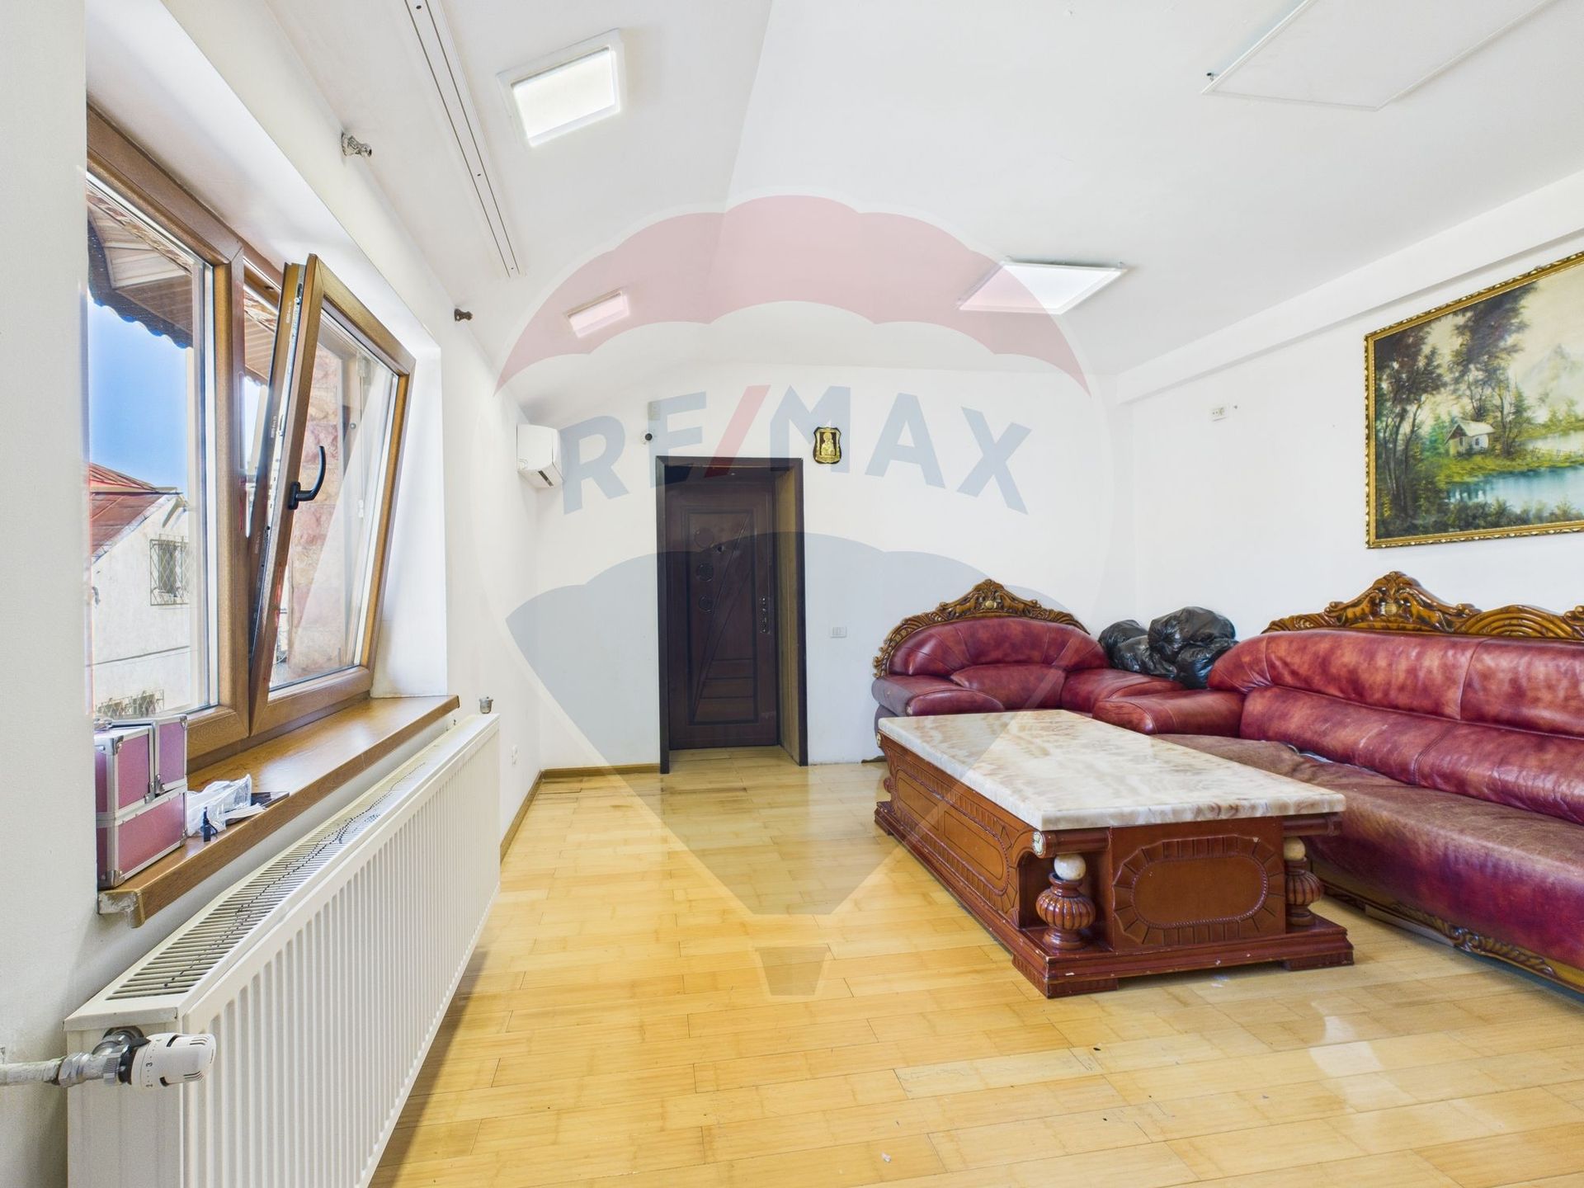
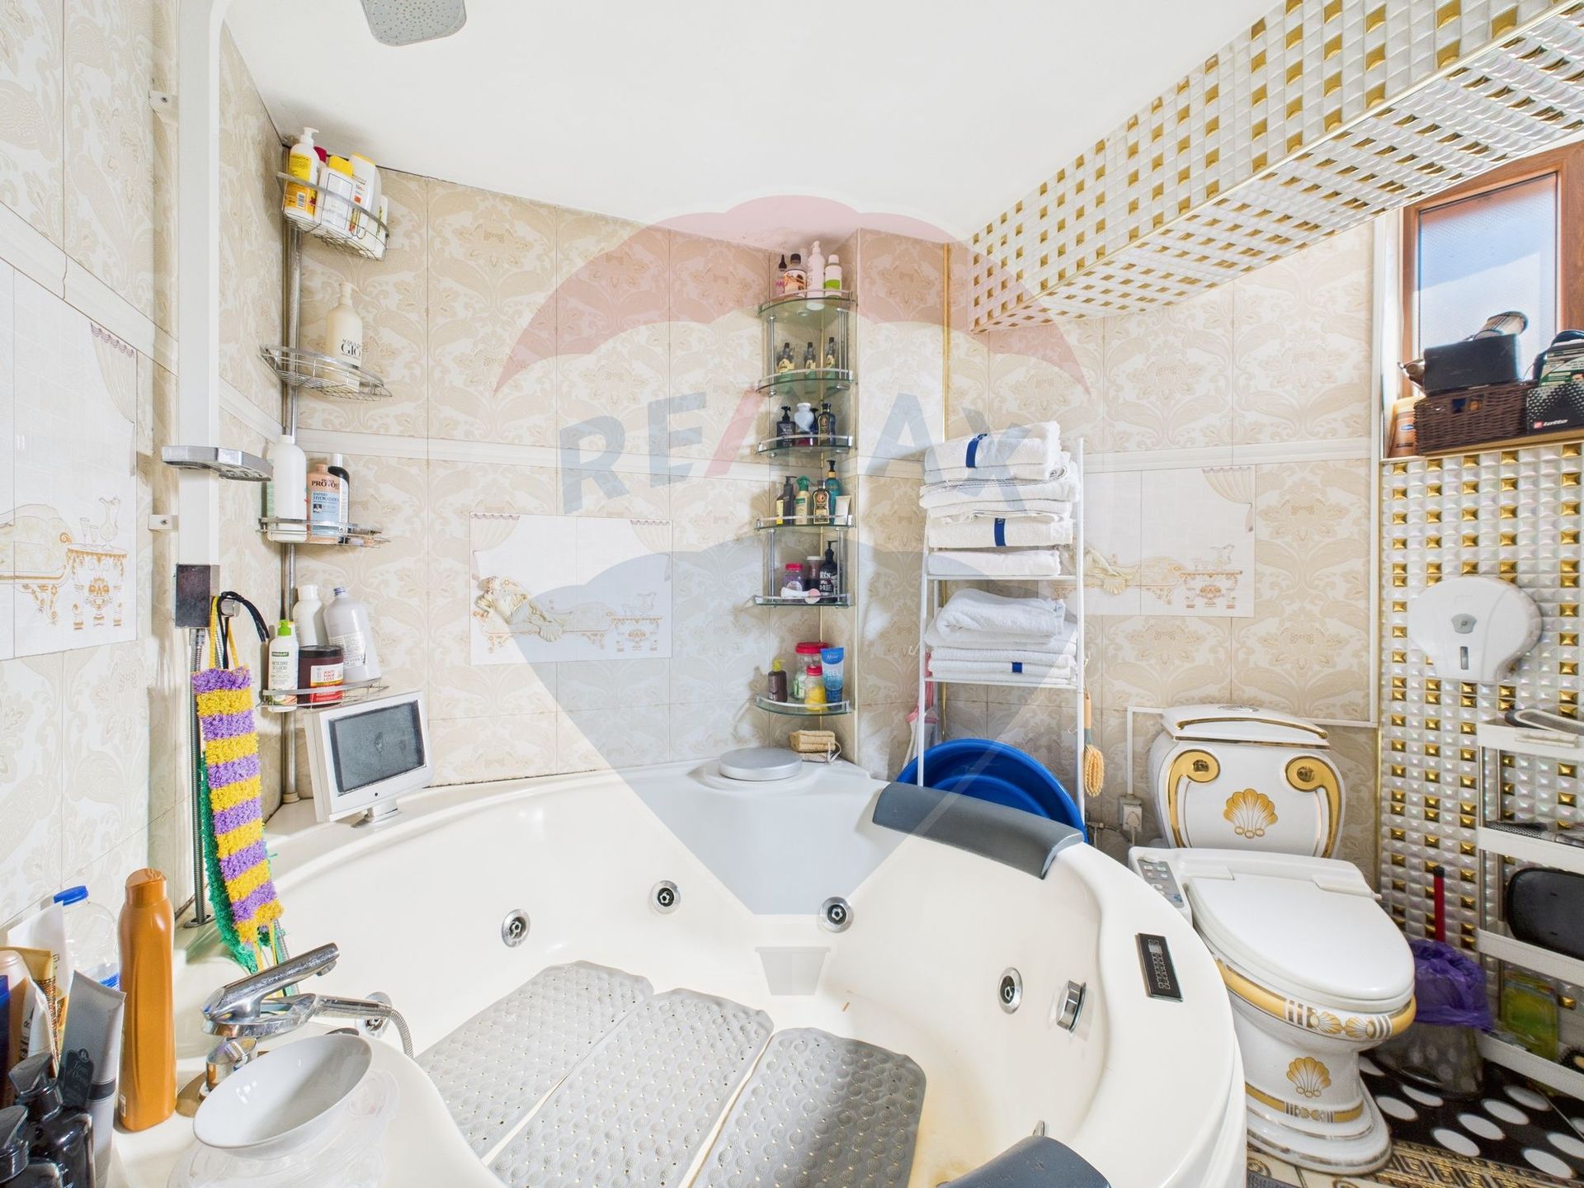
- Features: Air conditioning, Stove, Fridge, Jacuzzi, Washing machine, Dishwasher, Staircase, Fireplace, TV
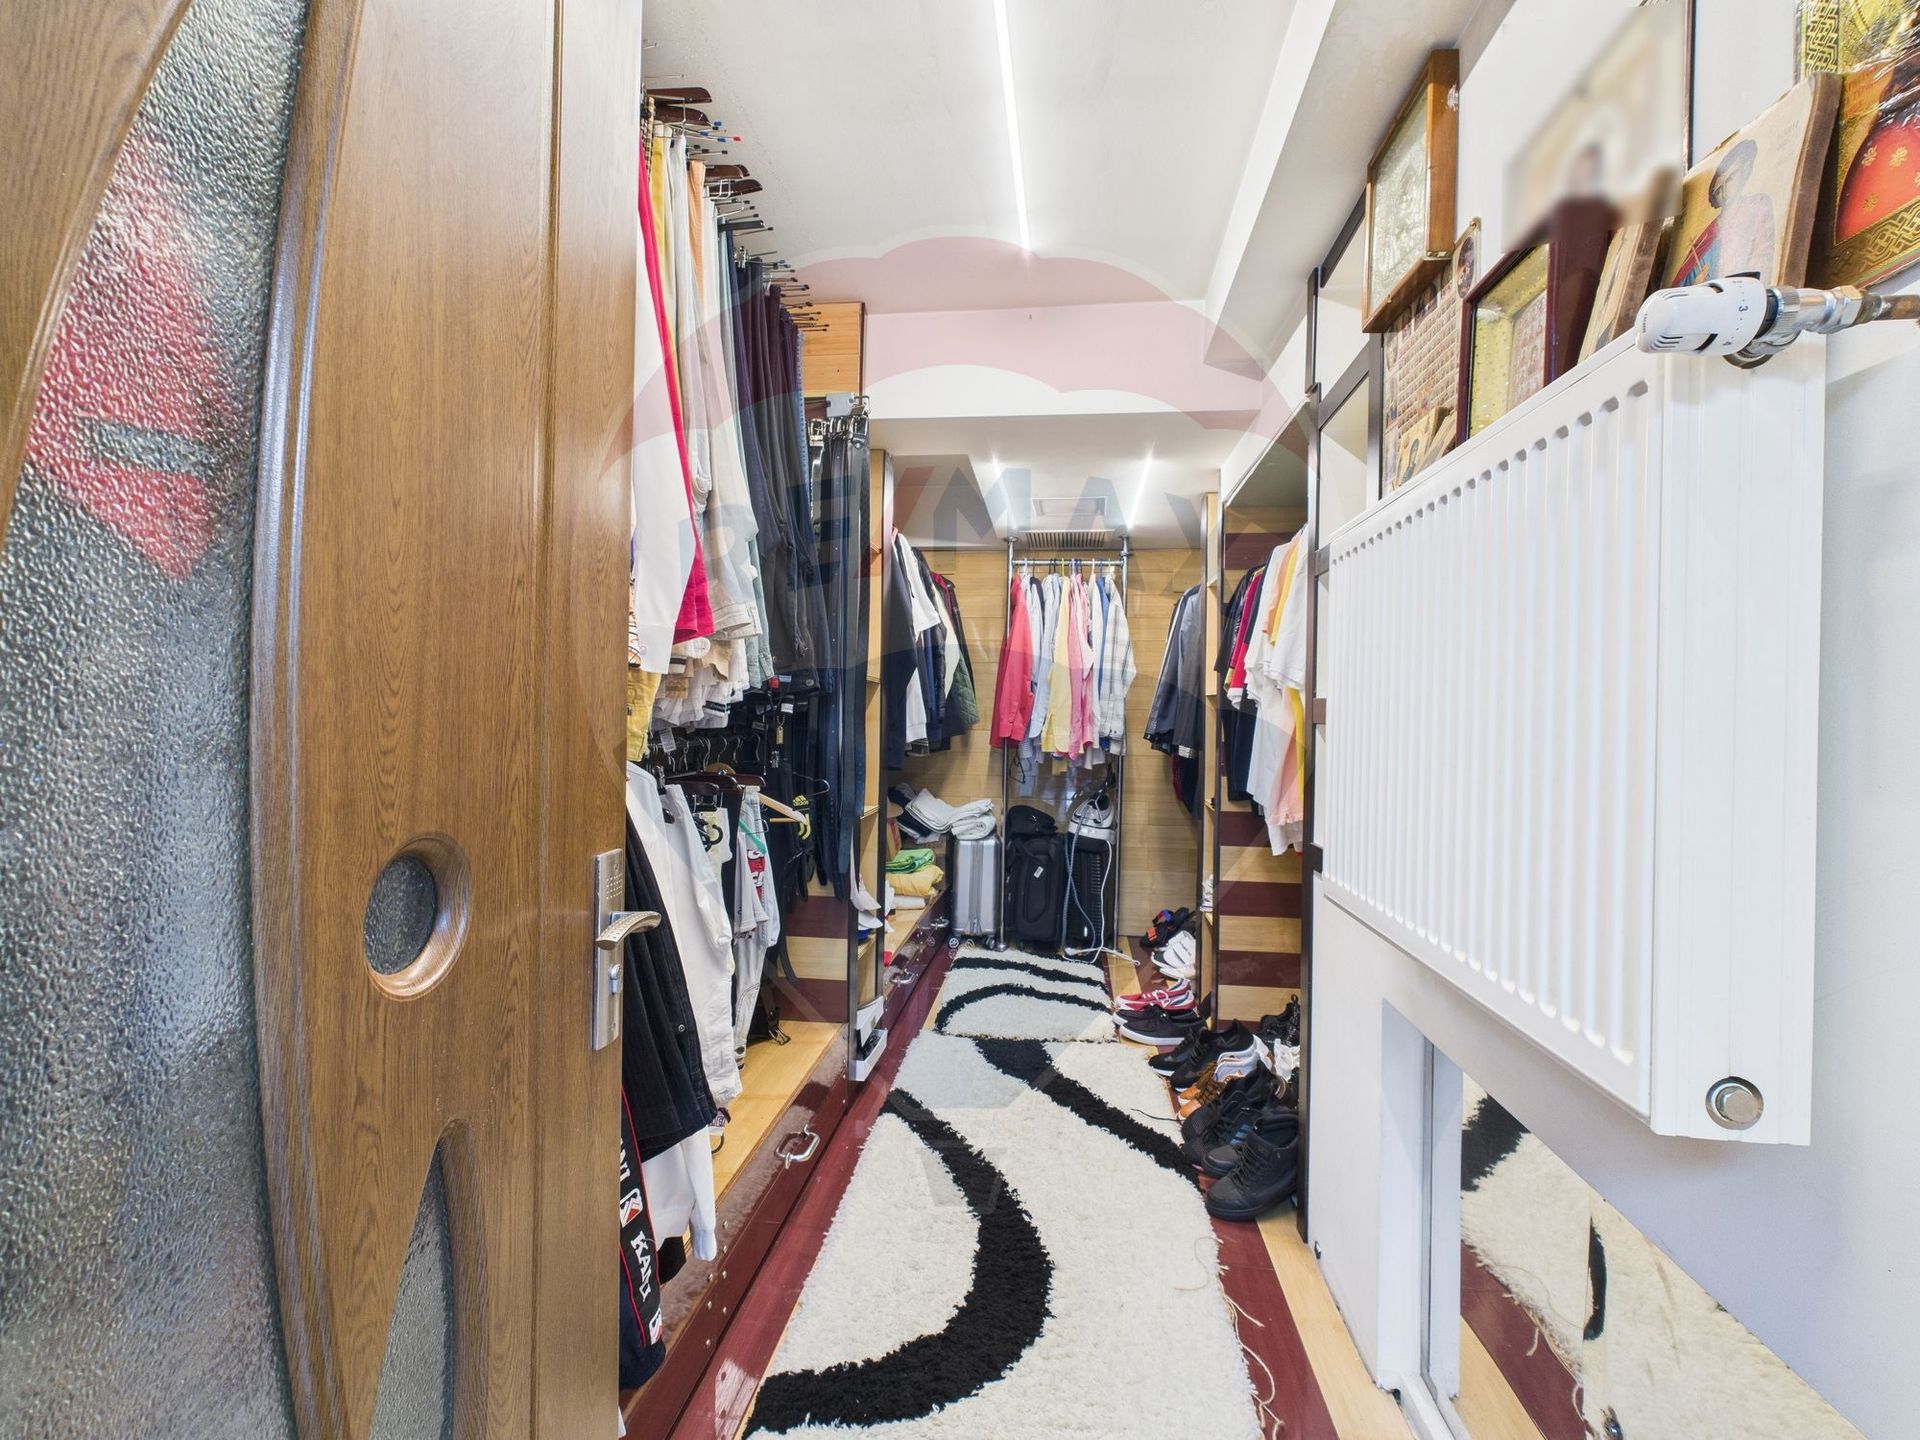
- Property amenities: Roof, Dressing, Outdoor pool, Drying chamber
- Appliances: Hood
- Windows: PVC
- IT&C: Internet, Telephone
- Thermal insulation: Outdoor
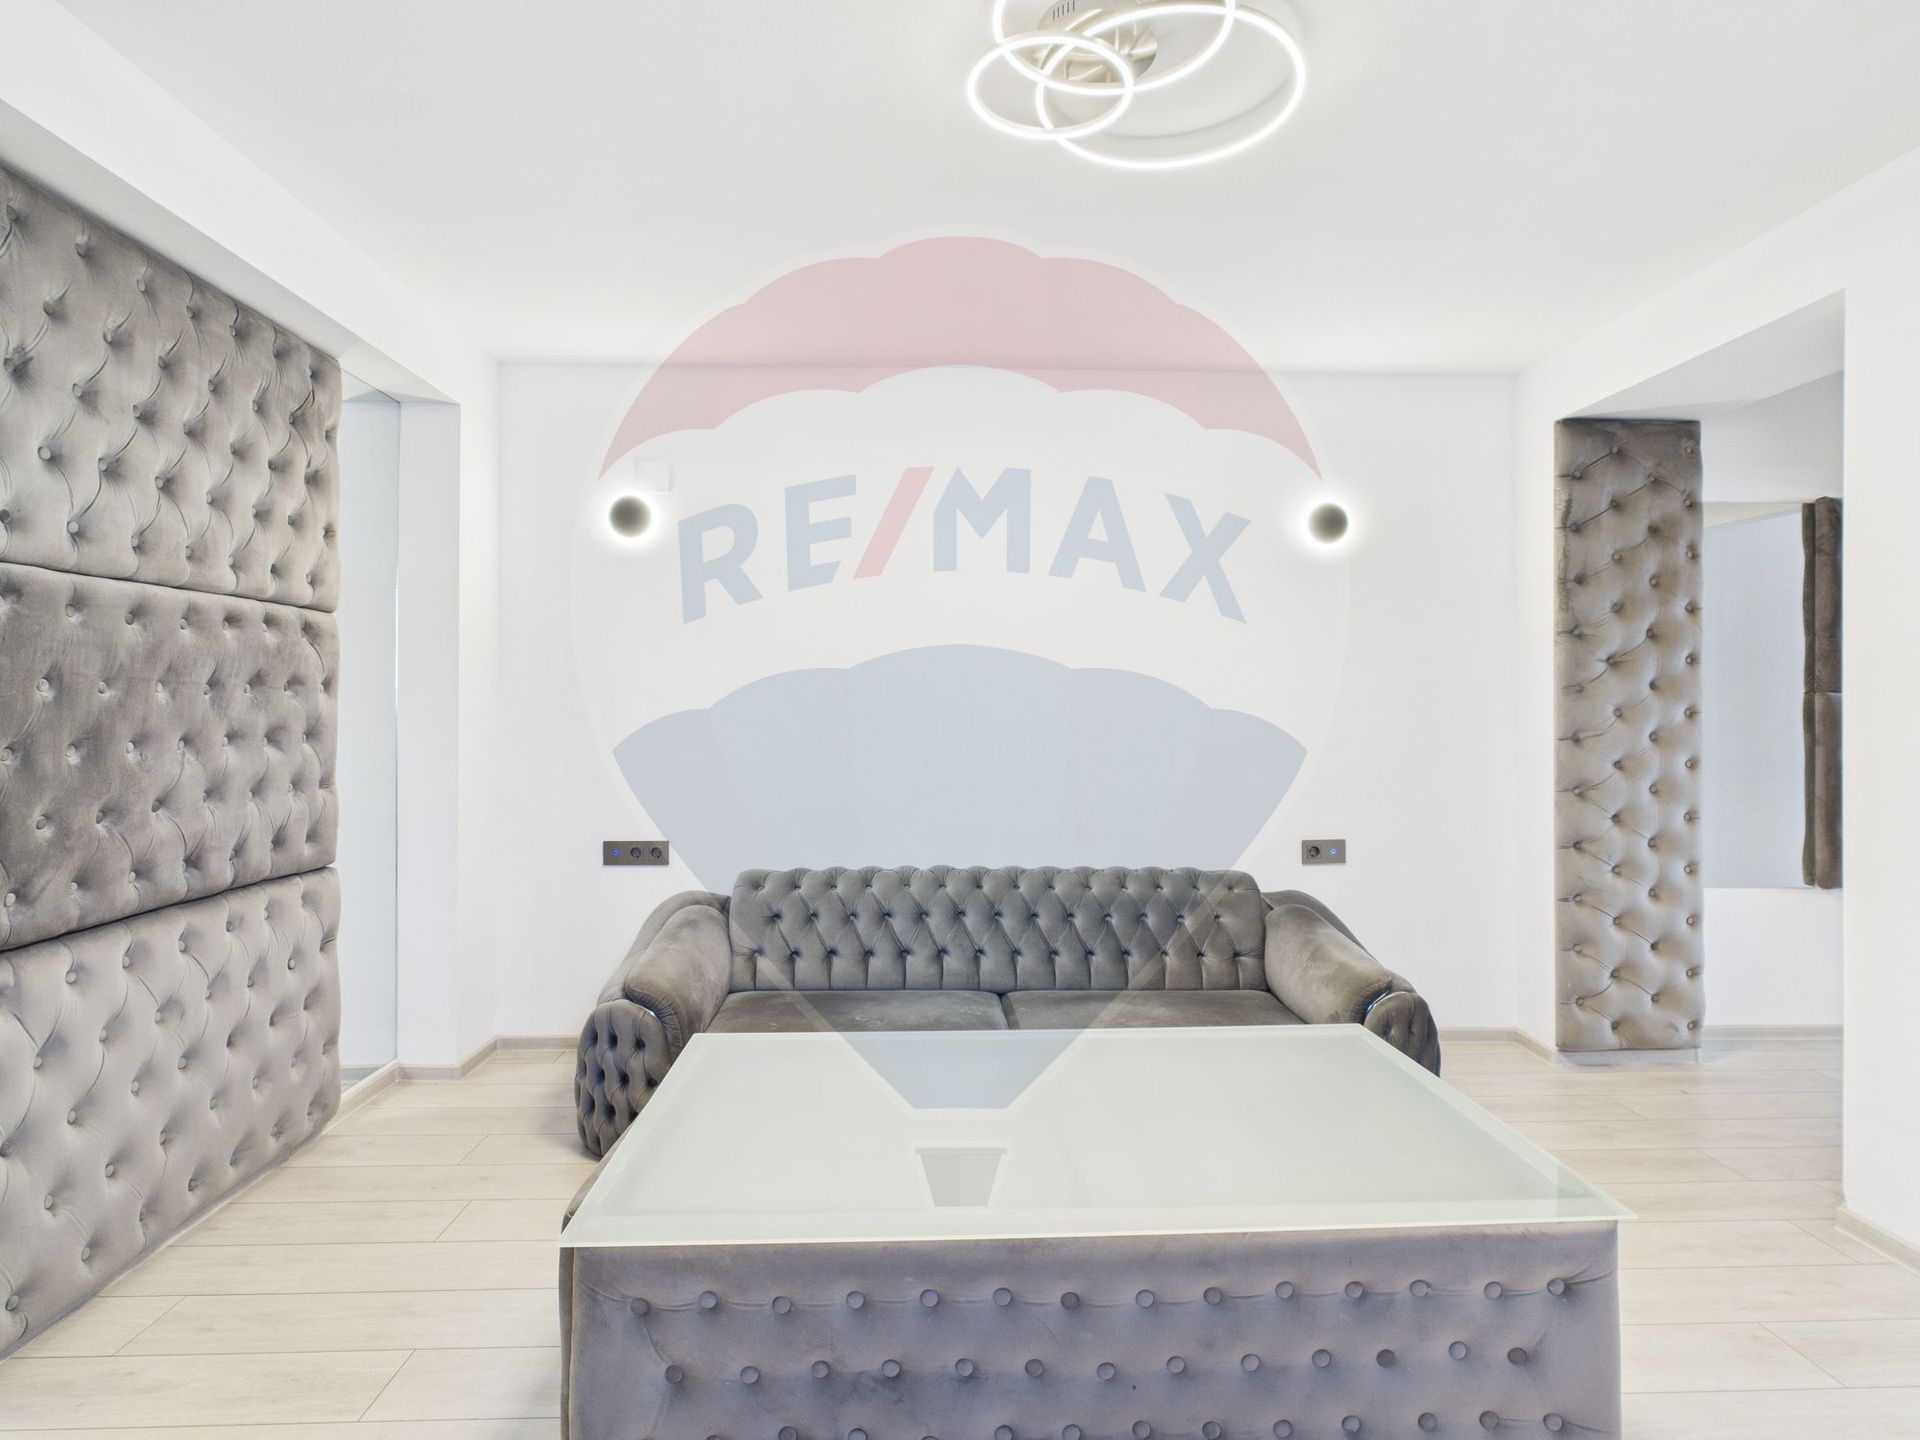
- Furnished: Complete
- Walls: Ceramic Tiles, Washable paint
- Floor: Marble
- Heating system: Central heating
- Interior condition: Storehouse
- Basic utilities: Video surveillance
- General utilities: Water, Sewage, CATV, Electricity, Gas
- Interior doors: Wood, MDF, PVC
- Front door: PVC
Property description
Aceasta resedinta eleganta de pe Strada Duzilor nr. 30 nu este doar o casa — este un spatiu al rafinamentului, creat pentru cei care apreciaza detaliile fine, confortul deplin si eleganta atemporala.
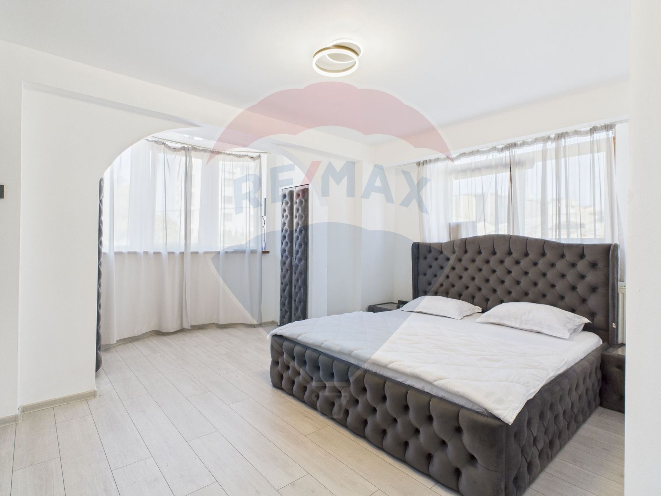
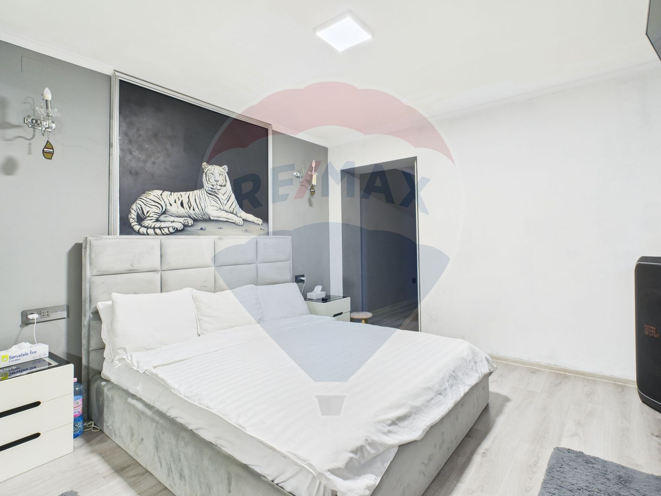
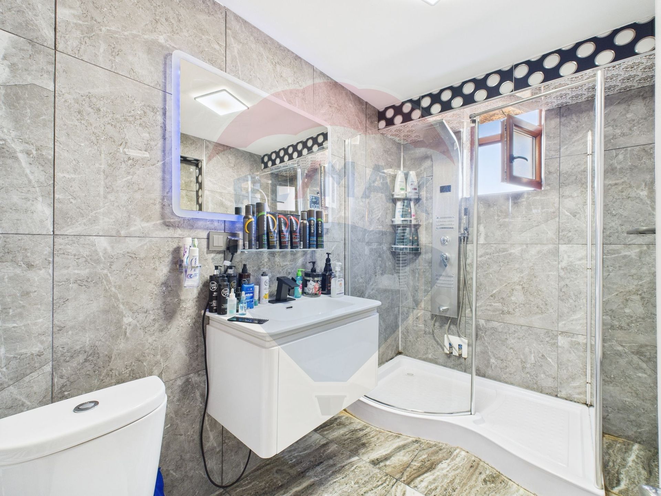
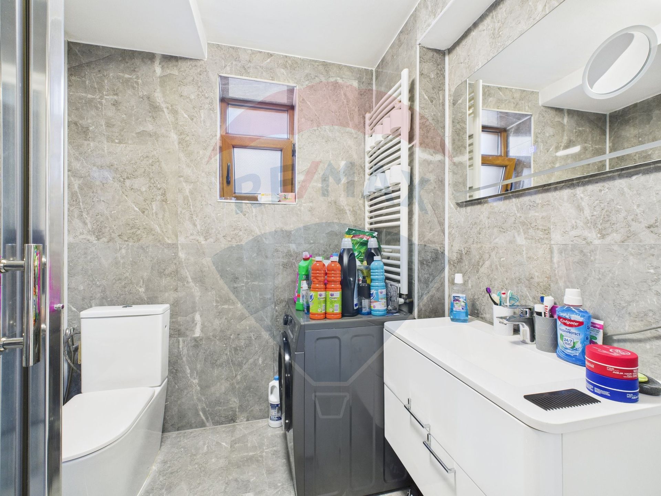
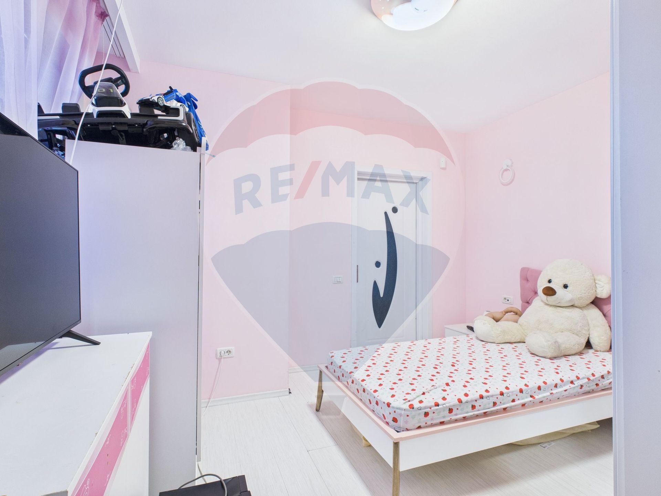
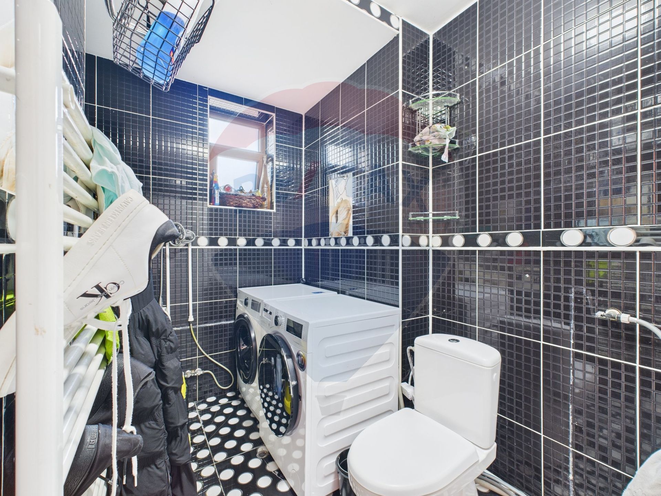
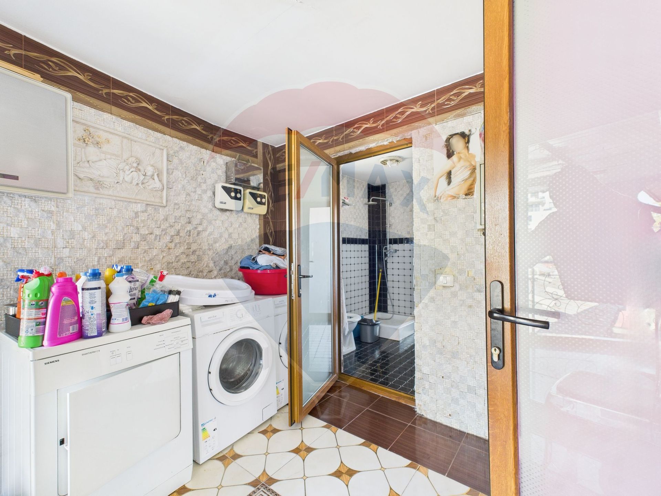
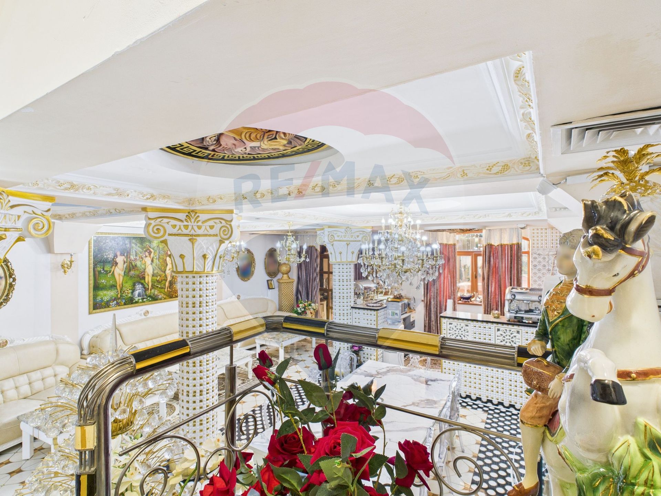
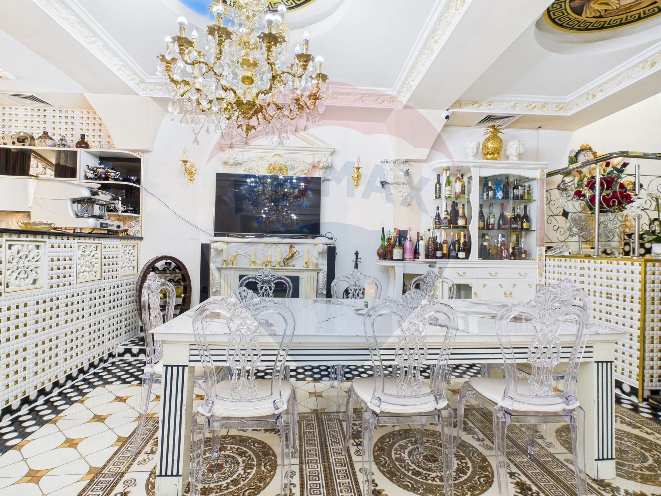
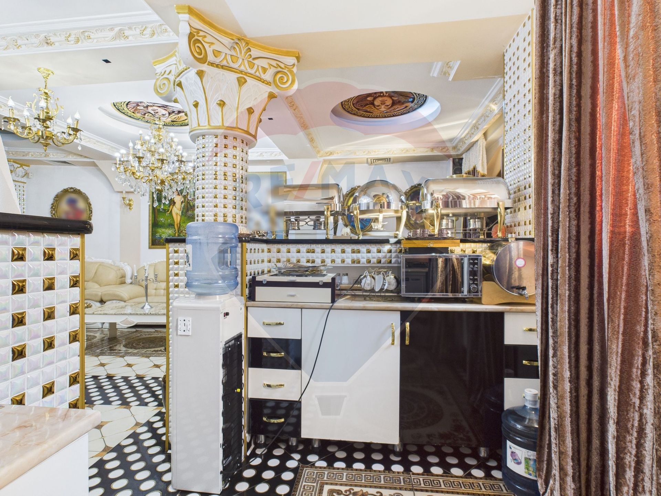
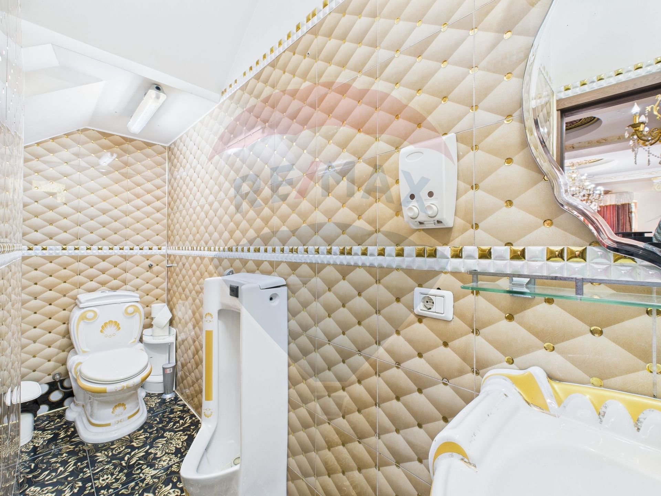
Cu o suprafata utila de 446 mp, proprietatea impresioneaza prin 8 camere spatioase, 8 bai moderne, 2 bucatarii complet echipate, 2 saune private, o terasa inchisa generoasa si o piscina exterioara care transforma fiecare zi intr-o oaza de relaxare.
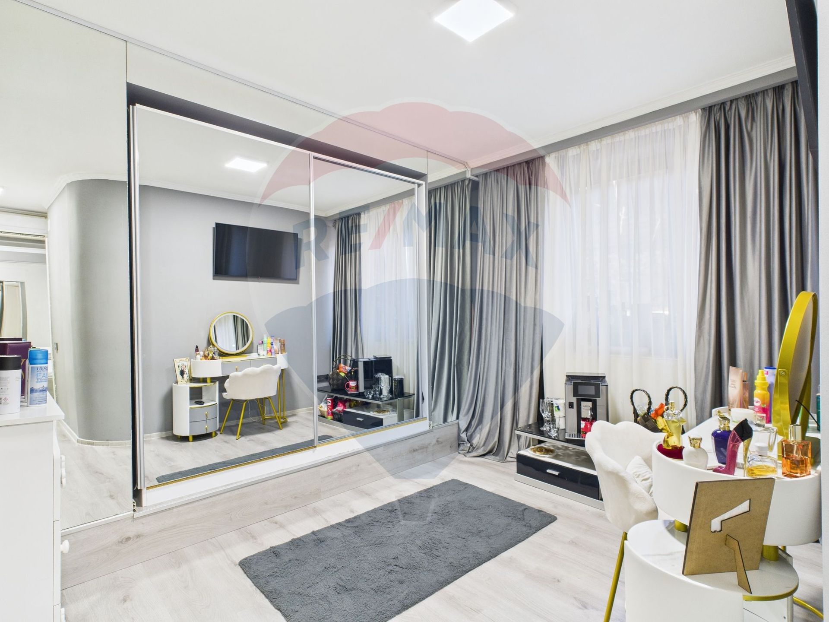
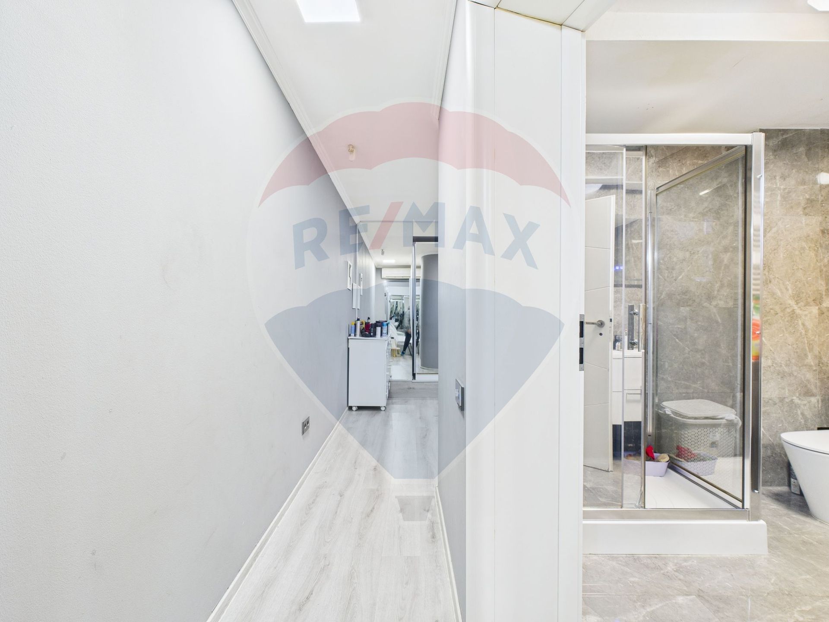
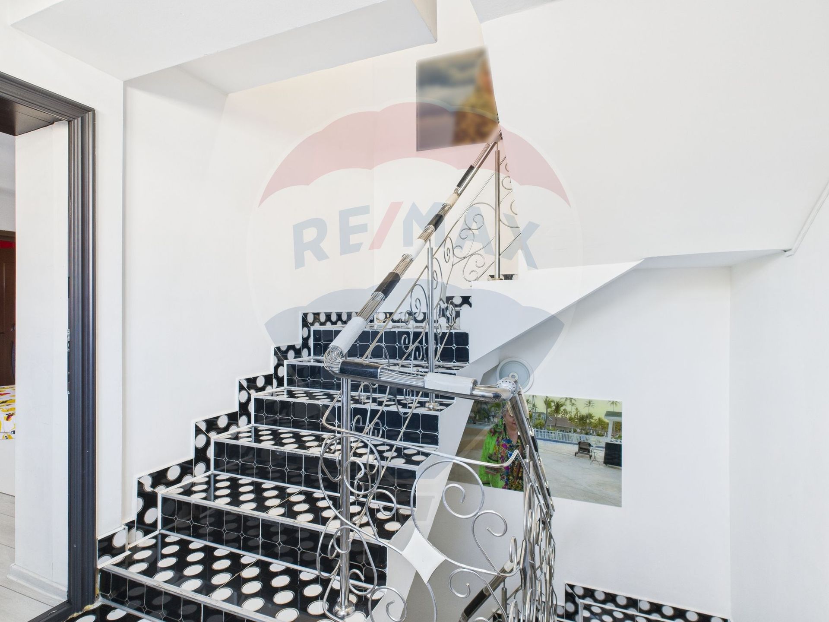
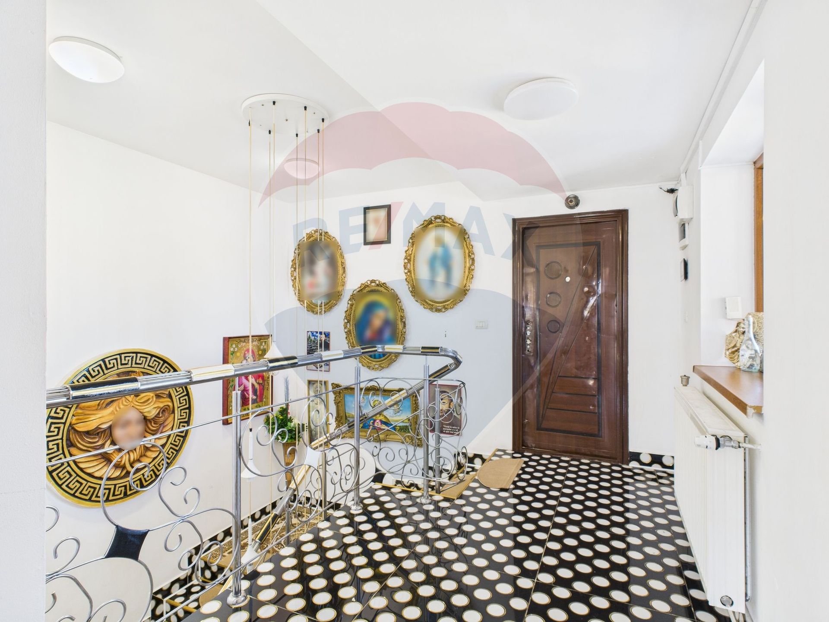
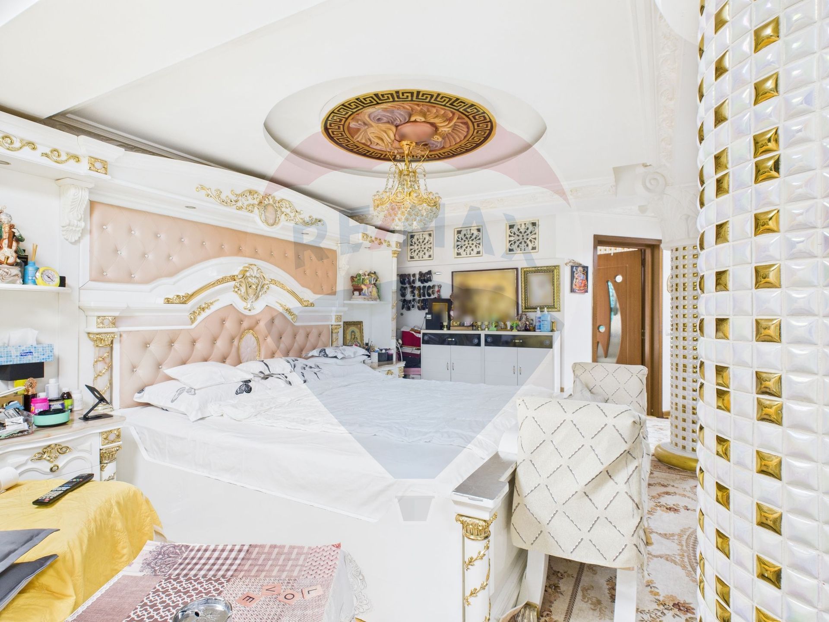
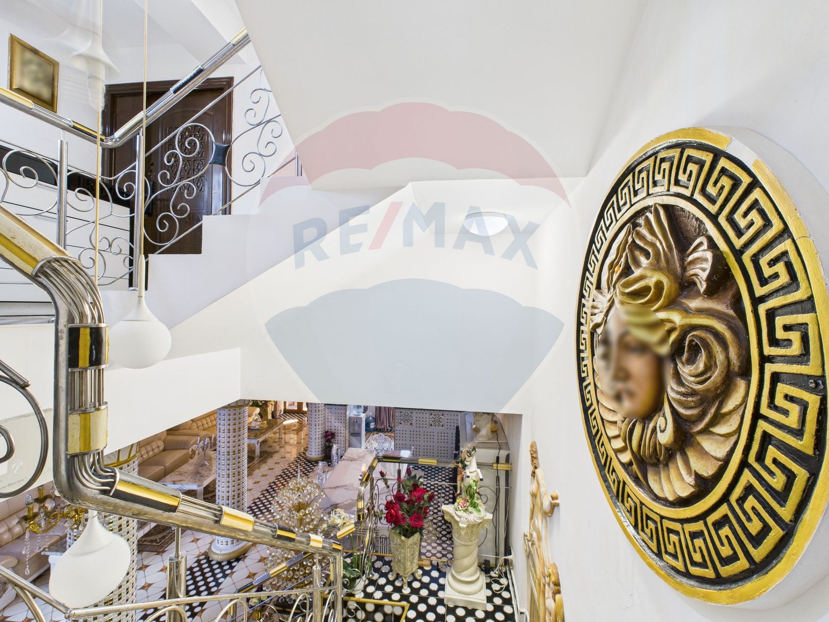
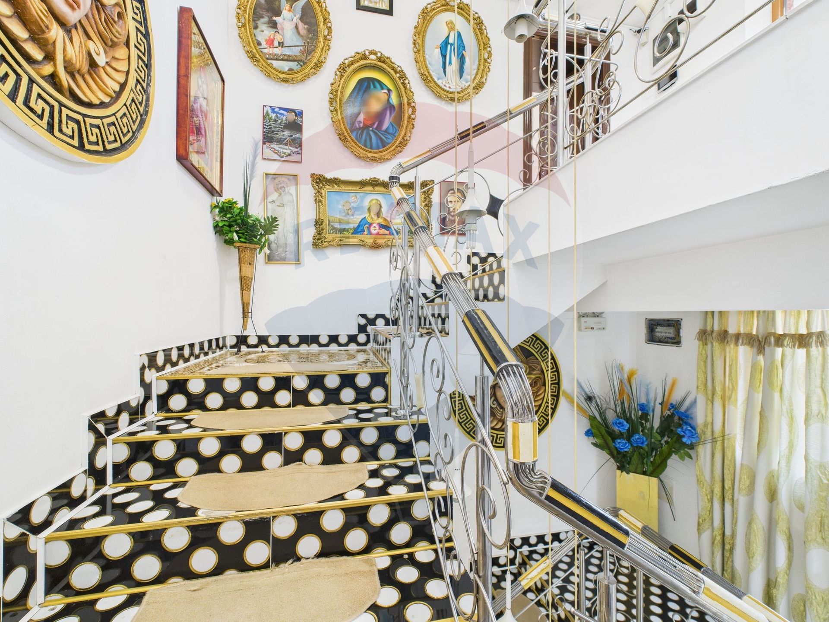
Designul interior este unic — imbina eleganta clasica cu accente moderne, intr-o armonie perfecta. Fiecare camera beneficiaza de aer conditionat, dressinguri personalizate si spatii de depozitare inteligente. Casa se vinde complet mobilata si utilata, pregatita sa te primeasca asa cum meriti.
Aceasta nu este doar o locuinta, ci o declaratie de stil si bun gust — locul unde confortul, linistea si prestigiul se intalnesc pentru a crea o experienta de viata cu adevarat exceptionala.
Dotari: garaj, piscina, 2 bucatarii, 2 saune, terasa inchisa, dressinguri, spatii de depozitare, complet mobilata si utilata
Pentru mai multe informatii sau programari la vizionare, va rugam sa ne contactati.
Cu o suprafata utila de 446 mp, proprietatea impresioneaza prin 8 camere spatioase, 8 bai moderne, 2 bucatarii complet echipate, 2 saune private, o terasa inchisa generoasa si o piscina exterioara care transforma fiecare zi intr-o oaza de relaxare.
Designul interior este unic — imbina eleganta clasica cu accente moderne, intr-o armonie perfecta. Fiecare camera beneficiaza de aer conditionat, dressinguri personalizate si spatii de depozitare inteligente. Casa se vinde complet mobilata si utilata, pregatita sa te primeasca asa cum meriti.
Aceasta nu este doar o locuinta, ci o declaratie de stil si bun gust — locul unde confortul, linistea si prestigiul se intalnesc pentru a crea o experienta de viata cu adevarat exceptionala.
Dotari: garaj, piscina, 2 bucatarii, 2 saune, terasa inchisa, dressinguri, spatii de depozitare, complet mobilata si utilata
Pentru mai multe informatii sau programari la vizionare, va rugam sa ne contactati.
Don't have time to search?
You can contact a REMAX agent who will help you find the perfect home.
Simulate a mortgage loan
The calculations are estimates and are based on the data entered and the offers in the KIWI Finance portfolio for loans in RON.
For exact calculations and a personalized financing solution, complete the contact form
For exact calculations and a personalized financing solution, complete the contact form
Get the personalized offer, free of charge!
LOAN AMOUNT
0€
INTEREST RATE
5,95%
MONTHLY PAYMENT FROM
0€
Turn your vision into reality with
House Staging Virtual!
Discover the power of your creativity! With the help of our Virtual House Staging tool, you can redecorate and customize any room in the property above for FREE. Experiment with various furniture, colors, textures, and styles and see which of them suits you.
Simple, fast, and fun – all just one click away. Start now to virtually design your ideal home!
START NOW!


