
P+1 House | 6 Rooms | Garage | Quiet Area Andronache
AREA
141 sqm
NO. OF ROOMS
6
190.500€
(1.351€/mp)
Installments from: 1.291€/month | Simulate loan
P+1 House | 6 Rooms | Garage | Quiet Area Andronache
House/Villa sale in Bucuresti, Andronache 141 mp - (ID: RMX184970)
Bucuresti Ilfov, Bucuresti, Andronache
190.500€
1.351€/mp
Installments from: 1.291€/month
AREA
141 sqm
NO. OF ROOMS
6

Complete property details
- Roof: Slate
- Rooms: 6
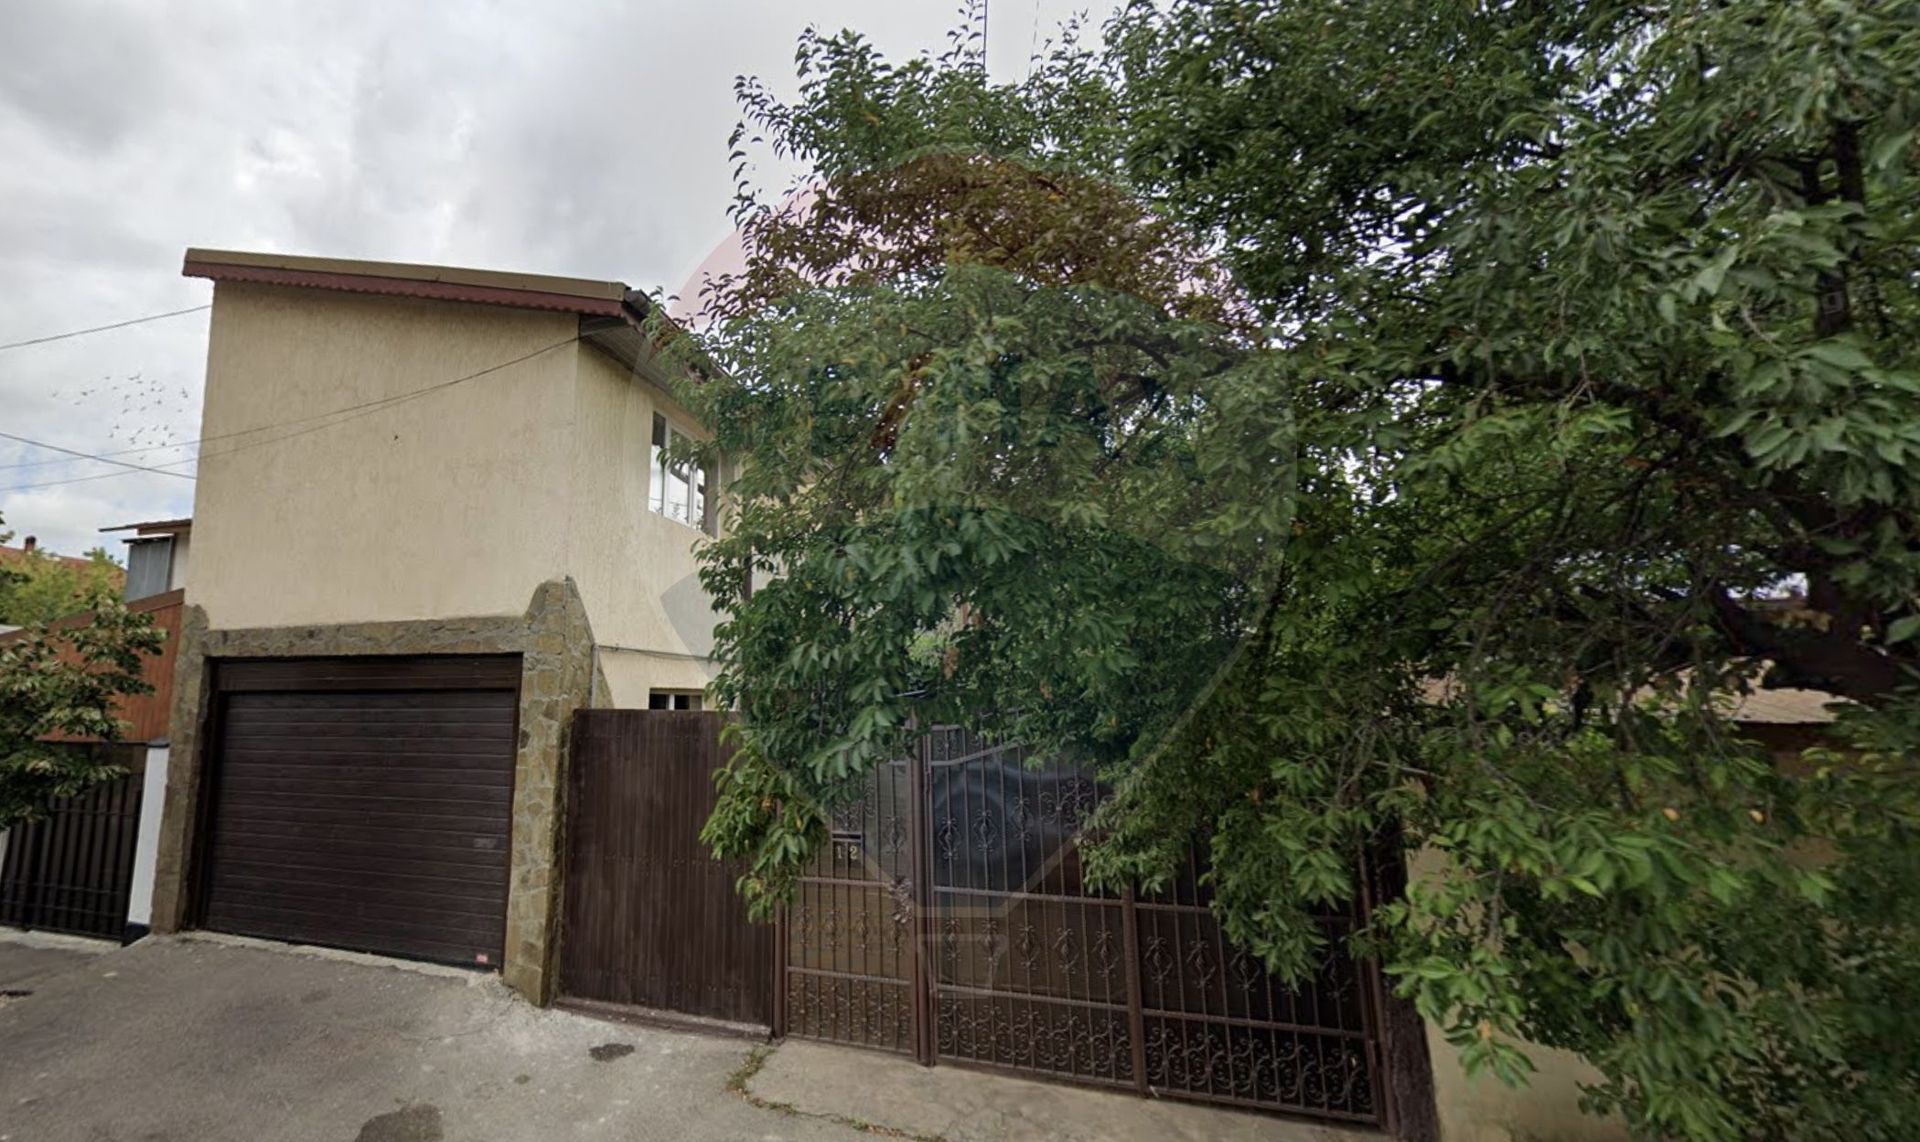
- Garages: 1
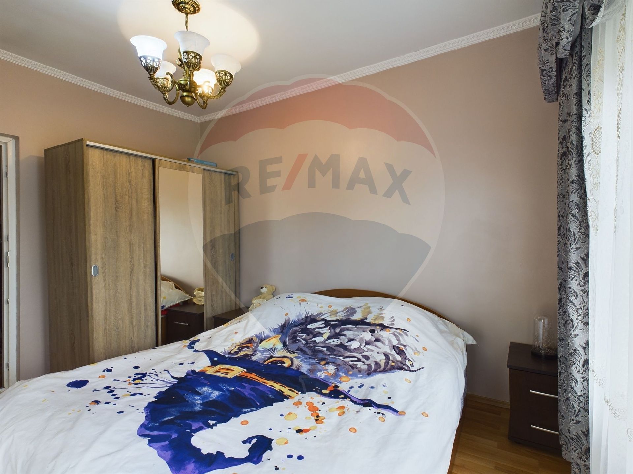
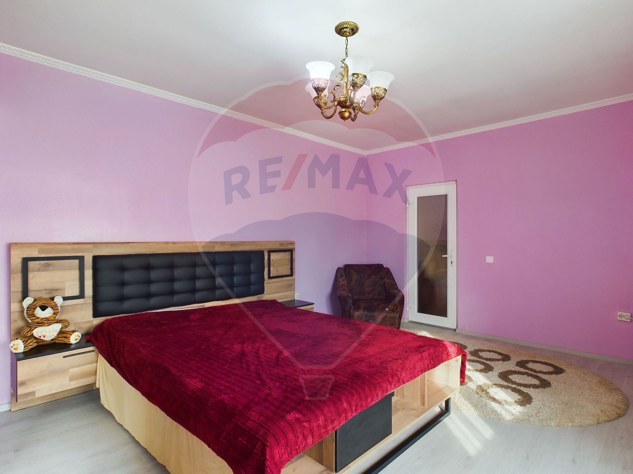
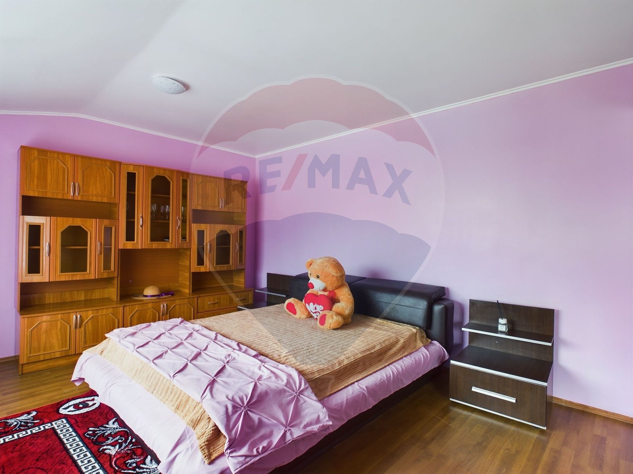
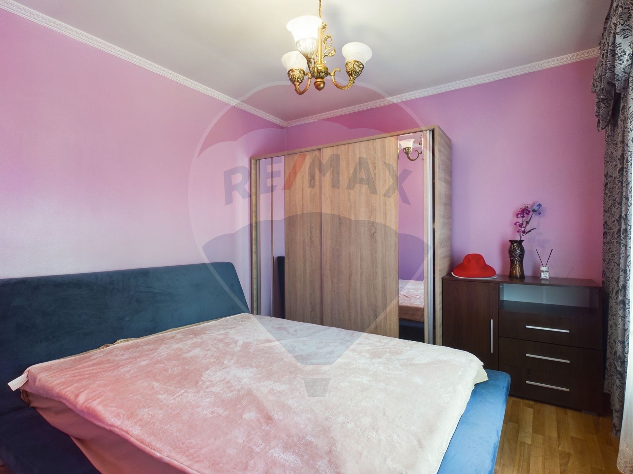
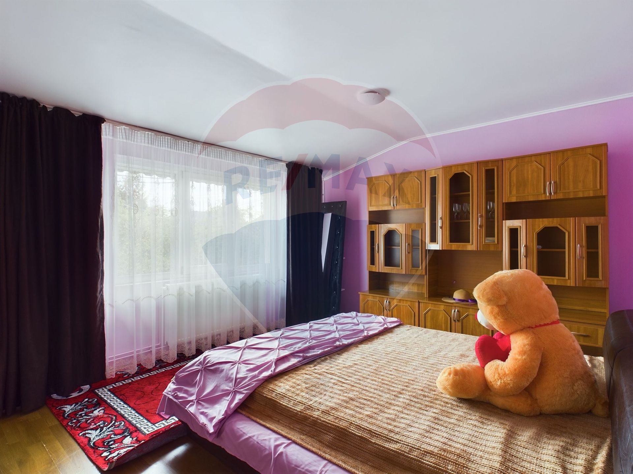
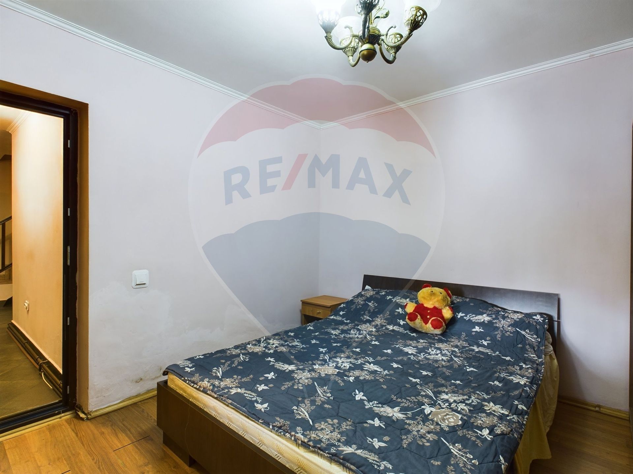
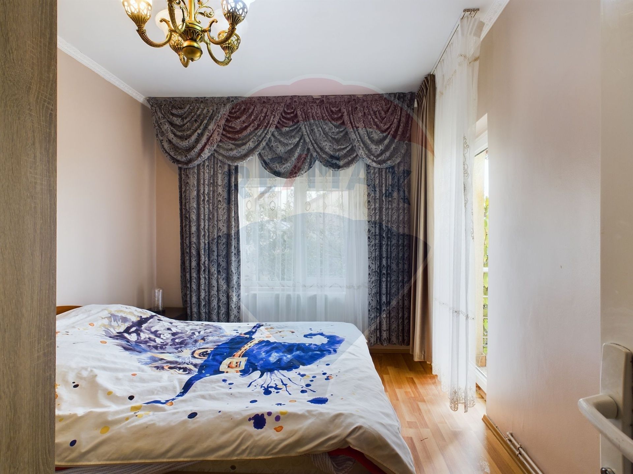
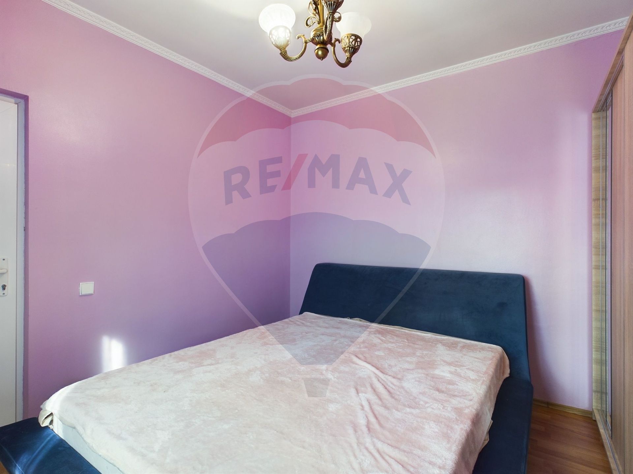
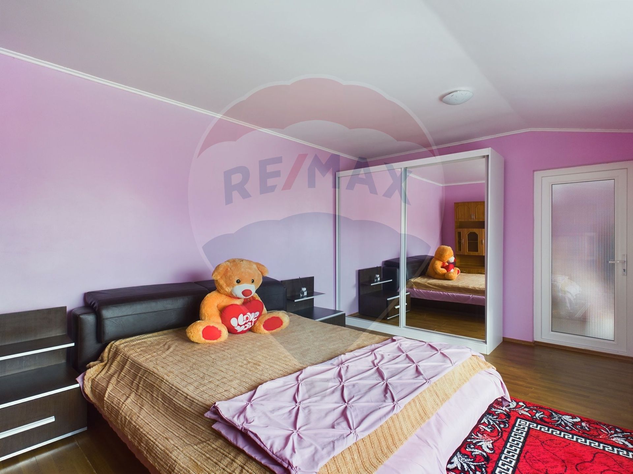
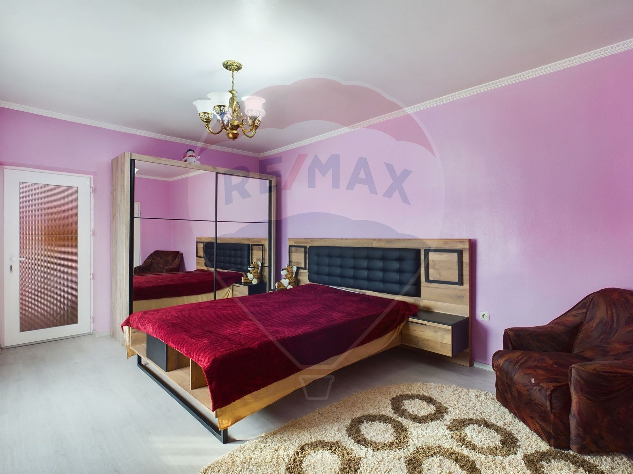
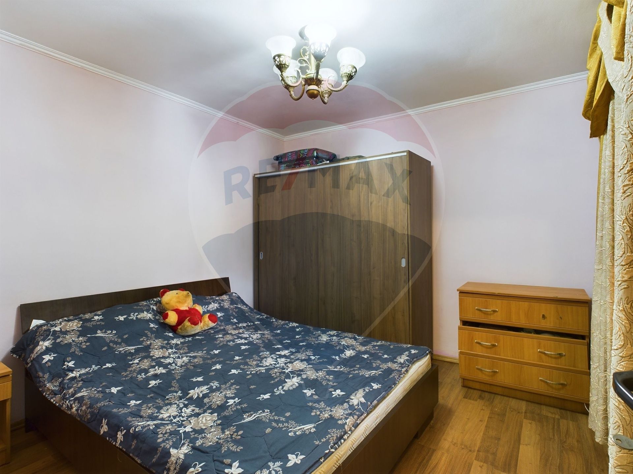
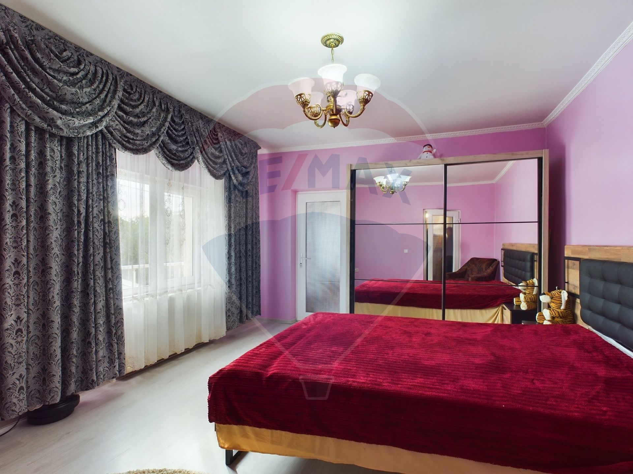
- Bedrooms: 5
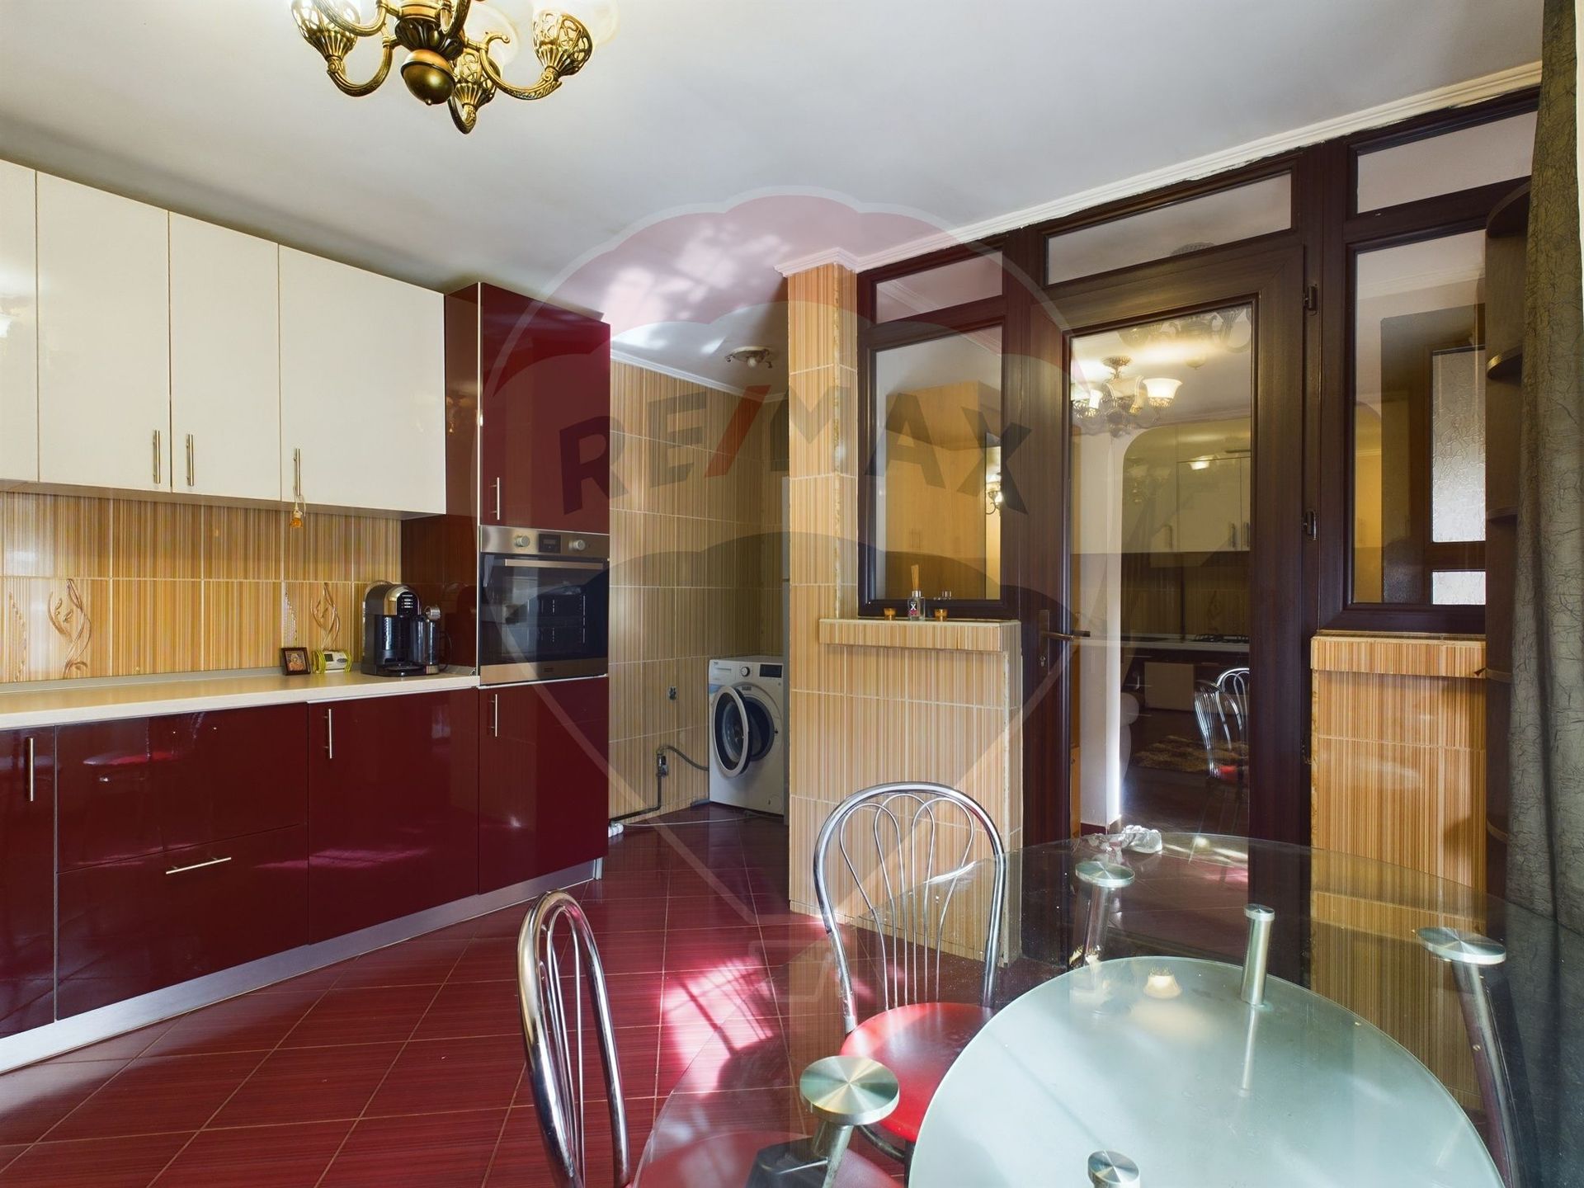
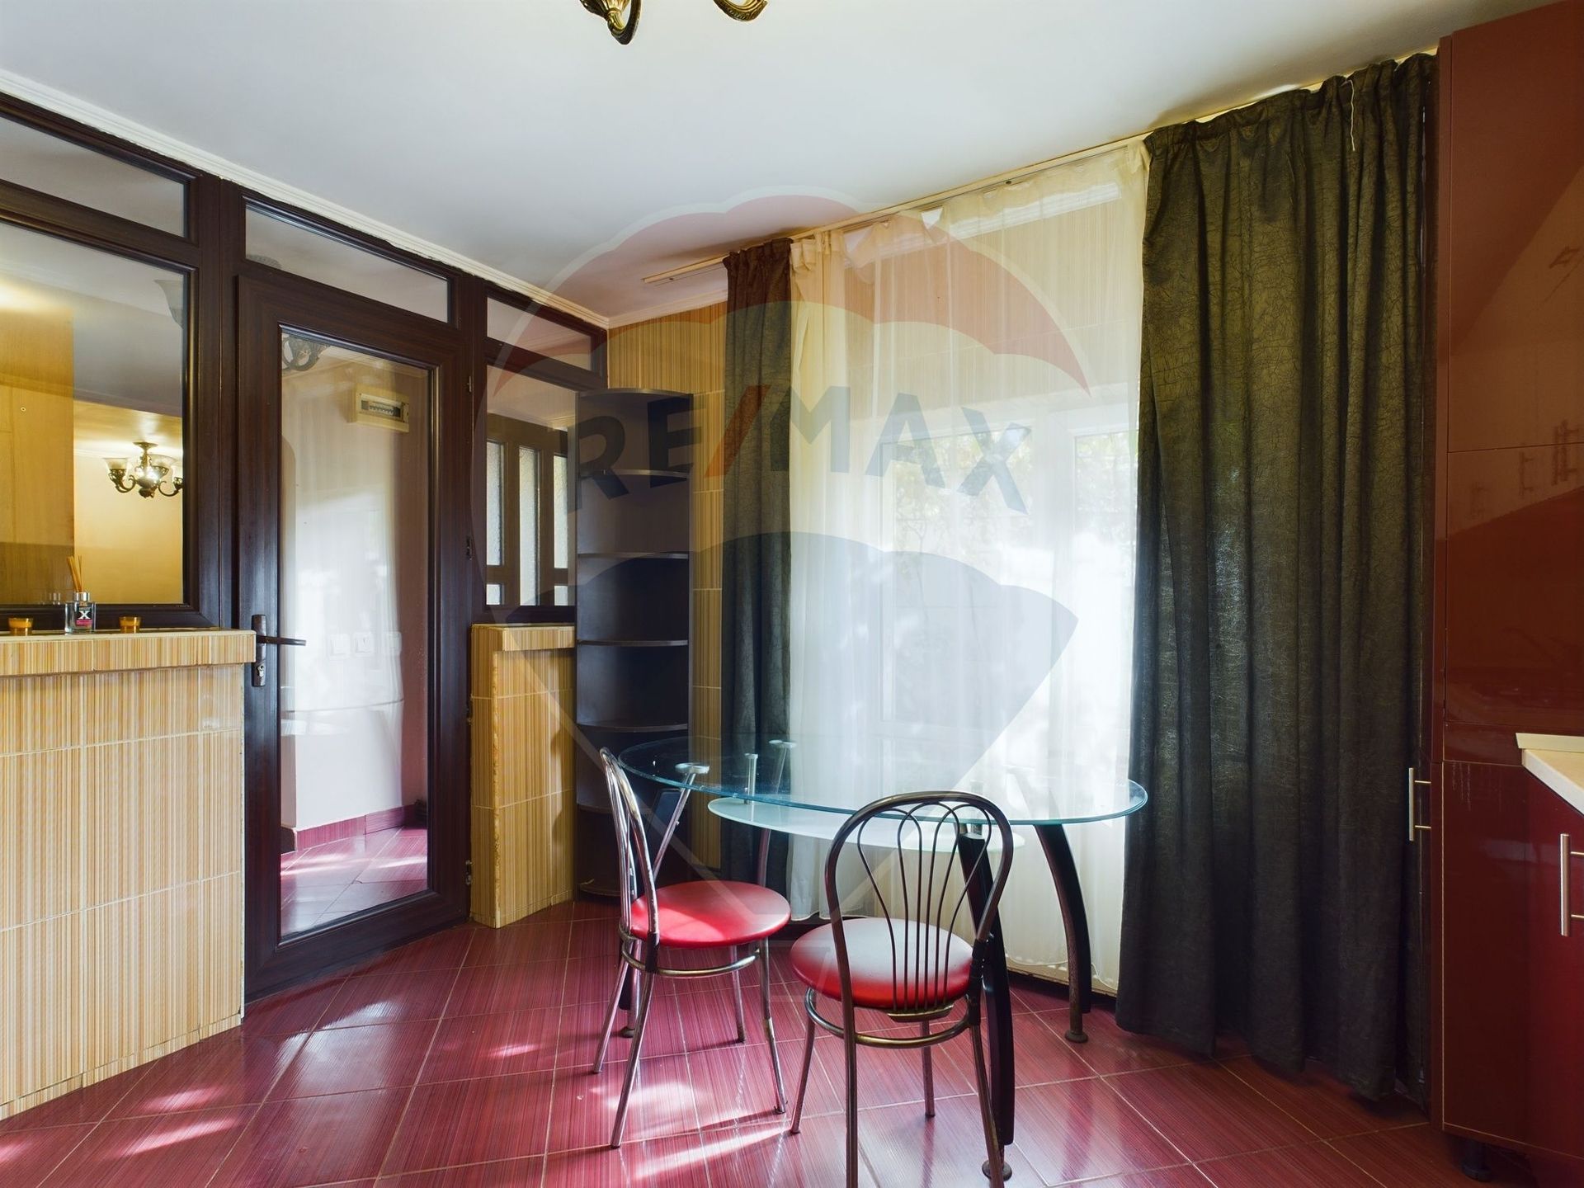
- Kitchens: 1
- Terraces: 0
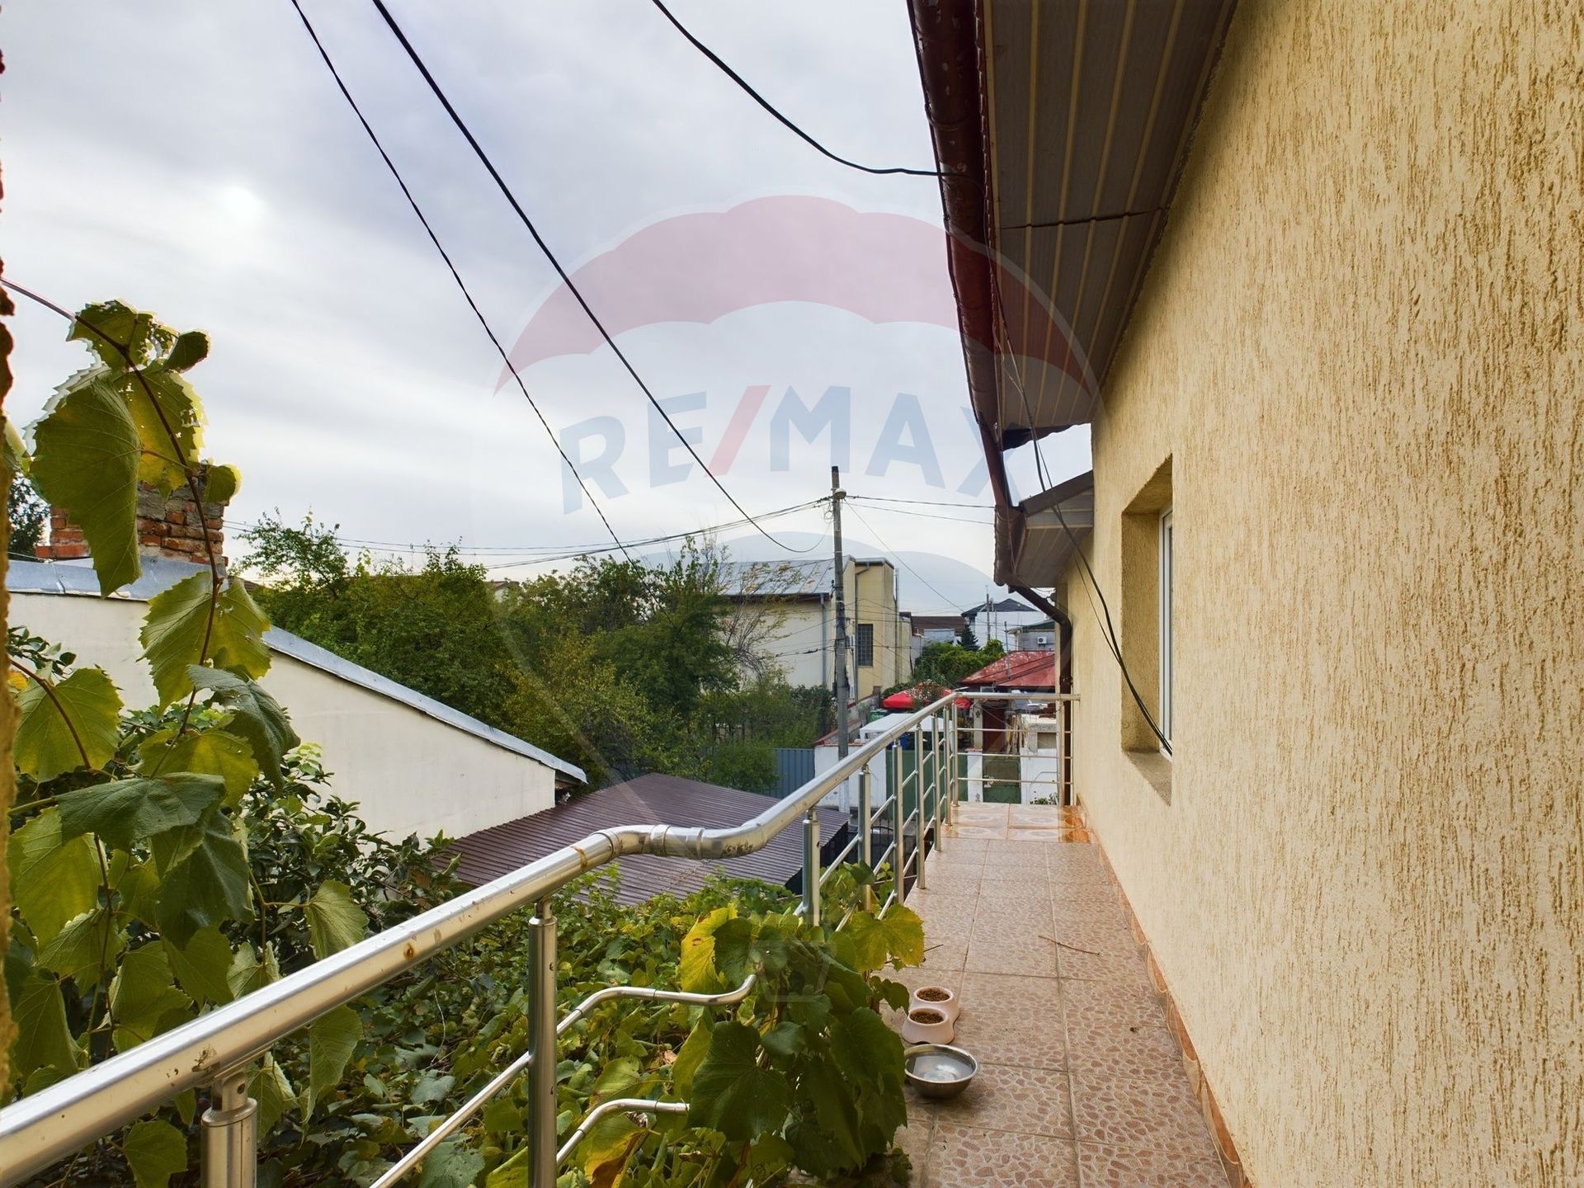
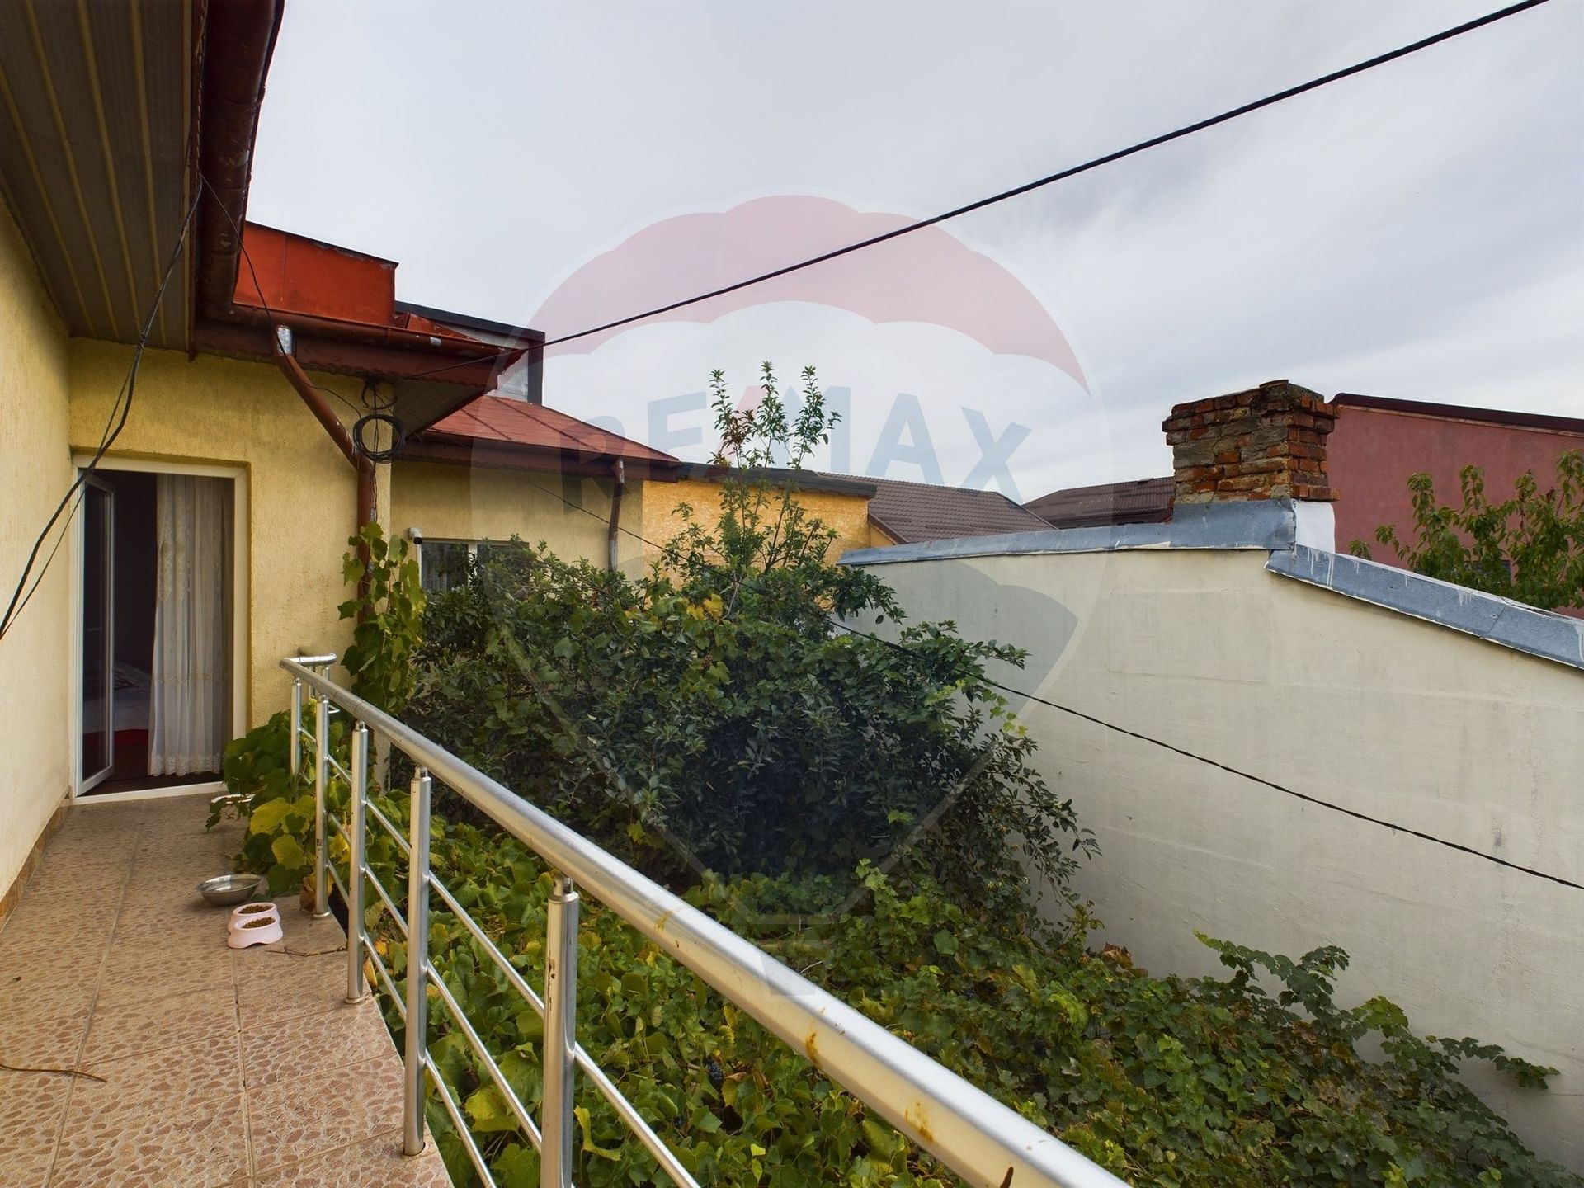
- Balconies: 1
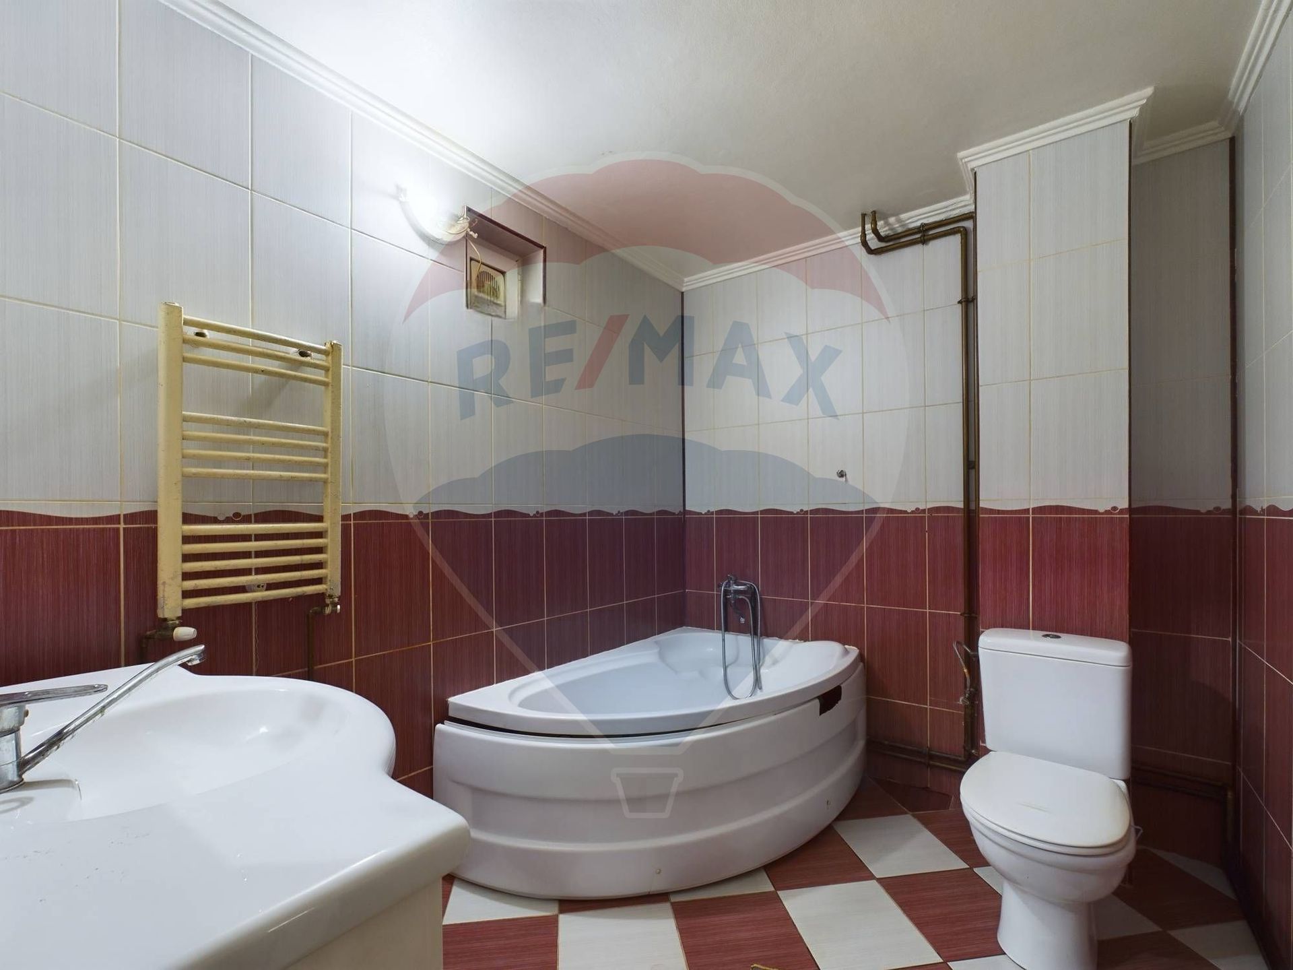
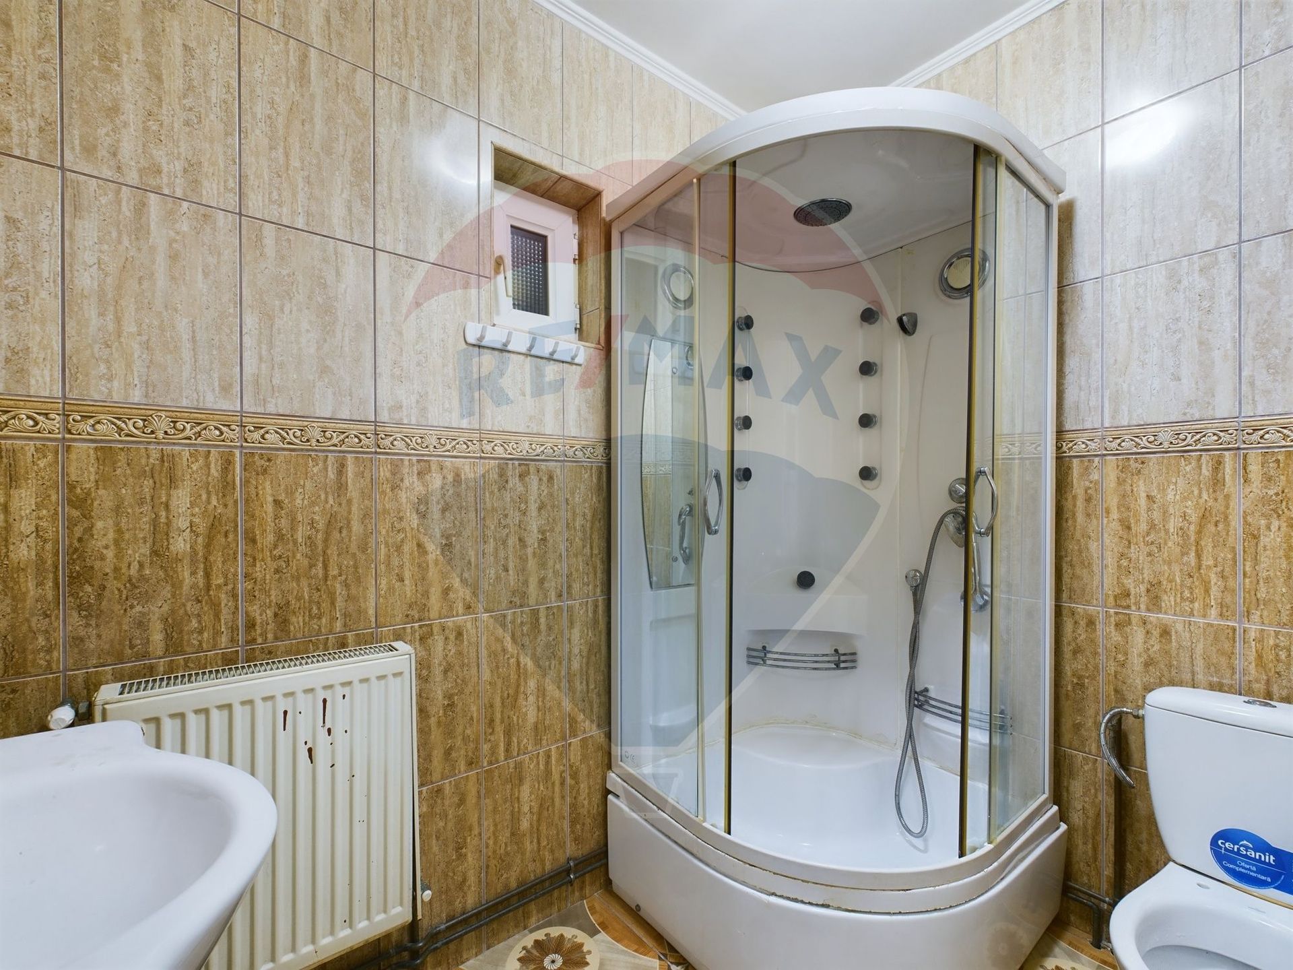
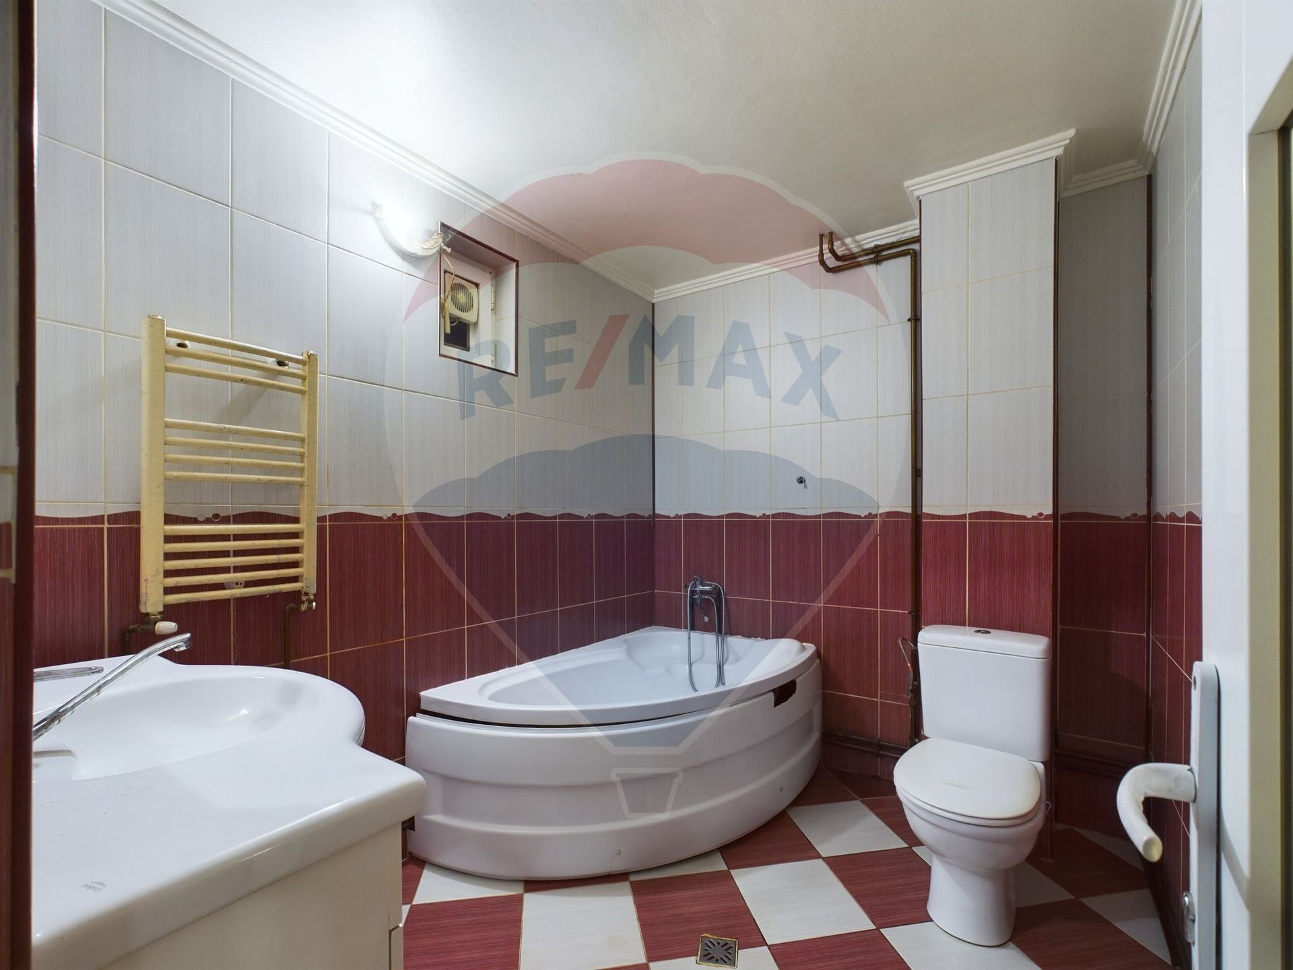
- Bathrooms: 2
- Footprint: 84
- Villa type: Calcan
- Polish year: 2011
- Surface land: 174
- Availability: Immediately
- Parking spots: 3
- Surface built: 174 sqm
- Verbose floor: P+1E+Pod
- Interior condition: Finisat clasic
- Building floors: 1
- Openings length: 9.83
- Surface useable: 141 sqm
- Construction type: BCA
- Stage of construction: Completed
- Approved construction: Nu
- Building construction year: 2006
Amenities
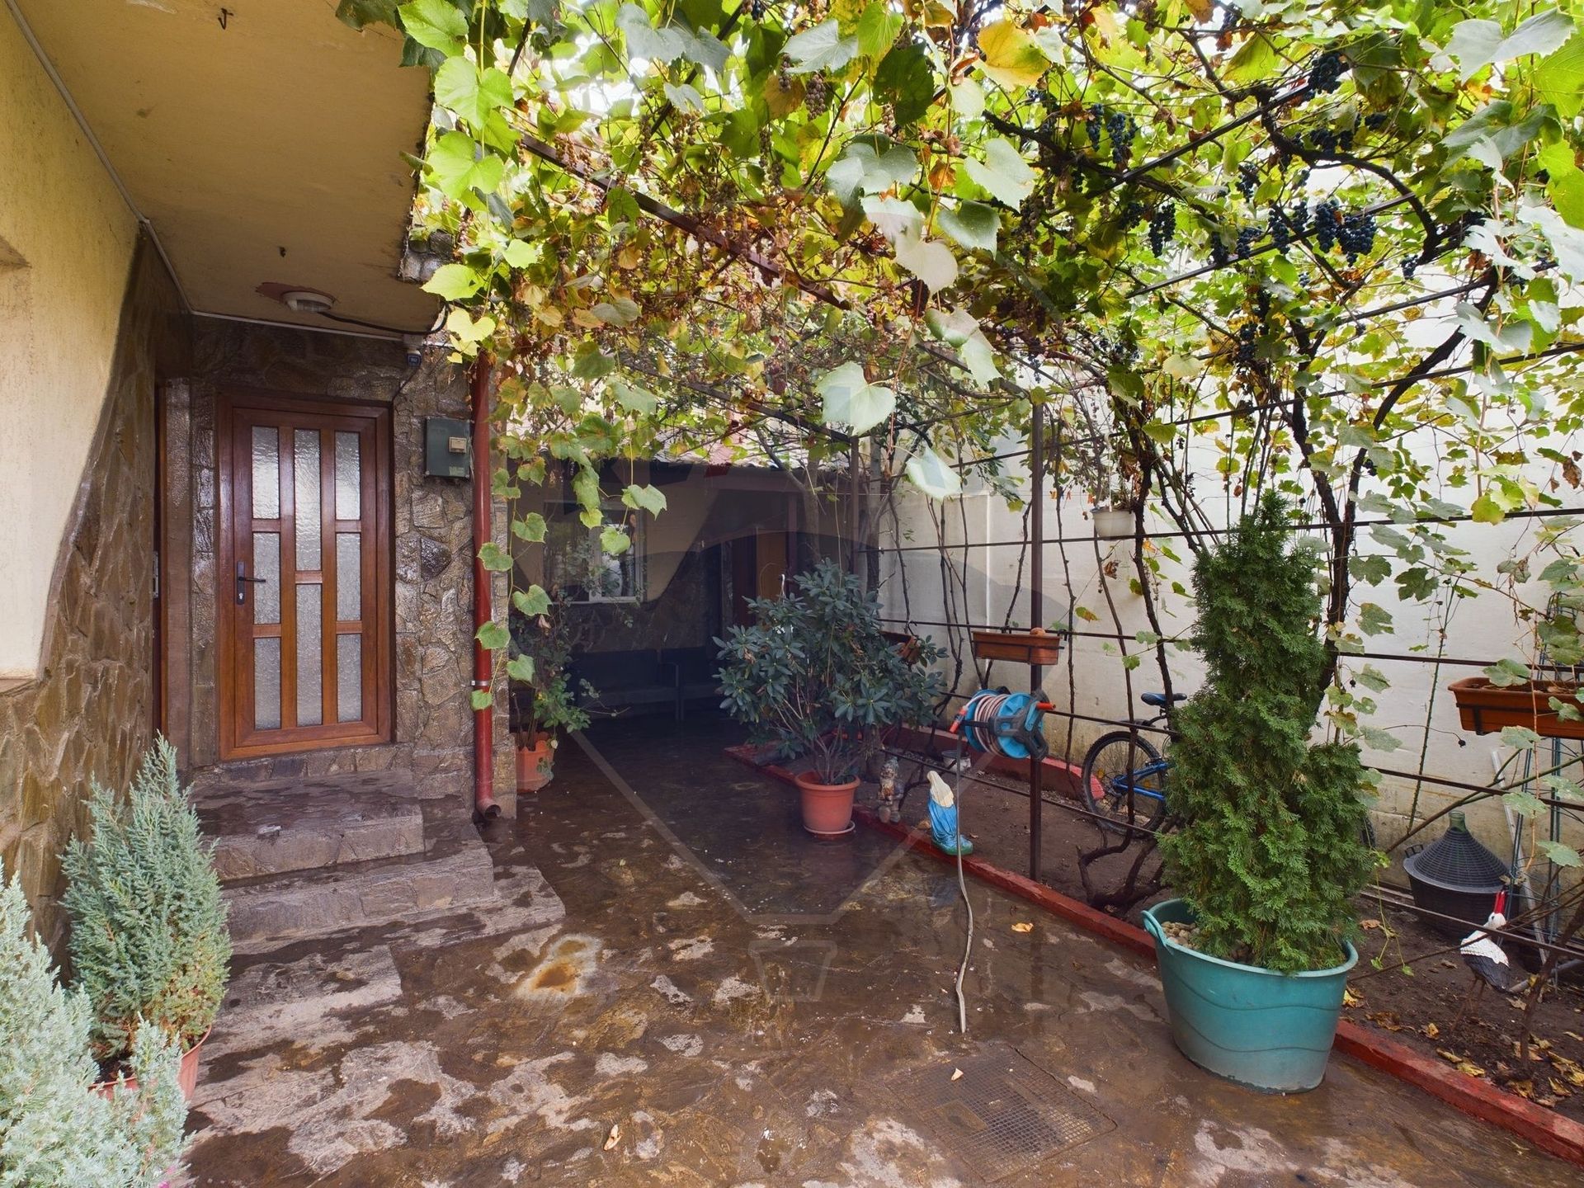
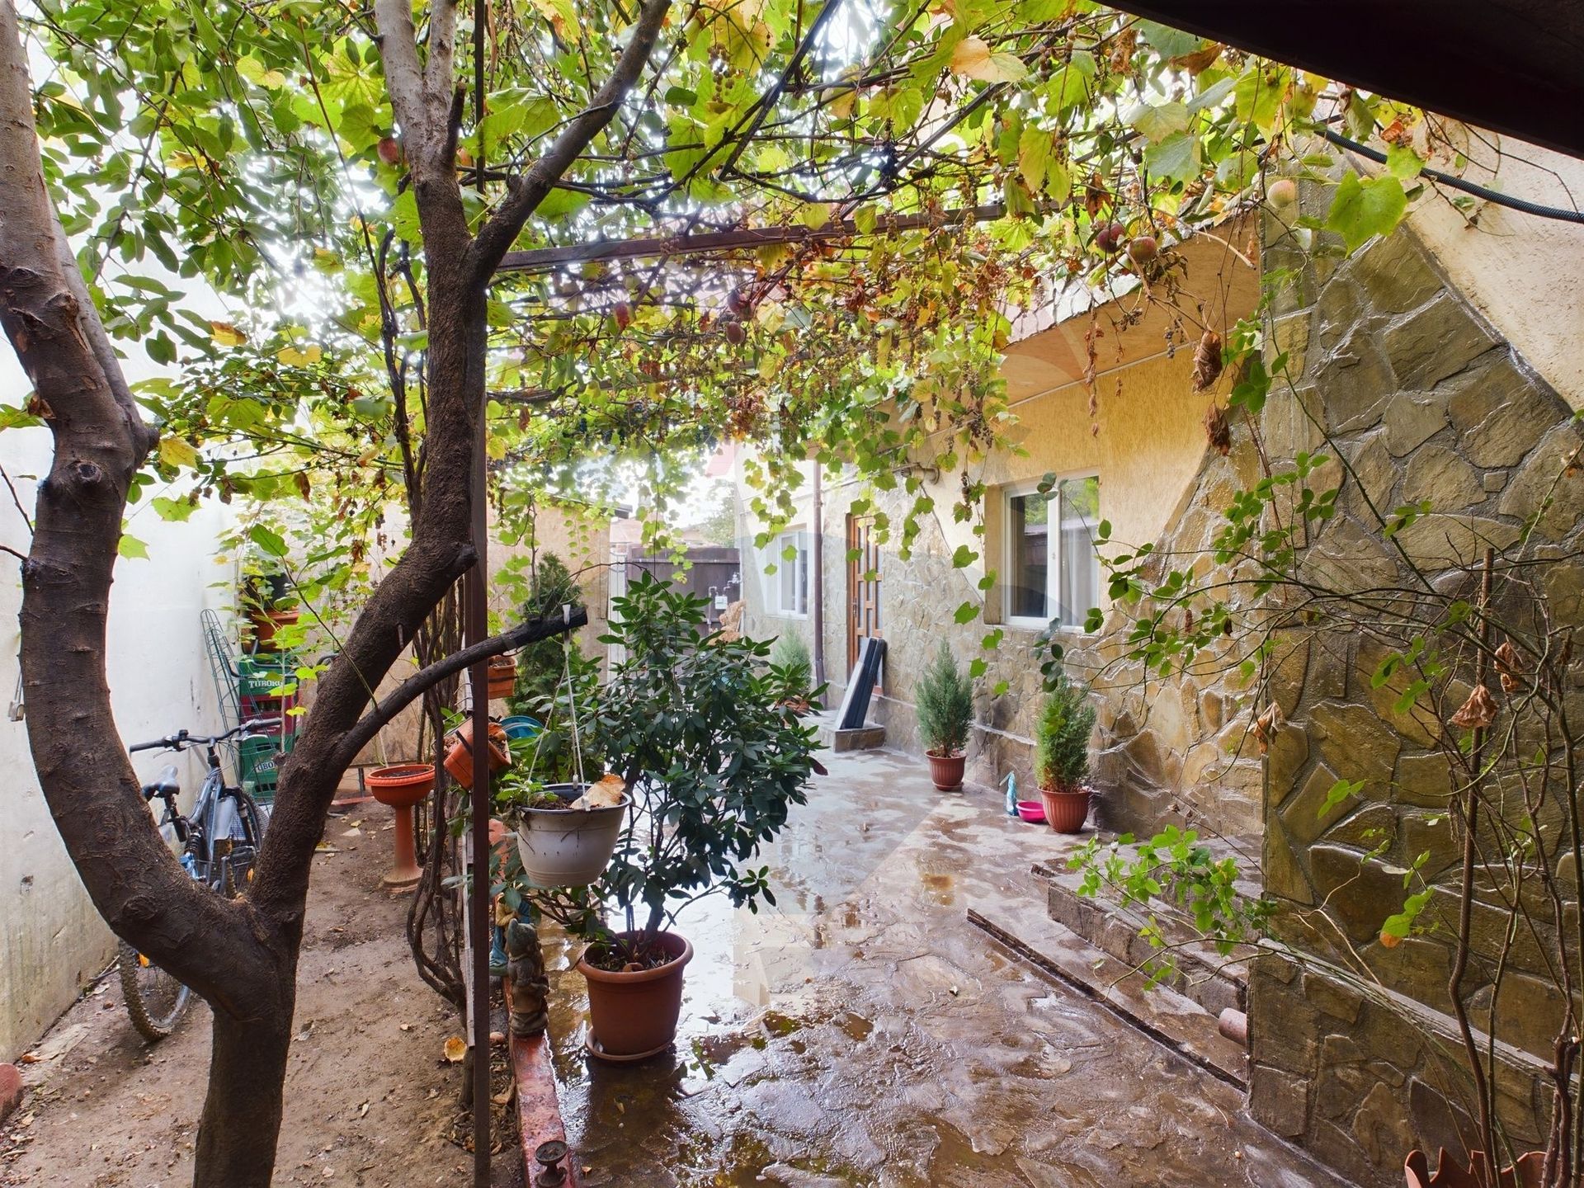
- Other spaces: Yard, Garden
- Street amenities: Asphalt, Street lighting, Public transport
- Architecture: Hone, Parquet
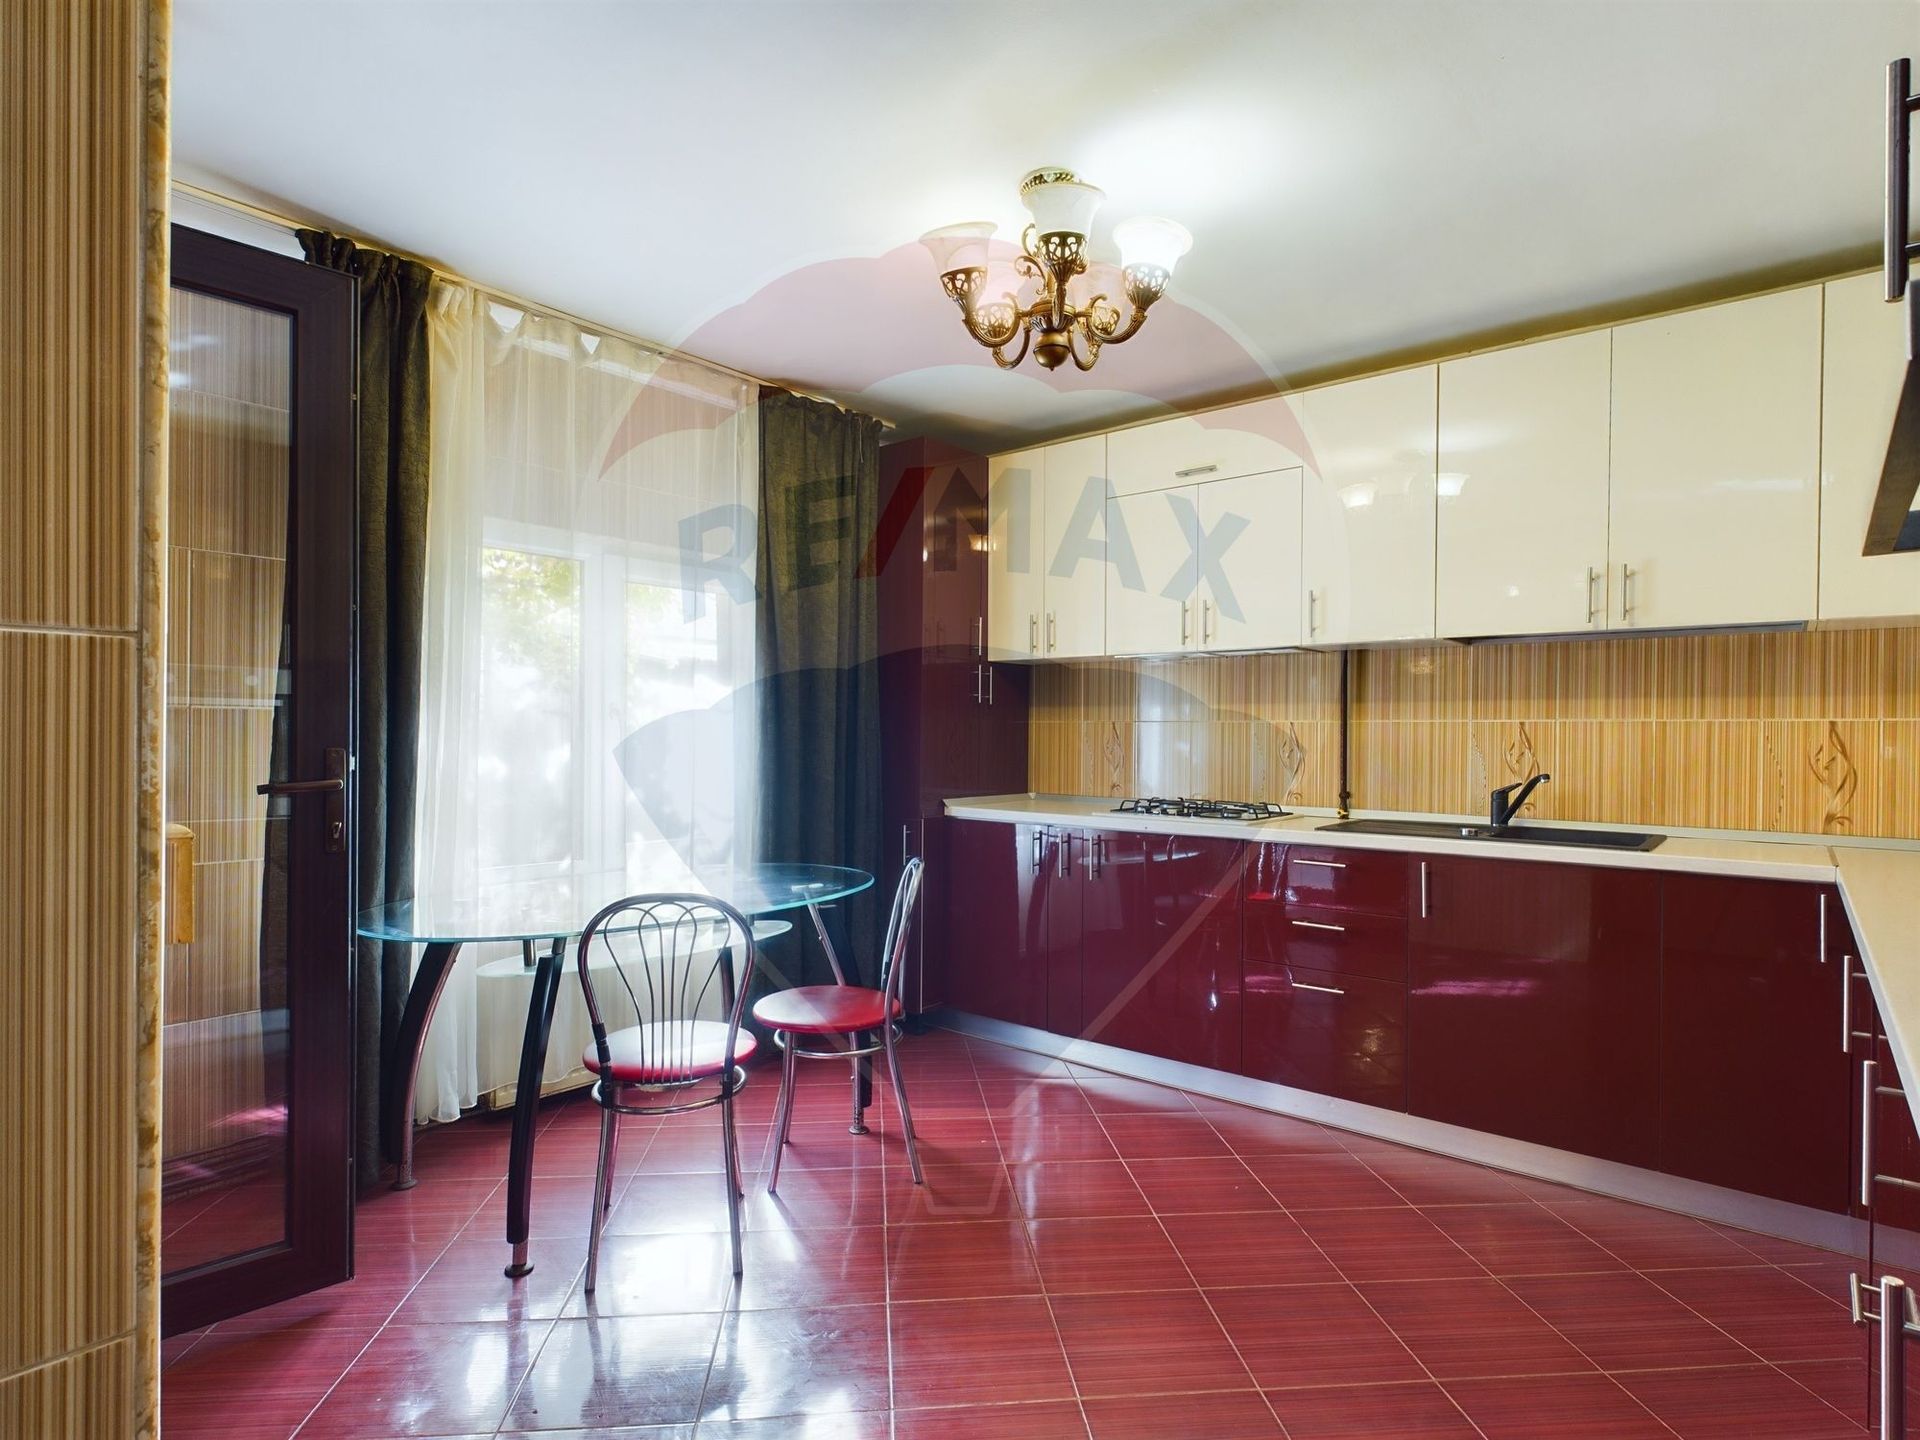
- Kitchen: Furnished
- Meters: Electricity meter, Gas meter
- Features: Stove, Fridge, Staircase
- Windows: PVC
- IT&C: Internet, Telephone
- Thermal insulation: Outdoor
- Furnished: Complete
- Walls: Ceramic Tiles, Washable paint
- Safety and security: Alarm system
- Heating system: Radiators, Central heating, Underfloor heating
- General utilities: Water, Sewage, CATV, Electricity, Gas
- Interior doors: PVC
- Front door: Metal
Property description
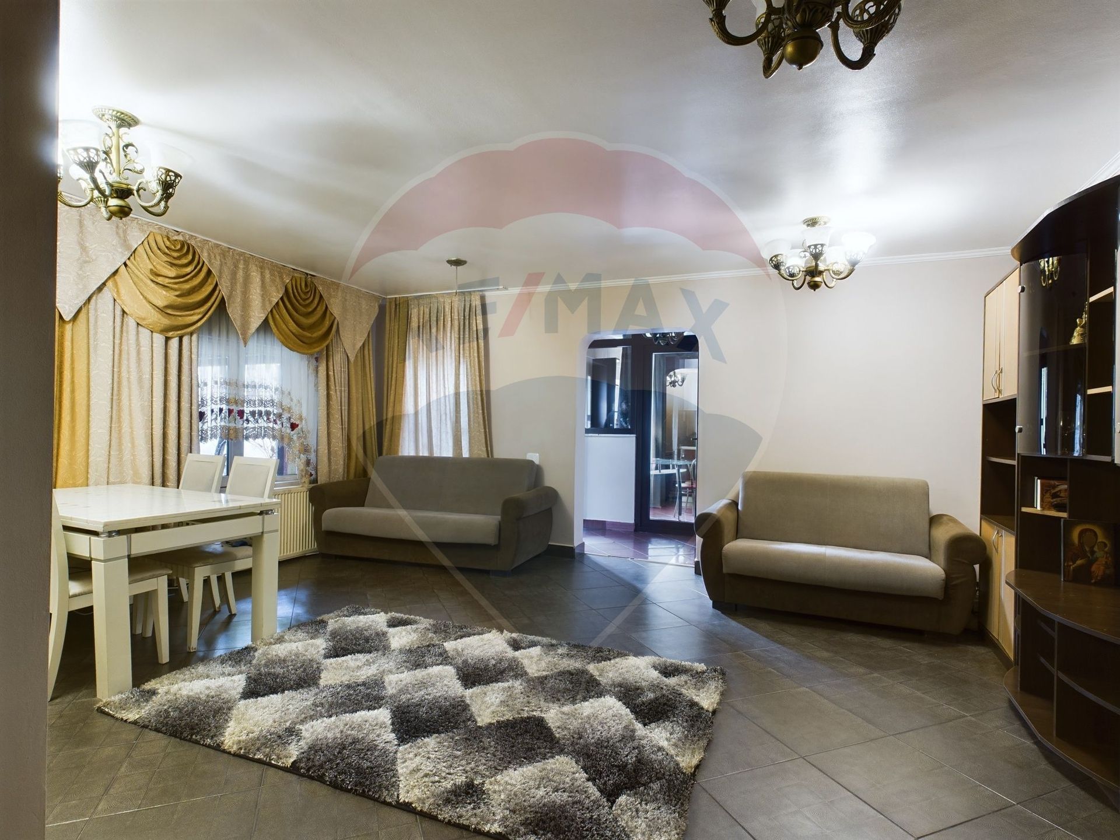
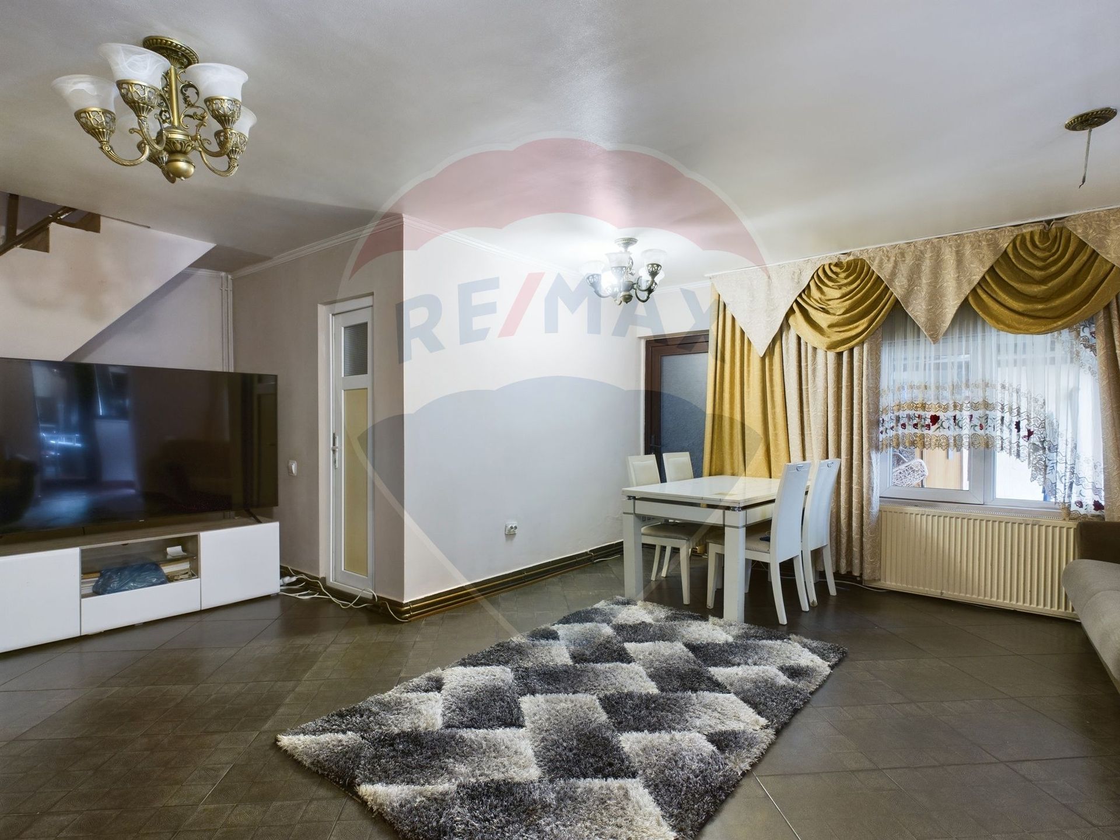
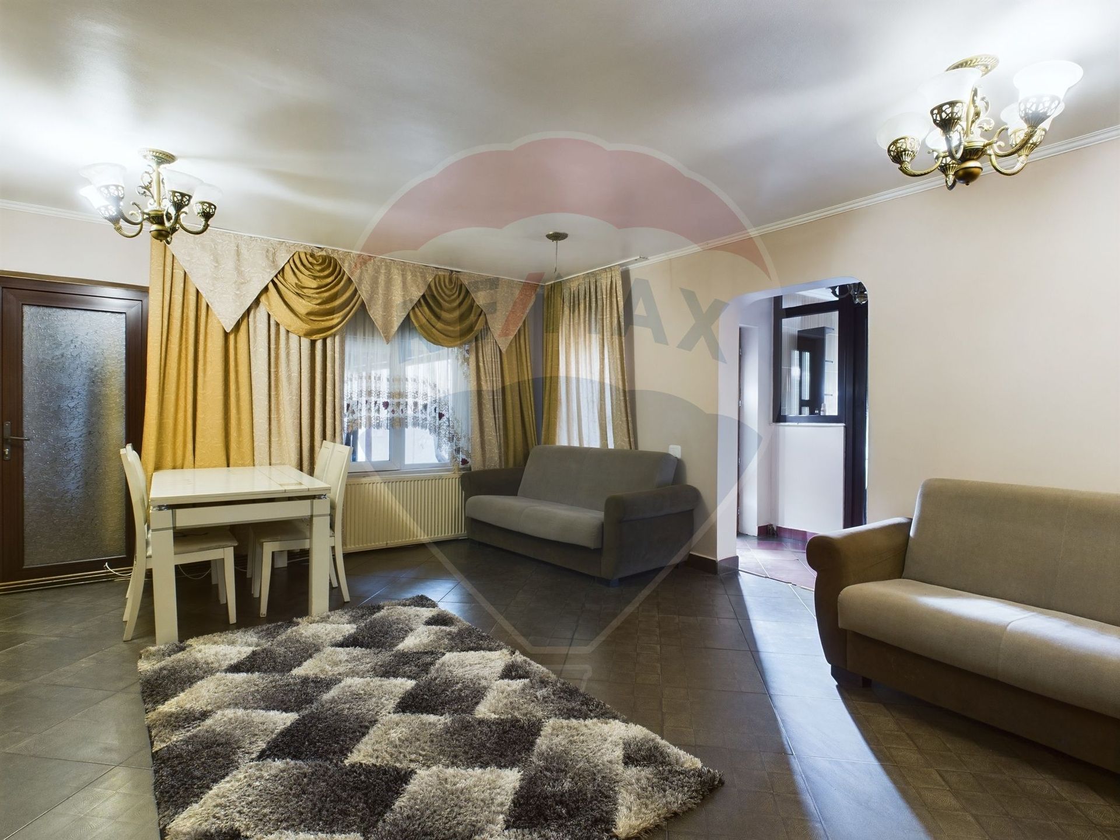
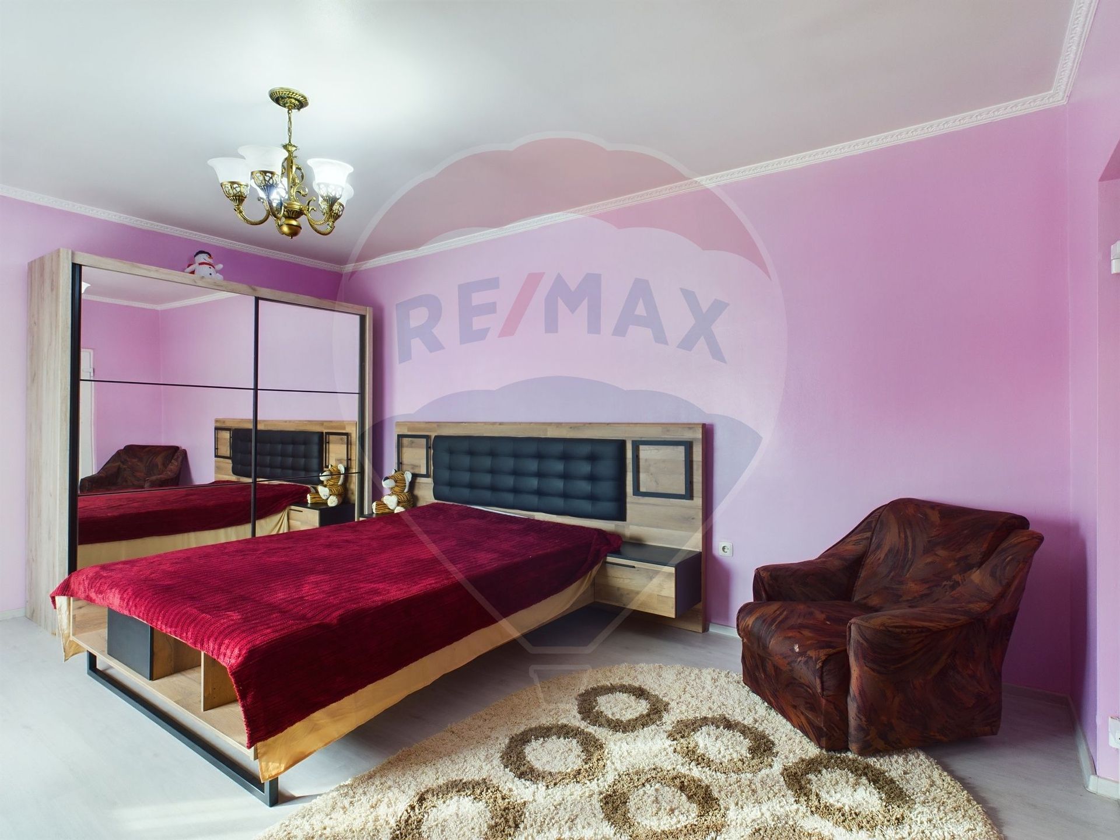
This home is perfect for a family looking for more than just an apartment: separate rooms for children, a home office for work-from-home, space for relaxation, and a yard where family-life actually happens, not just gets “checked off”.
For extended families or multi-generational living, the house offers real flexibility: the ground floor can function as an independent area for parents or grandparents, while the upper floor can serve as a separate space for the rest of the family, without compromising comfort or privacy.
It is also well-suited for entrepreneurs, as the combination of space, fast access to the northern part of the city, and the ability to integrate office + living space + personal storage makes it a rare opportunity that is difficult to replicate in the same area and budget.
Built in 2006 from BCA, the house offers a solid structure and an efficient layout, making it suitable for the everyday life of a modern family. The 141 sqm usable area, 84 sqm footprint, and 174 sqm plot provide the perfect balance between interior space and an easy-to-maintain yard. The 9.83 m frontage completes a well-proportioned property.
The property features a metal roof, an attic for additional storage, and a garage, and is fully connected to all utilities.
The area is quiet and set back from main roads, with minimal traffic and few neighbours, offering a high level of privacy. At the end of the street there is a bus stop, providing easy access to the city (Pipera, Voluntari, Fundeni, Colentina):
Fundeni in approximately 30 minutes
Pipera metro station in approximately 35 minutes
Nearby points of interest include McDonald’s, Plumbuita Park, Motodrom Park, Mega Image, Gymnasium School No. 39, Lumina University, Carrefour Colentina, Dragonul Roșu, as well as numerous commercial, educational, and financial facilities, A3, E85, Centura Bucuresti.
For extended families or multi-generational living, the house offers real flexibility: the ground floor can function as an independent area for parents or grandparents, while the upper floor can serve as a separate space for the rest of the family, without compromising comfort or privacy.
It is also well-suited for entrepreneurs, as the combination of space, fast access to the northern part of the city, and the ability to integrate office + living space + personal storage makes it a rare opportunity that is difficult to replicate in the same area and budget.
Built in 2006 from BCA, the house offers a solid structure and an efficient layout, making it suitable for the everyday life of a modern family. The 141 sqm usable area, 84 sqm footprint, and 174 sqm plot provide the perfect balance between interior space and an easy-to-maintain yard. The 9.83 m frontage completes a well-proportioned property.
The property features a metal roof, an attic for additional storage, and a garage, and is fully connected to all utilities.
The area is quiet and set back from main roads, with minimal traffic and few neighbours, offering a high level of privacy. At the end of the street there is a bus stop, providing easy access to the city (Pipera, Voluntari, Fundeni, Colentina):
Fundeni in approximately 30 minutes
Pipera metro station in approximately 35 minutes
Nearby points of interest include McDonald’s, Plumbuita Park, Motodrom Park, Mega Image, Gymnasium School No. 39, Lumina University, Carrefour Colentina, Dragonul Roșu, as well as numerous commercial, educational, and financial facilities, A3, E85, Centura Bucuresti.
Don't have time to search?
You can contact a REMAX agent who will help you find the perfect home.
Simulate a mortgage loan
The calculations are estimates and are based on the data entered and the offers in the KIWI Finance portfolio for loans in RON.
For exact calculations and a personalized financing solution, complete the contact form
For exact calculations and a personalized financing solution, complete the contact form
Get the personalized offer, free of charge!
LOAN AMOUNT
0€
INTEREST RATE
5,95%
MONTHLY PAYMENT FROM
0€
Turn your vision into reality with
House Staging Virtual!
Discover the power of your creativity! With the help of our Virtual House Staging tool, you can redecorate and customize any room in the property above for FREE. Experiment with various furniture, colors, textures, and styles and see which of them suits you.
Simple, fast, and fun – all just one click away. Start now to virtually design your ideal home!
START NOW!


