
For sale multifunctional building Calea Ferentari
AREA
332 sqm
NO. OF ROOMS
6
310.000€
(934€/mp)
Installments from: 2.101€/month | Simulate loan
For sale multifunctional building Calea Ferentari
House/Villa sale in Bucuresti, Ferentari 332 mp - (ID: RMX143965)
Bucuresti Ilfov, Bucuresti, Ferentari
310.000€
934€/mp
Installments from: 2.101€/month
AREA
332 sqm
NO. OF ROOMS
6

Complete property details
- Roof: Slate
- Rooms: 6
- Garages: 1
- Balconies: 1
- Footprint: 130
- Villa type: Individual
- Polish year: 2011
- Surface land: 235
- Availability: Immediately
- Parking spots: 5
- Surface built: 390 sqm
- Verbose floor: P+2E+Pod
- Interior condition: Finisat modern
- Building floors: 2
- Openings length: 10
- Surface useable: 332 sqm
- Construction type: Concrete
- Stage of construction: Completed
- Approved construction: Nu
- Building construction year: 2011
Amenities
- Other spaces: Yard, Service closet
- Street amenities: Asphalt, Street lighting, Public transport
- Architecture: Hone, Parquet
- Meters: Water meters, Electricity meter, Gas meter
- Features: Air conditioning, Staircase
- Property amenities: Roof
- Appliances: Hood
- Windows: PVC
- IT&C: Internet, Telephone
- Thermal insulation: Outdoor, Indoor
- Furnished: Unfurnished
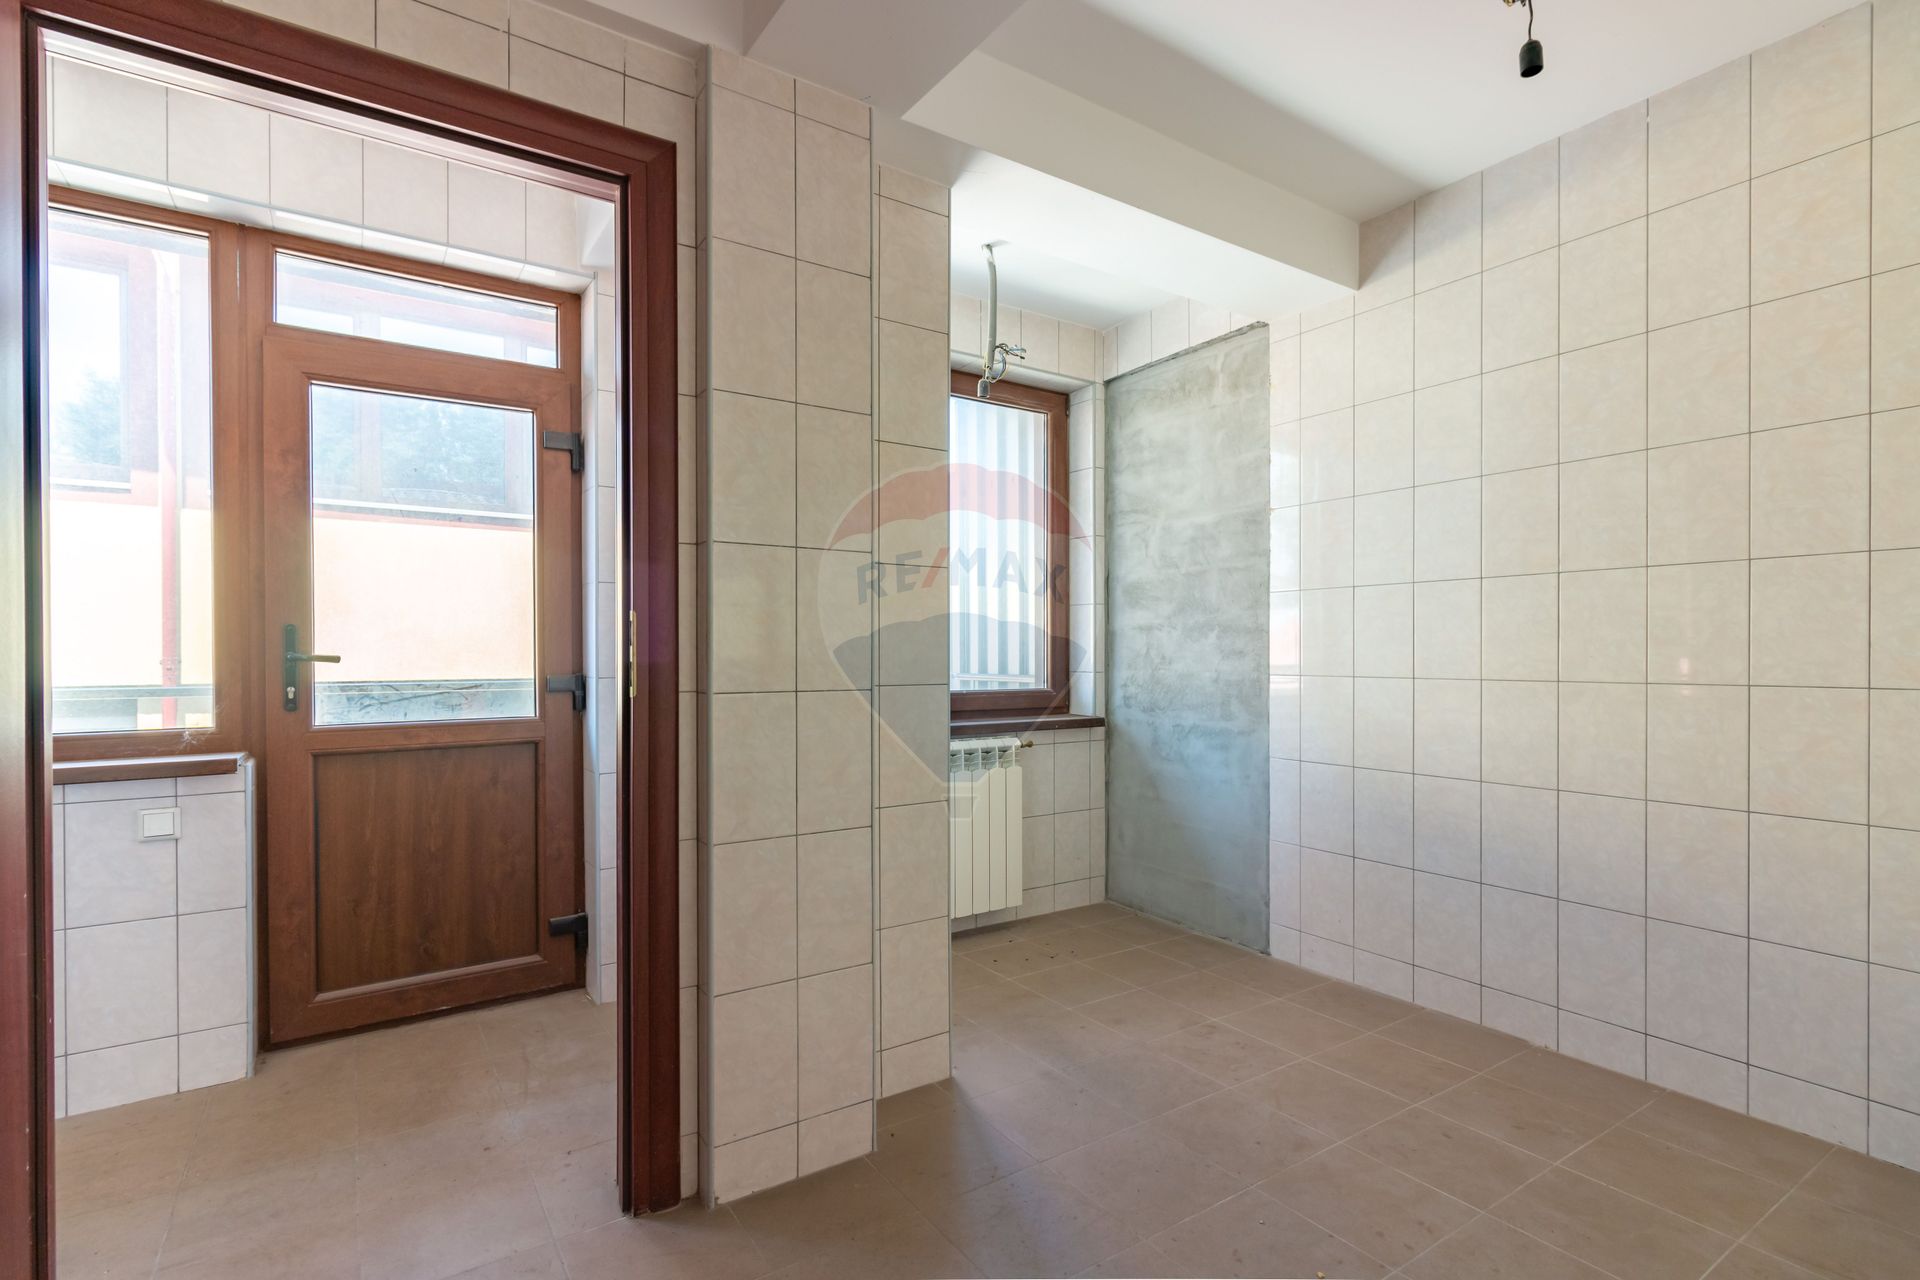
- Walls: Ceramic Tiles, Washable paint
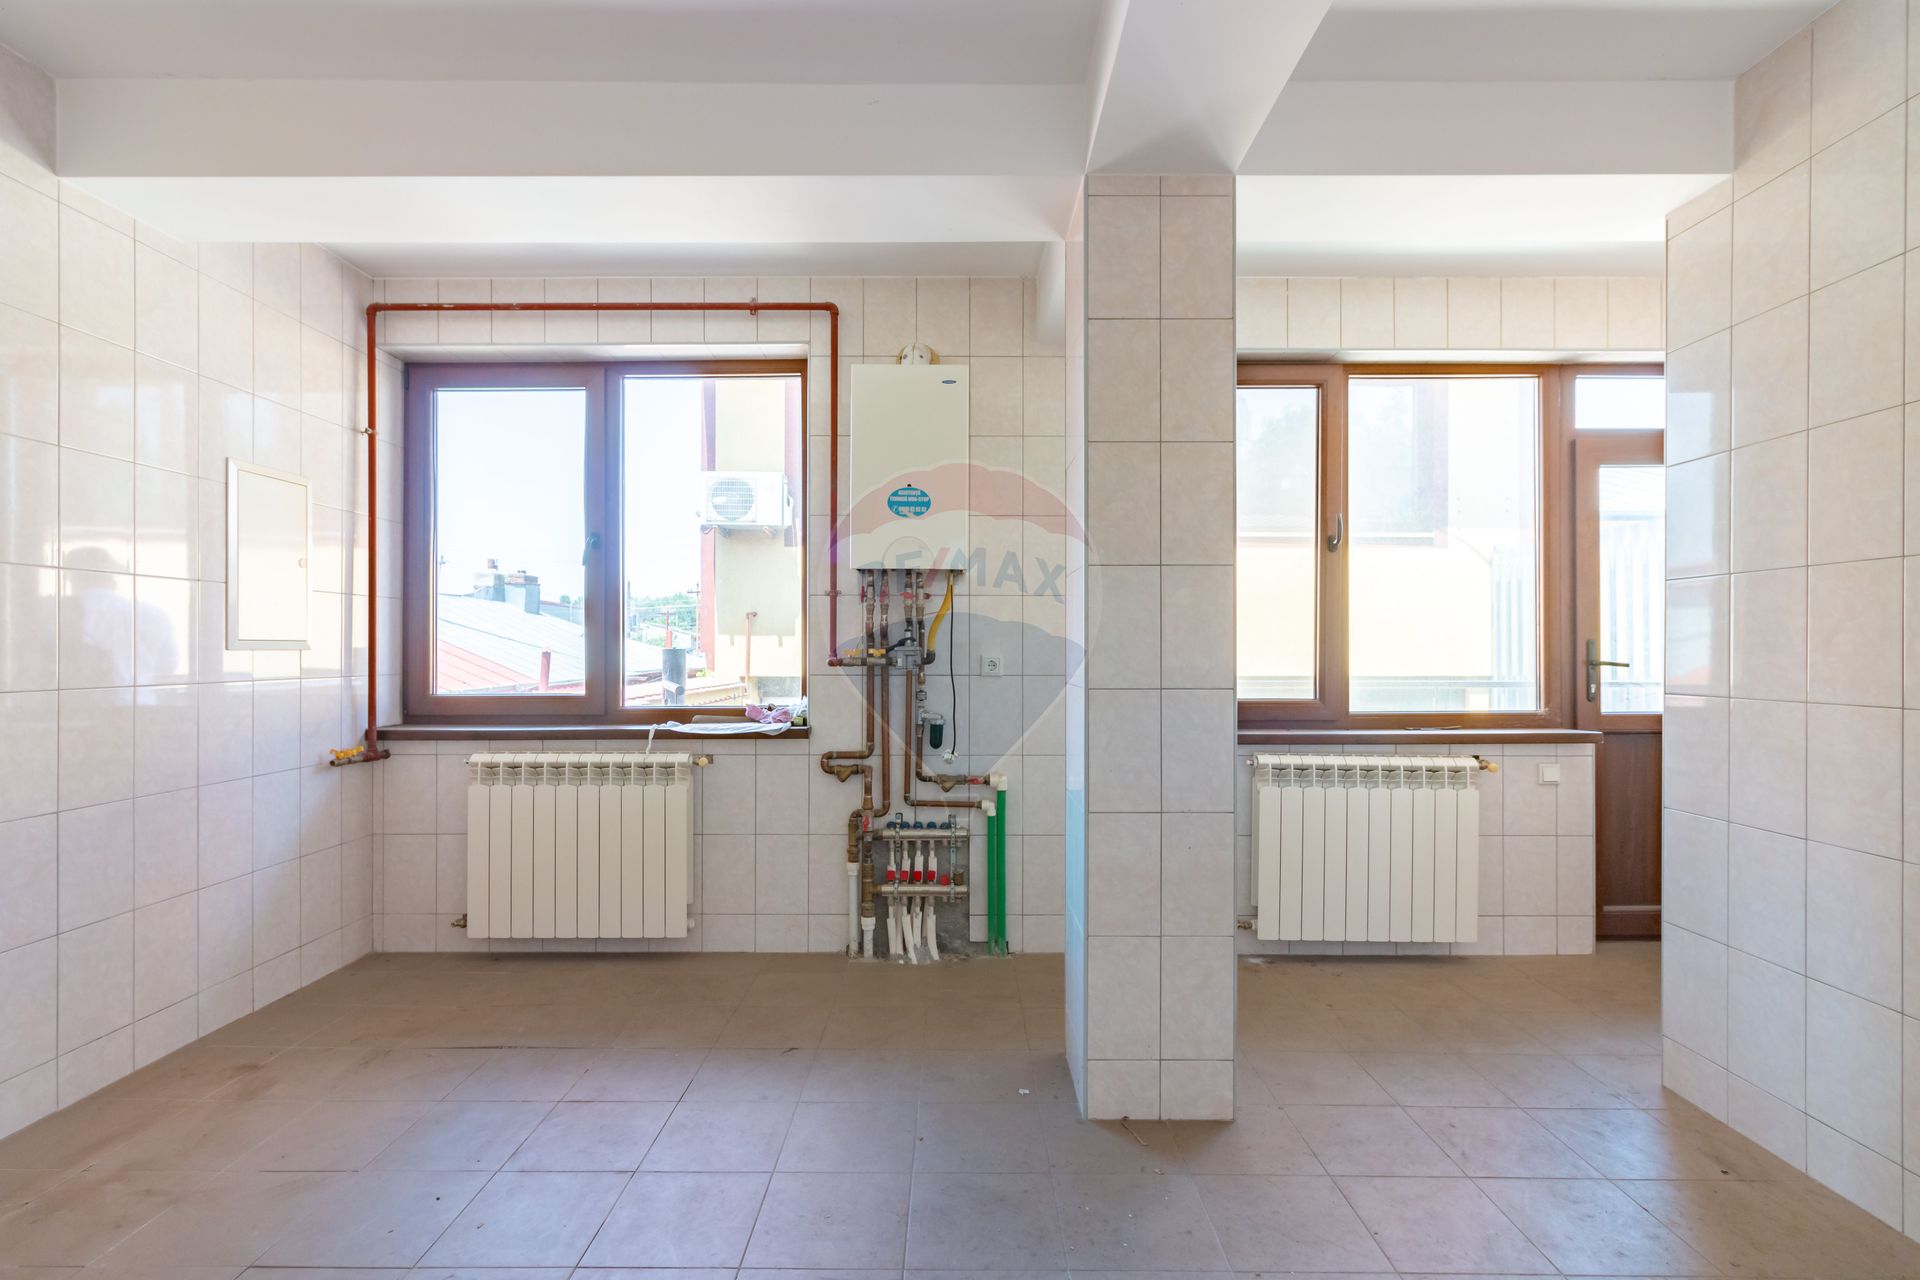
- Heating system: Radiators, Central heating
- General utilities: Water, Sewage, CATV, Electricity, Gas
- Interior doors: Cell doors, Wood
- Front door: Metal
Property description
For sale multifunctional building located on str. Topologului 19, Sector 5, Bucharest
Total area: 451 sqm (390 sqm main building + 61 sqm annex)
Land area: 235 sqm
Property Description:
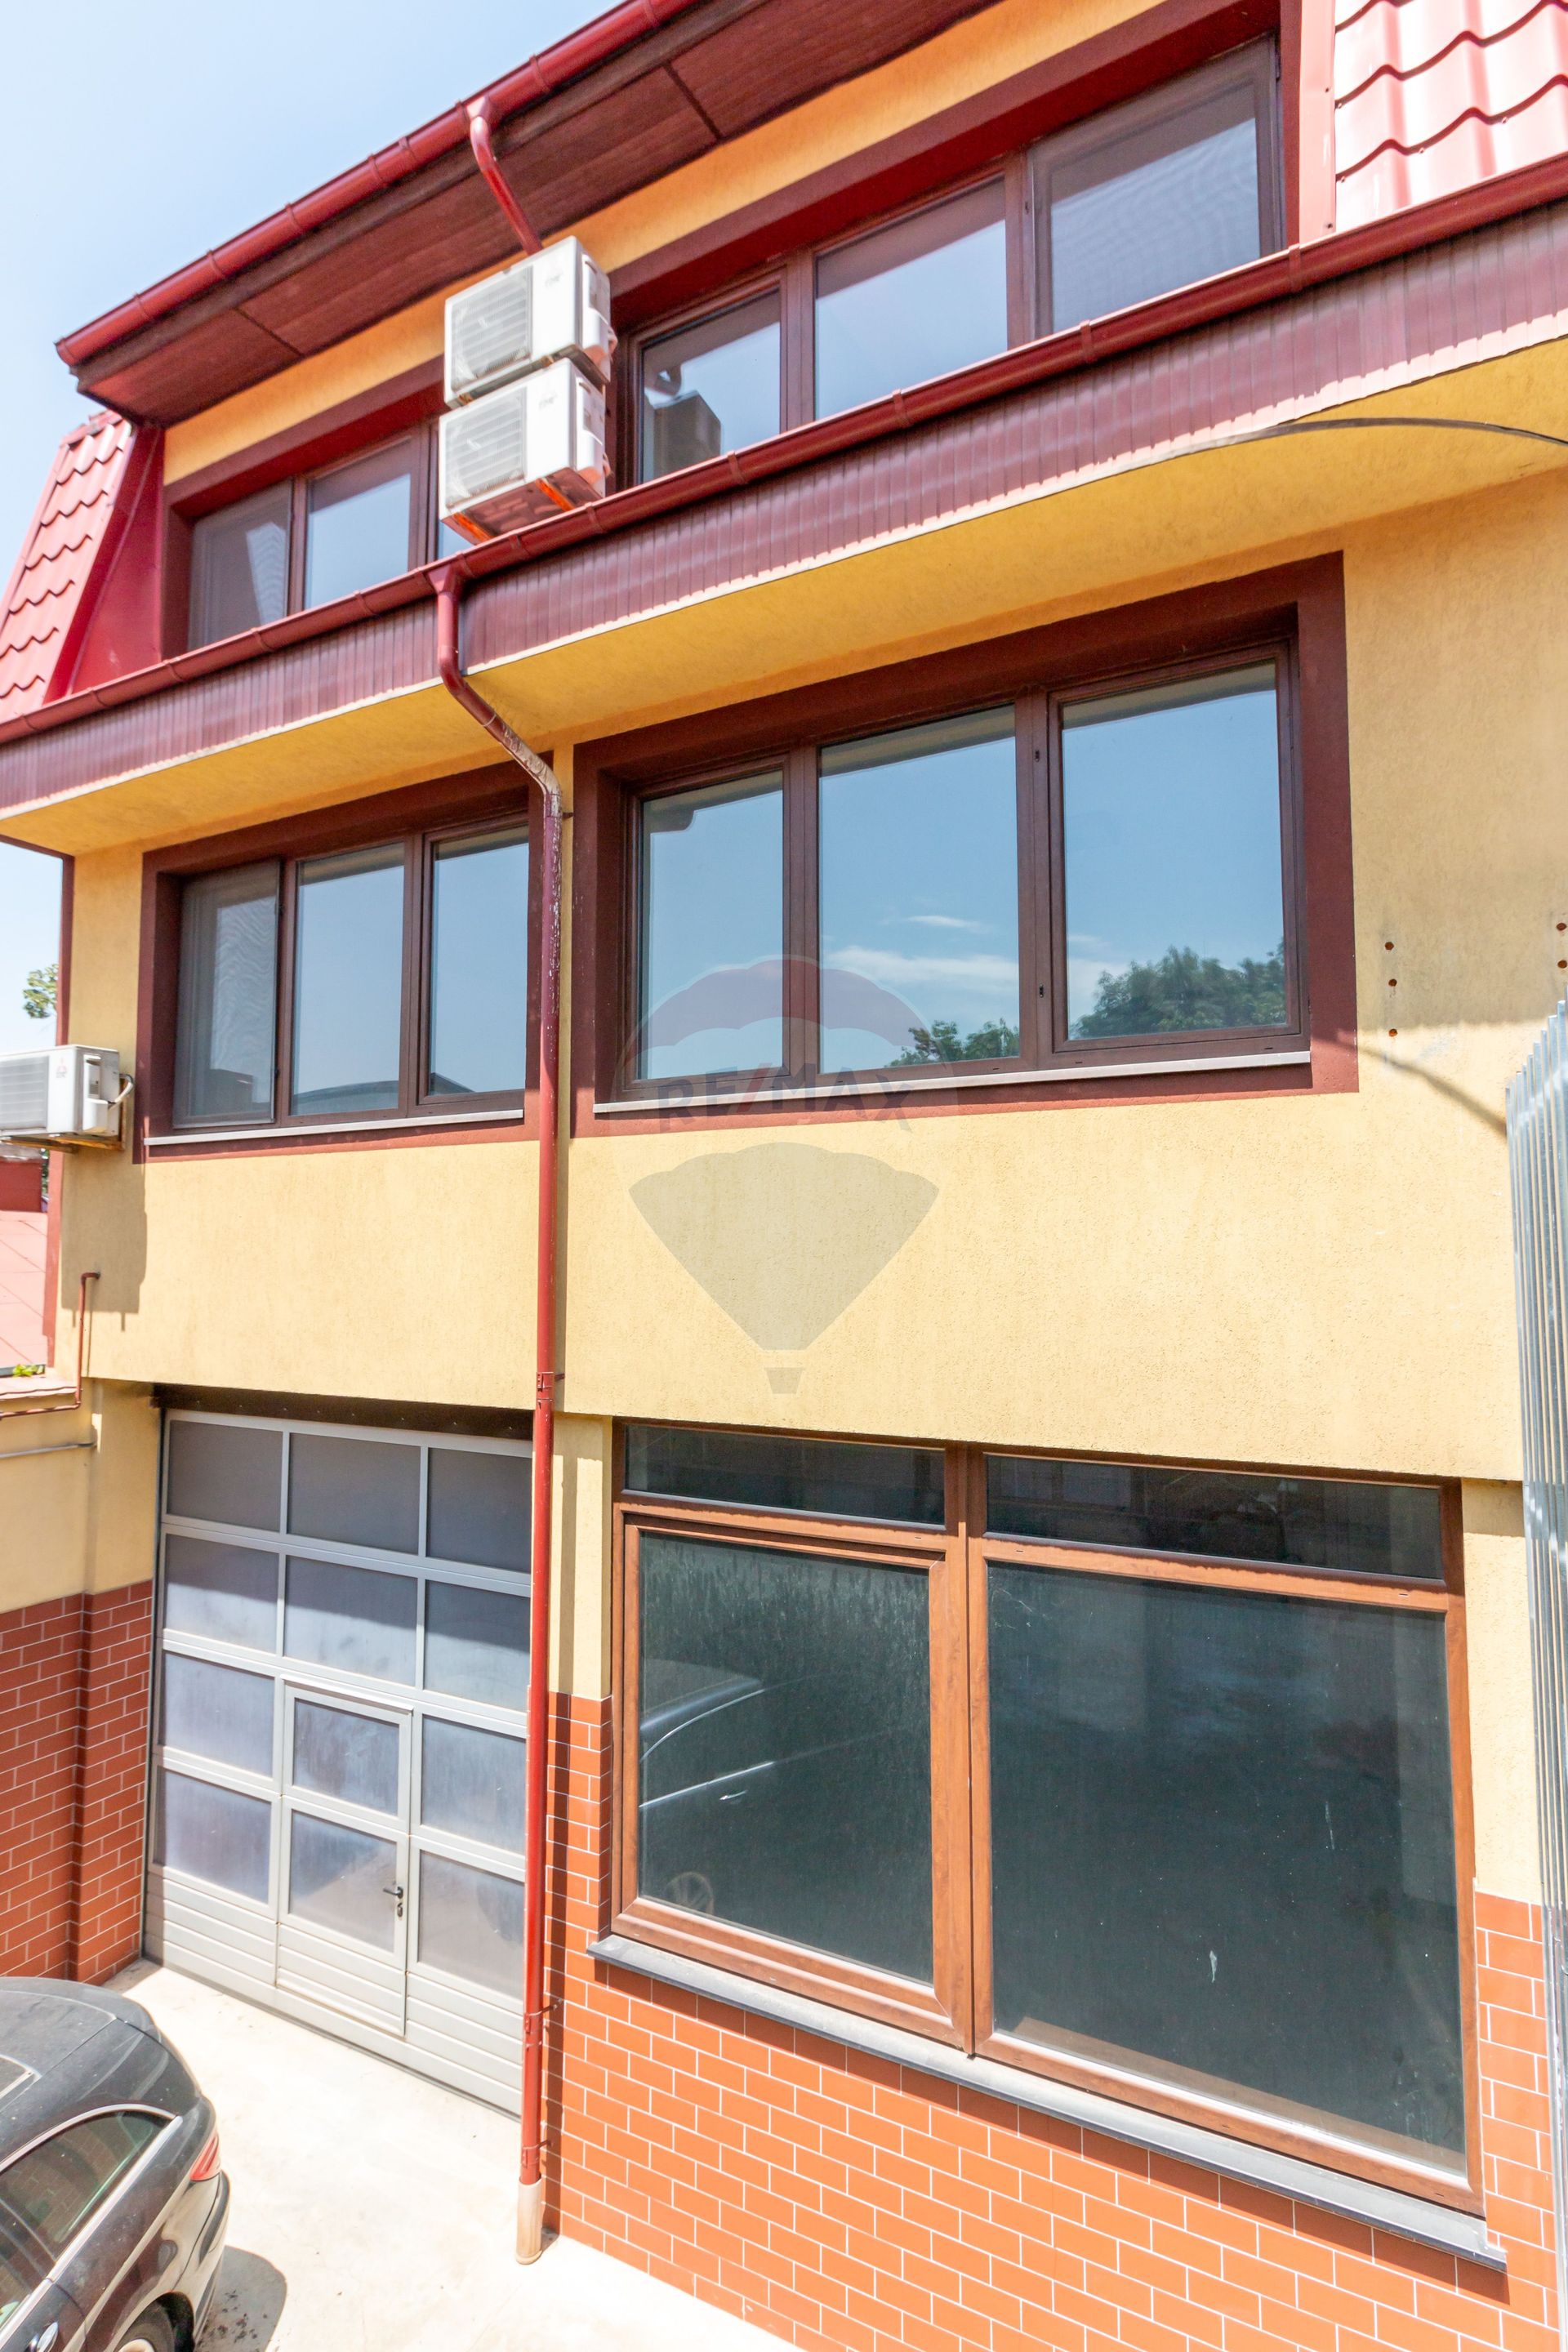
- Multifunctional building GF+2F: Developed area of 390 sqm
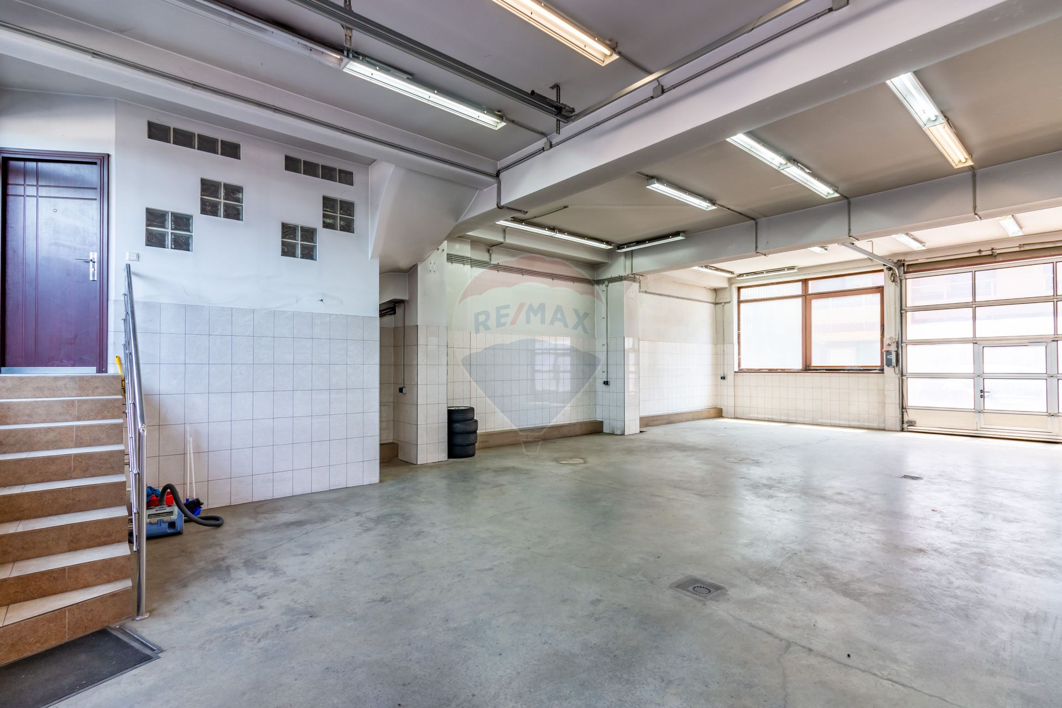
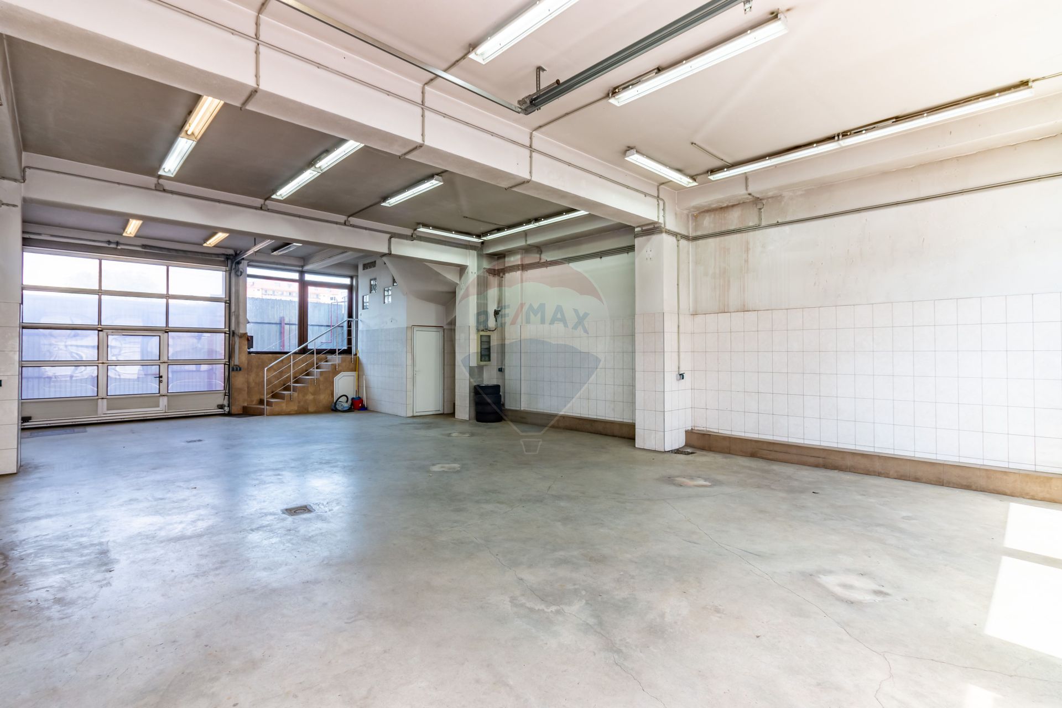
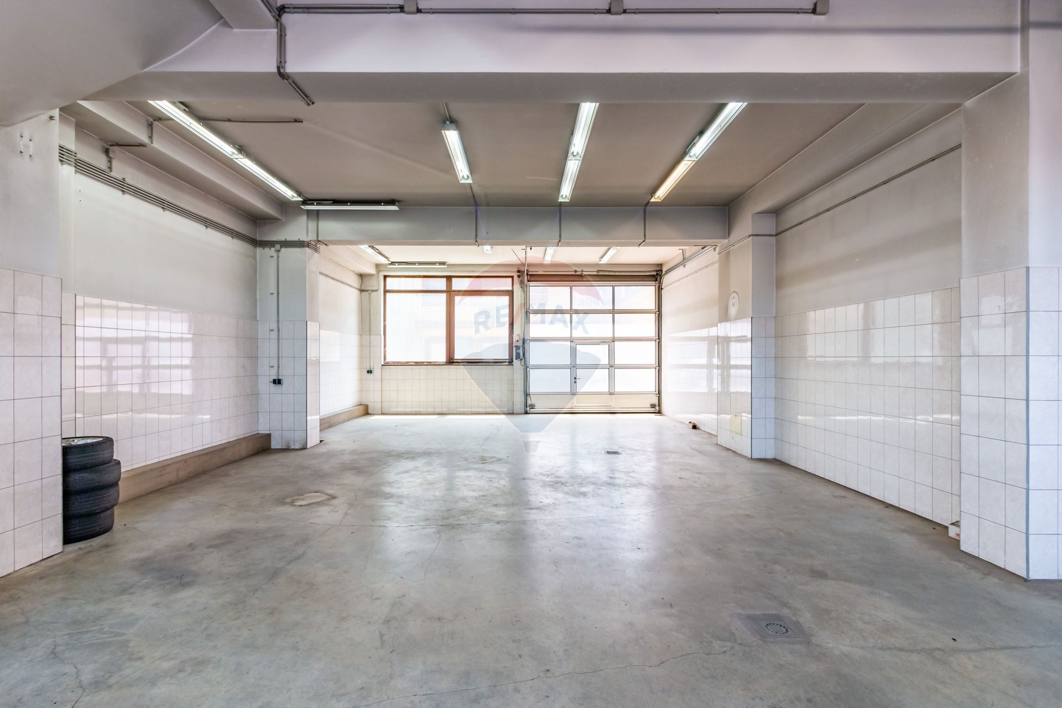
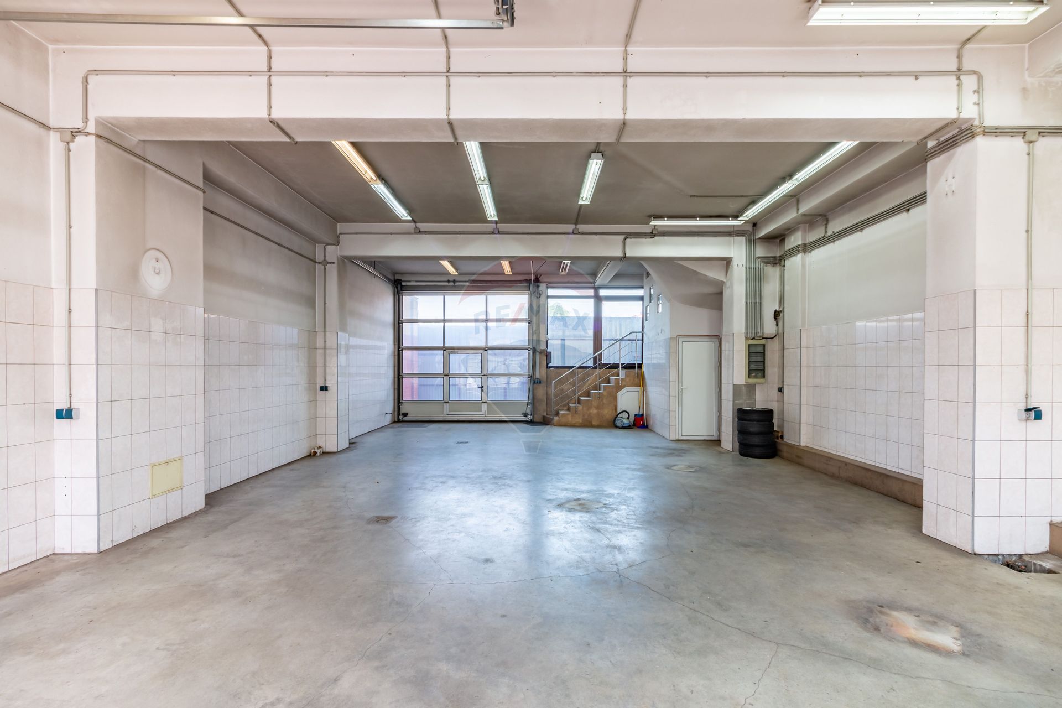
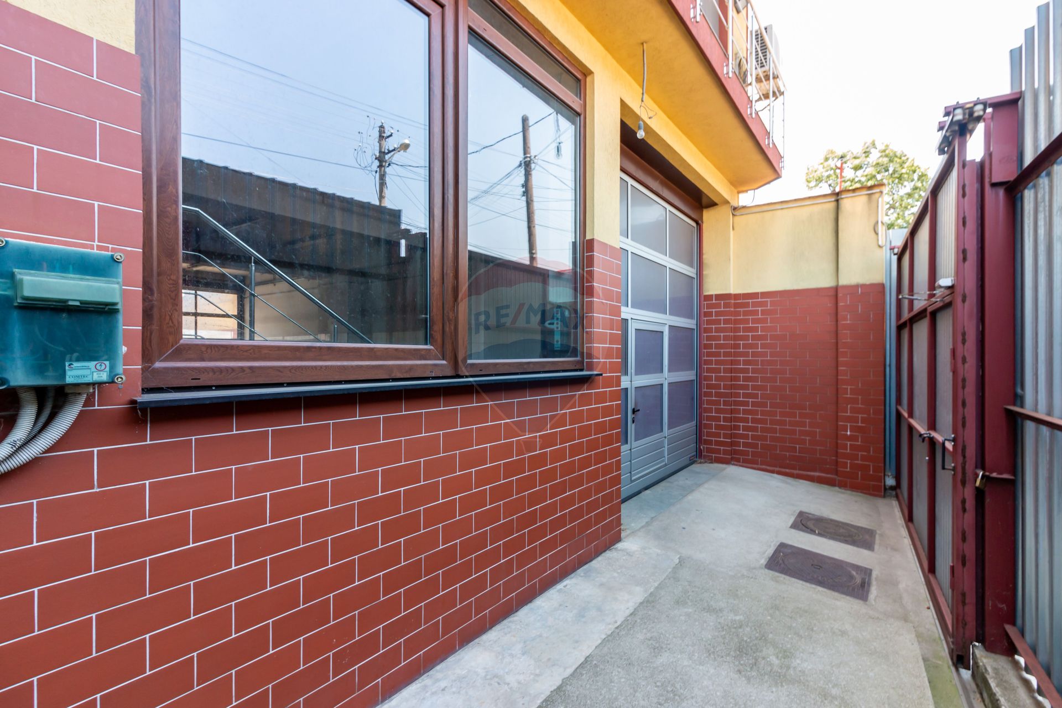
- Ground floor (130 sqm): Currently arranged for a car service workshop destination, with 2 workstations and has a height of 4 meters
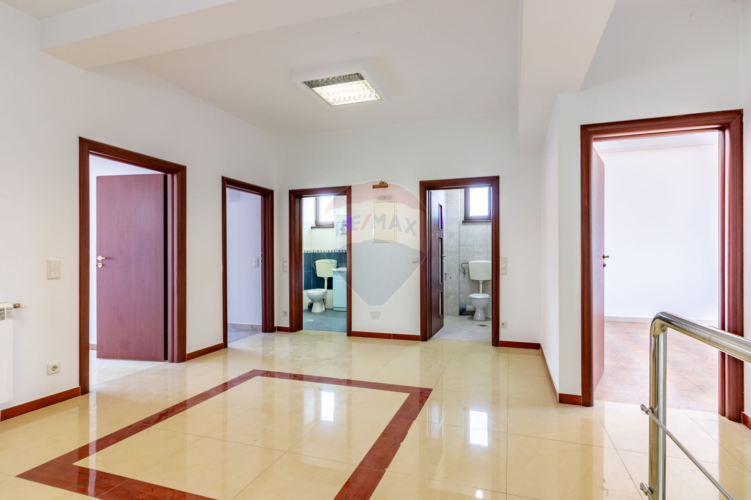
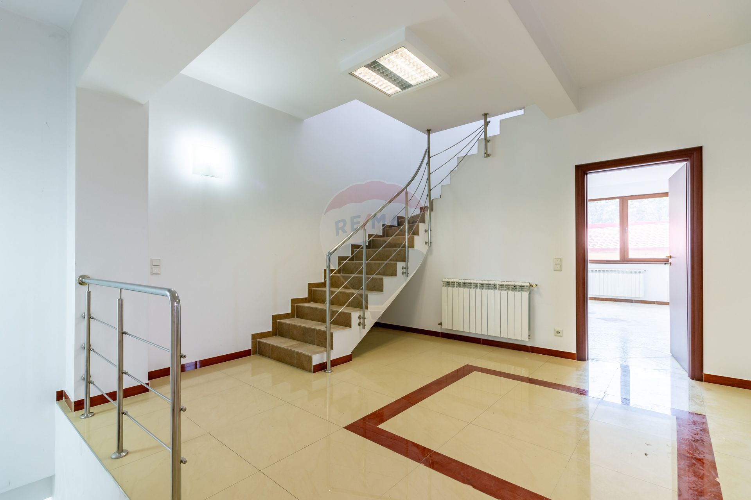
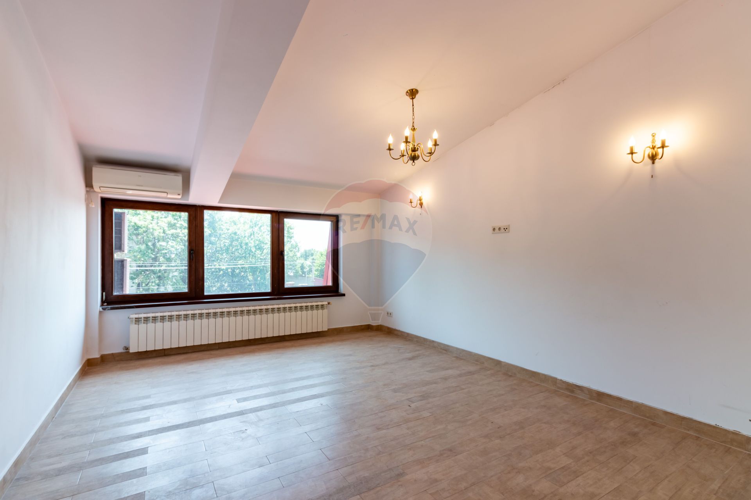
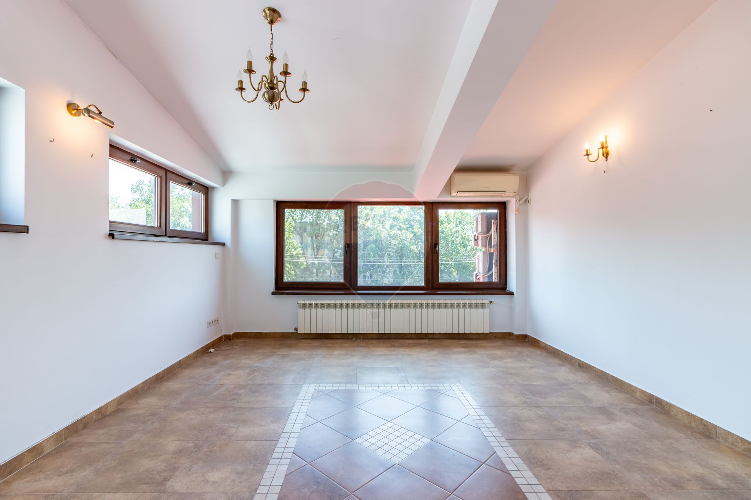
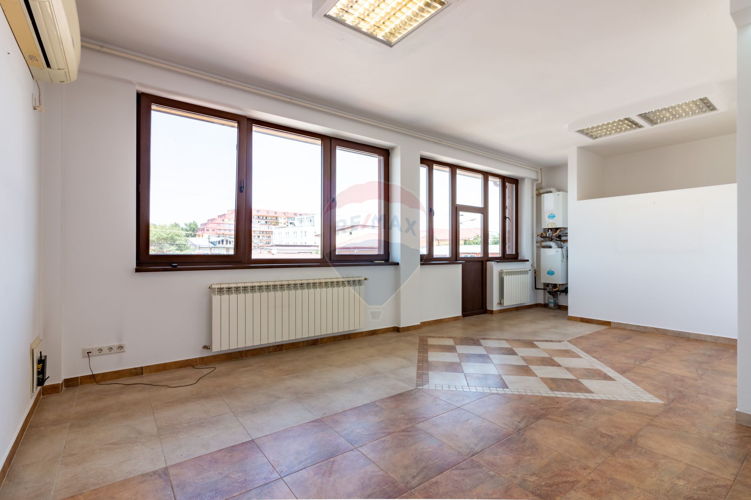
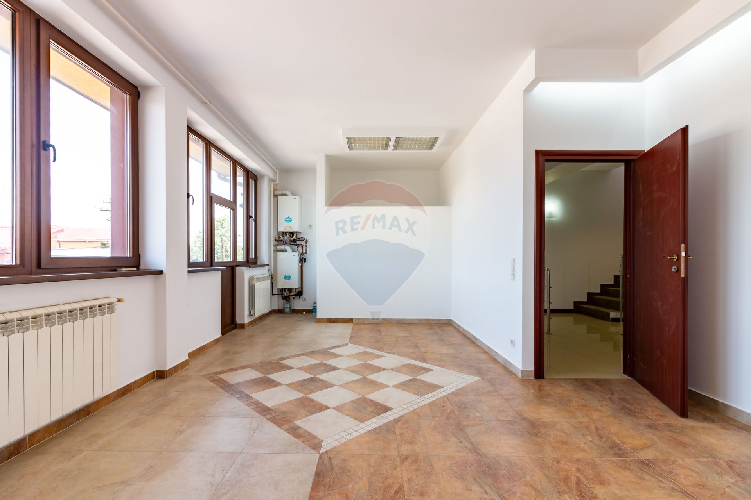
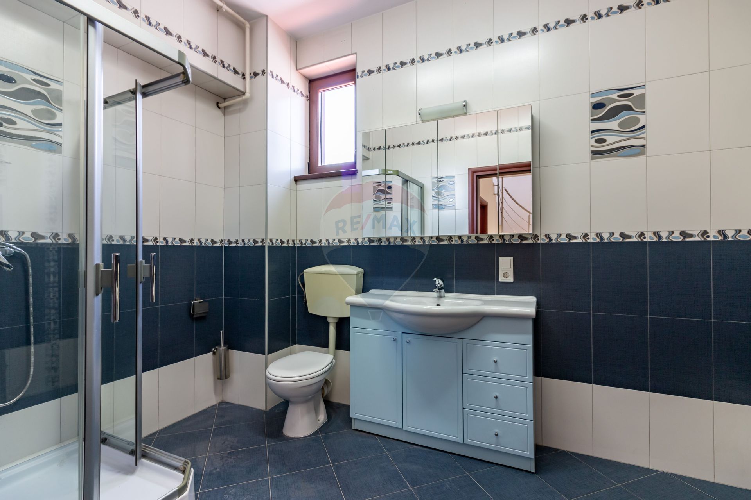
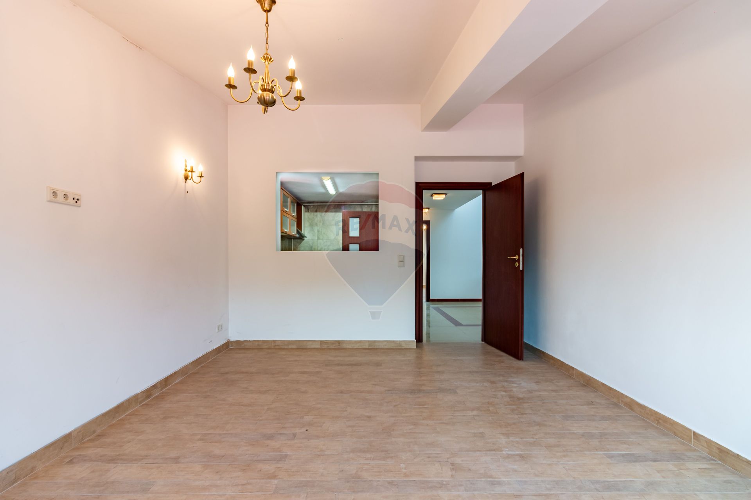
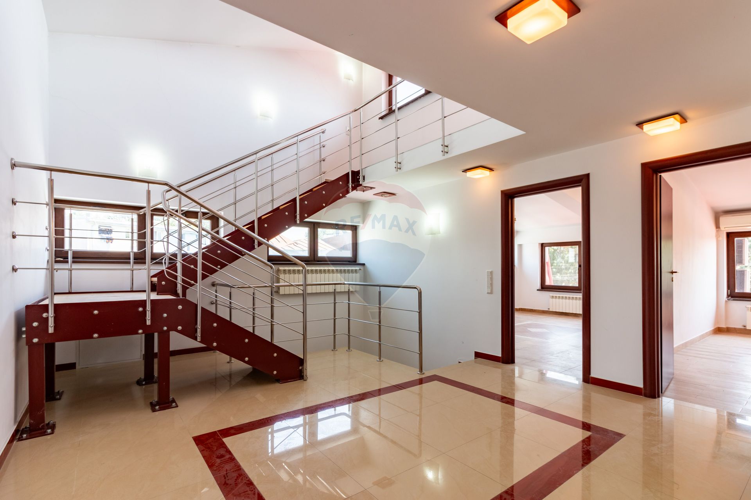
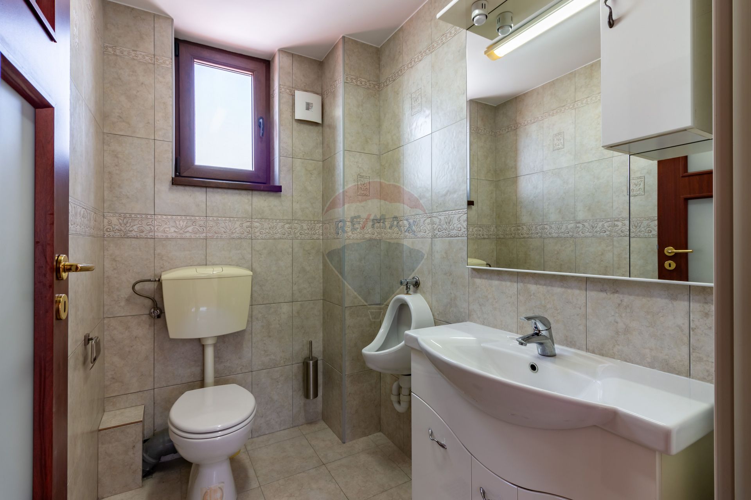
- 1st floor: 3 rooms, 1 bathroom, 1 bathroom.
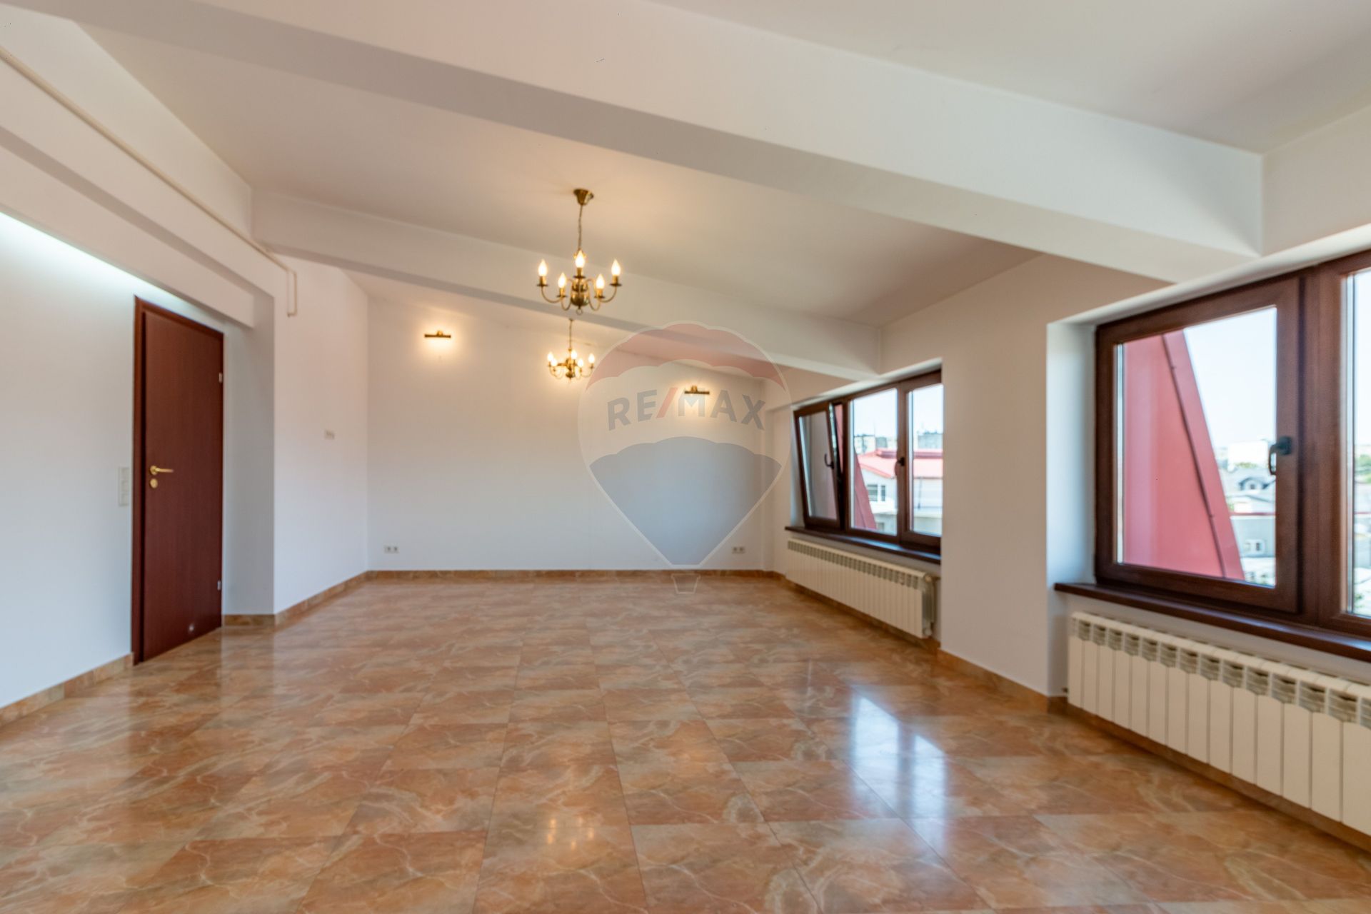
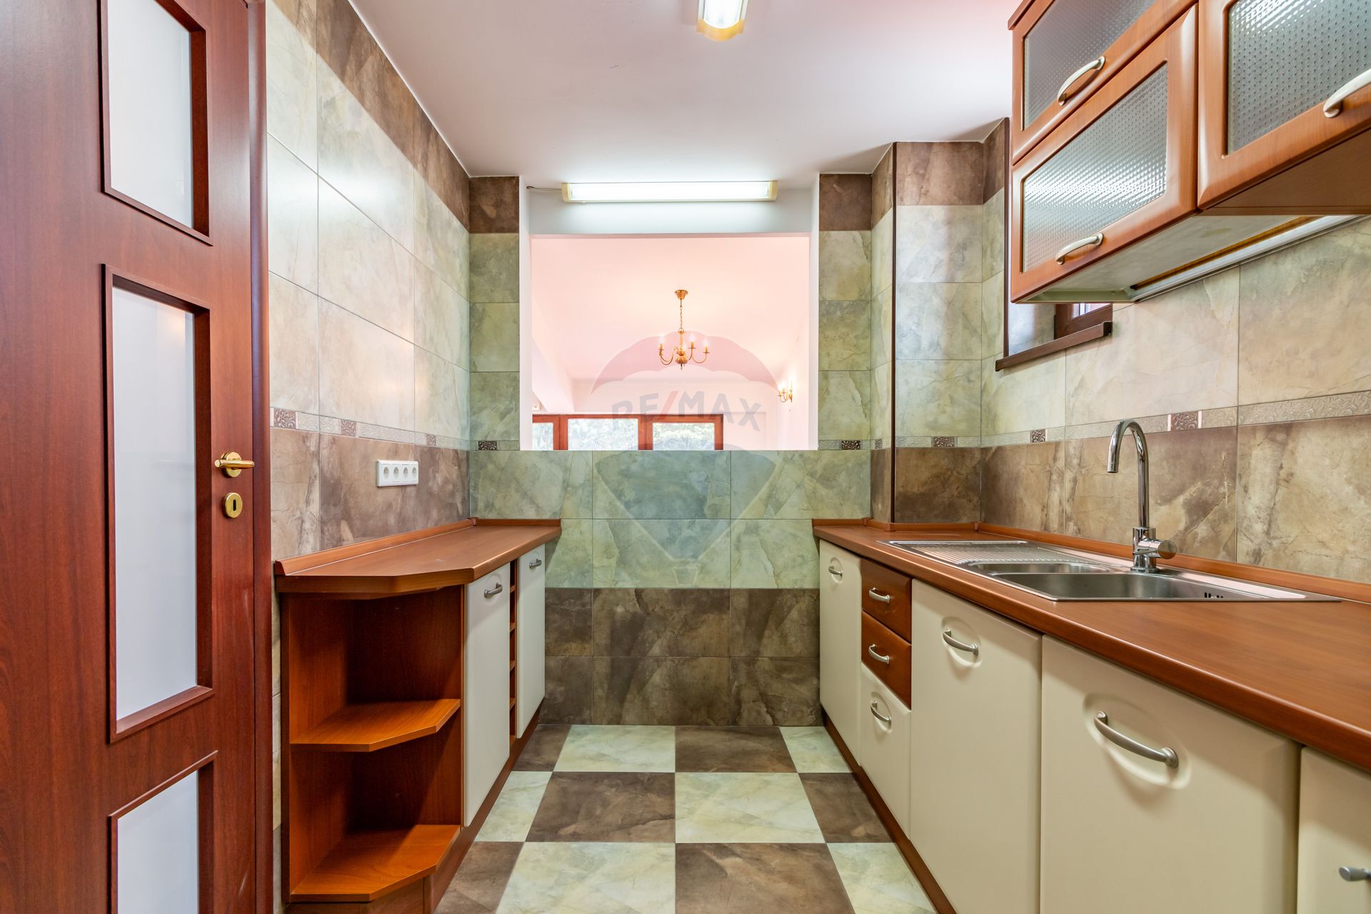
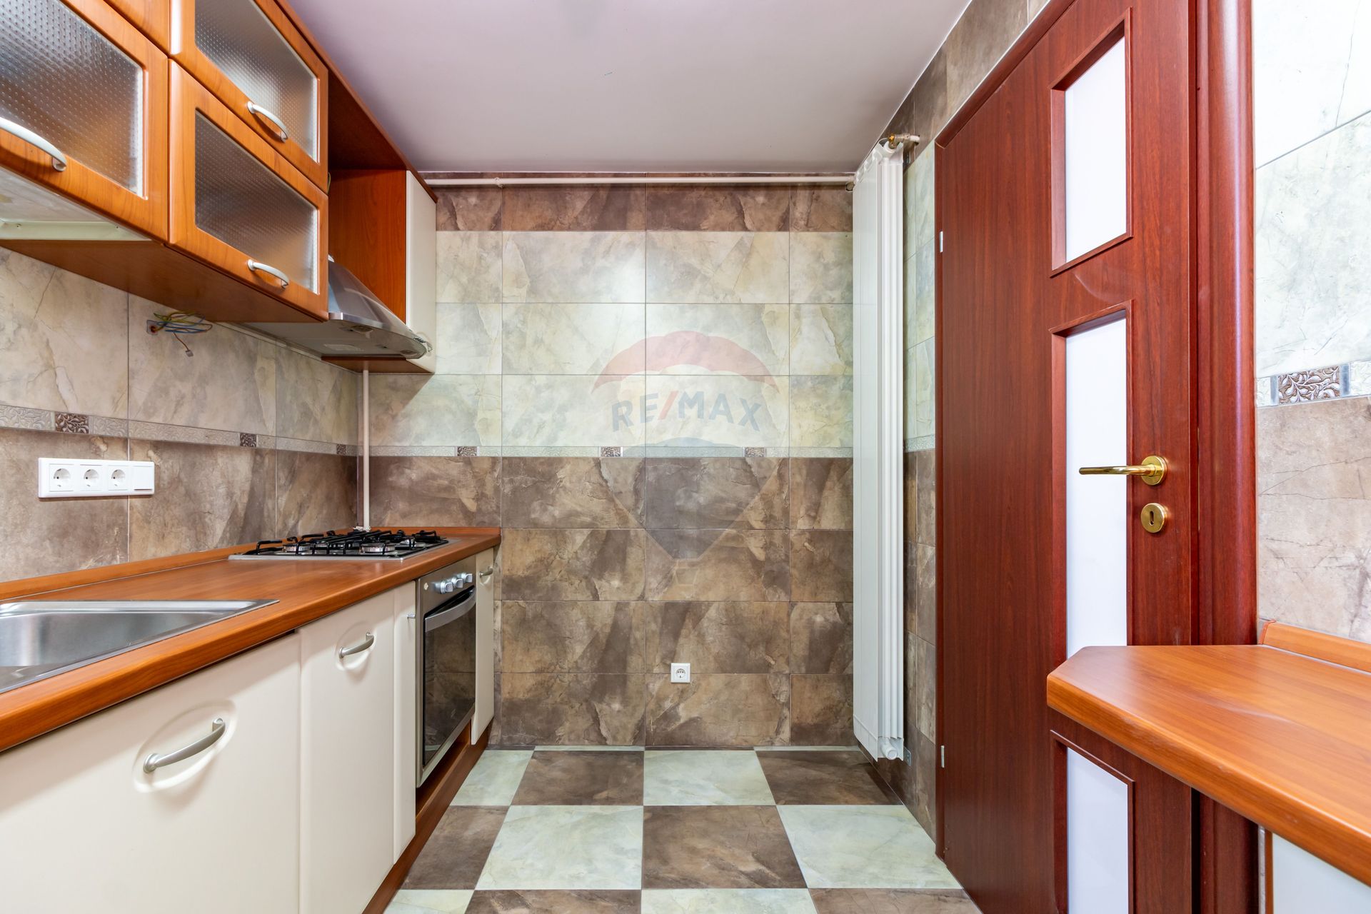
- 2nd floor: 3 rooms, 1 furnished kitchen, 1 bathroom.
- Annex P+M: Unfolded area of 61 sqm
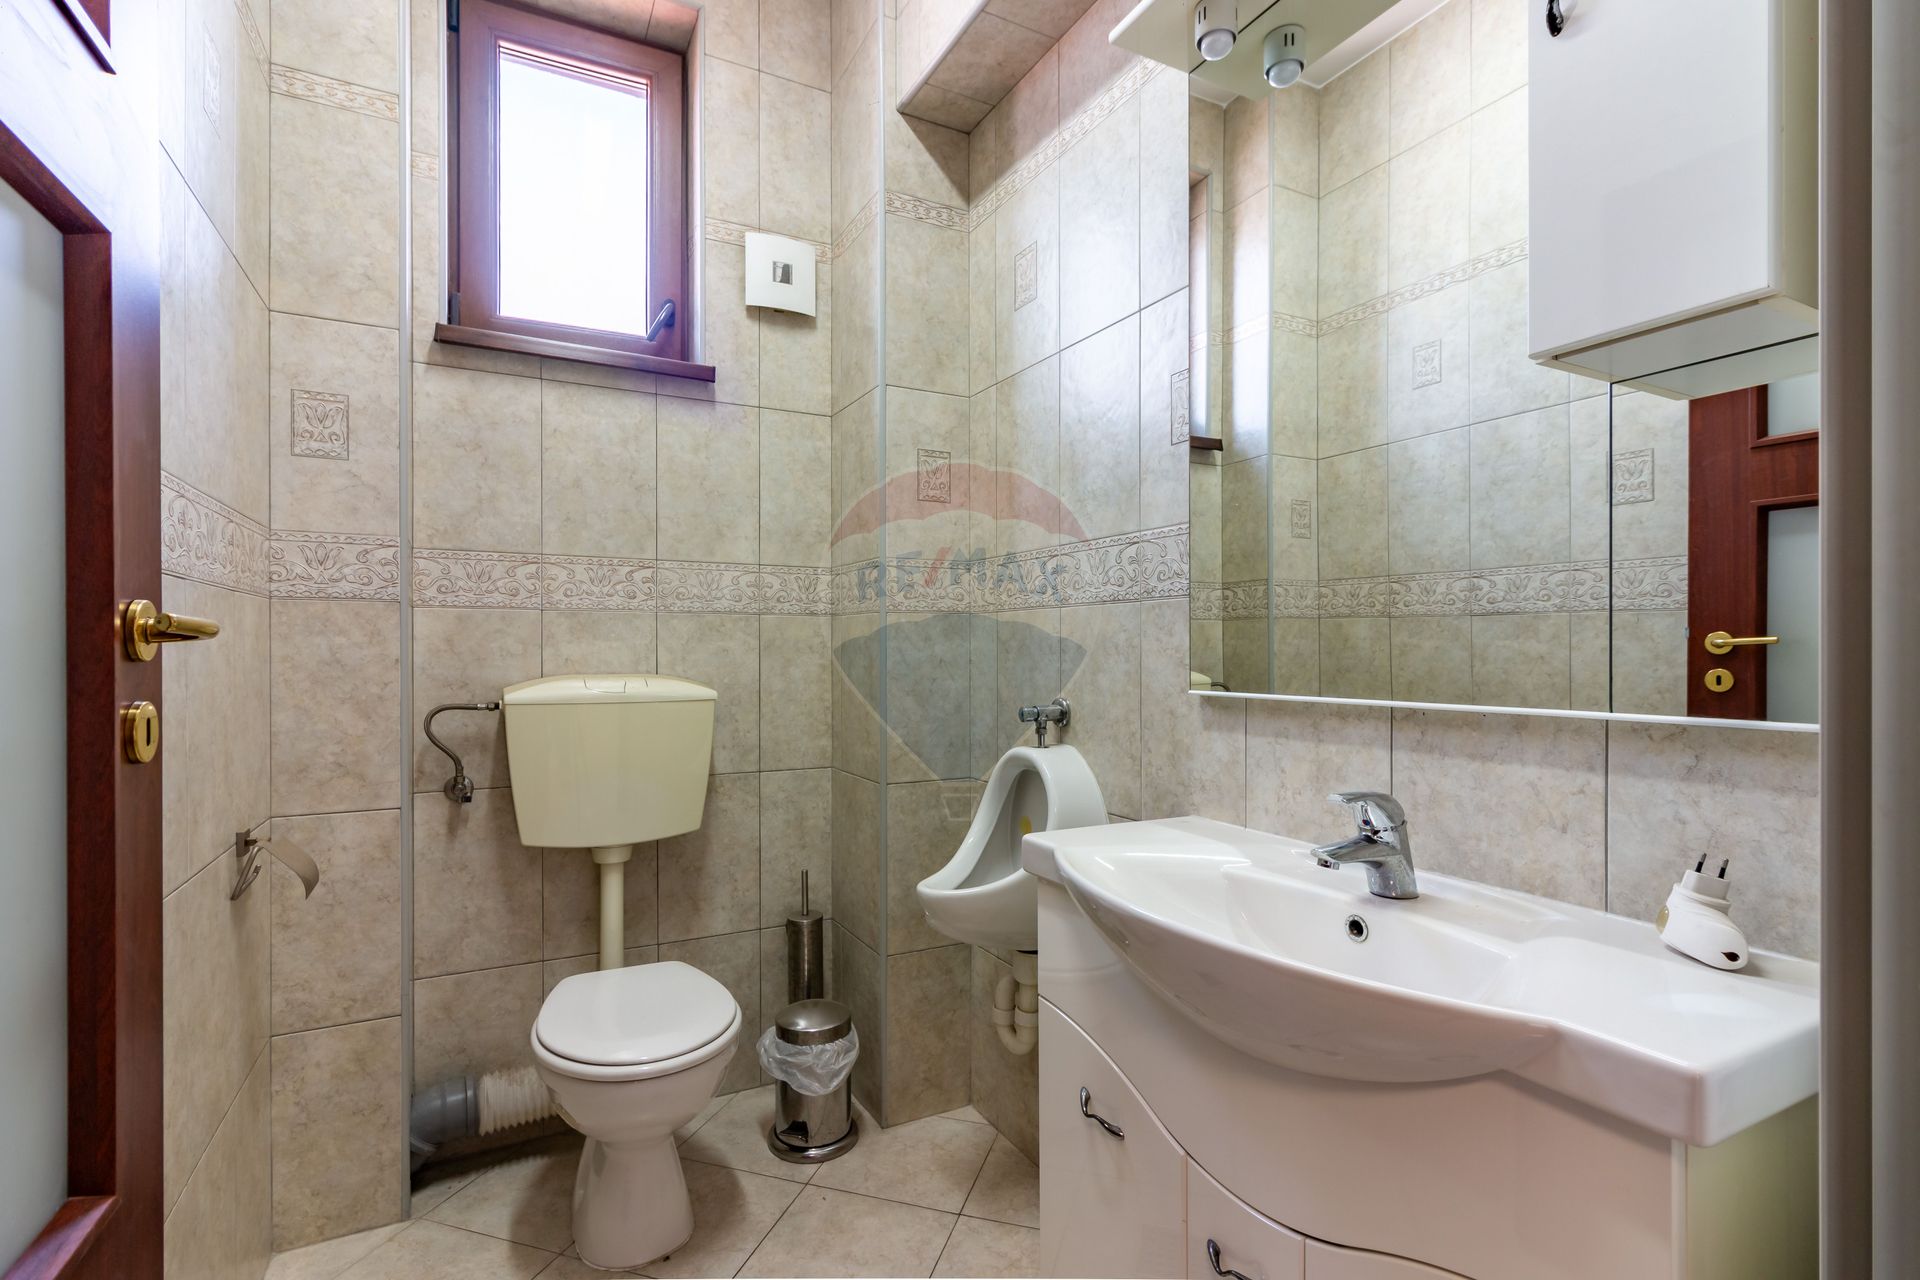
- Ground floor (26 sqm): 2 storage rooms and 1 bathroom.
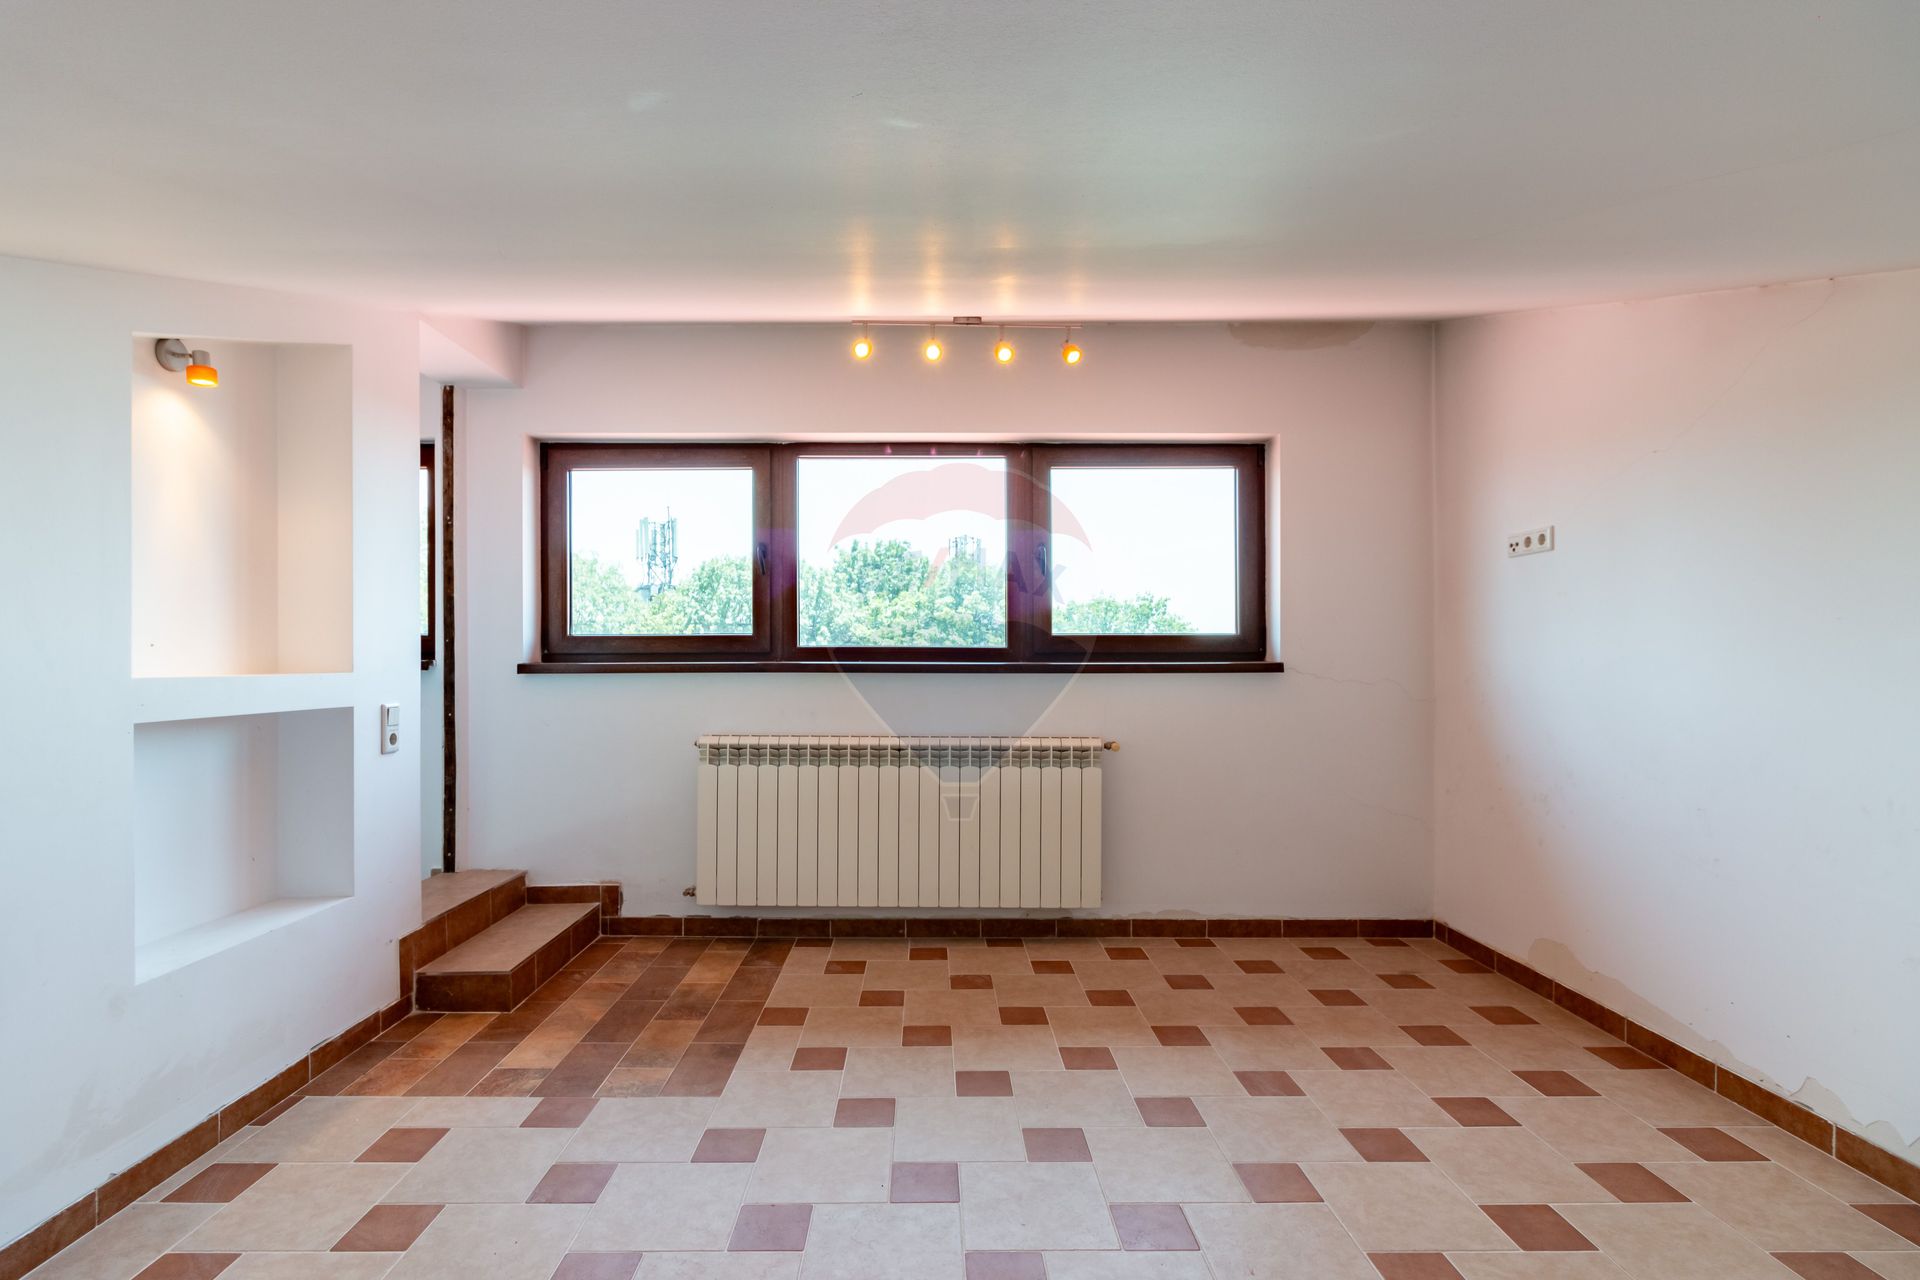
- Attic: 2 living rooms.
Building Features:
- Brick construction, covered with corrugated sheet, made in 2011.
- No seepage or damaged paint.
- Floors, walls, ceilings and interior/exterior joinery in good condition.
Facilities:
- The heating of the building is done with 3 gas heating plants.
- Both bodies are connected to all necessary utilities.
- All installations operate within normal parameters.
Three-phase current, installed power 23KW
Access:
- Pedestrian and roadway access from Topologului Street.
This property is ideal for various commercial activities, offices or homes, having a flexible structure and complete facilities.
Energy performance characteristics:
- energy class E;
- total specific primary energy consumption: 140.43
- CO_2 equivalent emission index: 27.58
- Total specific energy consumption from renewable sources: 0
Total area: 451 sqm (390 sqm main building + 61 sqm annex)
Land area: 235 sqm
Property Description:
- Multifunctional building GF+2F: Developed area of 390 sqm
- Ground floor (130 sqm): Currently arranged for a car service workshop destination, with 2 workstations and has a height of 4 meters
- 1st floor: 3 rooms, 1 bathroom, 1 bathroom.
- 2nd floor: 3 rooms, 1 furnished kitchen, 1 bathroom.
- Annex P+M: Unfolded area of 61 sqm
- Ground floor (26 sqm): 2 storage rooms and 1 bathroom.
- Attic: 2 living rooms.
Building Features:
- Brick construction, covered with corrugated sheet, made in 2011.
- No seepage or damaged paint.
- Floors, walls, ceilings and interior/exterior joinery in good condition.
Facilities:
- The heating of the building is done with 3 gas heating plants.
- Both bodies are connected to all necessary utilities.
- All installations operate within normal parameters.
Three-phase current, installed power 23KW
Access:
- Pedestrian and roadway access from Topologului Street.
This property is ideal for various commercial activities, offices or homes, having a flexible structure and complete facilities.
Energy performance characteristics:
- energy class E;
- total specific primary energy consumption: 140.43
- CO_2 equivalent emission index: 27.58
- Total specific energy consumption from renewable sources: 0
Don't have time to search?
You can contact a REMAX agent who will help you find the perfect home.
Simulate a mortgage loan
The calculations are estimates and are based on the data entered and the offers in the KIWI Finance portfolio for loans in RON.
For exact calculations and a personalized financing solution, complete the contact form
For exact calculations and a personalized financing solution, complete the contact form
Get the personalized offer, free of charge!
LOAN AMOUNT
0€
INTEREST RATE
5,95%
MONTHLY PAYMENT FROM
0€
Turn your vision into reality with
House Staging Virtual!
Discover the power of your creativity! With the help of our Virtual House Staging tool, you can redecorate and customize any room in the property above for FREE. Experiment with various furniture, colors, textures, and styles and see which of them suits you.
Simple, fast, and fun – all just one click away. Start now to virtually design your ideal home!
START NOW!


