
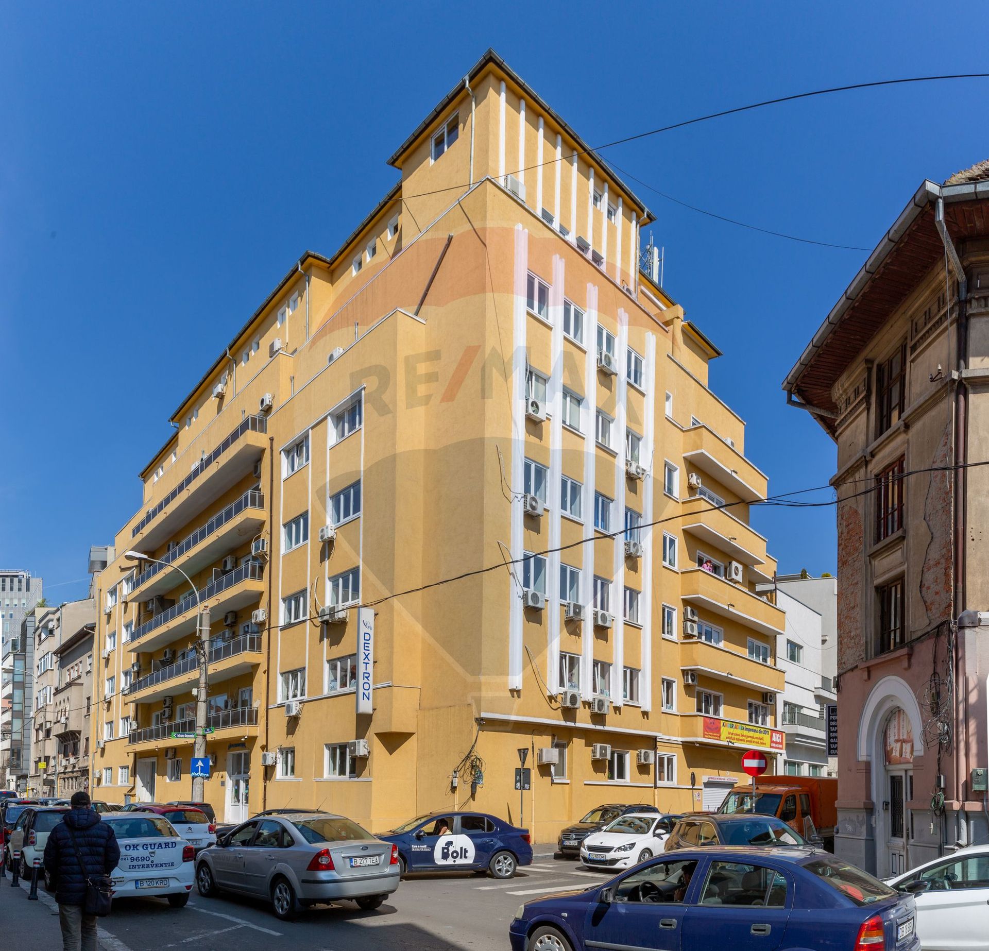
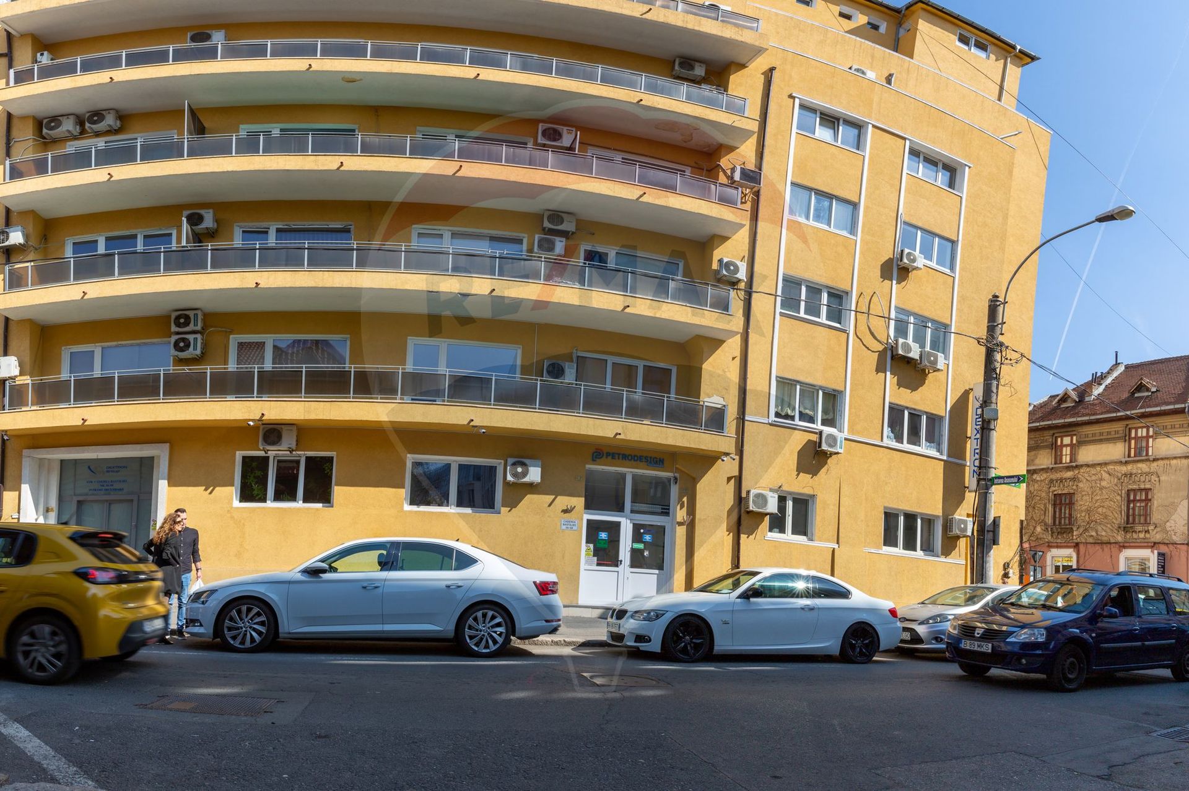
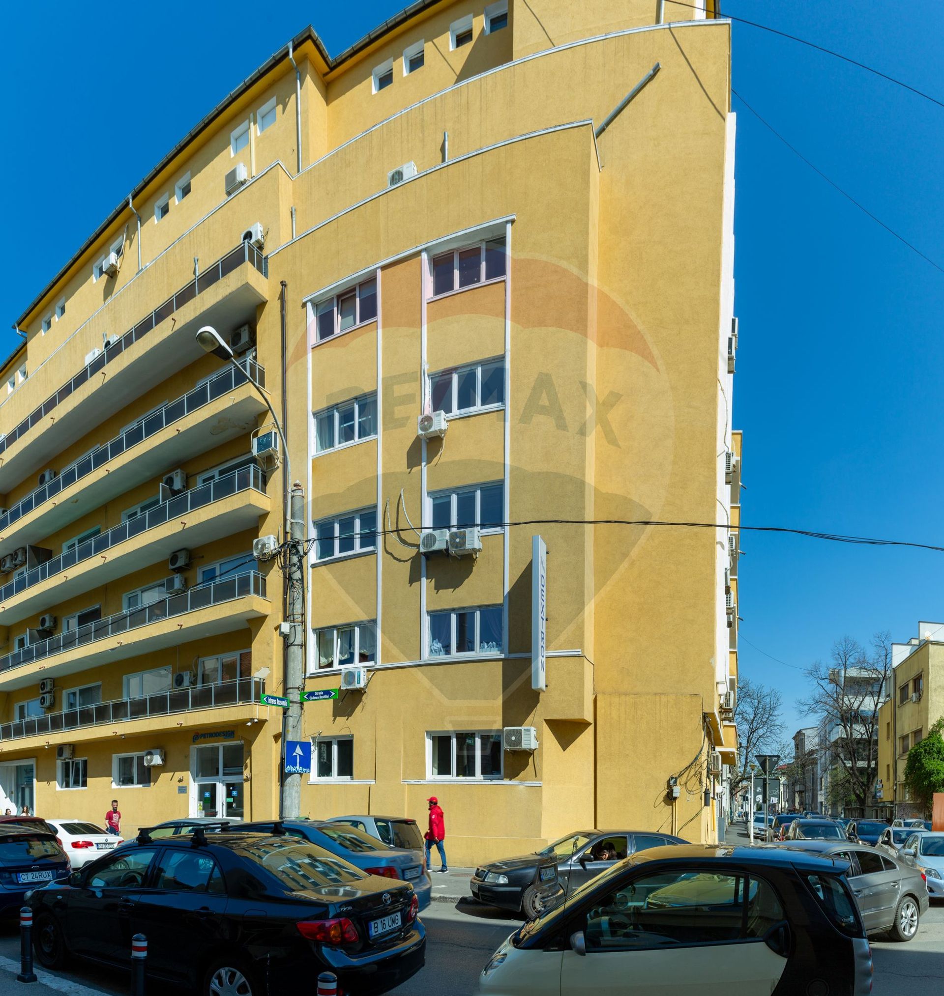
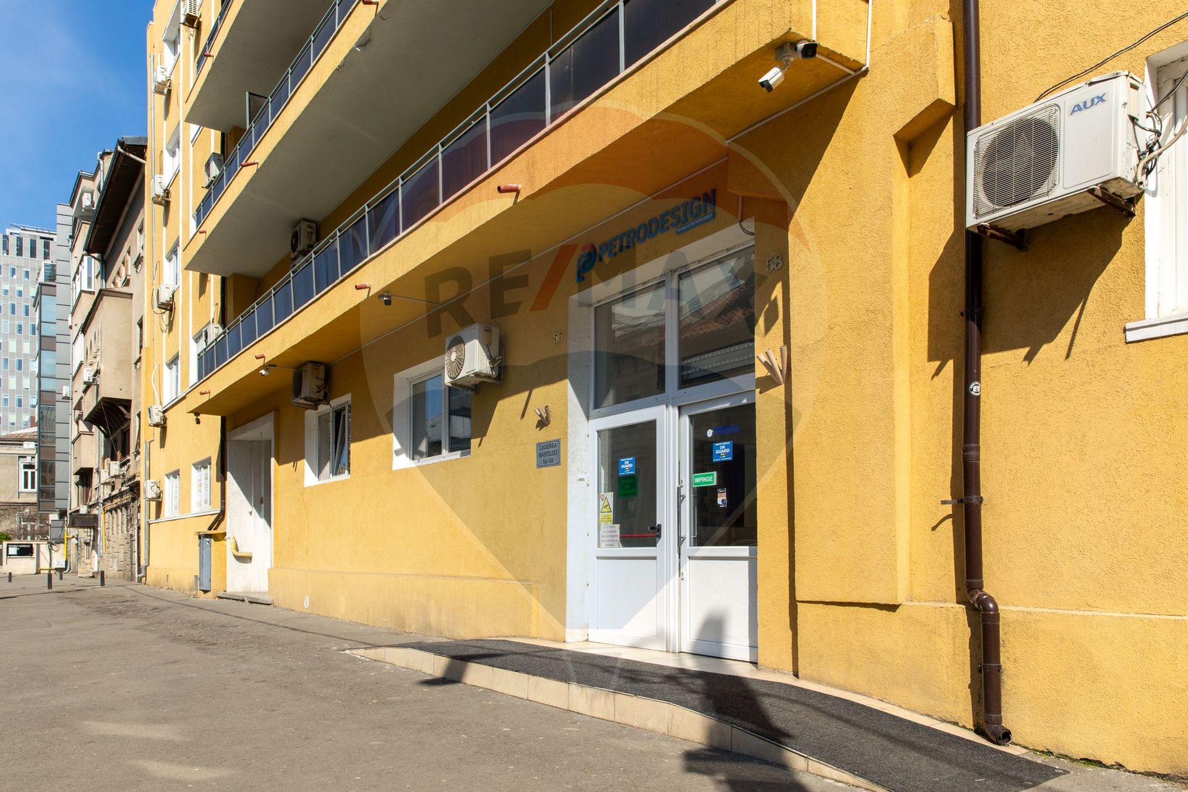
Office building with 100% occupancy rate - Caderea Bastiliei Street
AREA
4450 sqm
NO. OF ROOMS
93
FLOOR
Semi-basement
10€
Installments from: 0€/month | Simulate loan
Office building with 100% occupancy rate - Caderea Bastiliei Street
Office spaces sale, in Bucuresti, Romana 4450 mp - (ID: RMX178248)
Bucuresti Ilfov, Bucuresti, Romana
10€
Installments from: 0€/month
AREA
4450 sqm
NO. OF ROOMS
93
FLOOR
Semi-basement

Complete property details
- Rooms: 93
- Terraces: 10
- Bathrooms: 14
- Availability: Immediately
- Parking spots: 10
- Surface built: 5340 sqm
- Verbose floor: Demisol+Parter+1+2+3+4+5+6+7 / 1S+D+P+7E+8Th+M
- Surface office: 5340
- Building floors: 7
- Surface useable: 4450 sqm
- Office occupy rate: 100
- Parking underground: 4
- Approved construction: Nu
- Parking overtheground: 6
- Property type: Office building
- Building construction year: 1946
Amenities
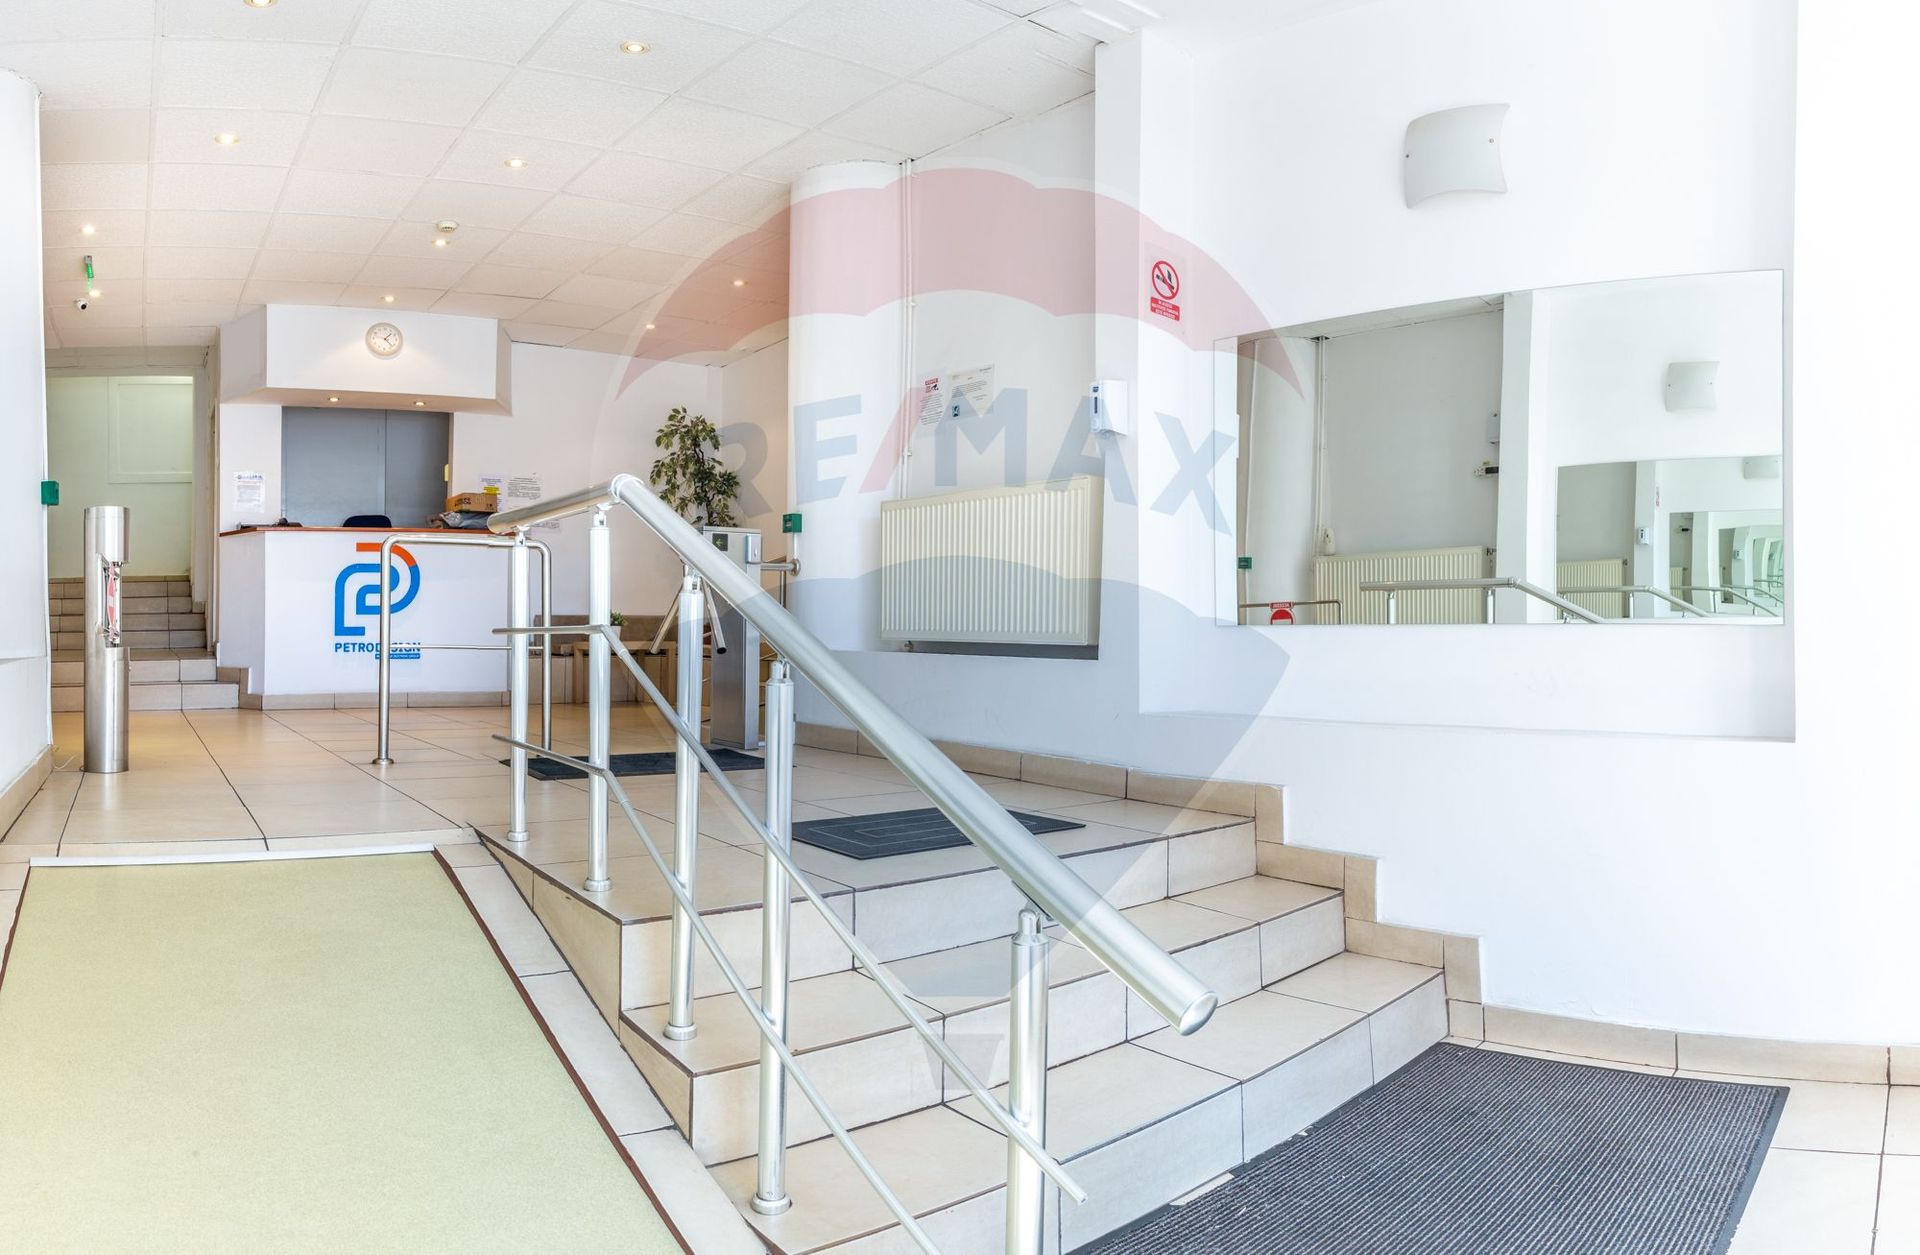
- Other features for commercial space: Access for the disabled, Separate metering
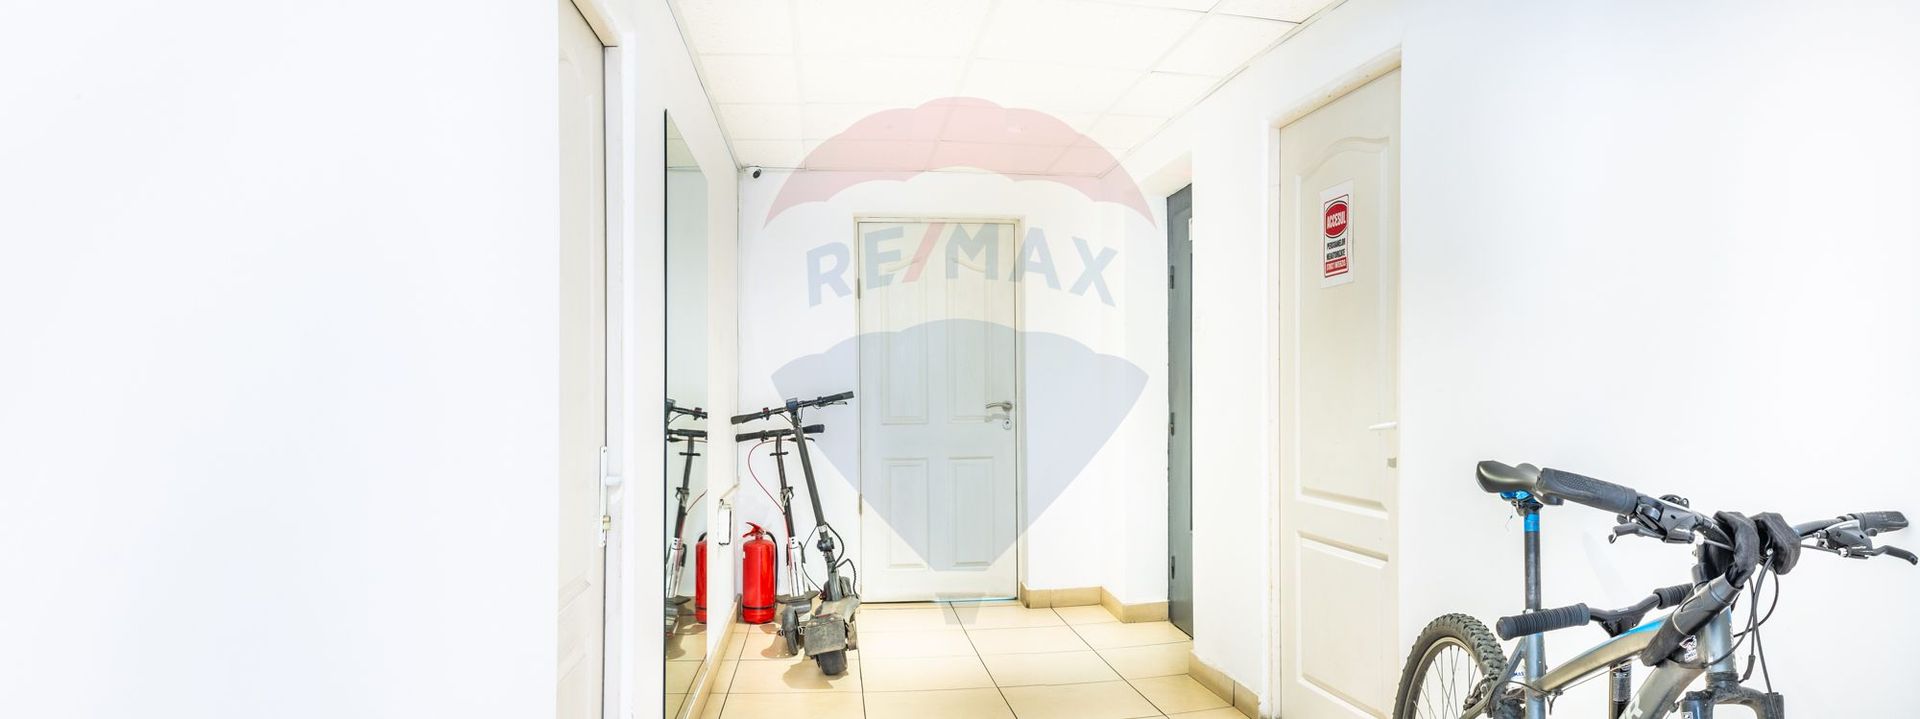
- Architecture: Windows that open, Bathrooms furnished and equipped, Carpet, Parquet, Fake ceiling
- Air conditioning: Boiler, Individual AC controls for each office
- Technical details: Bicycle parking
- Building facilities / proximities: Bus, Commercial centre nearby, Metro station nearby, Tram
- IT&C: Internet, Choice of the data / phone provider, Telephone
- Services provided in the building: Real estate management and administration, Common space cleaning
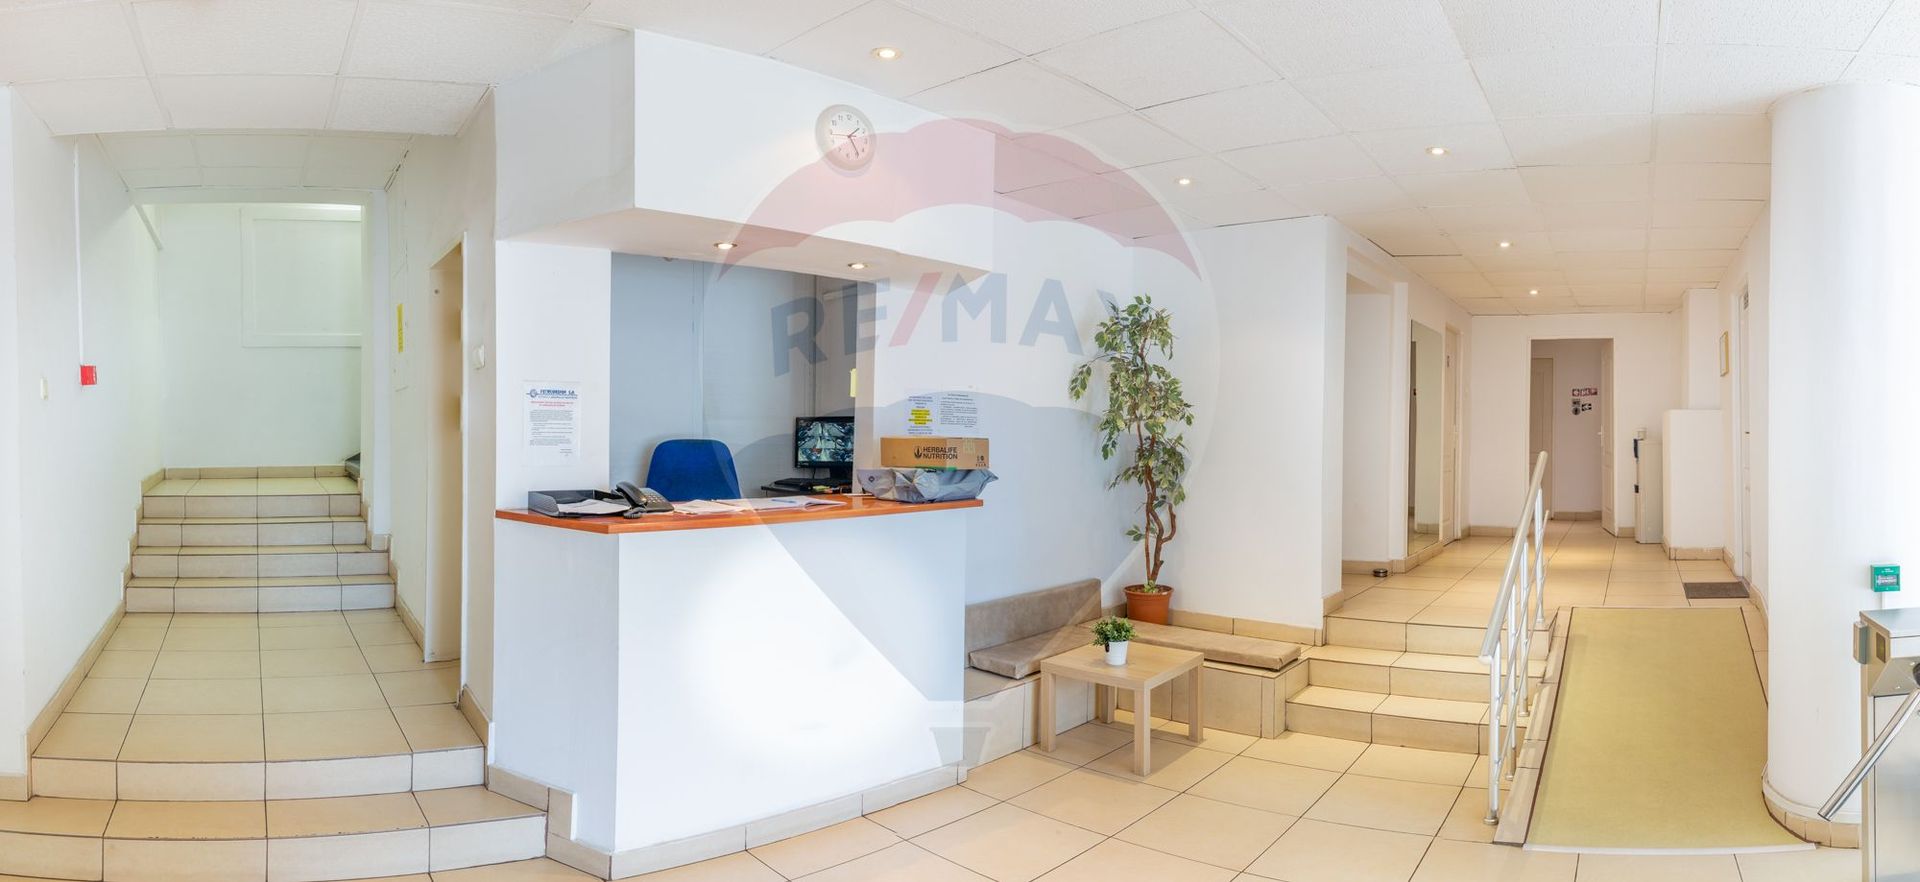
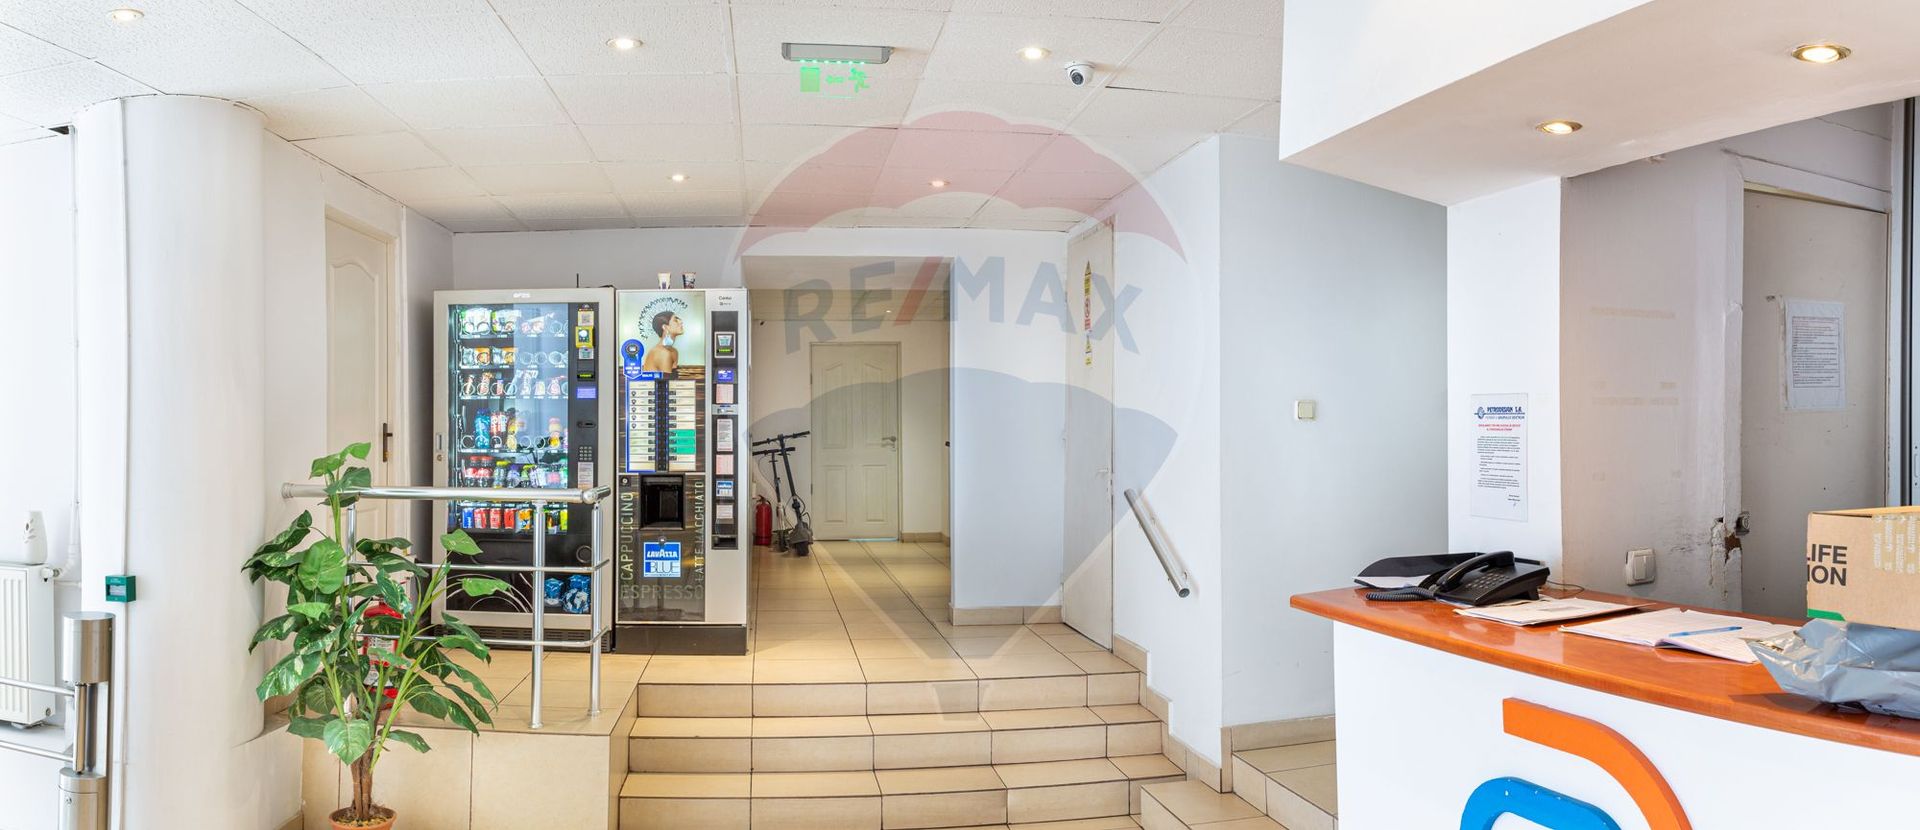
- Safety and security: Secure parking access, Server room, CCTV, Smoke detectors, Sprinklers, Permanent security, Reception, Alarm system, Evacuation system
- Electrical system: Individual electrical control for each office
Property description
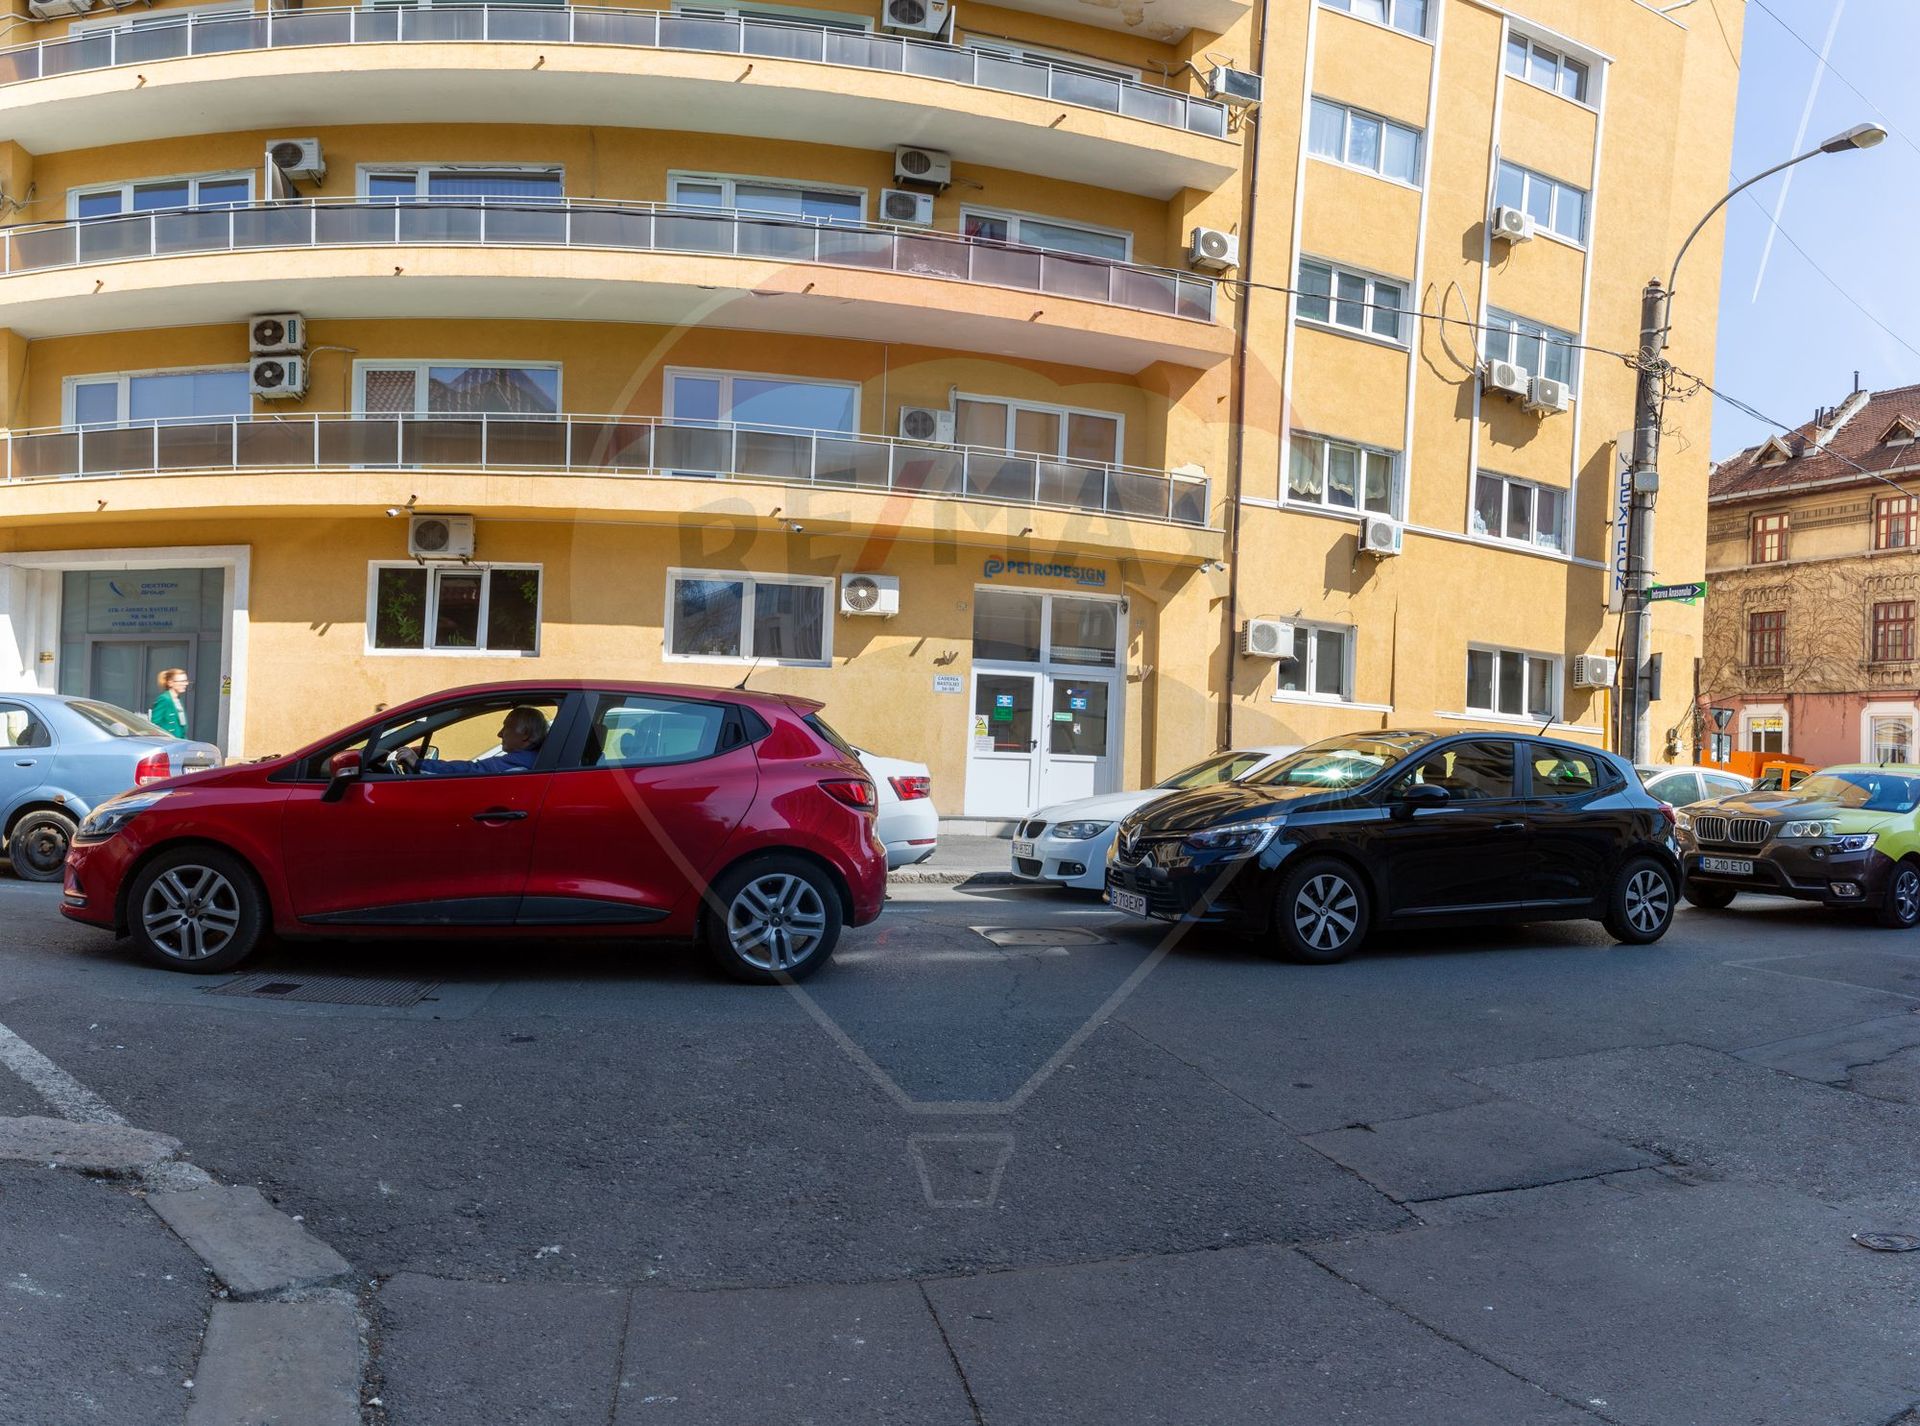
Investment opportunity – acquisition, through assignment of shares, company that owns the commercial building, built in height S+GF+7F, with an excellent positioning, in Sector 1, the dynamic ultra-central commercial and office area of Bucharest.
The building consists of land with an area, in documents, of 920 sq.m., actual measured, 820 sq.m., and the construction has a built area on the ground of 622 sq.m., consisting of:
- Basement: with a usable area of 675.31 sq.m.
- Ground floor: with a usable area of 471.84 sq.m.
- 1st floor: with a usable area of 523.02 sq.m.
- 2nd floor: with a usable area of 514.80 sq.m.
- 3rd floor: with a usable area of 517.29 sq.m.
- 4th floor: with a usable area of 506.85 sq.m.
- 5th floor: with a usable area of 488.43 sq.m.
- 6th floor: with a usable area of 375.41 sq.m.
- 7th floor: with a usable area of 375.47 sq.m.
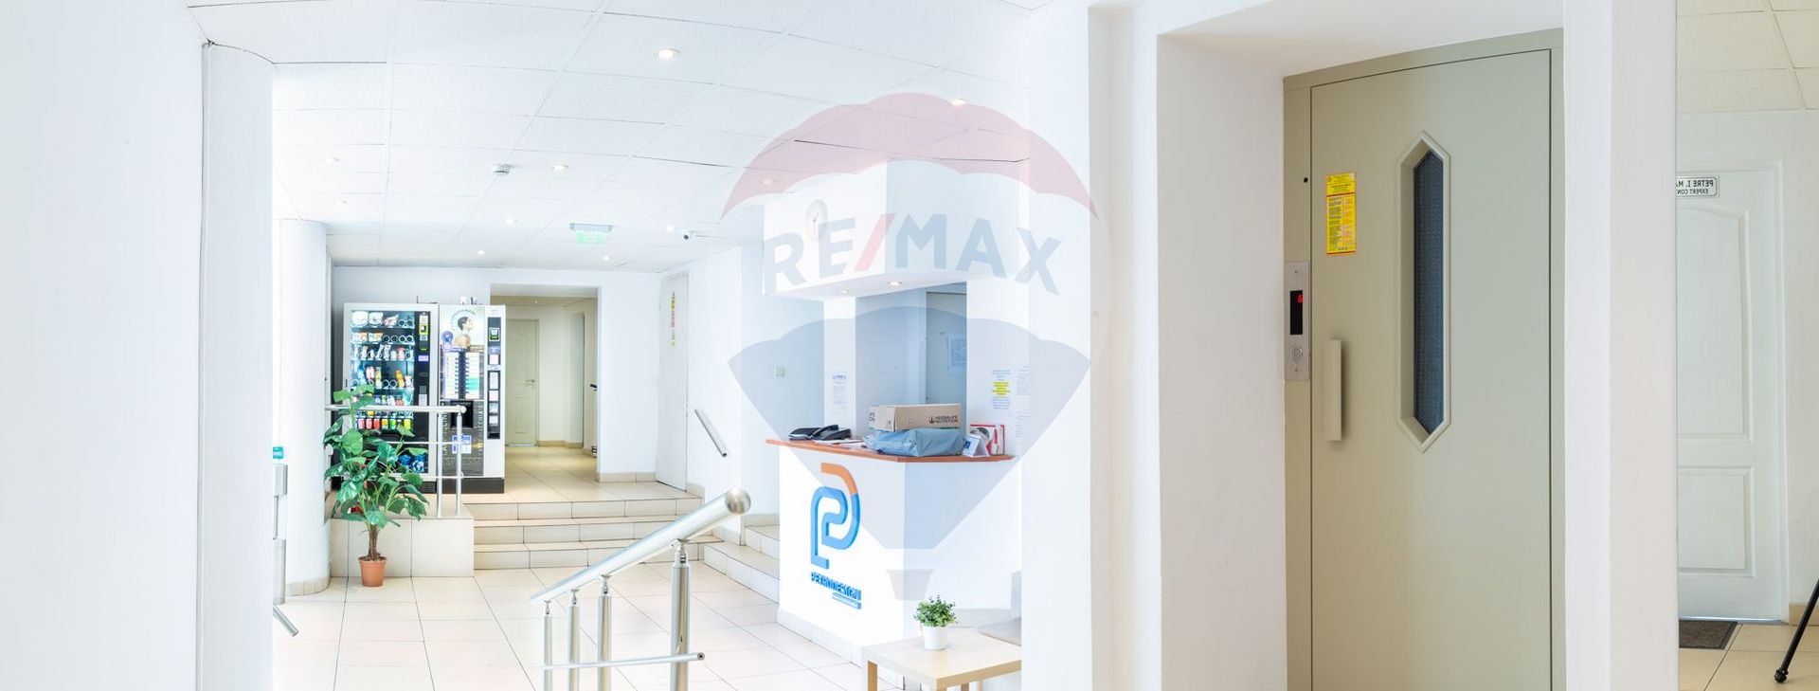
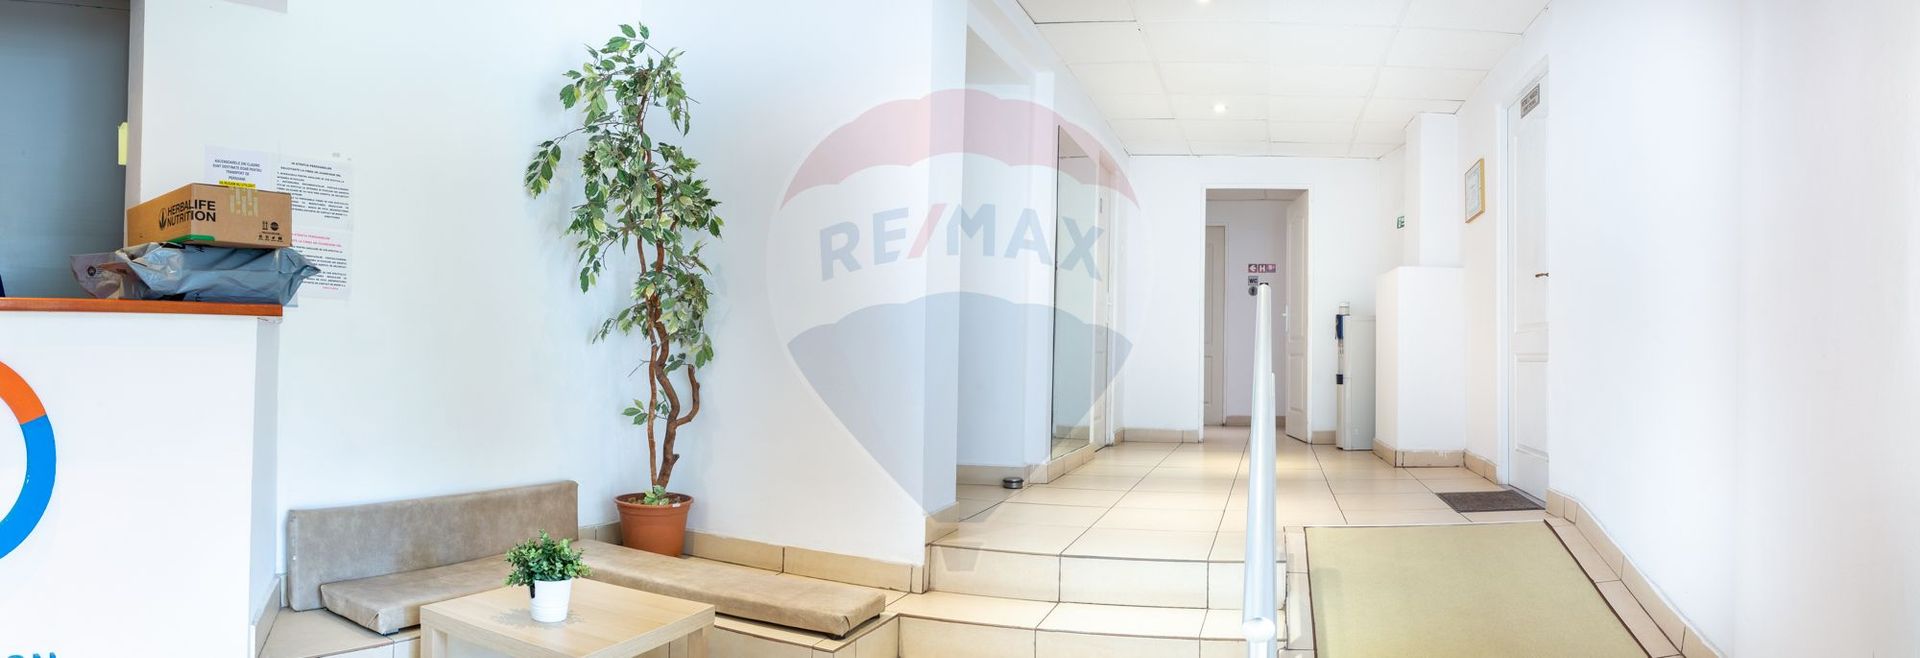
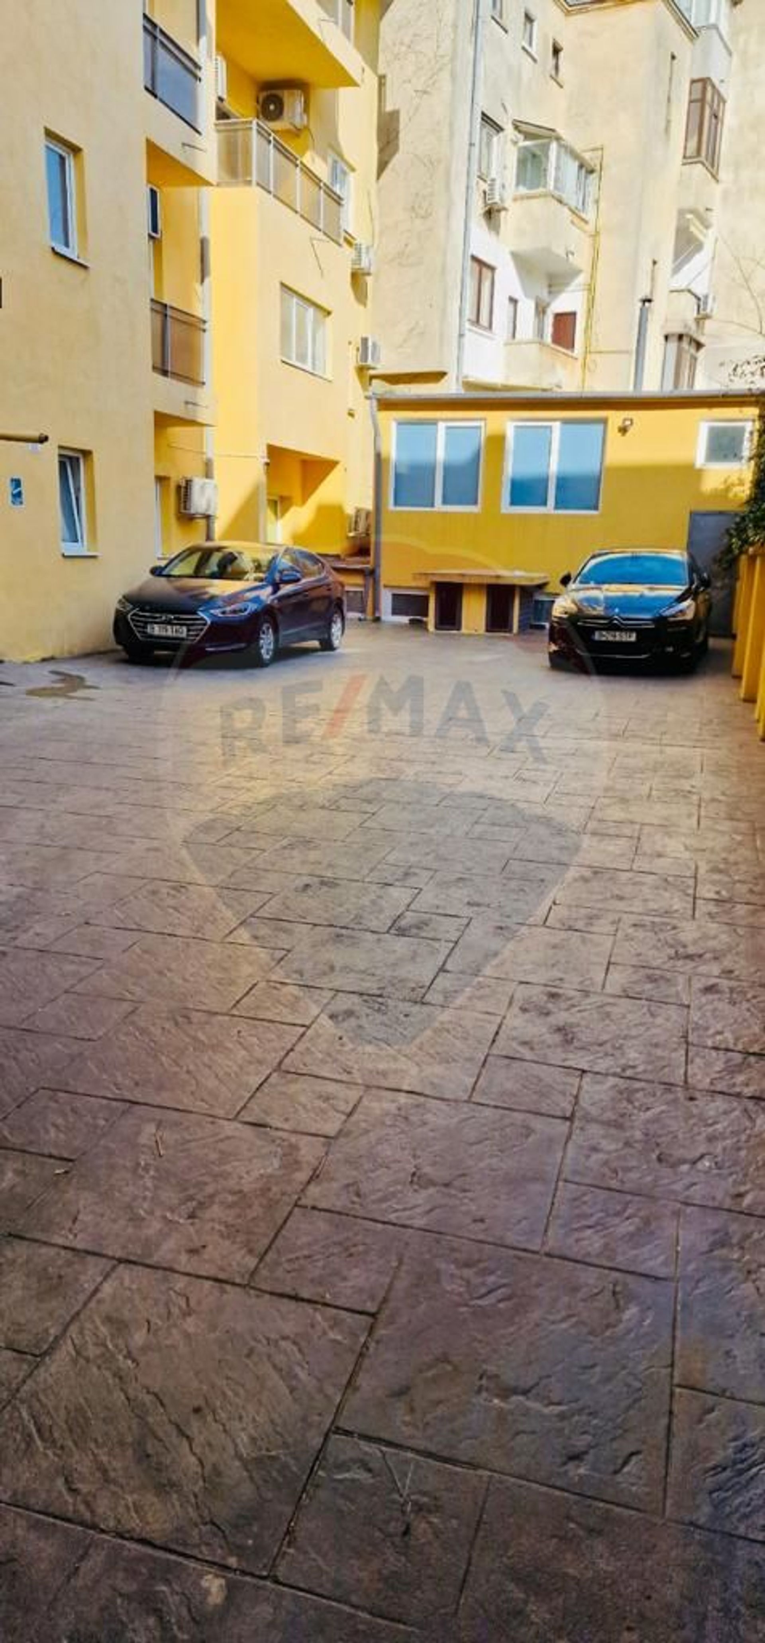
The space has a total of 98 rooms and has a courtyard of approximately 160 sqm, where 6 parking spaces are arranged, plus another 4 underground spaces, with access provided through 2 distinct entrances, plus a secondary exit, a partitioning method that allows an eventual reconfiguration, being a multifunctional building. The building is equipped with 2 elevators.
The positioning in an exclusive area of Bucharest is completed by the proximity to numerous points of interest, commercial and cultural attractions and easy access to public transport, pedestrian and car traffic being intense, which generates a high investment potential for the future owner. Located near the main boulevards of the capital, near Romana Square, Victoriei Square and Calea Dorobanti, the access to this building is easy.
Currently the building is rented, having 100% occupancy rate, the volume of annual rents reaching approximately 312,000 EUR + VAT (371,280 EUR).
The total rent for this space, 312,000 EUR + VAT ( 371,280 EUR ), generates a competitive return for the future owner.
Price of the assignment of the shares/ building acquisition: 3,950,000 EUR.
All the legal and financial documents of the company and the activity carried out are updated up to date, and can be analyzed to substantiate the acquisition/investment decision.
Year of construction: 1946.
For other additional details you can contact me by phone or e-mail.
It is a special property and I am waiting for you at the viewing to capitalize on the potential of this property!
Thank you
The building consists of land with an area, in documents, of 920 sq.m., actual measured, 820 sq.m., and the construction has a built area on the ground of 622 sq.m., consisting of:
- Basement: with a usable area of 675.31 sq.m.
- Ground floor: with a usable area of 471.84 sq.m.
- 1st floor: with a usable area of 523.02 sq.m.
- 2nd floor: with a usable area of 514.80 sq.m.
- 3rd floor: with a usable area of 517.29 sq.m.
- 4th floor: with a usable area of 506.85 sq.m.
- 5th floor: with a usable area of 488.43 sq.m.
- 6th floor: with a usable area of 375.41 sq.m.
- 7th floor: with a usable area of 375.47 sq.m.
The space has a total of 98 rooms and has a courtyard of approximately 160 sqm, where 6 parking spaces are arranged, plus another 4 underground spaces, with access provided through 2 distinct entrances, plus a secondary exit, a partitioning method that allows an eventual reconfiguration, being a multifunctional building. The building is equipped with 2 elevators.
The positioning in an exclusive area of Bucharest is completed by the proximity to numerous points of interest, commercial and cultural attractions and easy access to public transport, pedestrian and car traffic being intense, which generates a high investment potential for the future owner. Located near the main boulevards of the capital, near Romana Square, Victoriei Square and Calea Dorobanti, the access to this building is easy.
Currently the building is rented, having 100% occupancy rate, the volume of annual rents reaching approximately 312,000 EUR + VAT (371,280 EUR).
The total rent for this space, 312,000 EUR + VAT ( 371,280 EUR ), generates a competitive return for the future owner.
Price of the assignment of the shares/ building acquisition: 3,950,000 EUR.
All the legal and financial documents of the company and the activity carried out are updated up to date, and can be analyzed to substantiate the acquisition/investment decision.
Year of construction: 1946.
For other additional details you can contact me by phone or e-mail.
It is a special property and I am waiting for you at the viewing to capitalize on the potential of this property!
Thank you
Don't have time to search?
You can contact a REMAX agent who will help you find the perfect home.
Simulate a mortgage loan
The calculations are estimates and are based on the data entered and the offers in the KIWI Finance portfolio for loans in RON.
For exact calculations and a personalized financing solution, complete the contact form
For exact calculations and a personalized financing solution, complete the contact form
Get the personalized offer, free of charge!
LOAN AMOUNT
0€
INTEREST RATE
5,95%
MONTHLY PAYMENT FROM
0€
Turn your vision into reality with
House Staging Virtual!
Discover the power of your creativity! With the help of our Virtual House Staging tool, you can redecorate and customize any room in the property above for FREE. Experiment with various furniture, colors, textures, and styles and see which of them suits you.
Simple, fast, and fun – all just one click away. Start now to virtually design your ideal home!
START NOW!


