
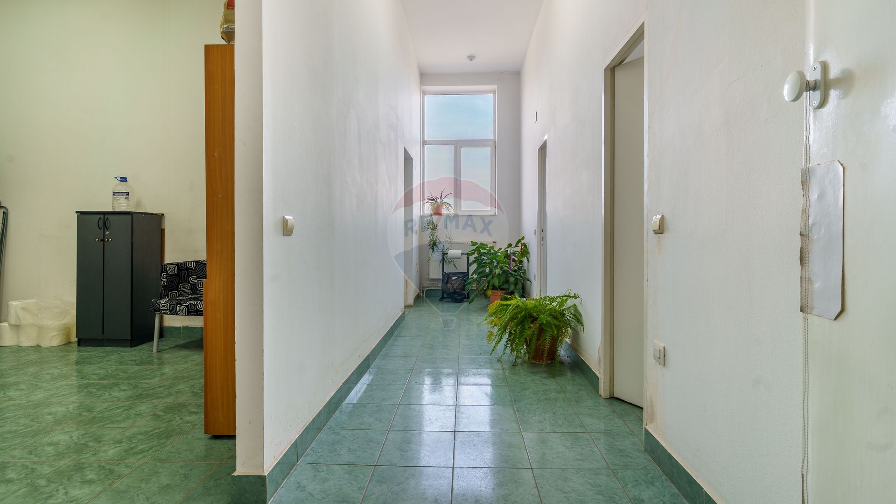
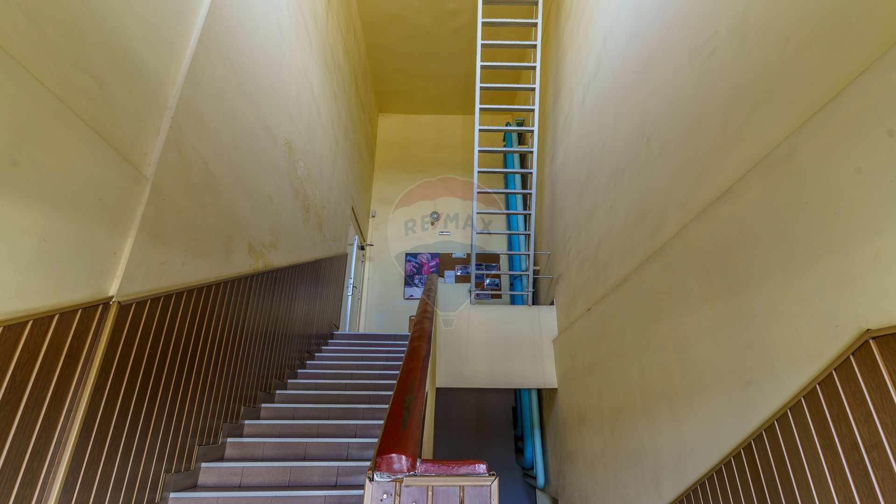
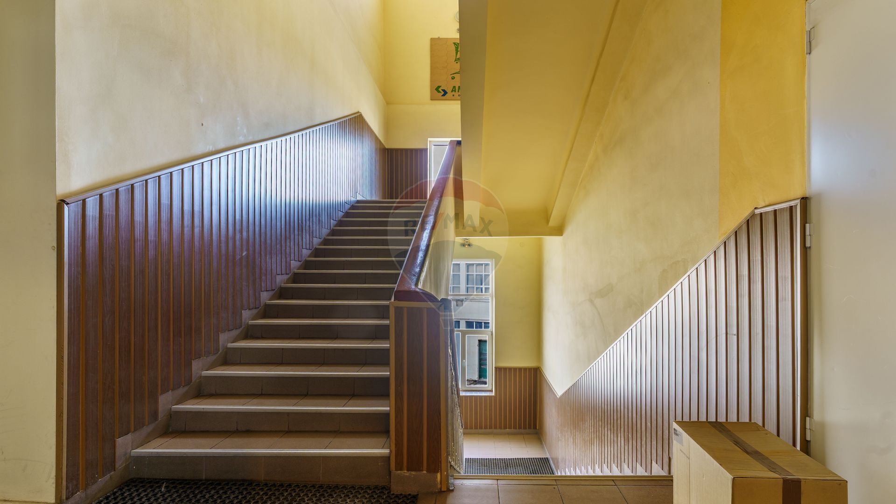
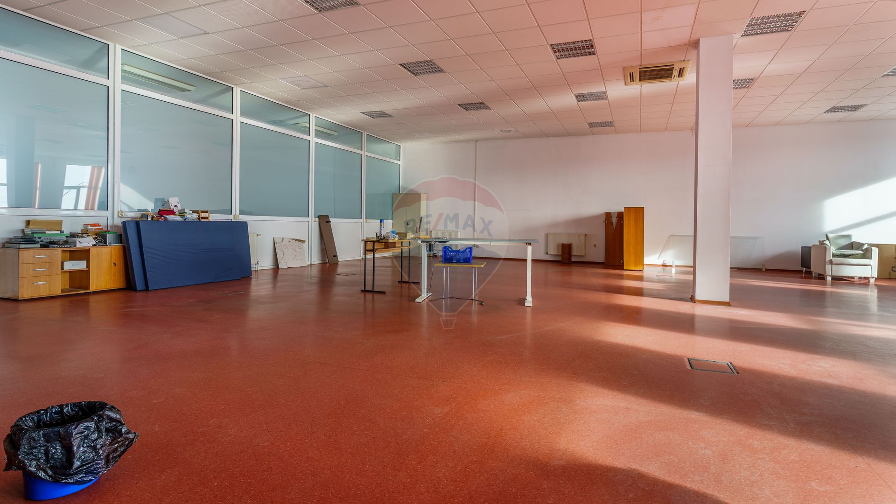
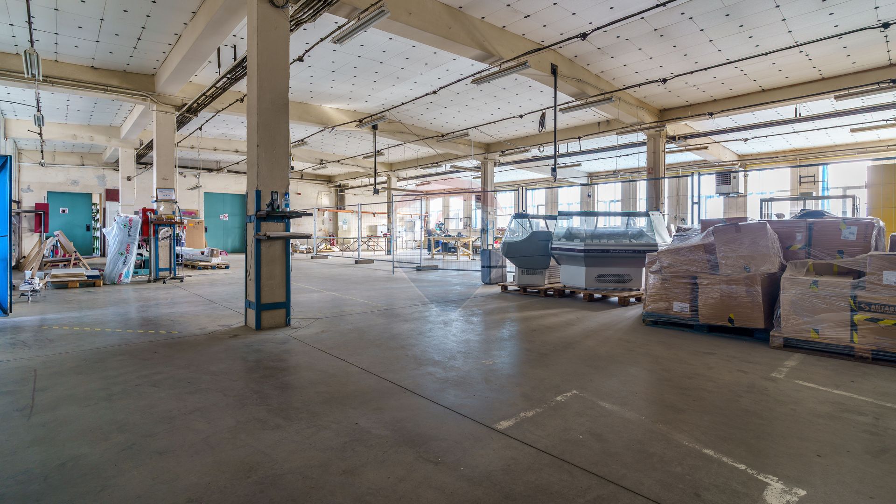
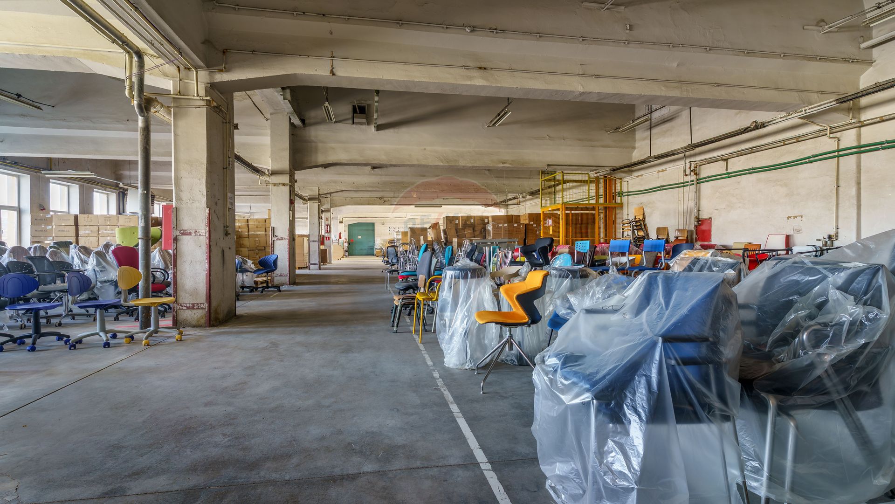
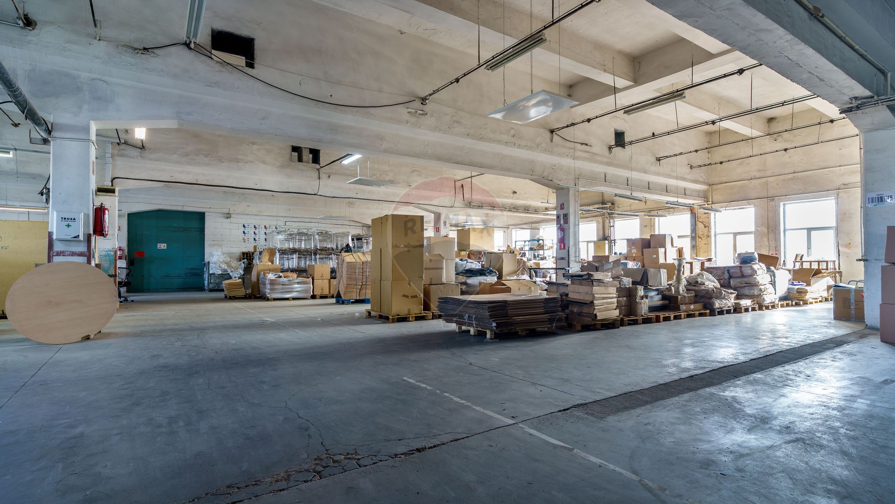
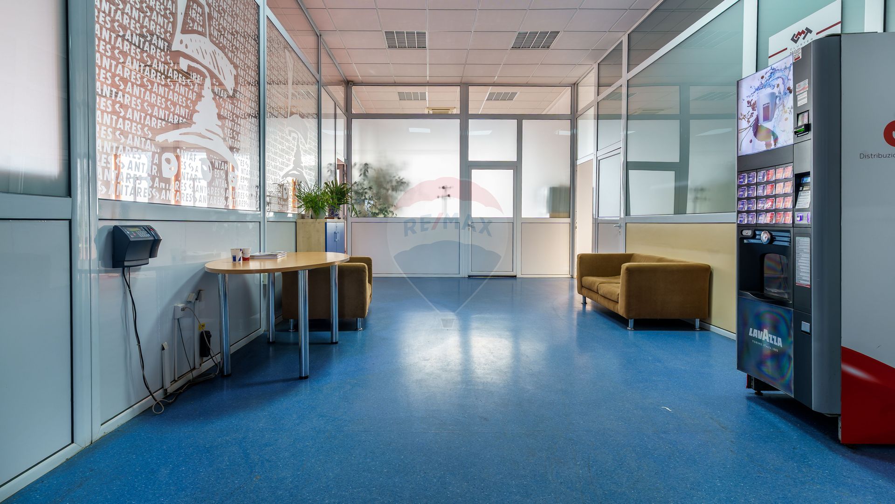
0% COMMISSION – Industrial Space of 11,077.85 sqm for Sale, Cluj
AREA
11077.85 sqm
FLOOR
3
7.290.000€
(658€/mp)
Installments from: 49.417€/month | Simulate loan
0% COMMISSION – Industrial Space of 11,077.85 sqm for Sale, Cluj
Industrial space sale in , Cluj-Napoca, Iris 11077.85 mp - (ID: RMX175570)
Cluj, Cluj-Napoca, Iris
7.290.000€
658€/mp
Installments from: 49.417€/month
AREA
11077.85 sqm
FLOOR
3

Complete property details
- Surface land: 3399
- Availability: Immediately
- Parking spots: 10
- Surface built: 12197.61 sqm
- Verbose floor: 3 / P
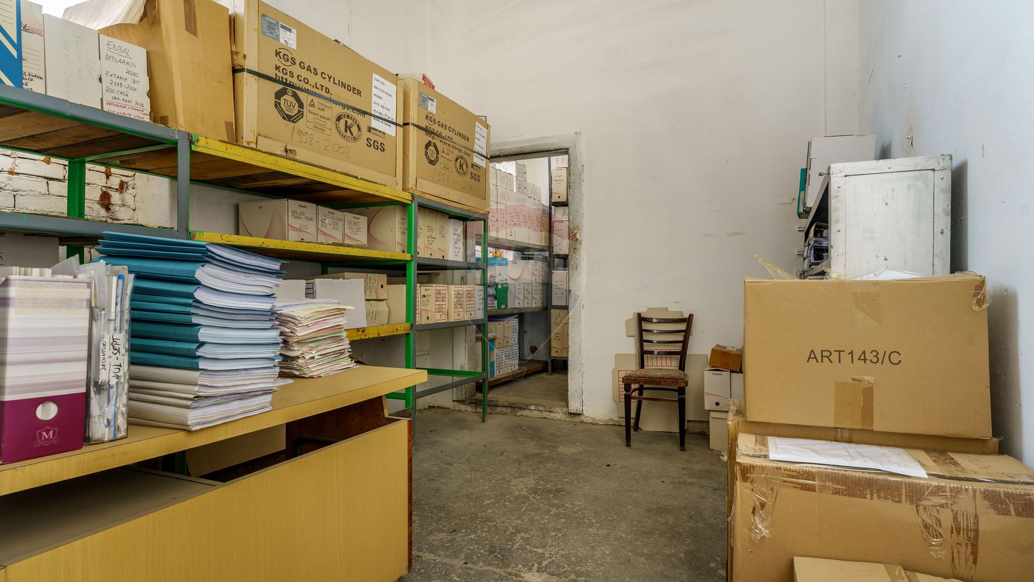
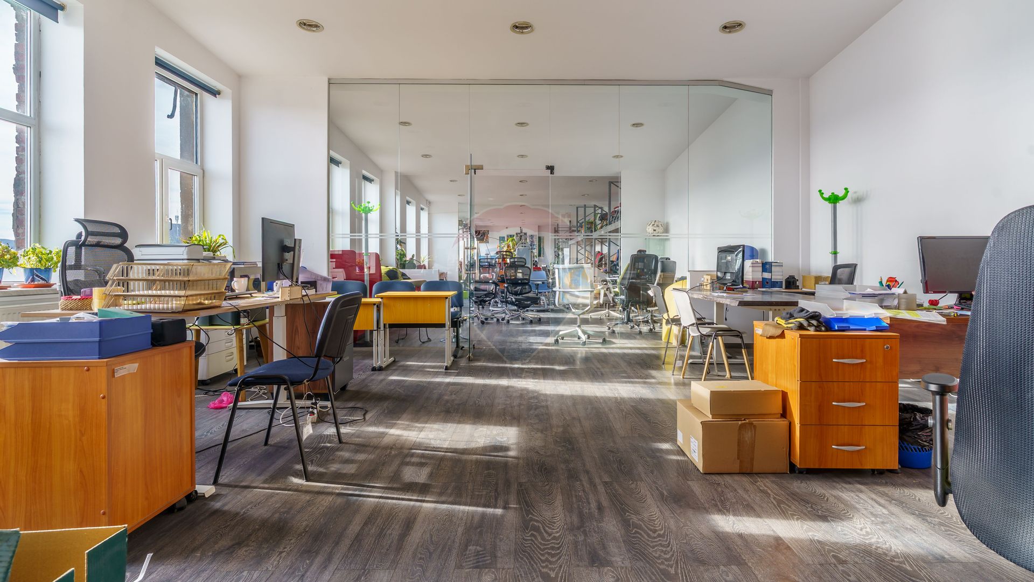
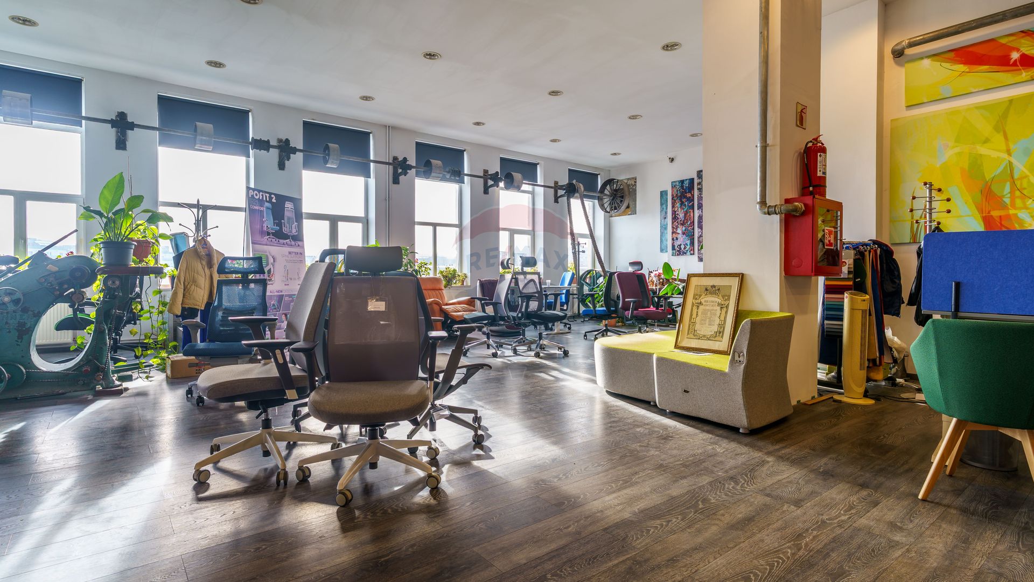
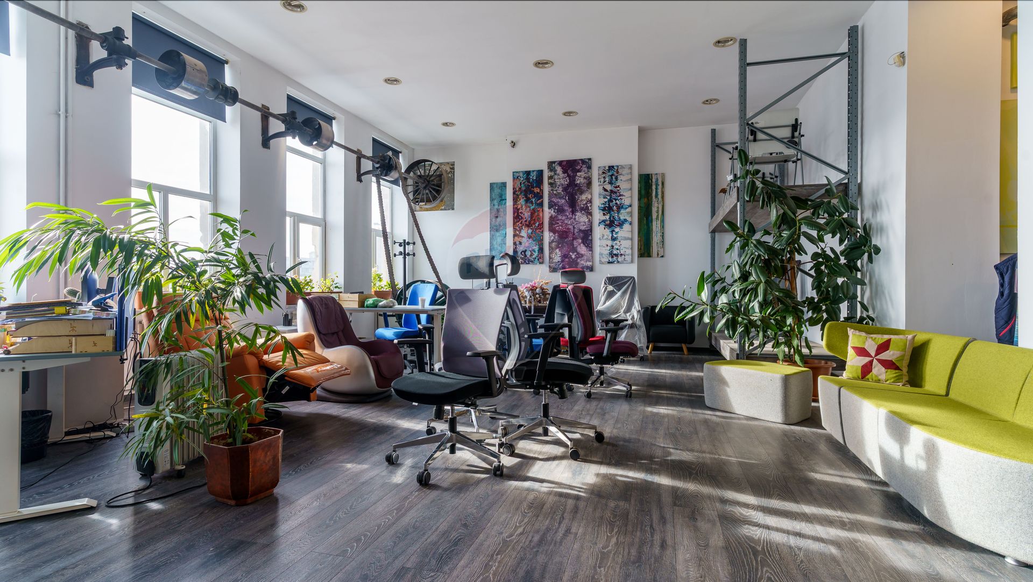
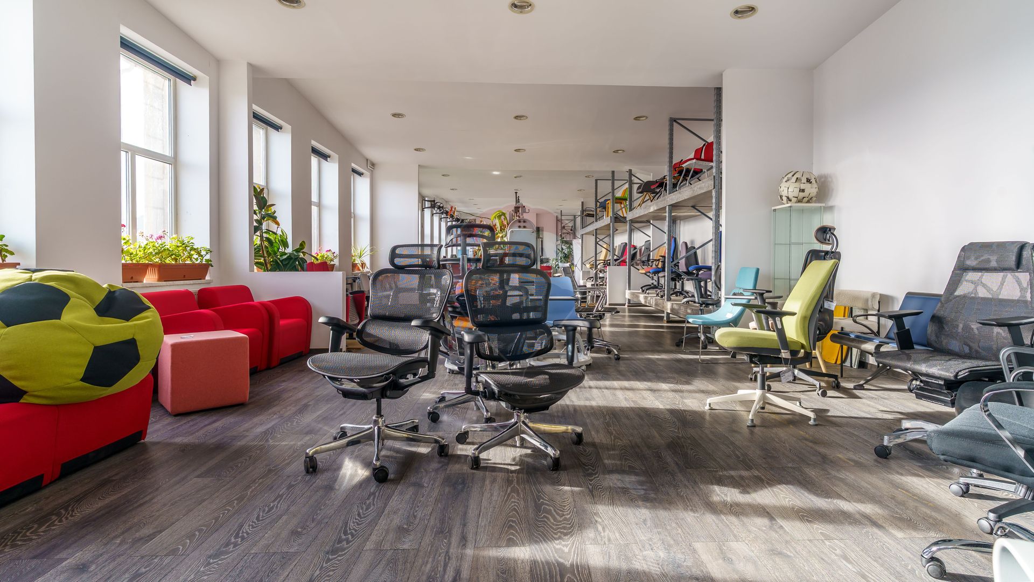
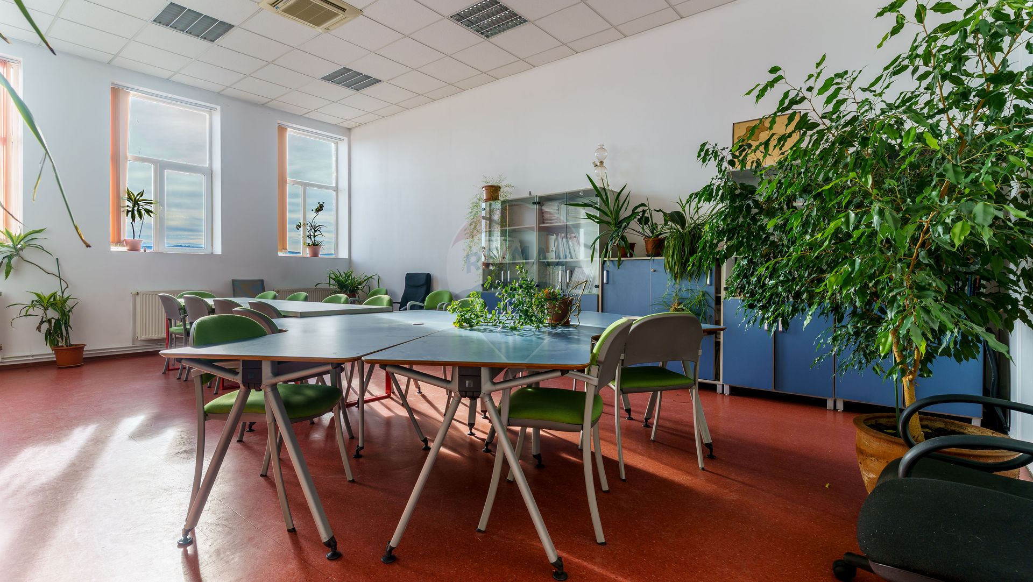
- Surface office: 2100
- Interior height: 4.2
- Surface useable: 11077.85 sqm
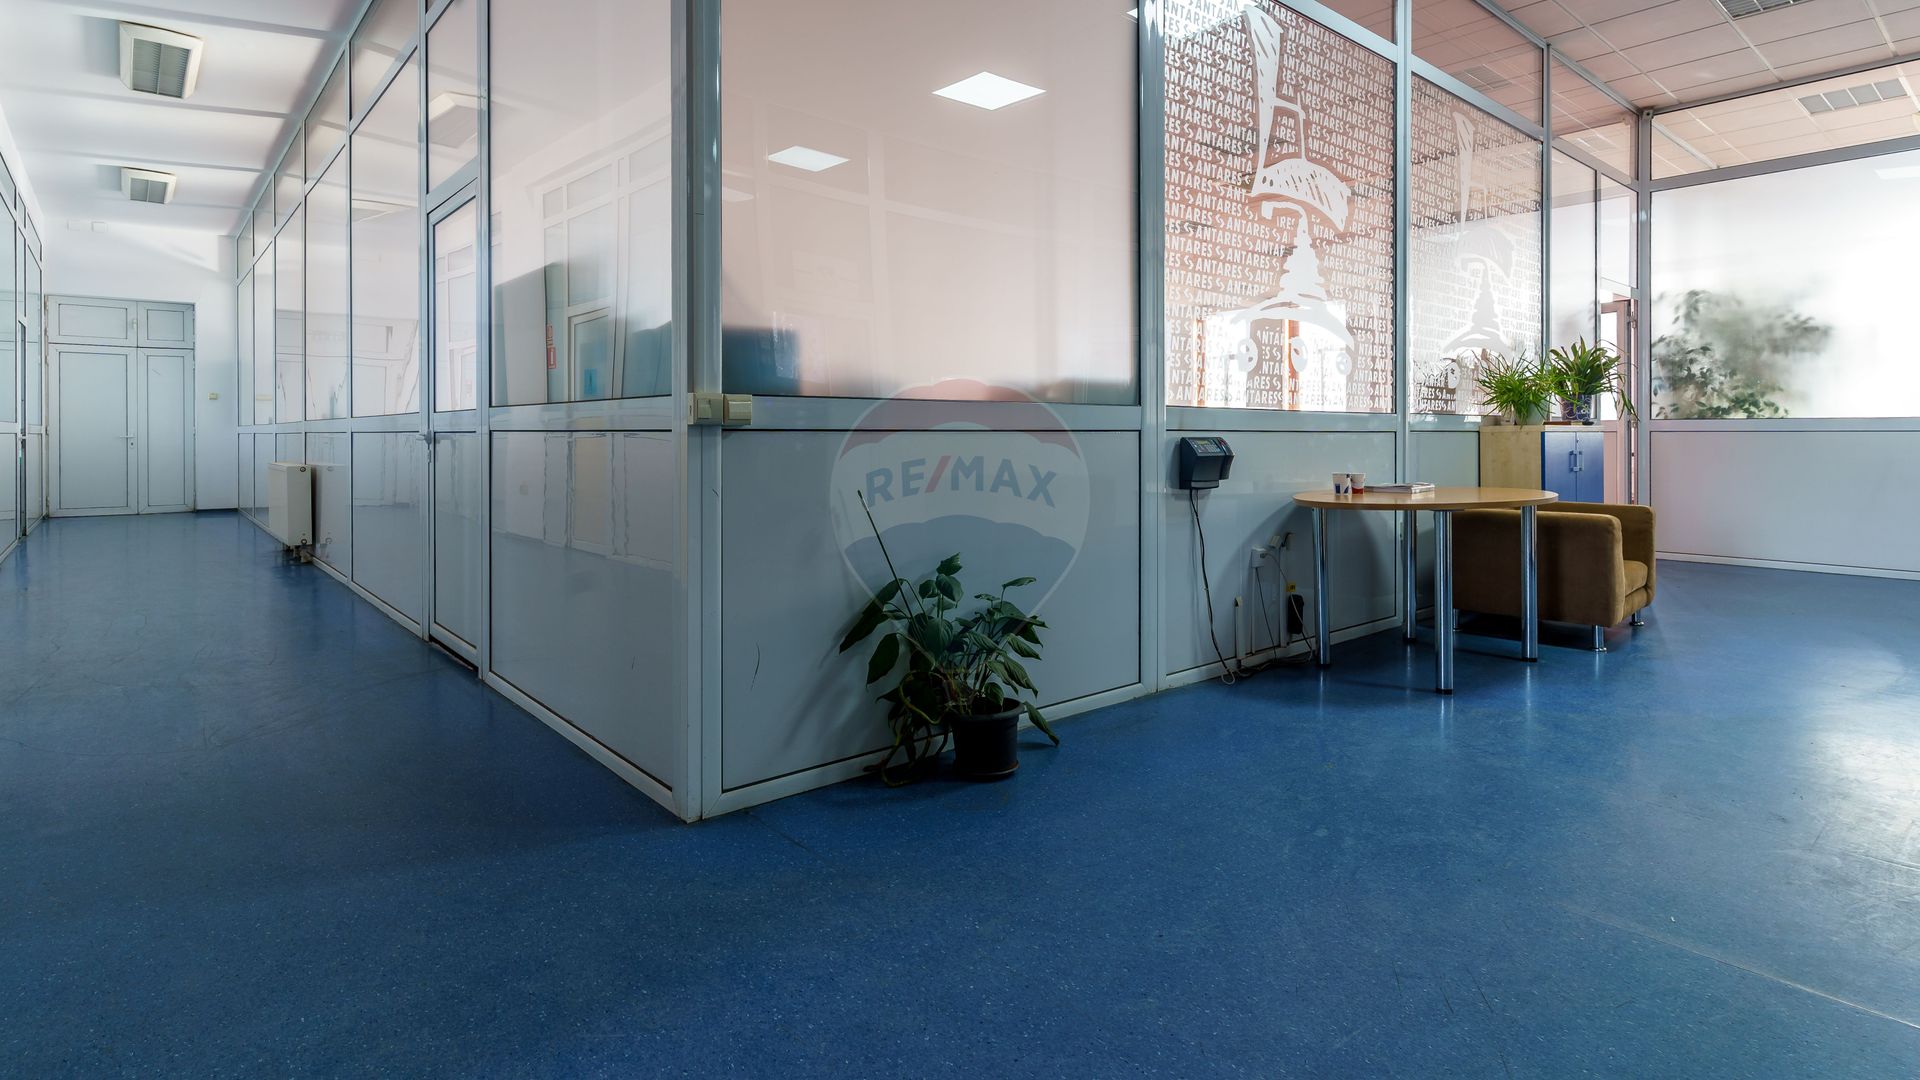
- Partitioning: Partly partitioned
- Approved construction: Nu
- Property type: Hall
- Building construction year: 1910
Amenities
- Other features: Auto access, Investment opportunity
- Other features for industrial space: Three-phase electric power, Partitioning possible, Access doors
- Street amenities: Concrete, Street lighting, Public transport
- Land amenities: Water, Sewage, Electricity, Gas
Property description
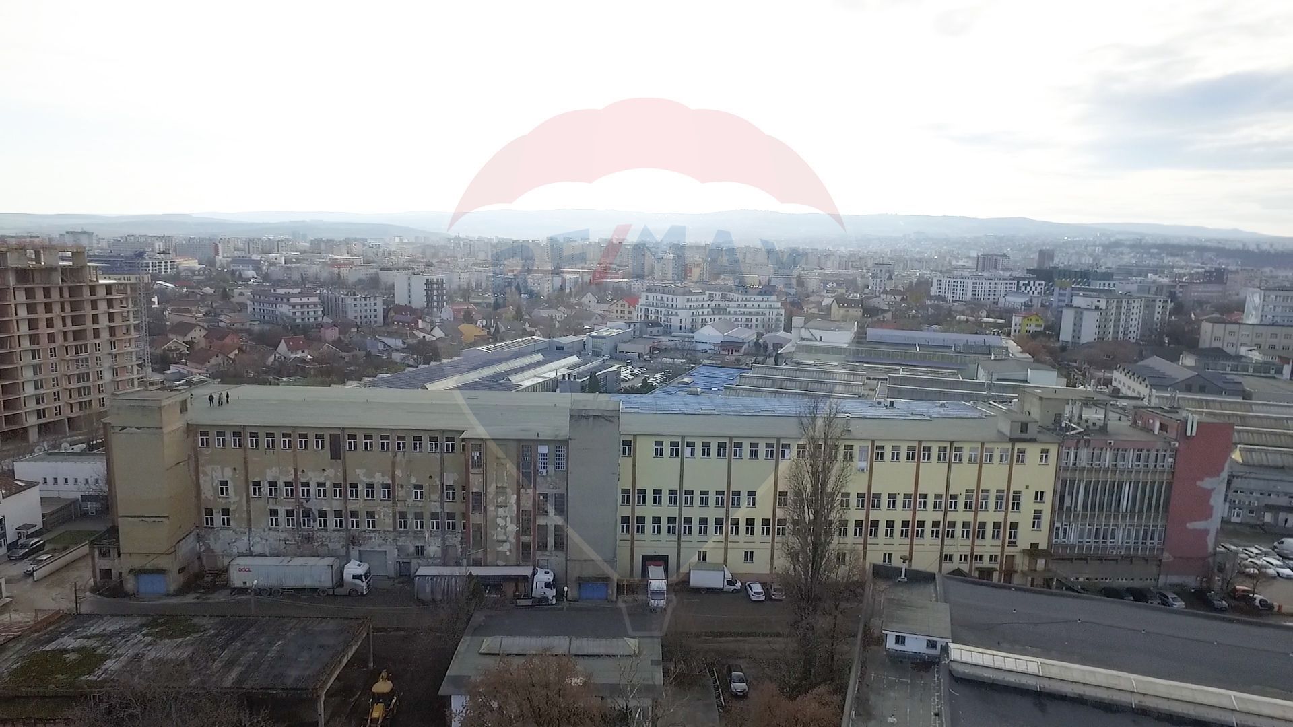
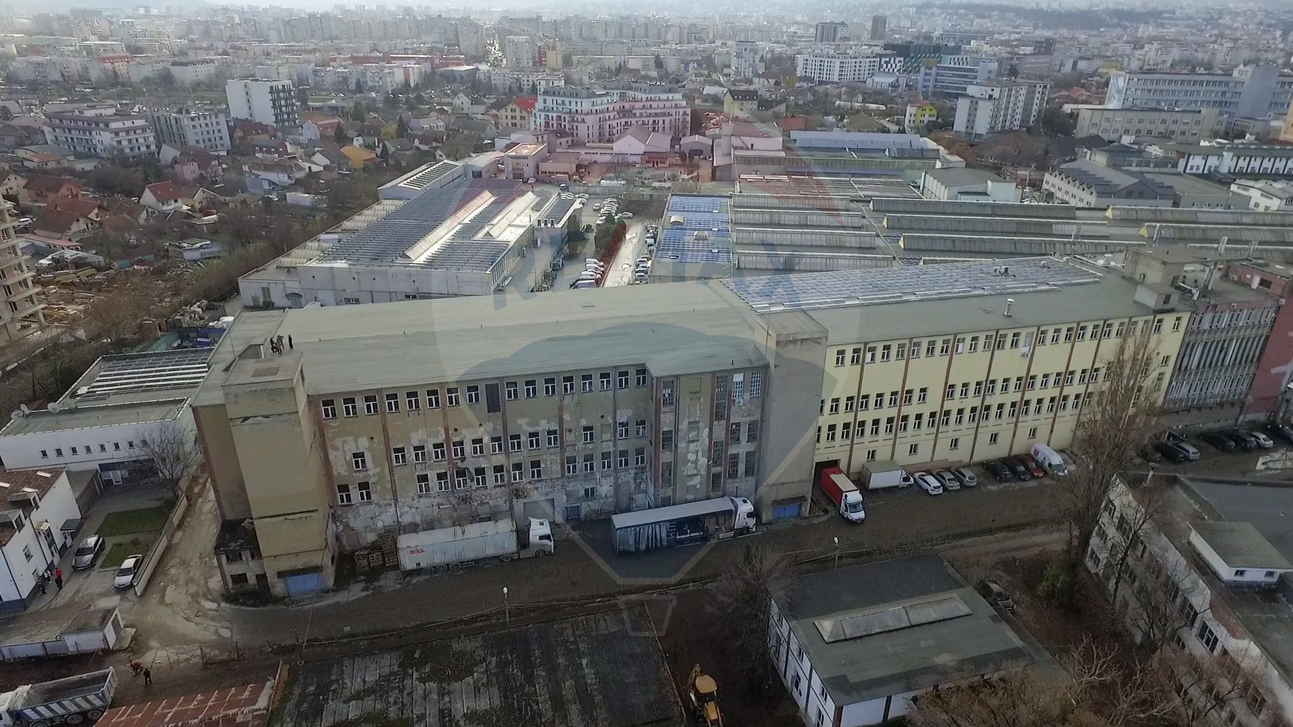
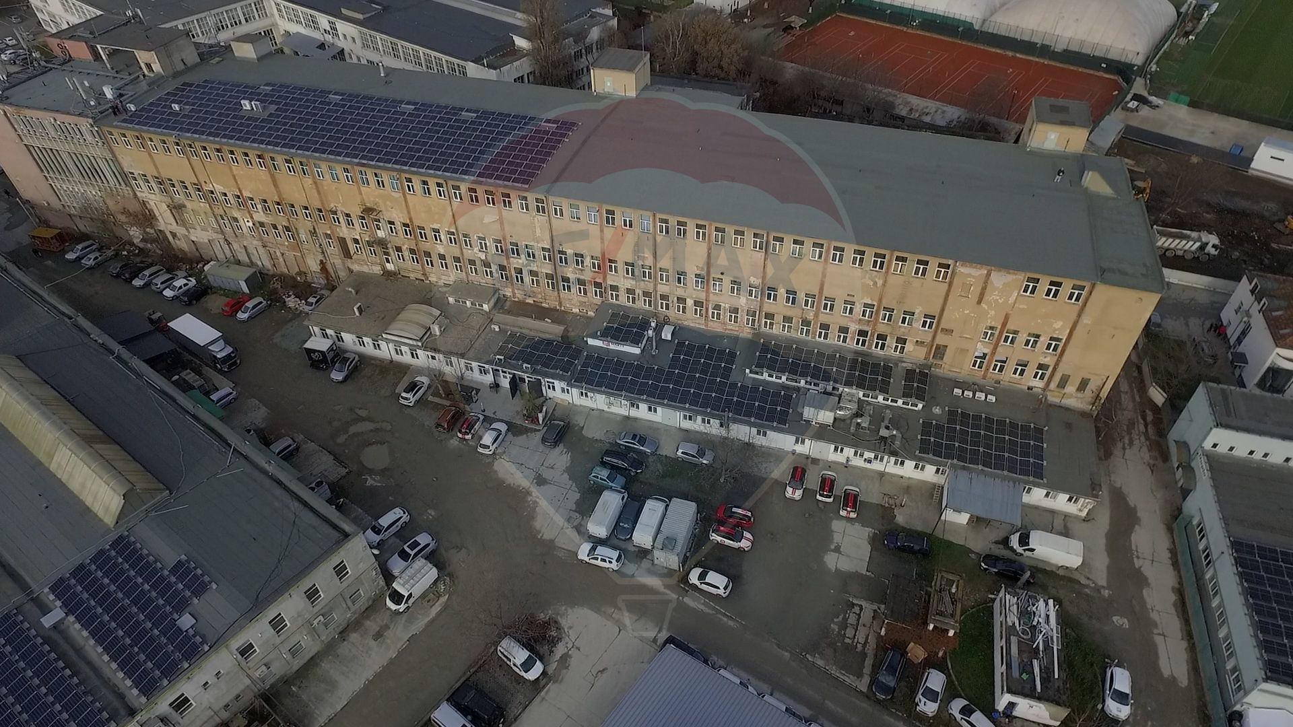
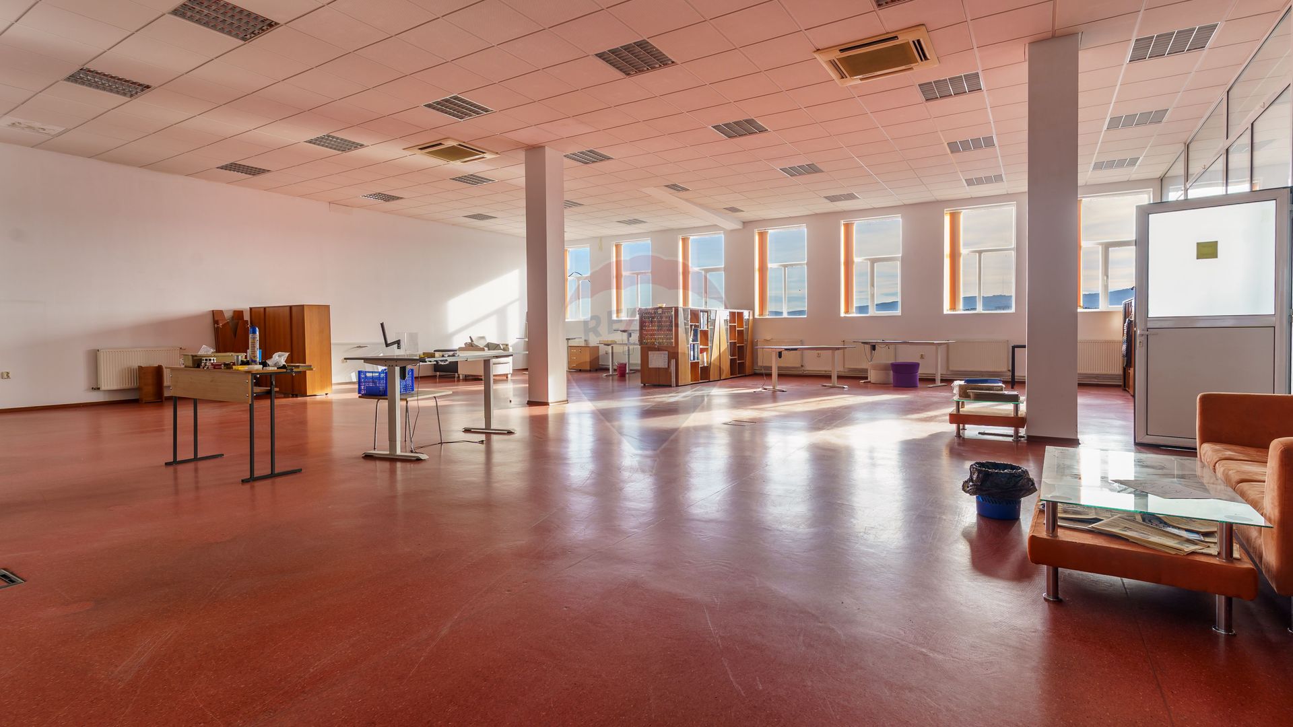
Cluj-Napoca | Industrial Asset with Major Redevelopment Potential – Semi-Central Location
A rare industrial asset is currently available on the Cluj-Napoca real estate market, distinguished by its scale, location, and urban planning flexibility—features that are increasingly difficult to replicate in the city’s current context.
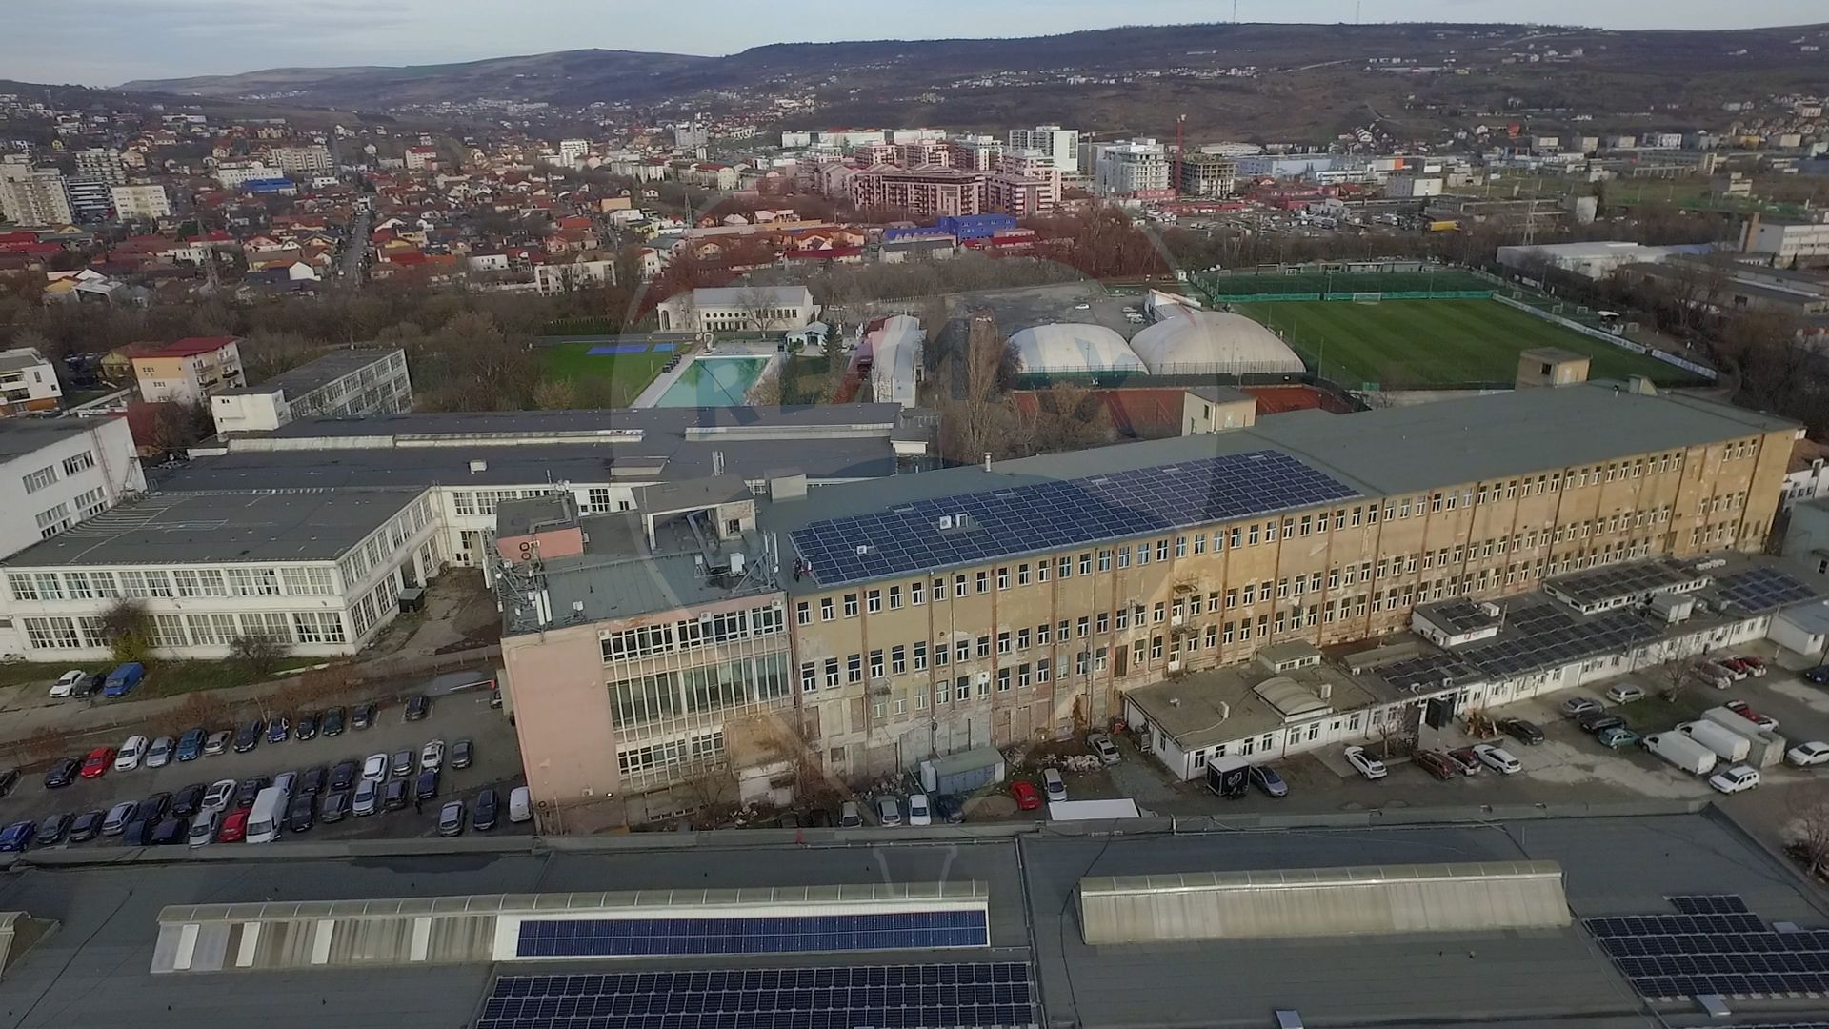
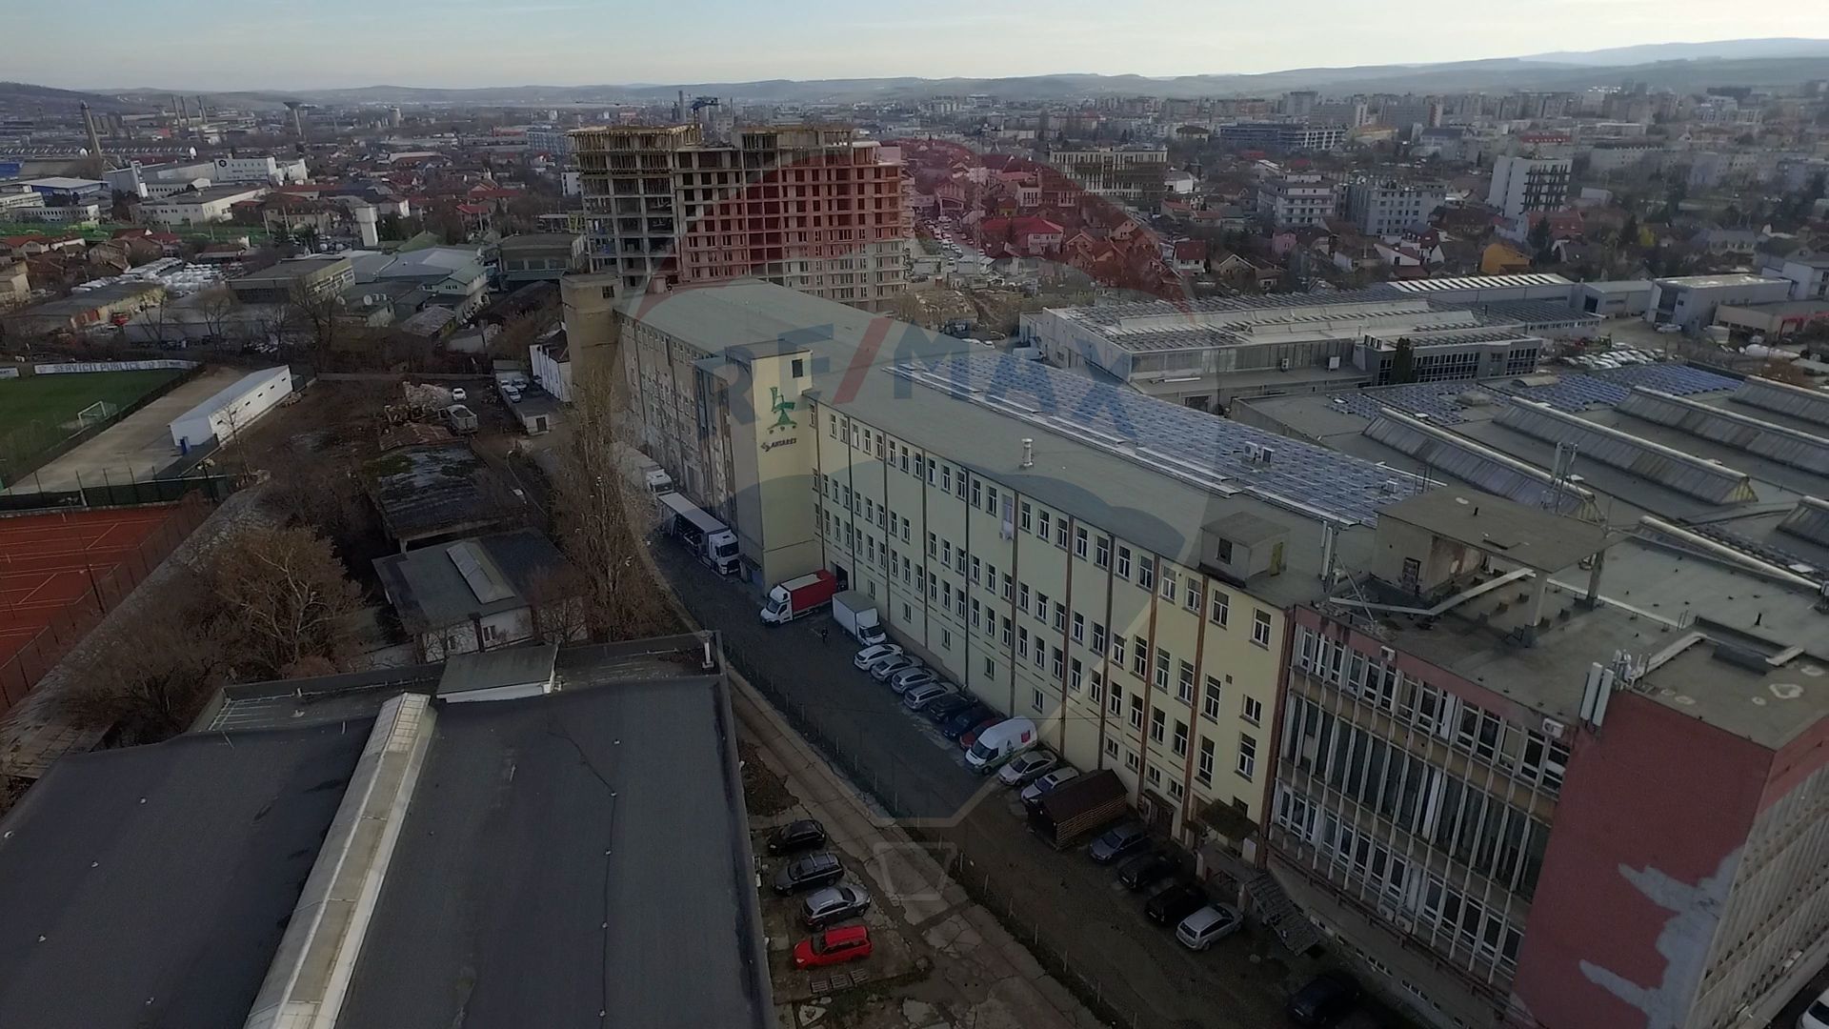
The former Renner Tannery, built in 1910, is semi-centrally located at 1 Mai Square no. 4–5, in an area with direct access to major traffic arteries and fast connections to key residential and business districts.
Technical Parameters:
- Total usable area: 11,078 sqm
- Land area: 3,399 sqm
- POT (Land Occupancy Ratio): 91%
- Height regime: Ground floor + 3 floors (G+3)
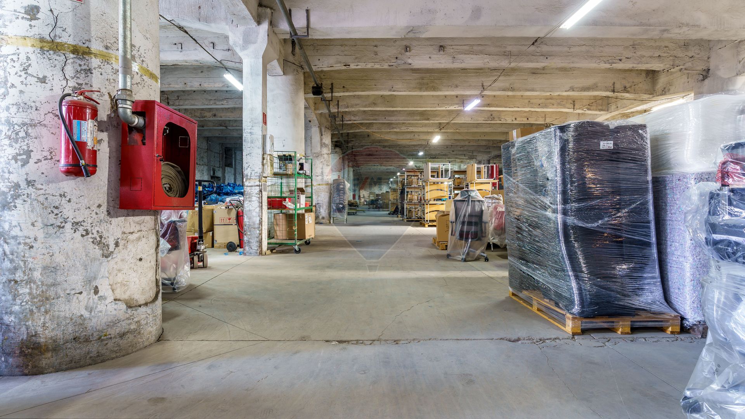
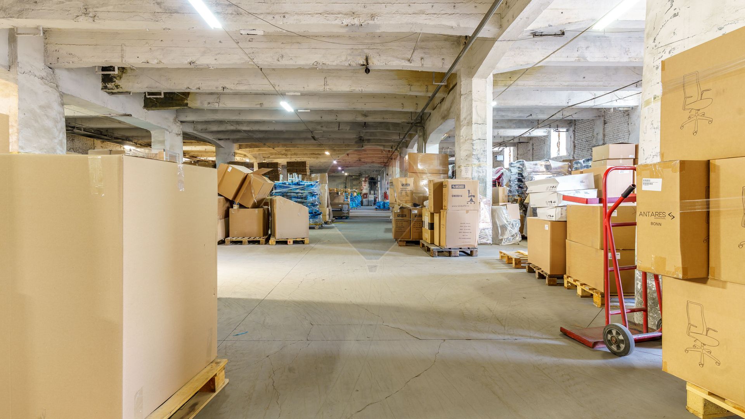
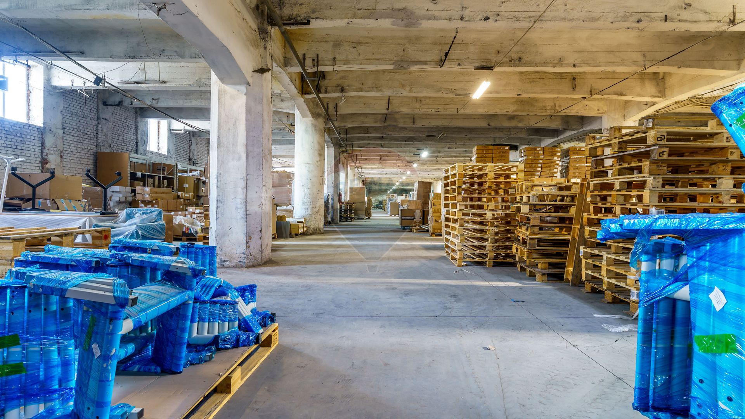
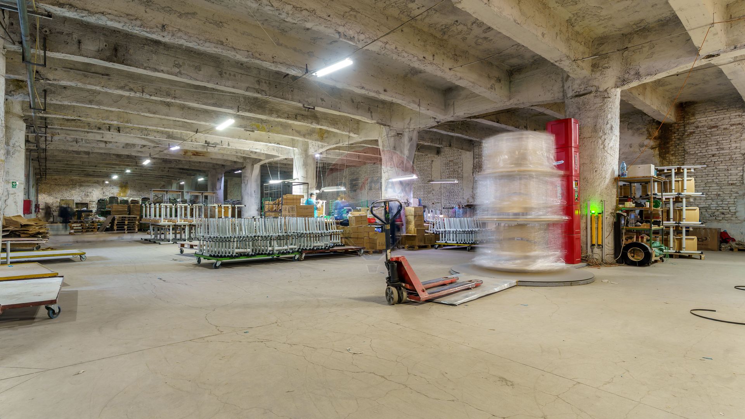
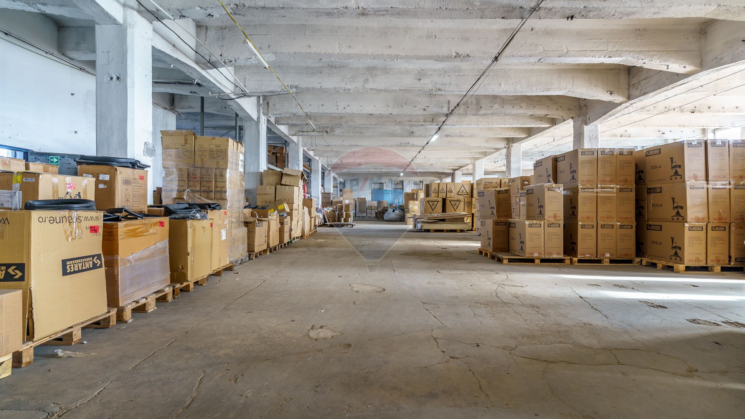
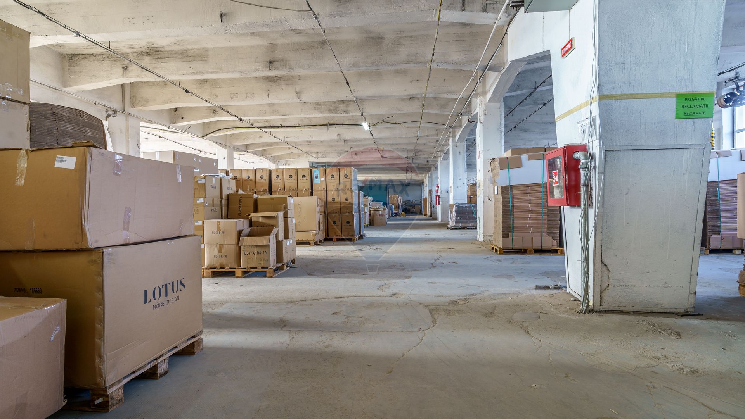
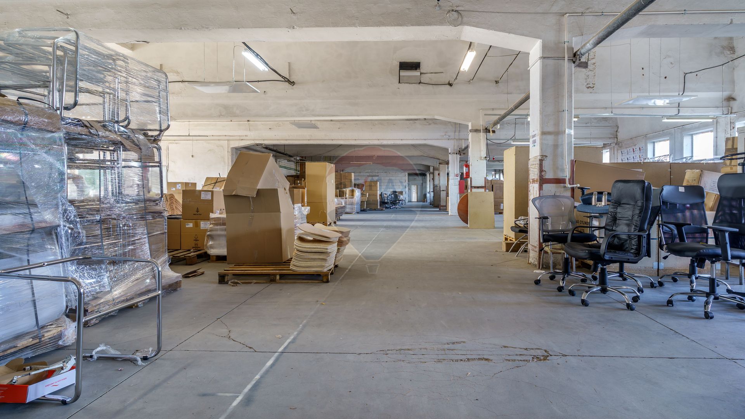
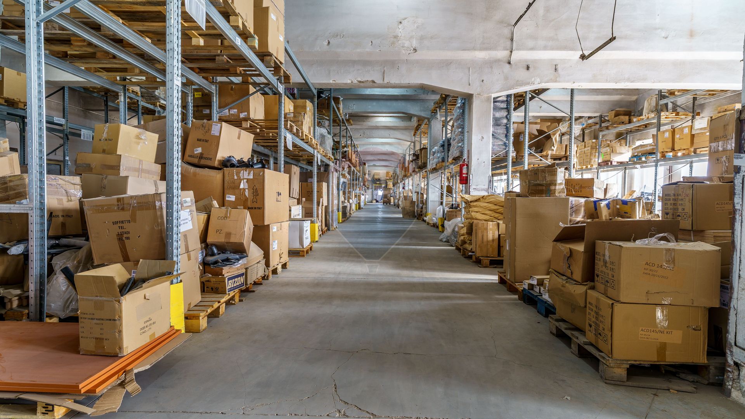
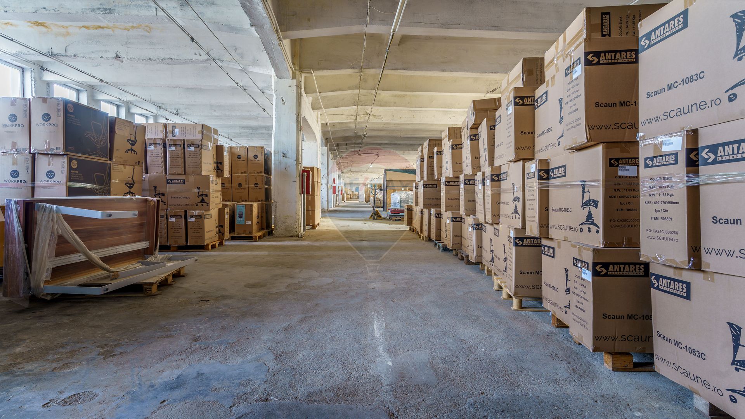
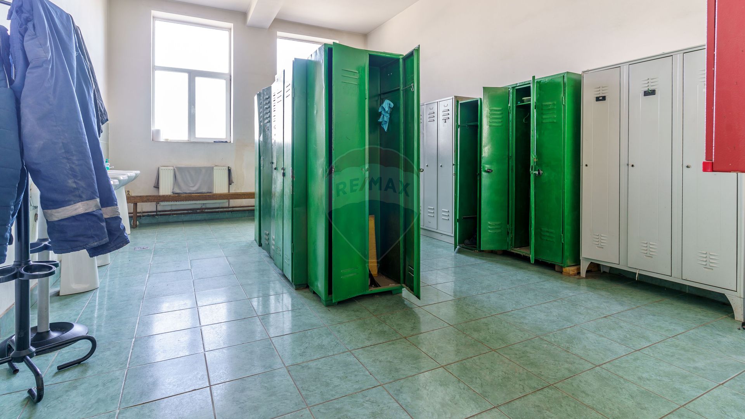
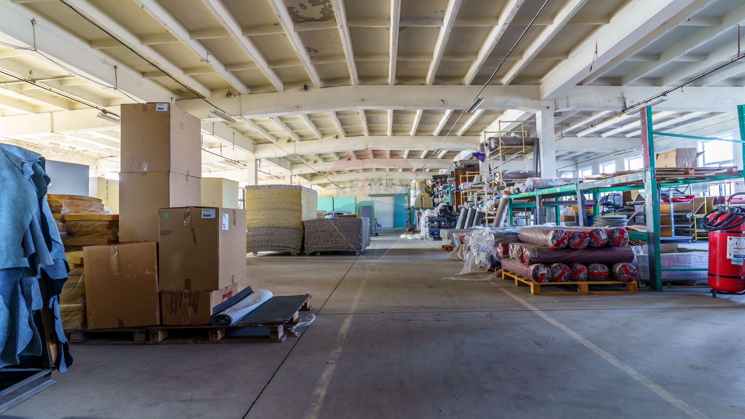
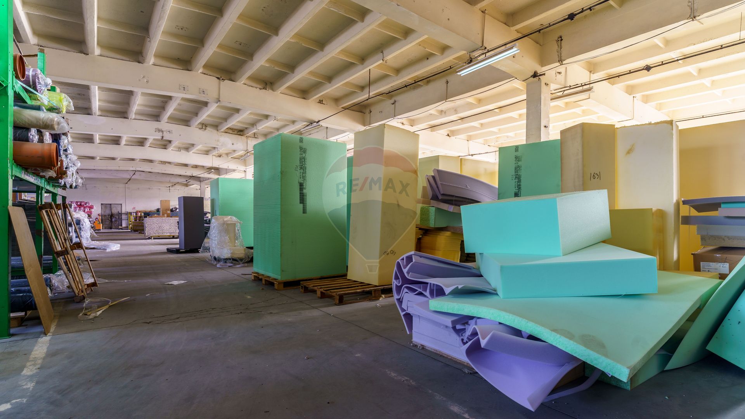
- Robust industrial structure, suitable for conversion
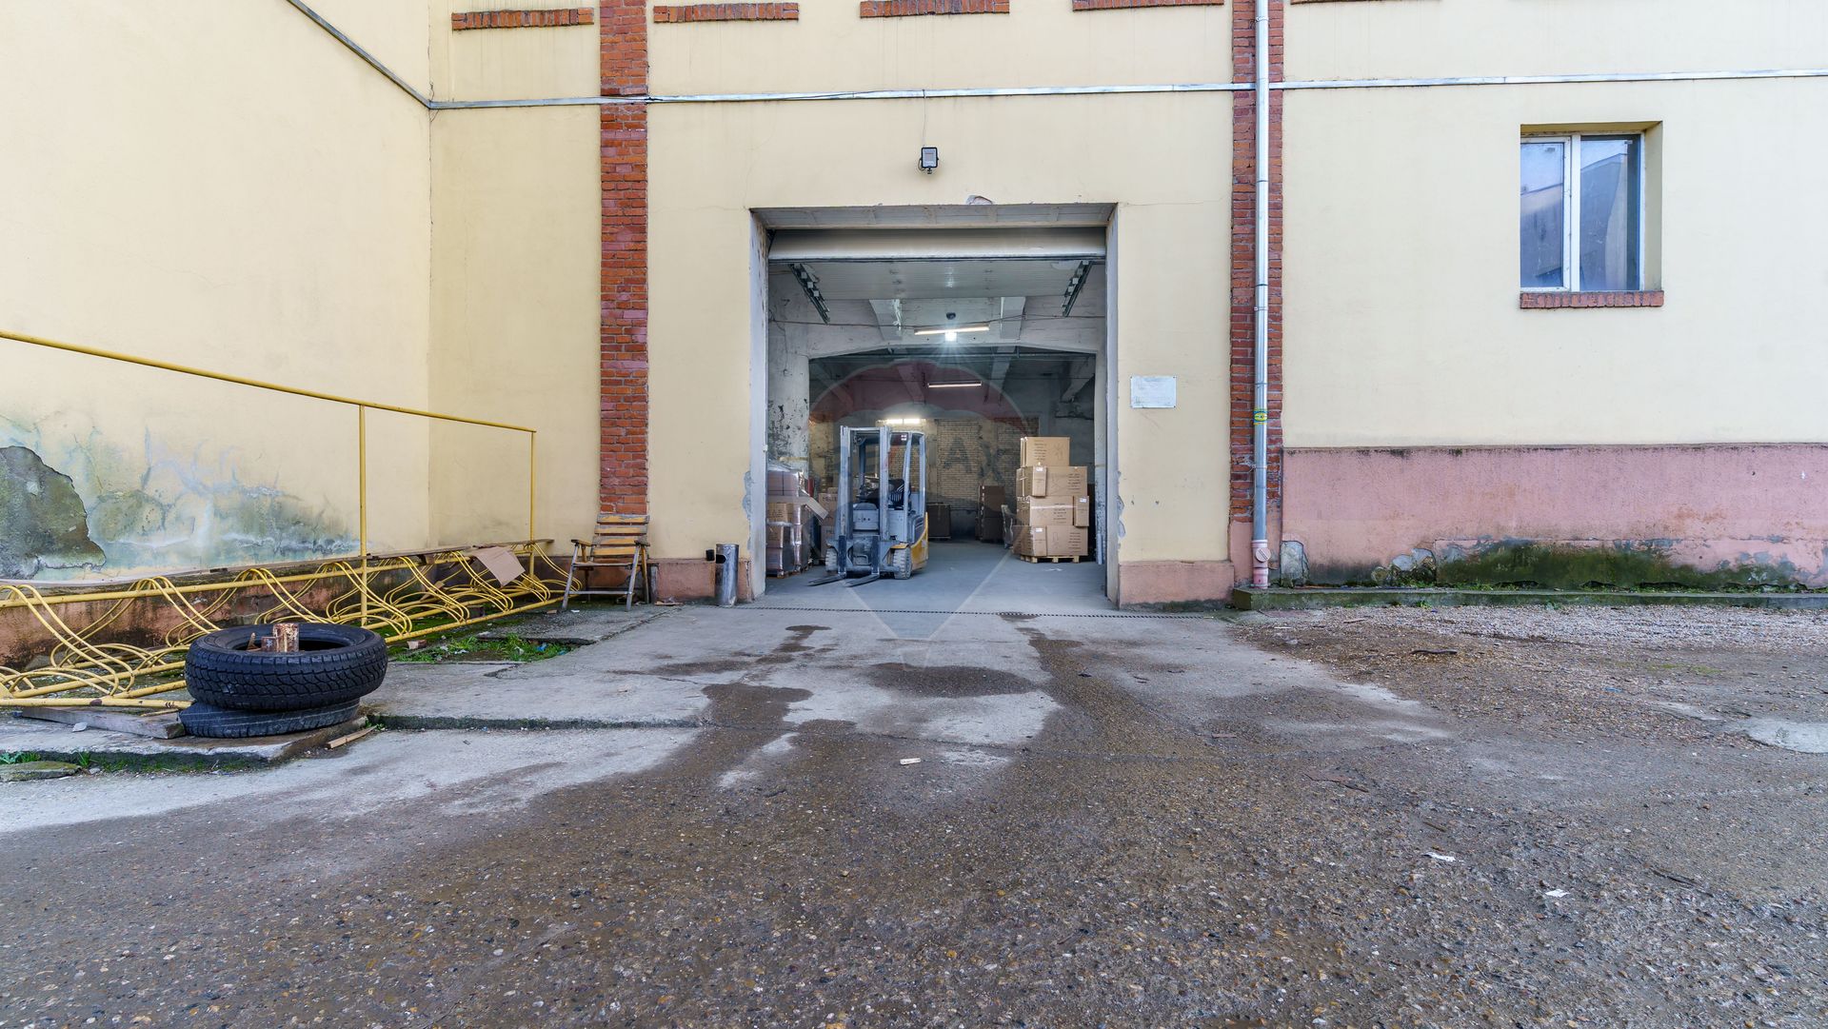

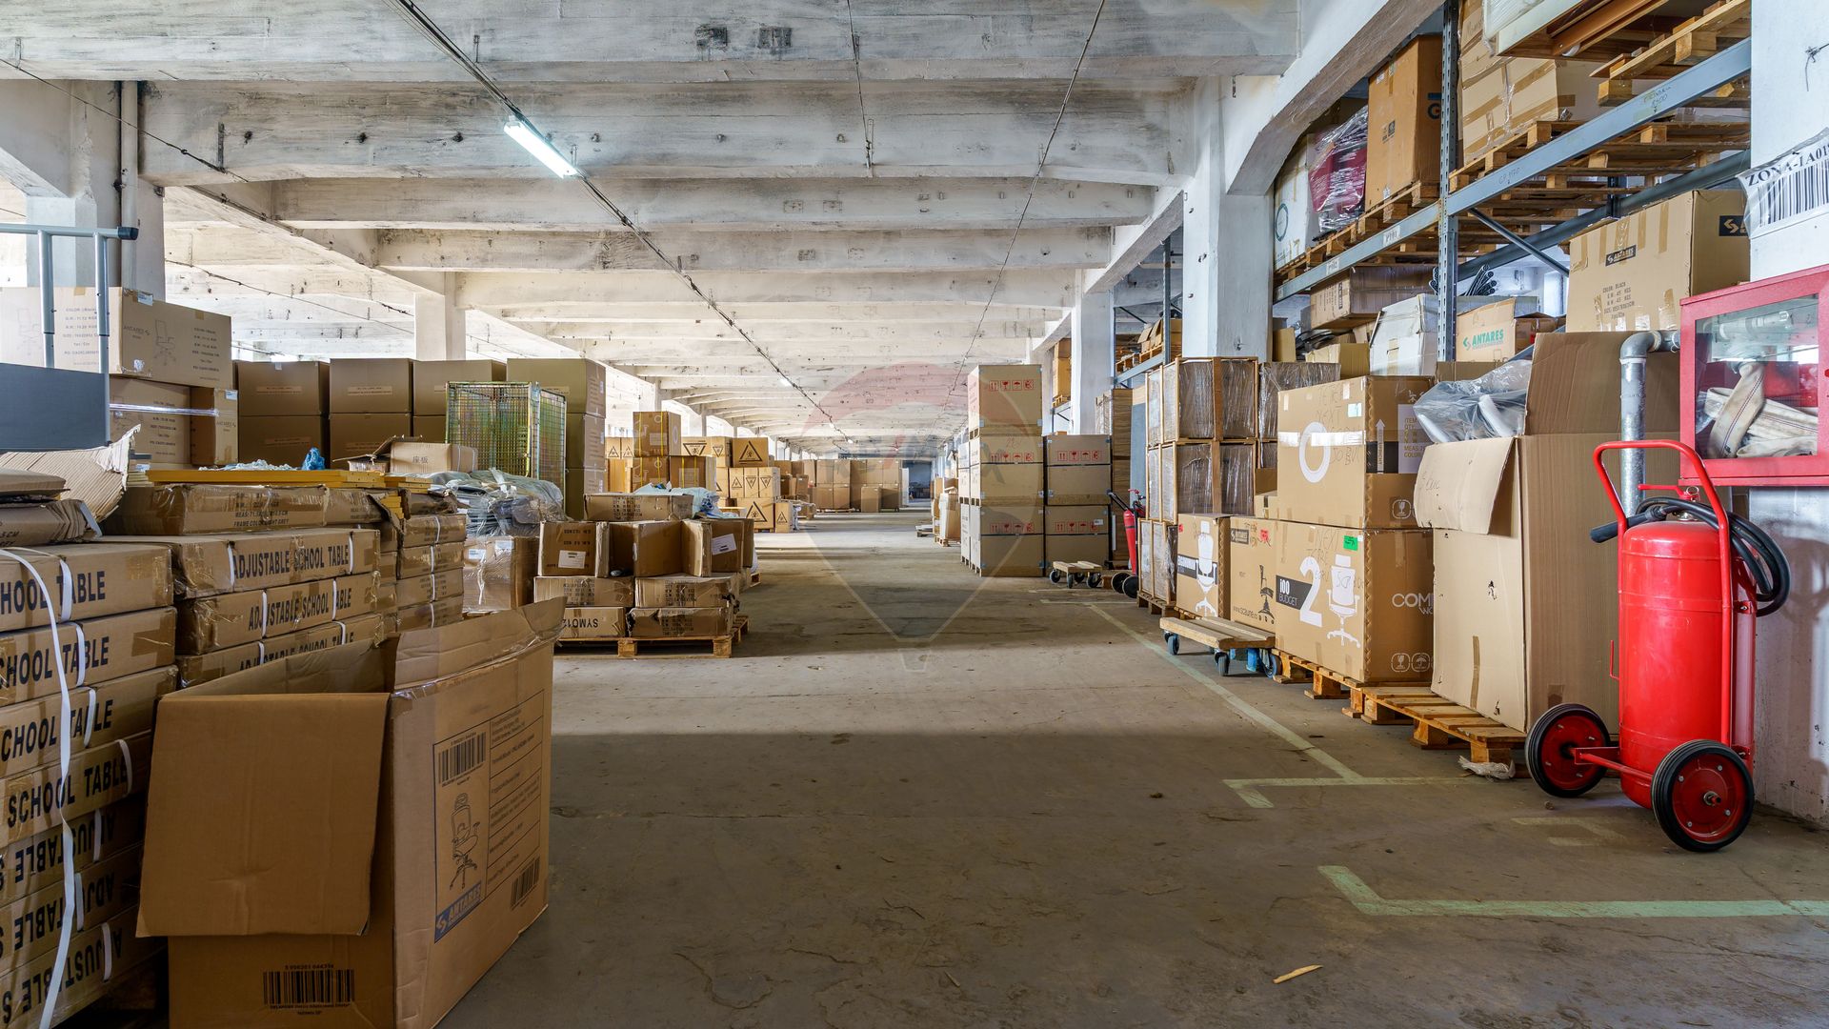
HGV (truck) access and existing logistics infrastructure
In a city marked by a shortage of large, compact, and well-located spaces, this asset represents a strategic opportunity for large-scale investment.
Investment Advantages:
- Significant built volume with an efficient footprint
- Generous usable interior heights, ranging between 3.87 m and 5 m
- Multiple vertical circulation cores
- Integrated technical areas
- Lower conversion costs compared to a greenfield development
- Accelerated time-to-market
Urban Planning Flexibility
Permitted uses include:
- Offices
- Services
- Collective residential use
- Medical and educational facilities
- Hospitality and tourism
- Cultural and creative industries
- Premium urban production
- Media, film, and R&D
- Mixed-use developments with high ROI potential
This functional versatility reduces investment risk and allows the project to adapt to market dynamics.
Market Context:
- Strong academic and IT ecosystem
- Constant demand for medical and educational services
- Sustained interest in office spaces, alternative residential concepts, and mixed-use projects
The 1 Mai Square area acts as a transition hub between historic industrial platforms and modern urban developments, offering:
- Strong urban visibility
- High accessibility
- Diversified and stable demand
Existing Infrastructure:
- Car and HGV access
- Three-phase electrical power, gas, water, and sewer connections
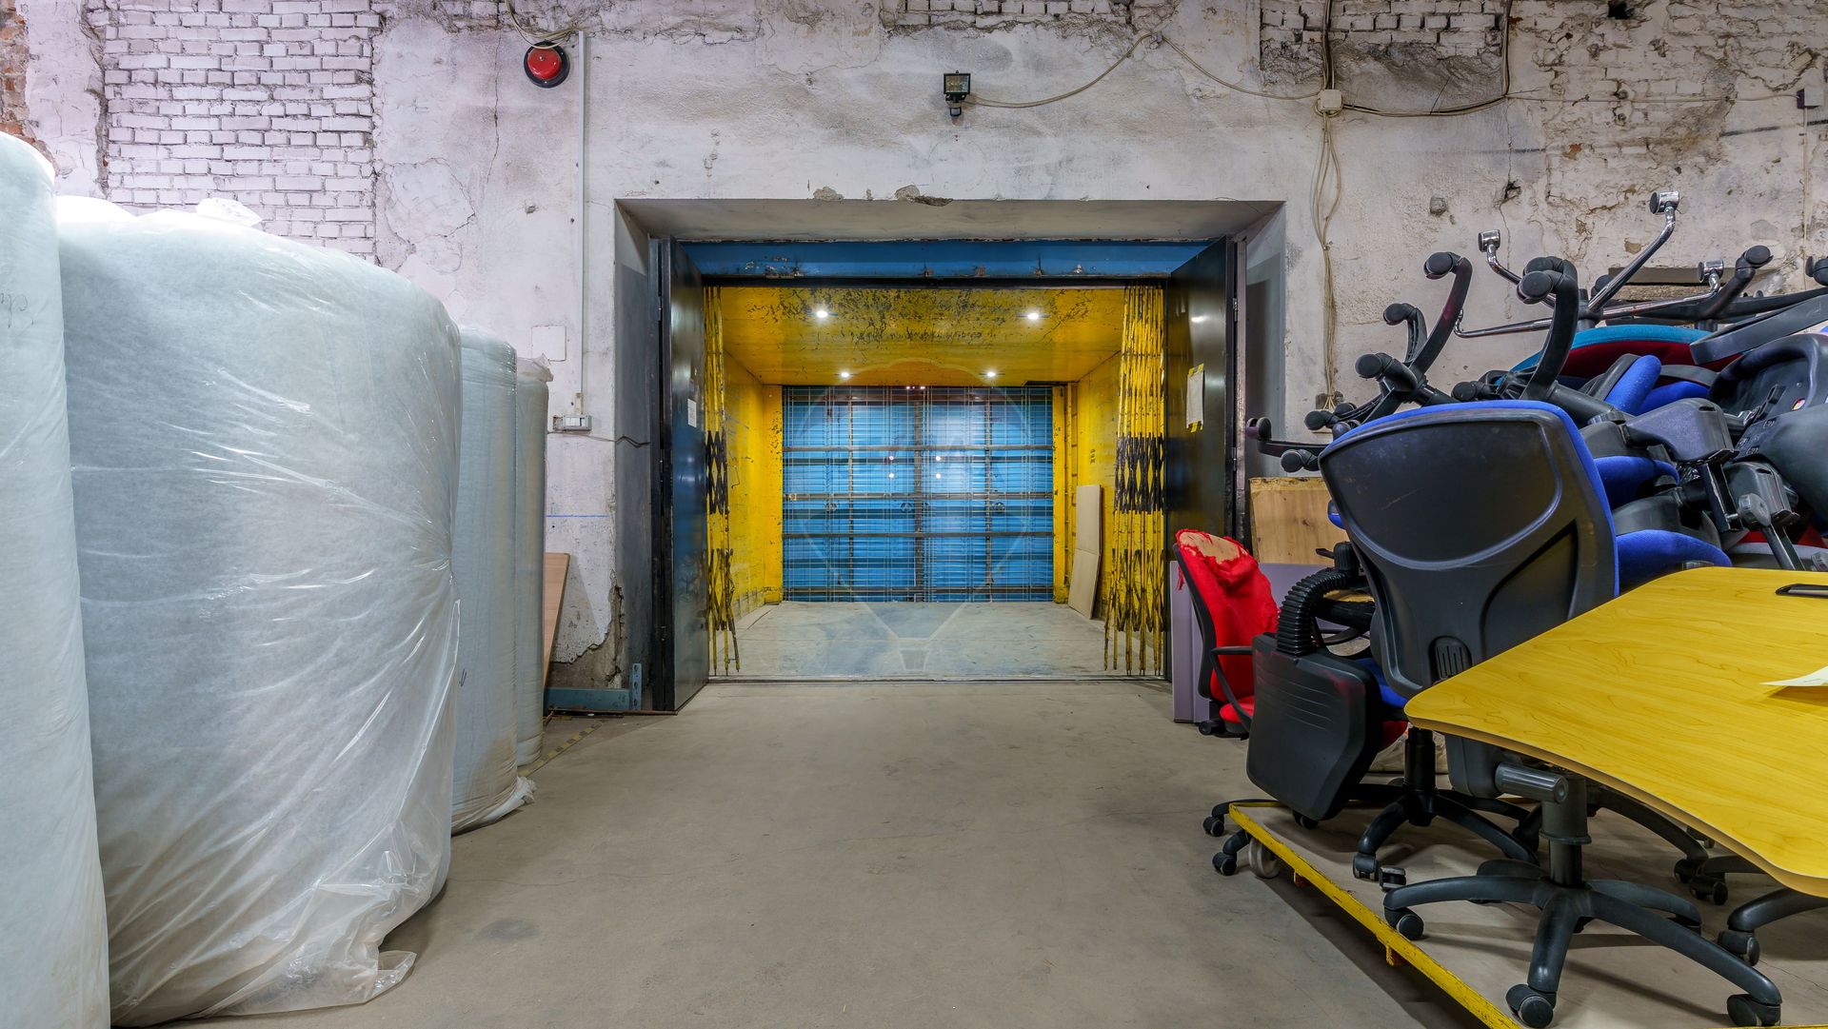
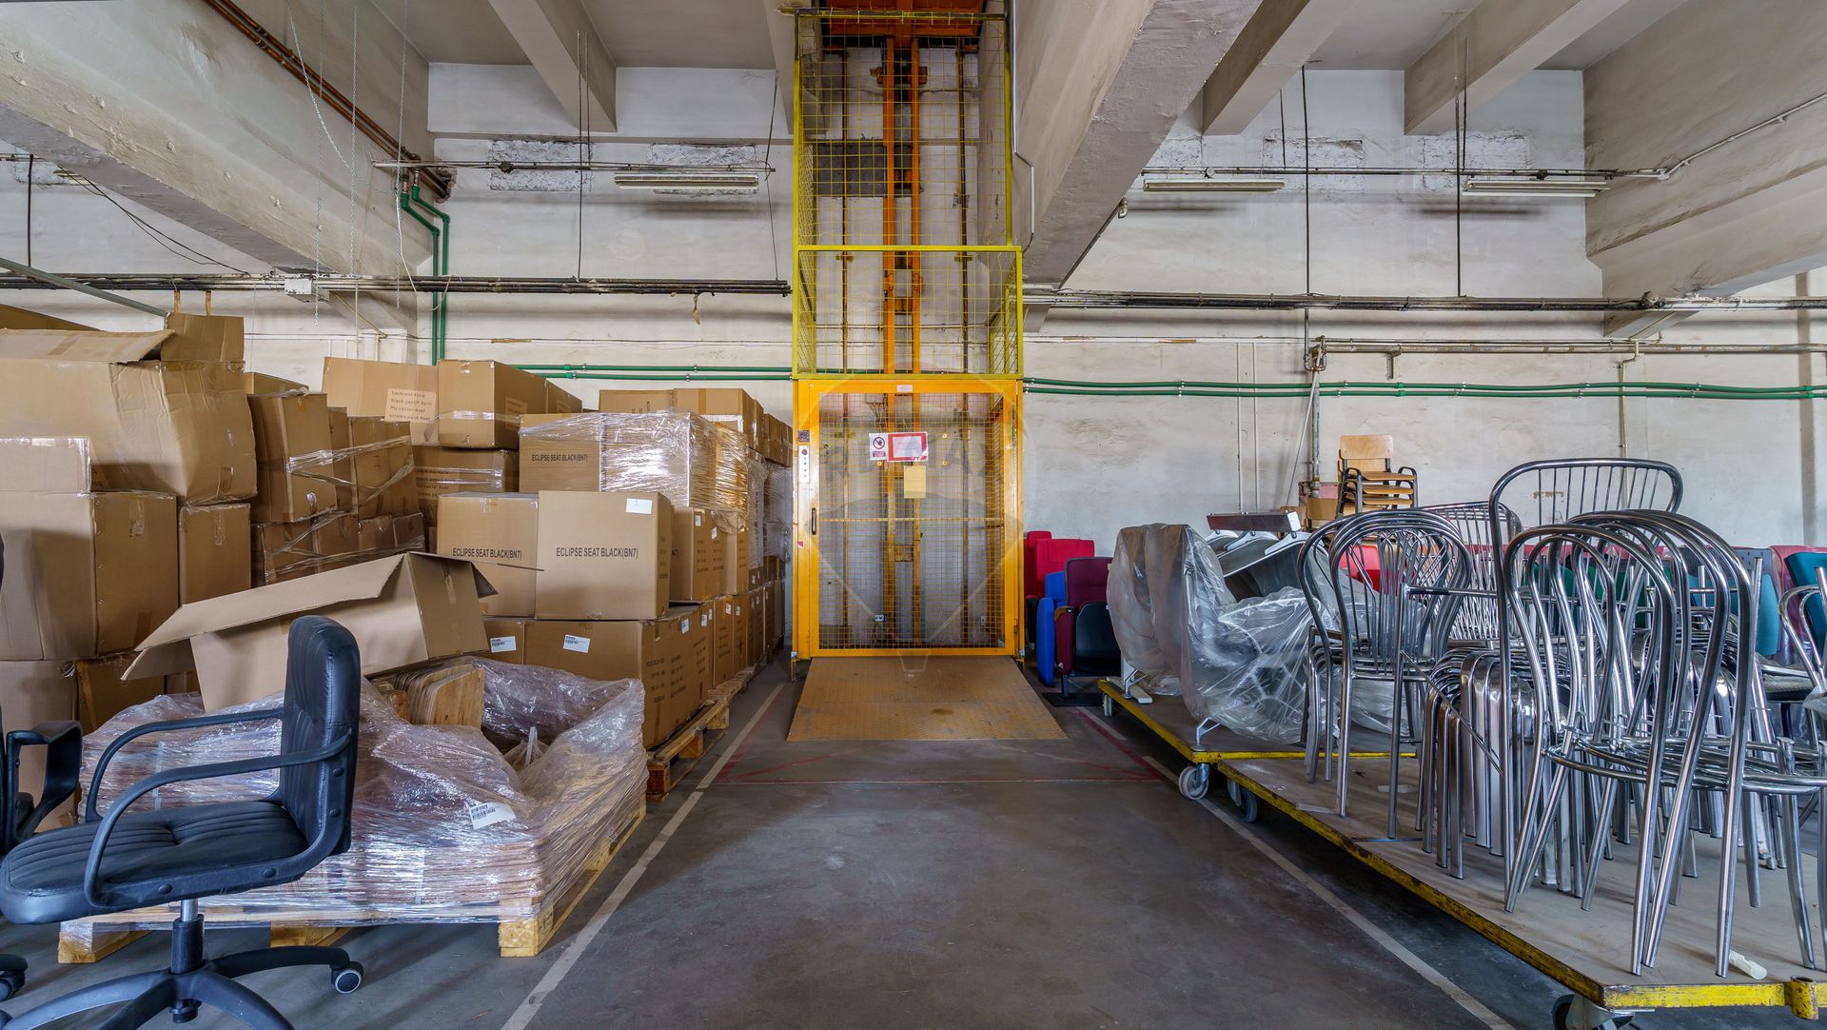
- Two freight elevators, each with a 4-ton capacity
- One elevator with a 0.5-ton capacity
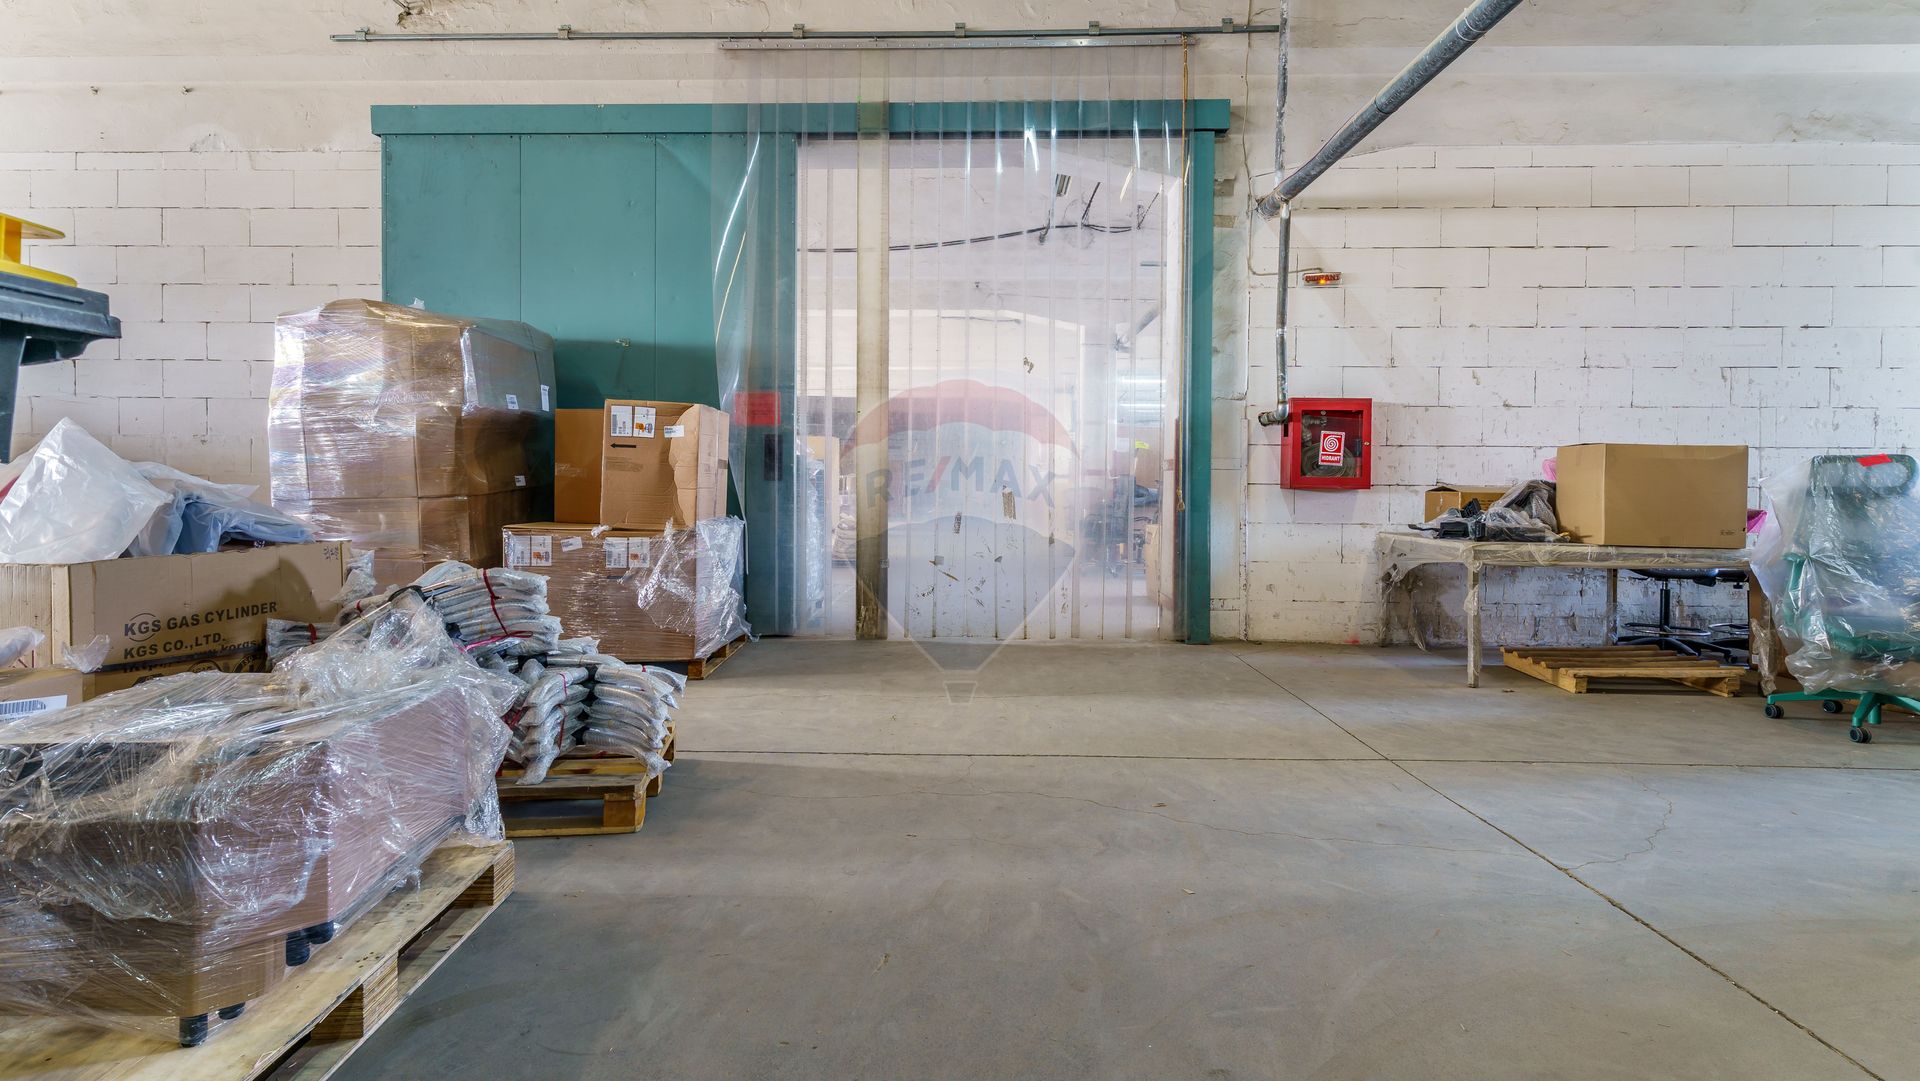
- Appropriately sized industrial doors
- Functional logistics flows
These elements significantly reduce initial CAPEX requirements and enhance operational efficiency.
Investment Profile:
- Large-scale conversion asset with existing structure
- Reduced investment risk due to urban-use versatility
- Optimized entry costs compared to new developments
- Strong value appreciation potential supported by market fundamentals
Suitable for investors focused on medium- to long-term developments with urban impact and solid returns.
For further information, please do not hesitate to contact us.
A rare industrial asset is currently available on the Cluj-Napoca real estate market, distinguished by its scale, location, and urban planning flexibility—features that are increasingly difficult to replicate in the city’s current context.
The former Renner Tannery, built in 1910, is semi-centrally located at 1 Mai Square no. 4–5, in an area with direct access to major traffic arteries and fast connections to key residential and business districts.
Technical Parameters:
- Total usable area: 11,078 sqm
- Land area: 3,399 sqm
- POT (Land Occupancy Ratio): 91%
- Height regime: Ground floor + 3 floors (G+3)
- Robust industrial structure, suitable for conversion
HGV (truck) access and existing logistics infrastructure
In a city marked by a shortage of large, compact, and well-located spaces, this asset represents a strategic opportunity for large-scale investment.
Investment Advantages:
- Significant built volume with an efficient footprint
- Generous usable interior heights, ranging between 3.87 m and 5 m
- Multiple vertical circulation cores
- Integrated technical areas
- Lower conversion costs compared to a greenfield development
- Accelerated time-to-market
Urban Planning Flexibility
Permitted uses include:
- Offices
- Services
- Collective residential use
- Medical and educational facilities
- Hospitality and tourism
- Cultural and creative industries
- Premium urban production
- Media, film, and R&D
- Mixed-use developments with high ROI potential
This functional versatility reduces investment risk and allows the project to adapt to market dynamics.
Market Context:
- Strong academic and IT ecosystem
- Constant demand for medical and educational services
- Sustained interest in office spaces, alternative residential concepts, and mixed-use projects
The 1 Mai Square area acts as a transition hub between historic industrial platforms and modern urban developments, offering:
- Strong urban visibility
- High accessibility
- Diversified and stable demand
Existing Infrastructure:
- Car and HGV access
- Three-phase electrical power, gas, water, and sewer connections
- Two freight elevators, each with a 4-ton capacity
- One elevator with a 0.5-ton capacity
- Appropriately sized industrial doors
- Functional logistics flows
These elements significantly reduce initial CAPEX requirements and enhance operational efficiency.
Investment Profile:
- Large-scale conversion asset with existing structure
- Reduced investment risk due to urban-use versatility
- Optimized entry costs compared to new developments
- Strong value appreciation potential supported by market fundamentals
Suitable for investors focused on medium- to long-term developments with urban impact and solid returns.
For further information, please do not hesitate to contact us.
Don't have time to search?
You can contact a REMAX agent who will help you find the perfect home.
Simulate a mortgage loan
The calculations are estimates and are based on the data entered and the offers in the KIWI Finance portfolio for loans in RON.
For exact calculations and a personalized financing solution, complete the contact form
For exact calculations and a personalized financing solution, complete the contact form
Get the personalized offer, free of charge!
LOAN AMOUNT
0€
INTEREST RATE
5,95%
MONTHLY PAYMENT FROM
0€
Turn your vision into reality with
House Staging Virtual!
Discover the power of your creativity! With the help of our Virtual House Staging tool, you can redecorate and customize any room in the property above for FREE. Experiment with various furniture, colors, textures, and styles and see which of them suits you.
Simple, fast, and fun – all just one click away. Start now to virtually design your ideal home!
START NOW!


